Rooms
5.5
Living space
147 m2
Selling price
CHF 1,300,000.–
Notify on price drop
"The dream house for a family!"
Address
2017 BoudryPrice
- Purchase price:
- CHF 1,300,000.–
- Notify on price drop
Main information
- Availability:
- By agreement
- Type:
- Single house
- No. of rooms:
- 5.5
- Number of floors:
- 2
- Surface living:
- 147 m2
- Volume:
- 872 m3
- Year built:
- 2015
Characteristics
View
Waste water connection
Documents (0)
Description
Let yourself be seduced by this beautiful, perfectly maintained semi-detached house, designed to offer comfort, space, and quality of life.
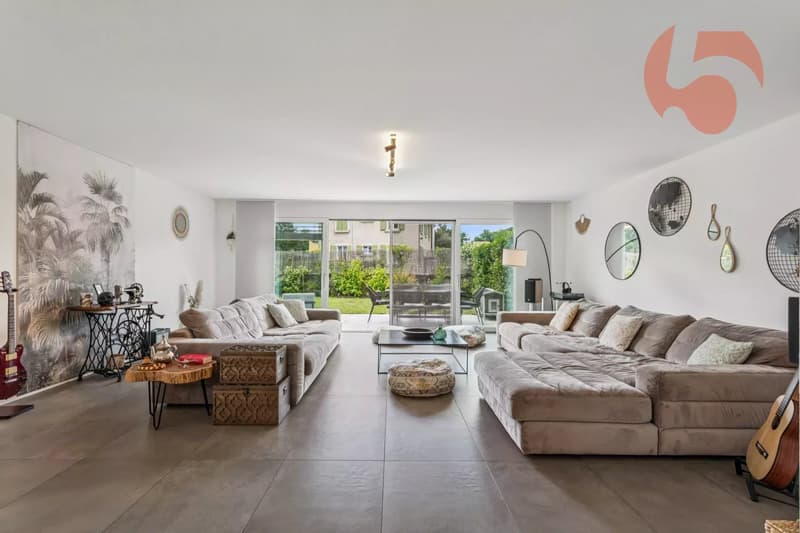
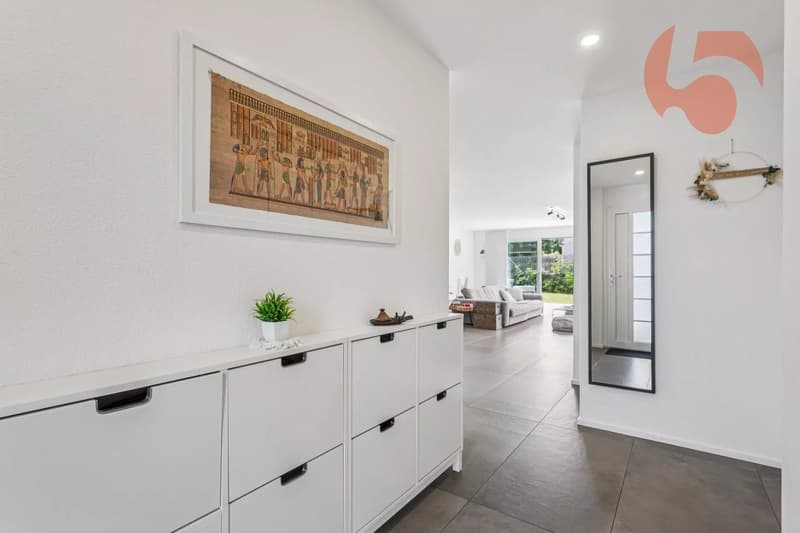
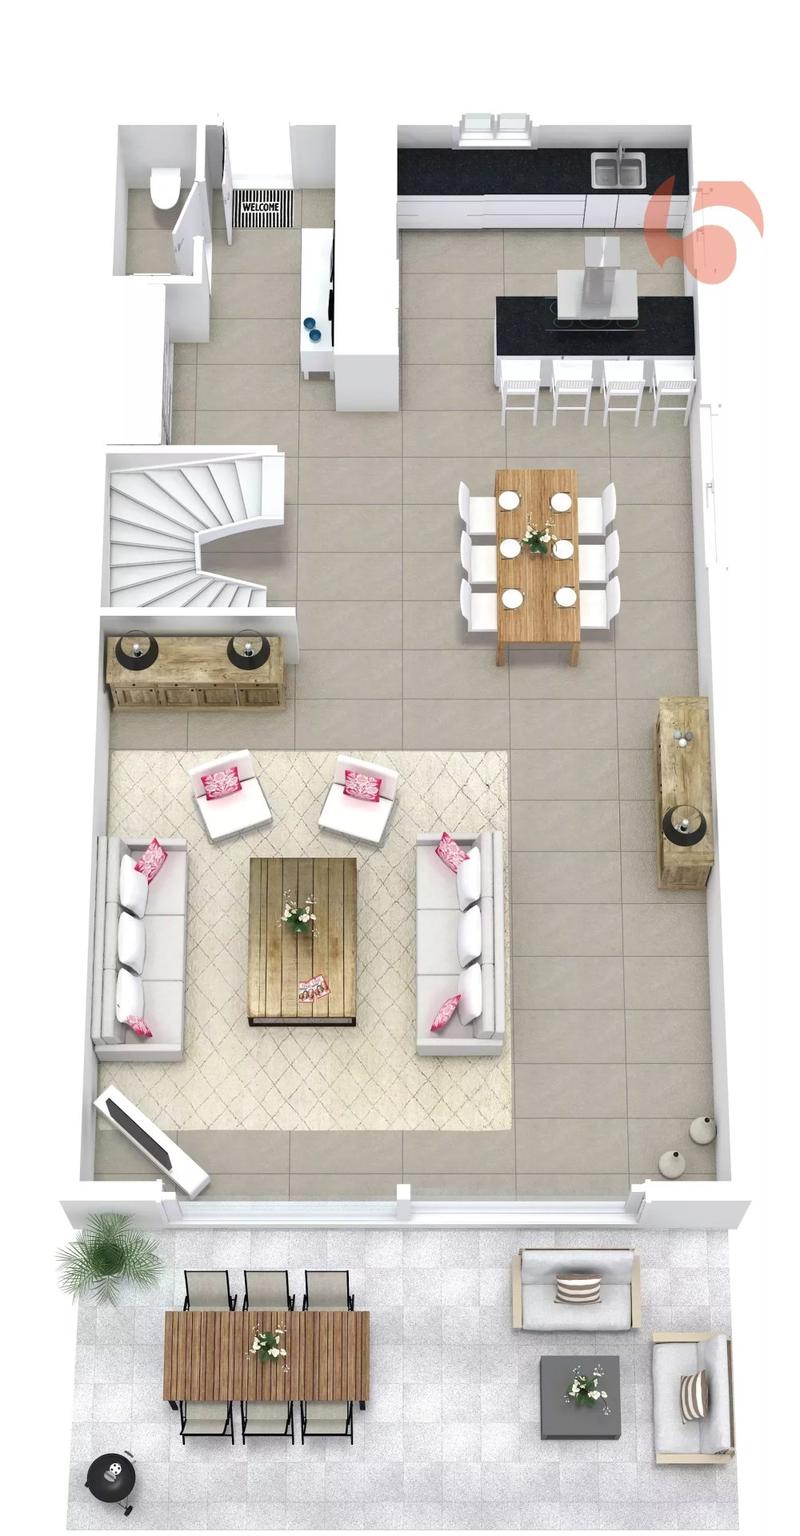
From the entrance, you will be charmed by the splendid 63 m² living room with generous volumes, bathed in light, which gives the house an elegant and warm atmosphere. The materials have been selected with great taste and testify to a particular care taken in the finishes.
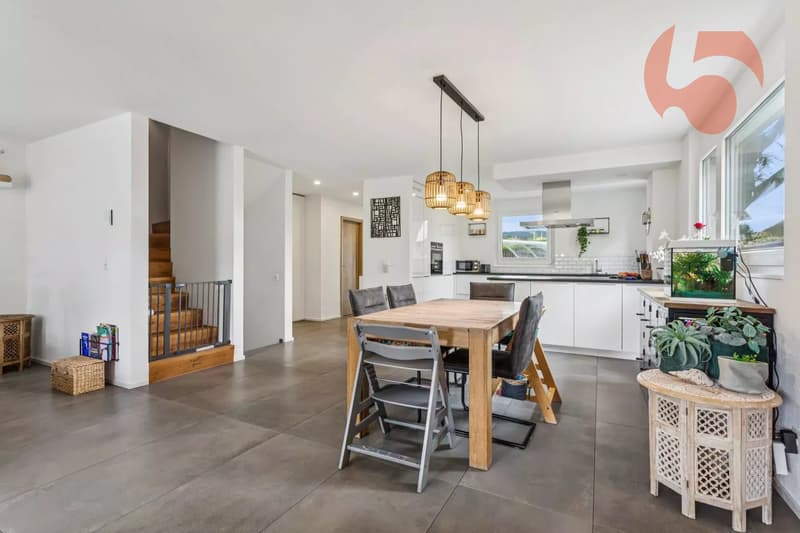
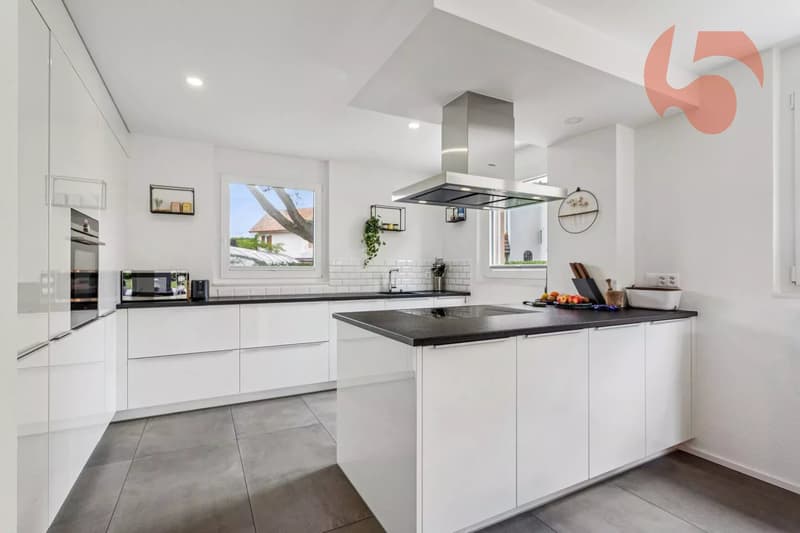
The open kitchen is perfectly arranged, has numerous storage spaces, white, timeless cabinet doors, and an elegant black granite worktop. The taupe tiling adds a contemporary and refined touch, creating a perfect harmony with the whole.
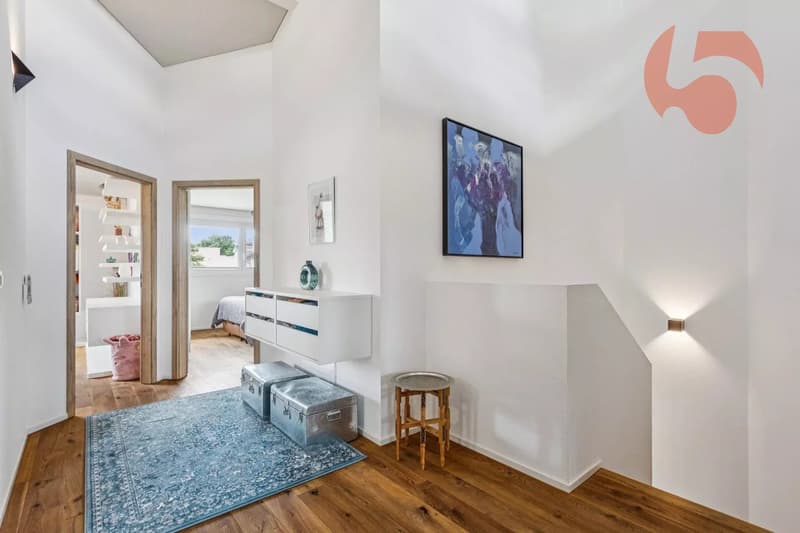
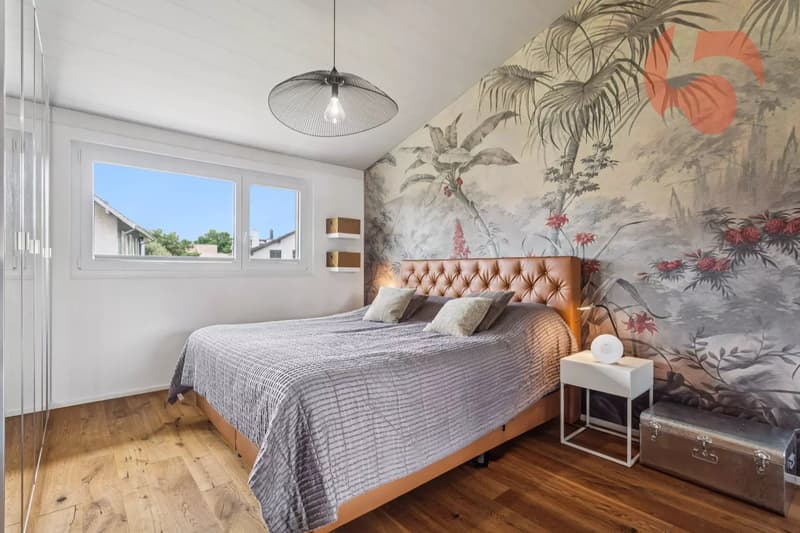
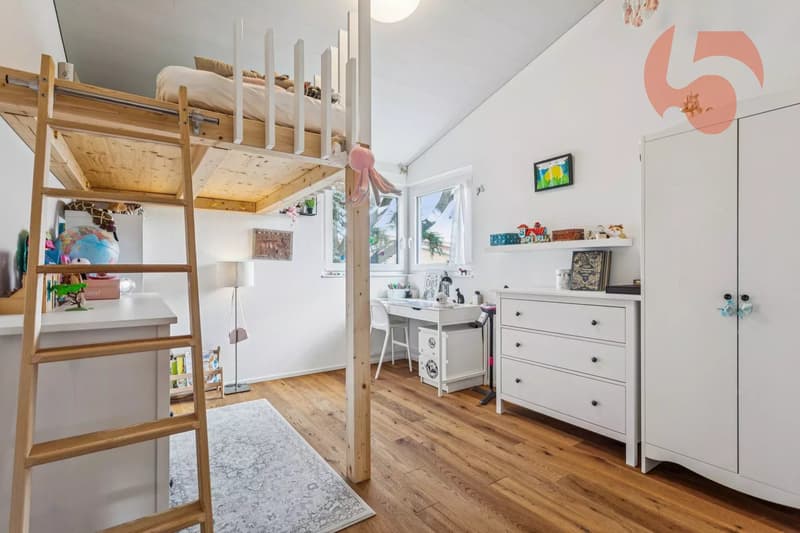
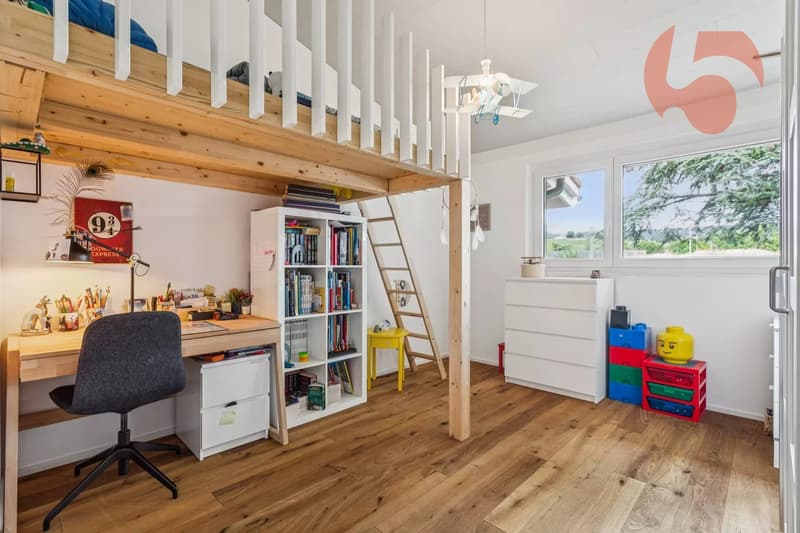
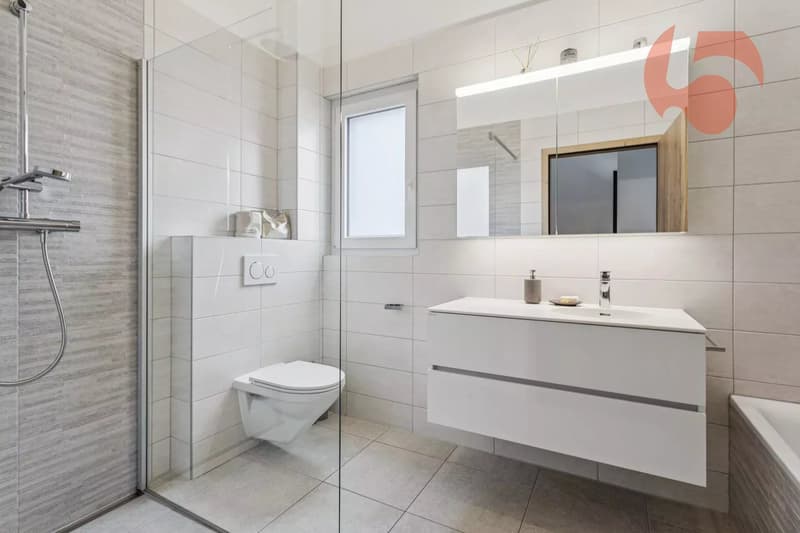
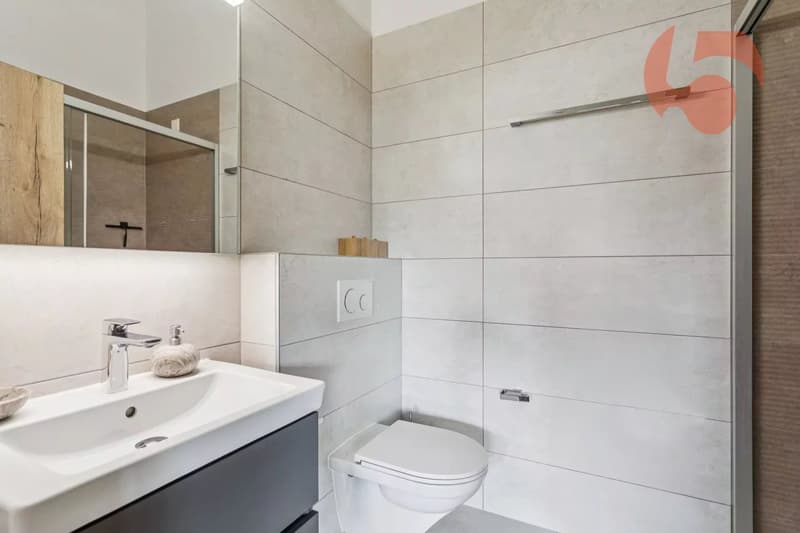
Upstairs, the beautiful oak parquet dresses the bedrooms as well as the staircase, reinforcing the warm atmosphere of the house. You will discover a comfortable parental suite with a private shower room, as well as three beautiful bedrooms. A second bathroom equipped with a bathtub and a shower completes this level ideally.
The basement also reserves nice surprises. Ask for our sales brochure where you will find all the additional information, surfaces, plans, additional photos, and aerial views.
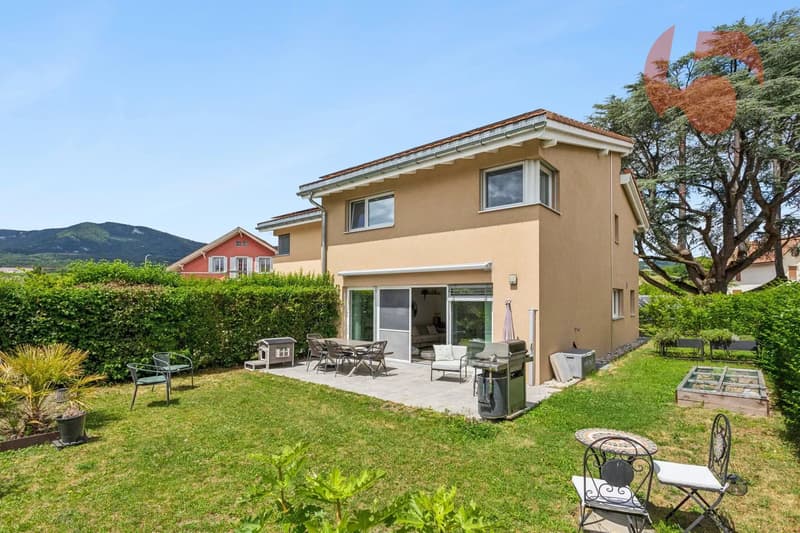
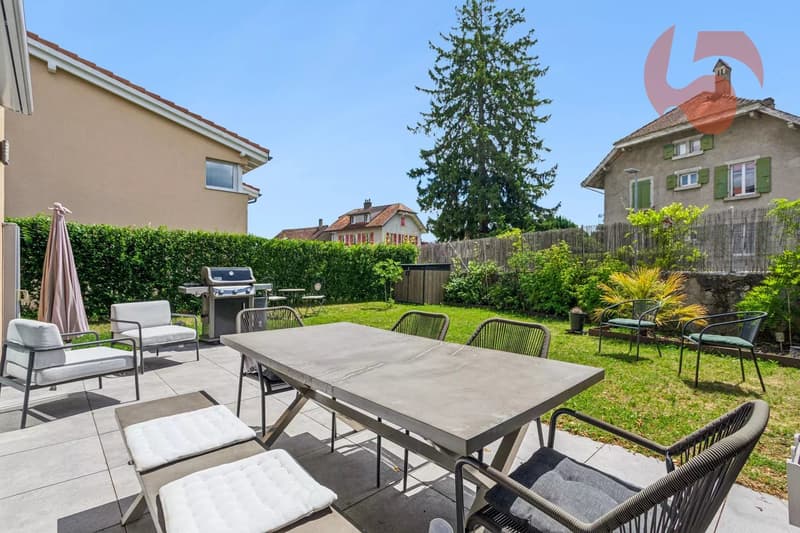
Outside, the garden invites you to relax and enjoy moments of conviviality with family or friends. A pleasant, paved terrace extends the living spaces and offers an ideal setting for outdoor meals, summer evenings, and barbecues.
Two private parking spaces in the collective underground garage are also part of the PPE unit.
This house is part of a development of 18 units on a 6930 m² plot. In the center, you will find a playground and access to the underground parking.
It presents itself as follows:
Ground floor:
1 entrance hall of 7.85 m²
1 guest toilet of 1.70 m²
1 open kitchen of 10.90 m²
1 living room of 52.30 m² including lounge and dining room
First floor:
1 hall of 8.50 m²
1 parental suite with private shower room, totaling 18.25 m²
3 bedrooms of 12.5 m²
1 bathroom/shower room of 7.2 m²
Basement:
1 technical room/laundry room of 24.7 m²
1 storage room of 5.3 m²
1 room to be fitted out according to your wishes, 38.6 m²
1 corridor of 3.7 m²
Outside:
1 paved terrace
1 garden of 170 m²
1 playground in the center of the development
2 parking spaces in the underground garage
2 bicycle sheds
Highlights:
- Large living room of 63 m²
- High-quality materials and careful finishes
- House in very good condition, no renovation work required
- Heat pump and solar panels
- Quiet, family-friendly neighborhood
- Only 2 minutes' walk from the Littorail
- Large basement
- Private garden
Price: CHF 1,300,000.--
In addition, 2 parking spaces in the underground garage: CHF 60,000.--
Areuse is a particularly popular residential area, known for its quality of life. It is located south of the municipality of Boudry, near the lake and Cortaillod, and offers a quiet, green environment while being perfectly connected to the urban centers.
The center of Boudry is accessible in 3 minutes by car or by a tram stop. You will find all the amenities there.
Situation - distances:
The nearest major centers are:
Neuchâtel: 7 minutes / 7 km
Yverdon: 24 minutes / 35 km
La Chaux-de-Fonds: 23 minutes / 25 km
Do not miss this opportunity!
Contact person: Florence Delay, Tel: +41 (0)78 624 38 94 Florence DELAY
From the entrance, you will be charmed by the splendid 63 m² living room with generous volumes, bathed in light, which gives the house an elegant and warm atmosphere. The materials have been selected with great taste and testify to a particular care taken in the finishes.
The open kitchen is perfectly arranged, has numerous storage spaces, white, timeless cabinet doors, and an elegant black granite worktop. The taupe tiling adds a contemporary and refined touch, creating a perfect harmony with the whole.
Upstairs, the beautiful oak parquet dresses the bedrooms as well as the staircase, reinforcing the warm atmosphere of the house. You will discover a comfortable parental suite with a private shower room, as well as three beautiful bedrooms. A second bathroom equipped with a bathtub and a shower completes this level ideally.
The basement also reserves nice surprises. Ask for our sales brochure where you will find all the additional information, surfaces, plans, additional photos, and aerial views.
Outside, the garden invites you to relax and enjoy moments of conviviality with family or friends. A pleasant, paved terrace extends the living spaces and offers an ideal setting for outdoor meals, summer evenings, and barbecues.
Two private parking spaces in the collective underground garage are also part of the PPE unit.
This house is part of a development of 18 units on a 6930 m² plot. In the center, you will find a playground and access to the underground parking.
It presents itself as follows:
Ground floor:
1 entrance hall of 7.85 m²
1 guest toilet of 1.70 m²
1 open kitchen of 10.90 m²
1 living room of 52.30 m² including lounge and dining room
First floor:
1 hall of 8.50 m²
1 parental suite with private shower room, totaling 18.25 m²
3 bedrooms of 12.5 m²
1 bathroom/shower room of 7.2 m²
Basement:
1 technical room/laundry room of 24.7 m²
1 storage room of 5.3 m²
1 room to be fitted out according to your wishes, 38.6 m²
1 corridor of 3.7 m²
Outside:
1 paved terrace
1 garden of 170 m²
1 playground in the center of the development
2 parking spaces in the underground garage
2 bicycle sheds
Highlights:
- Large living room of 63 m²
- High-quality materials and careful finishes
- House in very good condition, no renovation work required
- Heat pump and solar panels
- Quiet, family-friendly neighborhood
- Only 2 minutes' walk from the Littorail
- Large basement
- Private garden
Price: CHF 1,300,000.--
In addition, 2 parking spaces in the underground garage: CHF 60,000.--
Areuse is a particularly popular residential area, known for its quality of life. It is located south of the municipality of Boudry, near the lake and Cortaillod, and offers a quiet, green environment while being perfectly connected to the urban centers.
The center of Boudry is accessible in 3 minutes by car or by a tram stop. You will find all the amenities there.
Situation - distances:
The nearest major centers are:
Neuchâtel: 7 minutes / 7 km
Yverdon: 24 minutes / 35 km
La Chaux-de-Fonds: 23 minutes / 25 km
Do not miss this opportunity!
Contact person: Florence Delay, Tel: +41 (0)78 624 38 94 Florence DELAY
Mortgage Calculator
From dream house to home ownership: the mortgage calculator can help you estimate the affordability of this property.

Free
Create an account for more options
Create your account to manage your favorites across all devices, keep track of your search alerts, and never miss an update. Everything you need for your home search, all in one place!
Viewing
Contact for viewing
Florence DELAY
Advertiser

Reference 5 Immobilier SA
Route de Lausanne 14
1037Etagnières
Contact
Florence DELAY
- Listing ID
- 4003337549
- Object ref.
- 87119732