
"Large 5½-room apartment with 78 m² terrace"
Address
Räbacher 4, 8143 StallikonTravel time
- 19 min.Station: Uetliberg
Surrounding information
School
16 min.Alt Uetliberg-WegSupermarket
9 min.CoopPublic Transport
6 min.Diebis
Times refer to the route on foot.
Price
- Purchase price:
- CHF 1,445,000.–
Main information
- Availability:
- By agreement
- Type:
- Apartment
- No. of rooms:
- 5.5
- Floor:
- 1
- Number of floors:
- 5
- Surface living:
- 140 m2
- Last refurbishment:
- 2010
- Year built:
- 1972
Characteristics
Balcony / Terrace
Elevator
Documents (0)
Description

This spacious 5½-room apartment on the 1st floor offers around 140 m² of net living space, plenty of storage space, and exceptionally large private outdoor space. The quiet residential location on the slope of the Uetliberg combines good sunlight with a natural environment and a practical proximity to shopping facilities and public transport. For couples, families, and individuals with increased space requirements, the apartment offers a versatile home.
Living with plenty of outdoor space
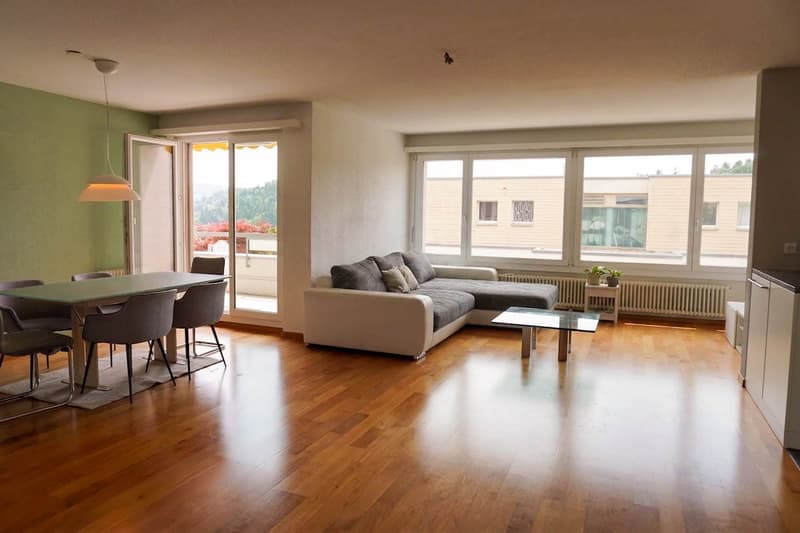
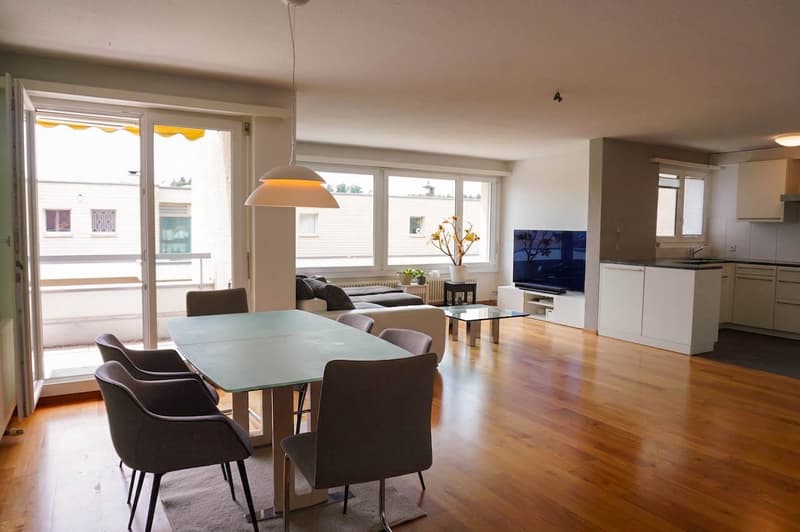
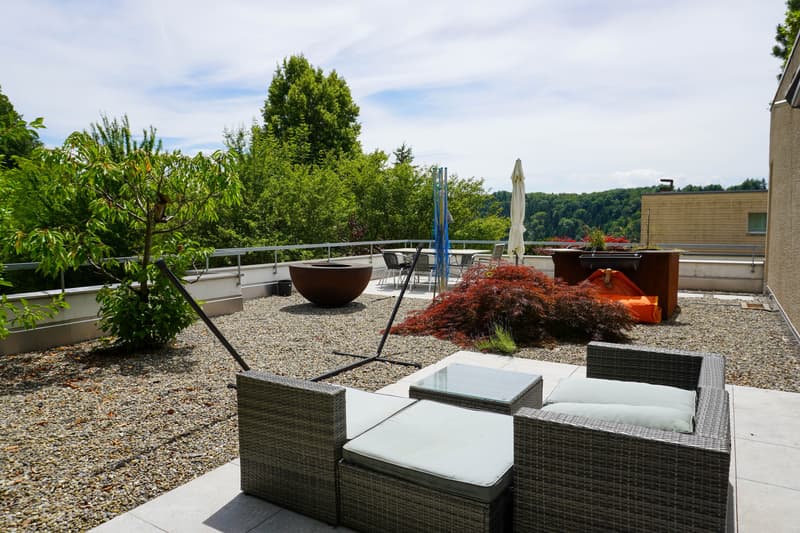
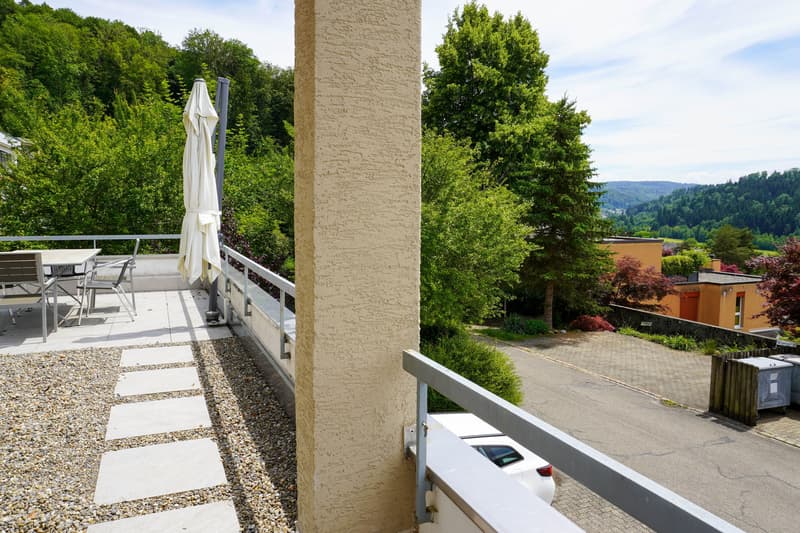
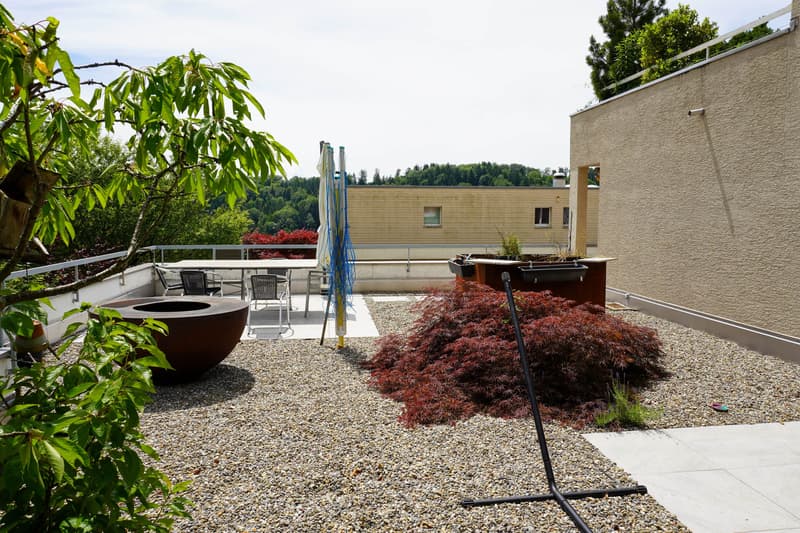
The bright living and dining area with large window surfaces creates a pleasant room feeling and opens directly onto the 78 m² large terrace. It significantly expands the living area during the warm season and offers space for a dining table, lounge, and personal design ideas. Additionally, a 12 m² large balcony is available.
Practical floor plan for family everyday life
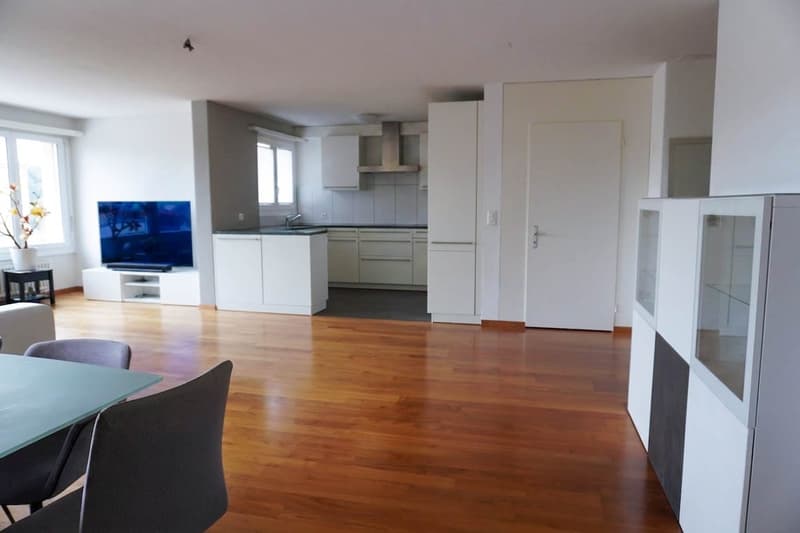
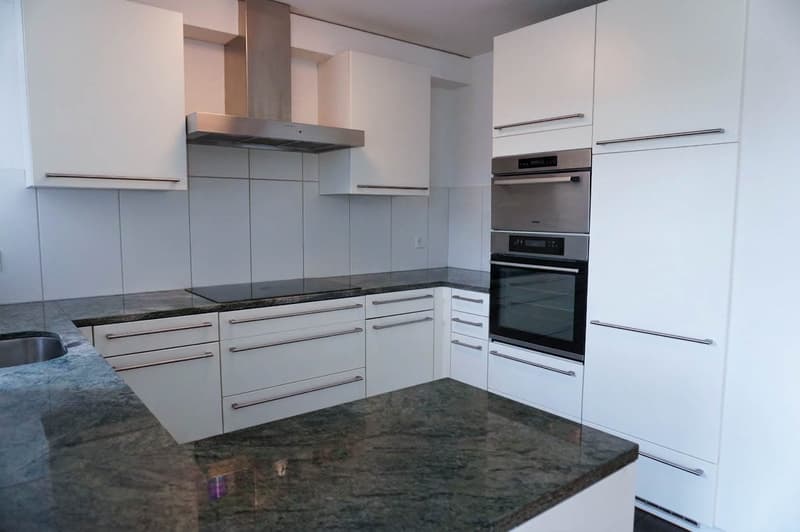
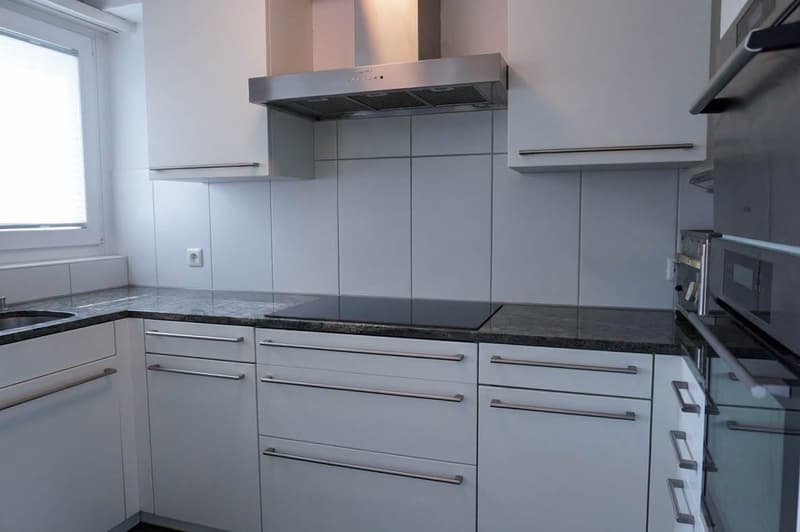
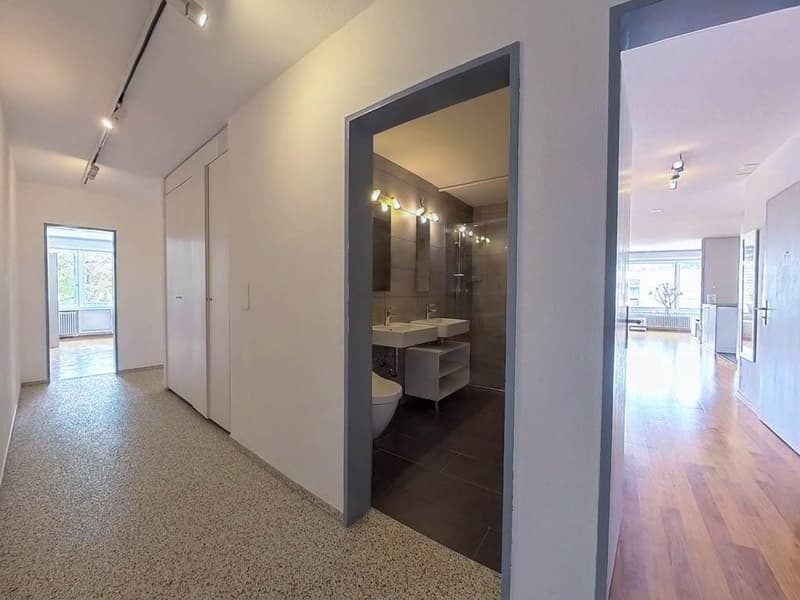
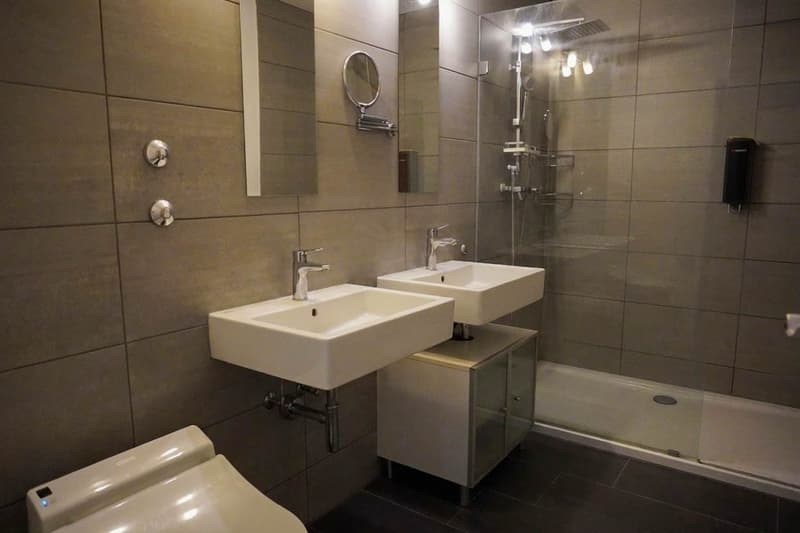
The apartment has two bathrooms: a bathroom/WC and a shower/WC. The kitchen is practically connected to the living and dining area and has a window. A recess, built-in closets, long wall shelf surfaces, and a large cellar compartment provide a lot of storage space within the apartment and in the secondary rooms.
Well-maintained building with pleasant access
The building, constructed in 1972, was renovated in 2010. The exceptionally spacious and representative staircase forms a pleasant access to the apartment. The elevator system was recently renewed. The apartment is heated with underfloor heating; the heat generation is done via an oil heating system.
Directly behind the building, there is a general play and green area - an attractive advantage for families. The forest edge location invites you to take walks and excursions into nature, while shopping facilities and public transport are easily accessible. A double garage on the ground floor is available separately. The purchase price of the apartment is CHF 1'445'000; the double garage costs an additional CHF 40'000.
Mortgage Calculator
From dream house to home ownership: the mortgage calculator can help you estimate the affordability of this property.

Create an account for more options
Create your account to manage your favorites across all devices, keep track of your search alerts, and never miss an update. Everything you need for your home search, all in one place!
Viewing
Contact for viewing
Elisabeth Dubler

Contact
Elisabeth Dubler
- Listing ID
- 4003336971
- Object ref.
- 6a637261d24f6538eb82f5c2