Rooms
8.5
Living space
203 m2
Selling price
CHF 2,000,000.–
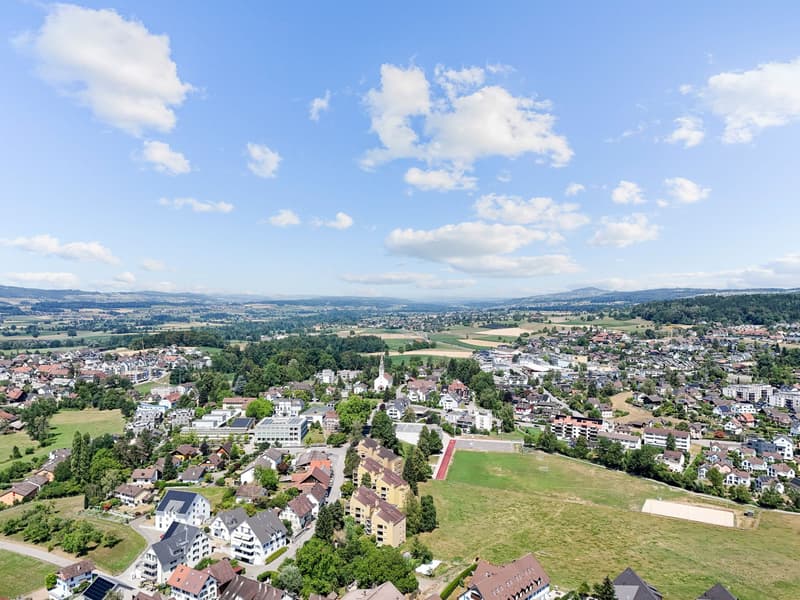
"8.5-room single-family house with a far-reaching view in Obfelden for sale"
Address
Rigistrasse 13, 8912 ObfeldenTravel time
- 31 min.Station: Affoltern am Albis
Surrounding information
Supermarket
7 min.VolgSchool
10 min.Sekundarschule Obfelden-OttenbachPublic Transport
7 min.Toussen
Times refer to the route on foot.
Price
- Purchase price:
- CHF 2,000,000.–
Main information
- Availability:
- By agreement
- Type:
- Single house
- No. of rooms:
- 8.5
- Number of floors:
- 2
- Surface living:
- 203 m2
- Land area:
- 817 m2
- Last refurbishment:
- 2015
- Year built:
- 1969
Characteristics
Balcony / Terrace
Fireplace
Documents (0)
Description
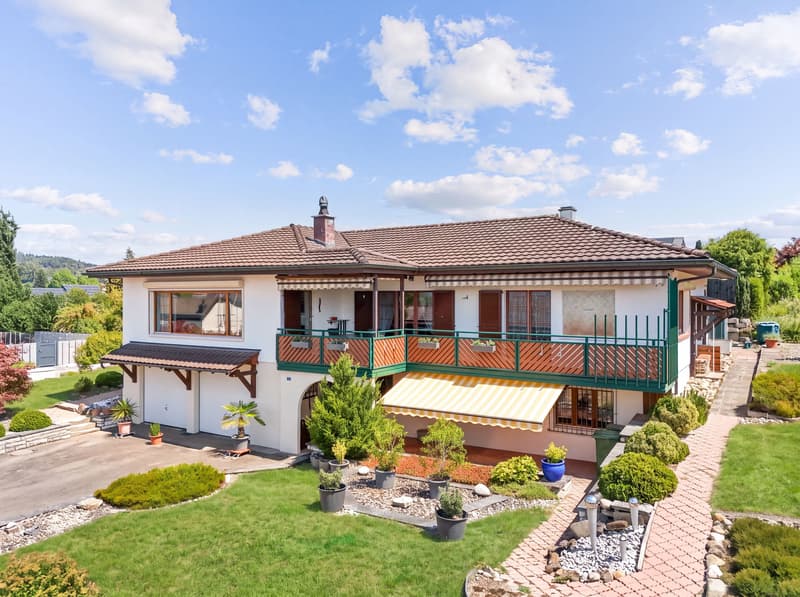
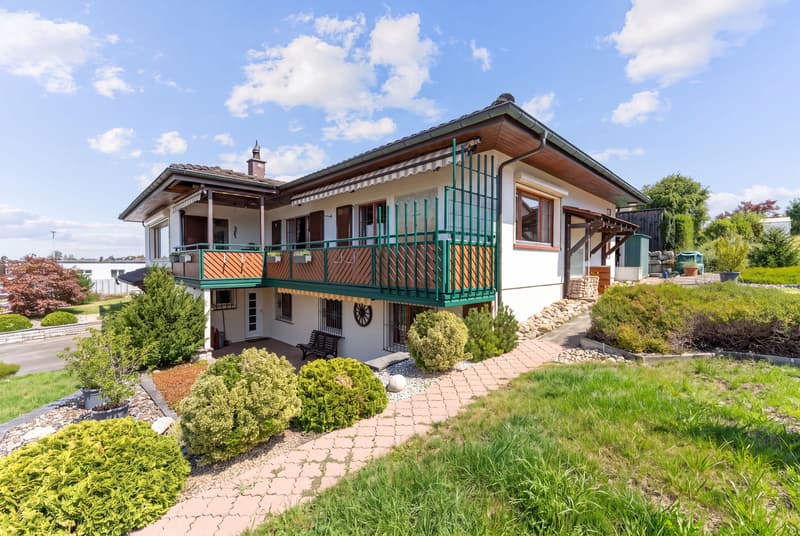
This well-maintained 8.5-room single-family house in Obfelden combines spacious living, attractive outdoor areas, and a wonderful view of the pre-Alps. On two floors, approximately 203 m² of net living space is available - ideal for families, for living and working under one roof, or for all those who wish for a lot of space for individual life designs.
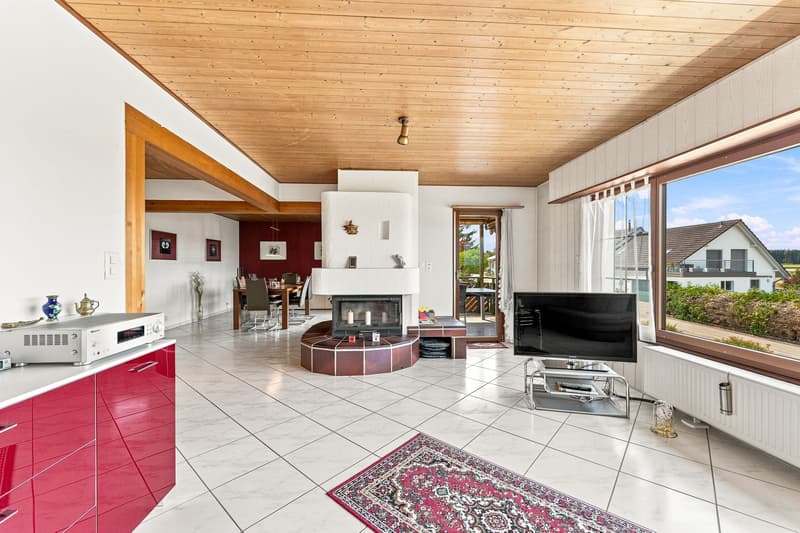
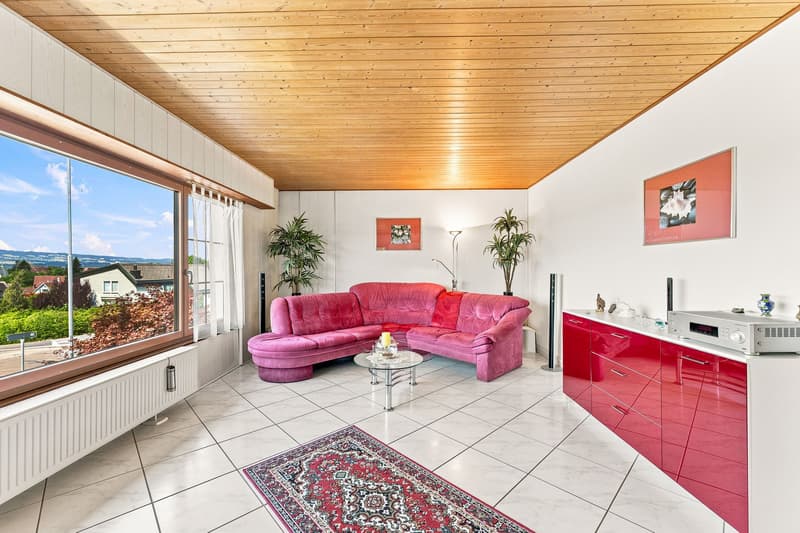
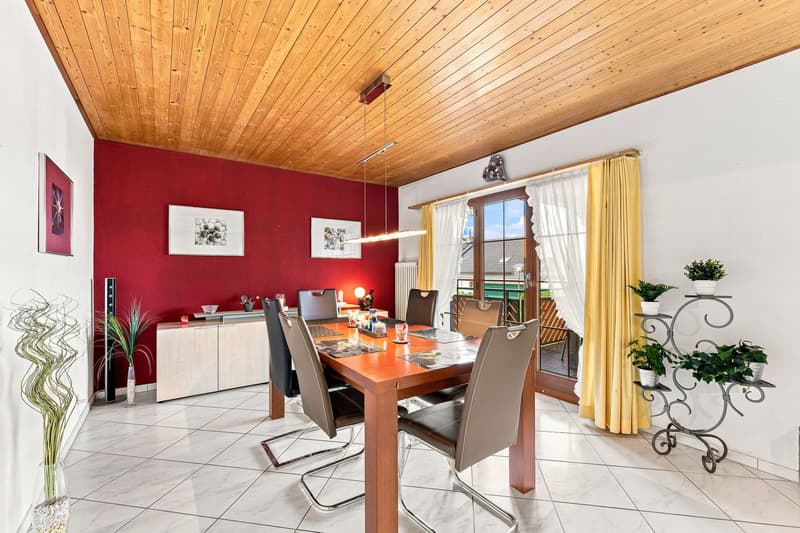
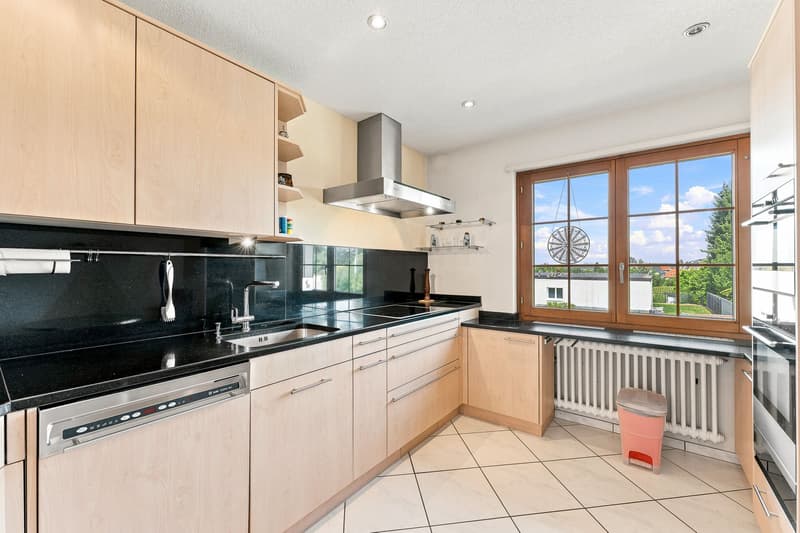
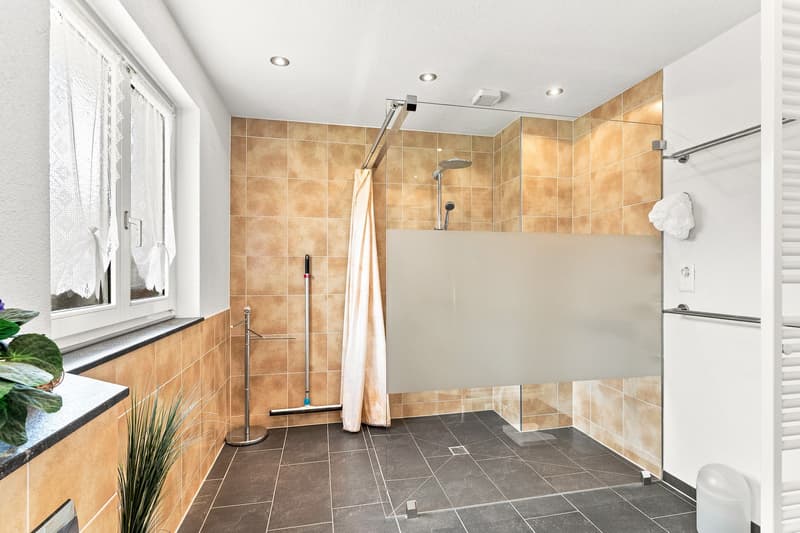
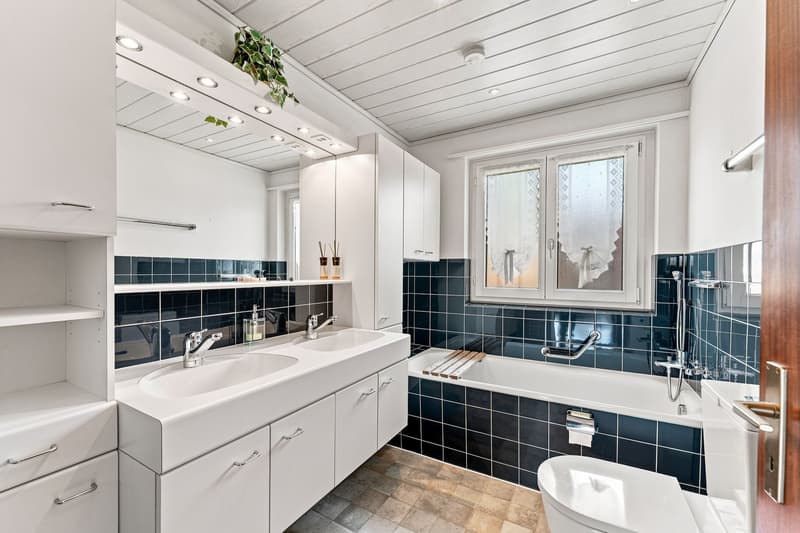
The openly designed living and dining area forms the center of the house. A fireplace creates a cozy atmosphere, while access to the outdoor area reveals a view over the fields to the pre-Alps. The closed kitchen presents itself in a beautiful, intact condition and offers short distances to the dining area. Three bathrooms support a comfortable family daily life.
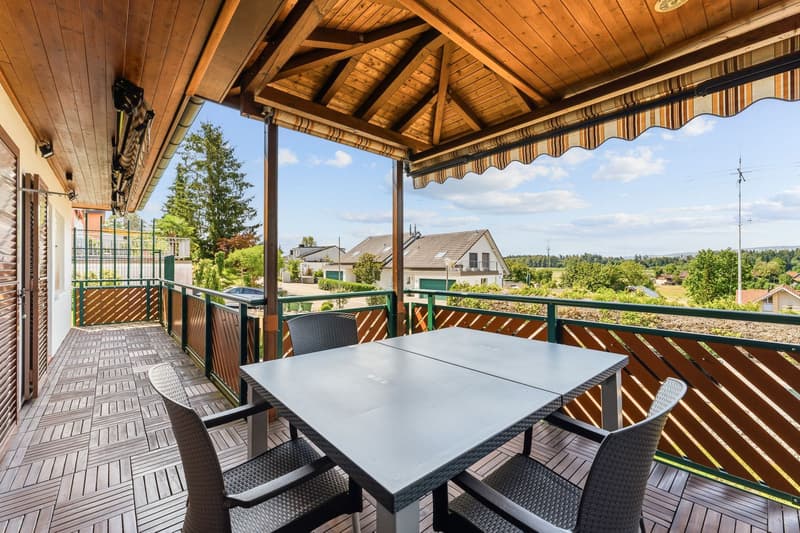
The 817 m² large property offers a lot of privacy and outdoor space. The well-maintained garden includes approximately 589 m² and is suitable for relaxation, play, or gardening. A balcony with a awning and a terrace extend the living area and create beautiful places for sunny hours and social occasions.
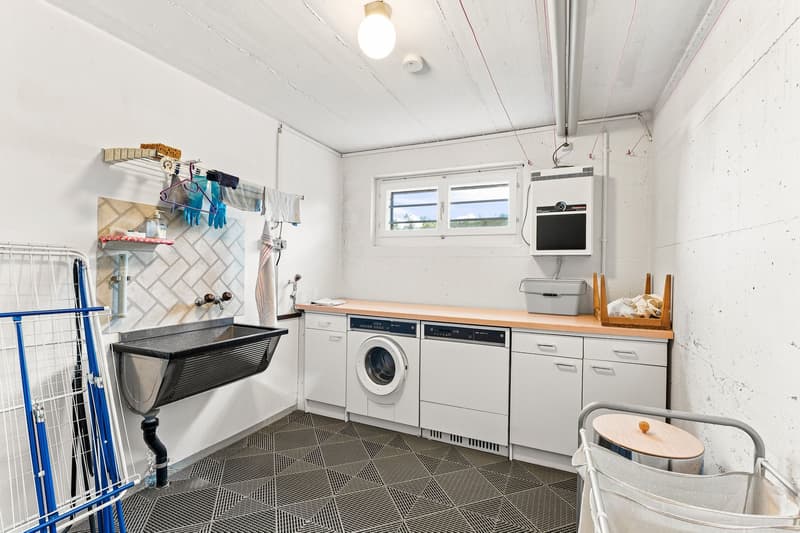
The house was built in 1969 and renovated in 2015. Double-glazed windows, laminate and natural stone floors, as well as a burglary protection system complement the well-maintained interior design. A air-water heat pump with heat distribution via radiators provides pleasant warmth. In the basement, there are practical secondary rooms, a hobby room, additional rooms, laundry room, technology room, and shelter available. Washing machine, dryer, and Secomat are available.
Further key data:
The openly designed living and dining area forms the center of the house. A fireplace creates a cozy atmosphere, while access to the outdoor area reveals a view over the fields to the pre-Alps. The closed kitchen presents itself in a beautiful, intact condition and offers short distances to the dining area. Three bathrooms support a comfortable family daily life.
The 817 m² large property offers a lot of privacy and outdoor space. The well-maintained garden includes approximately 589 m² and is suitable for relaxation, play, or gardening. A balcony with a awning and a terrace extend the living area and create beautiful places for sunny hours and social occasions.
The house was built in 1969 and renovated in 2015. Double-glazed windows, laminate and natural stone floors, as well as a burglary protection system complement the well-maintained interior design. A air-water heat pump with heat distribution via radiators provides pleasant warmth. In the basement, there are practical secondary rooms, a hobby room, additional rooms, laundry room, technology room, and shelter available. Washing machine, dryer, and Secomat are available.
Further key data:
- Building volume: 897 m
- Terrace area: 20 m²
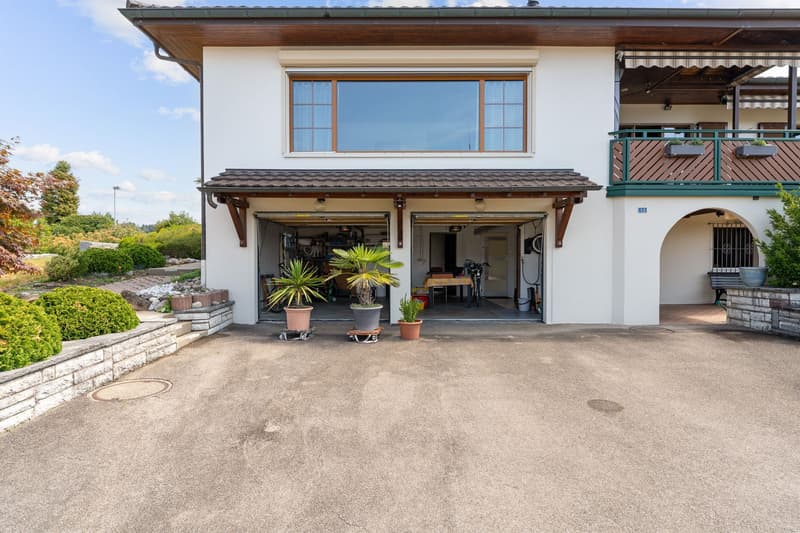
- Two parking spaces according to object data
- Availability: on request
- Sales price: CHF 2'000'000
Mortgage Calculator
From dream house to home ownership: the mortgage calculator can help you estimate the affordability of this property.

Free
Create an account for more options
Create your account to manage your favorites across all devices, keep track of your search alerts, and never miss an update. Everything you need for your home search, all in one place!
Viewing
Contact for viewing
Urs Witprächtiger
Advertiser

home&living Immobilien GmbH
Oberstadt 17
6204Sempach
Contact
Urs Witprächtiger
- Listing ID
- 4003336849
- Object ref.
- 6a636646f4b828ae72f36216