
Rooms
8.5
Living space
268 m2
Selling price
CHF 3,380,000.–
Notify on price drop
"Exclusive hillside location with old town panorama and pool"
Address
4800 ZofingenPrice
- Purchase price:
- CHF 3,380,000.–
- Notify on price drop
Main information
- Availability:
- By agreement
- Type:
- Villa
- No. of rooms:
- 8.5
- Surface living:
- 268 m2
- Land area:
- 880 m2
- Year built:
- 1993
Characteristics
Parking space
Documents (0)
Description
This exquisite property elegantly sits in a prime location, just a few minutes' walk from the historic center of one of Switzerland's most beautiful cities.
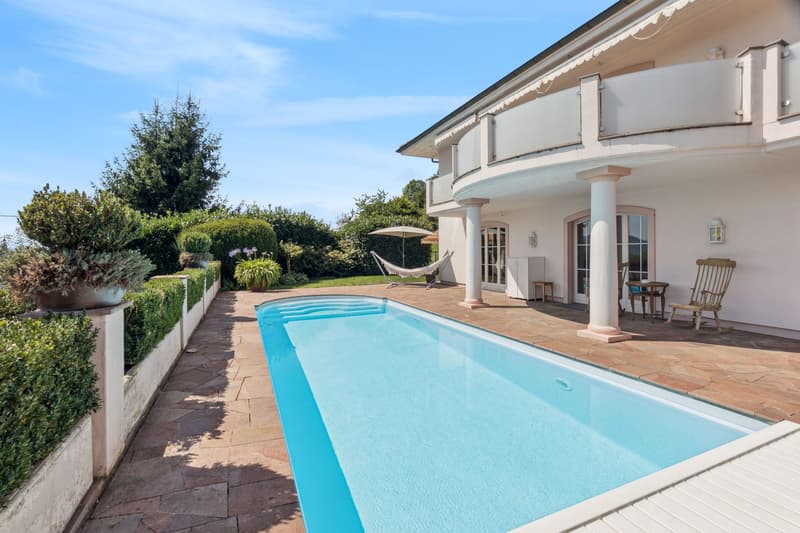
It was built with great understanding and love in 1993. From the wonderful outdoor pool to the outdoor kitchen, the fireplace, and the great view: enjoyment is at the center here.
In the bright living-dining area on the ground floor, everyone comes together. The kitchen is well-equipped and scores with plenty of storage space. A large room including a bathroom complements the ground floor and offers a variety of uses - ideal for families, hobbies, or home offices.
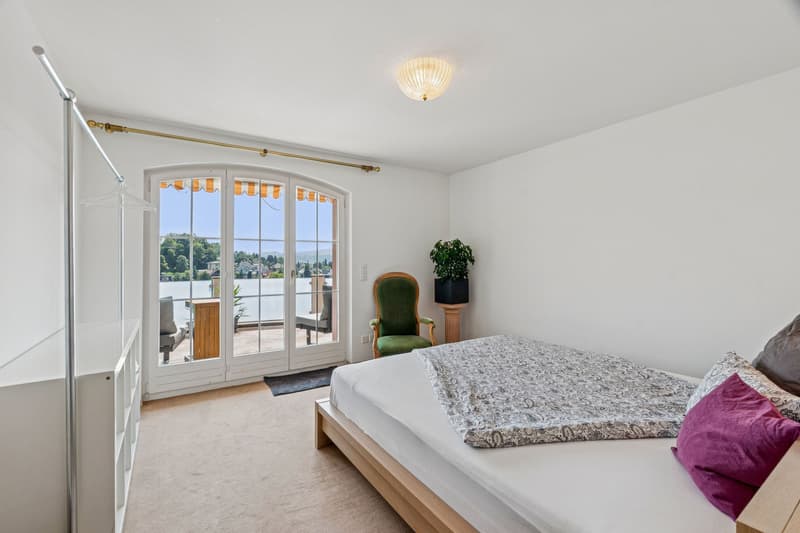
In the five bedrooms on the upper floor, three of which have access to the panoramic balcony, everyone finds their favorite spot. A versatile anteroom, a study, and two bathrooms complement the offer. In the basement, you will find a large hobby room plus bathroom, wine cellar, and storage space. Thanks to the prepared elevator shaft, an elevator can be installed if needed.
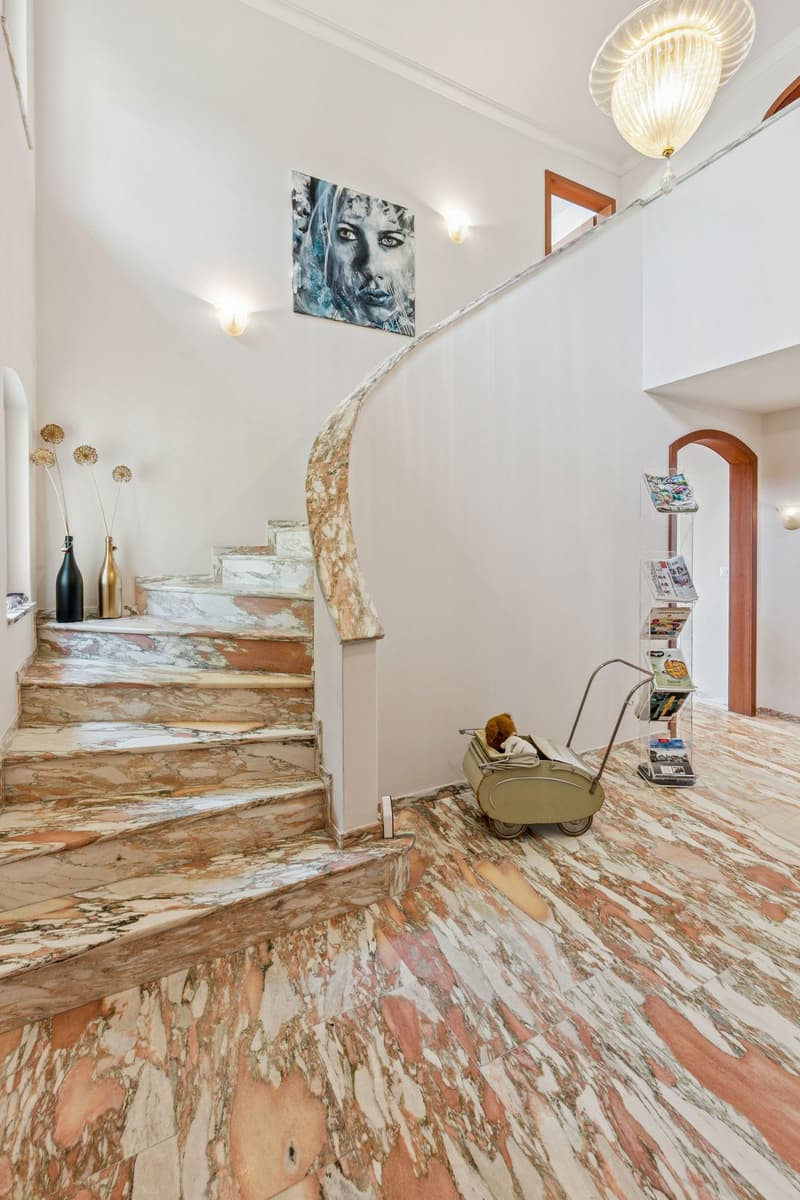
The materialization is noble and very well-maintained. Those who want to can redesign it with little effort to make it more contemporary - and thus create an absolute paradise.
It was built with great understanding and love in 1993. From the wonderful outdoor pool to the outdoor kitchen, the fireplace, and the great view: enjoyment is at the center here.
In the bright living-dining area on the ground floor, everyone comes together. The kitchen is well-equipped and scores with plenty of storage space. A large room including a bathroom complements the ground floor and offers a variety of uses - ideal for families, hobbies, or home offices.
In the five bedrooms on the upper floor, three of which have access to the panoramic balcony, everyone finds their favorite spot. A versatile anteroom, a study, and two bathrooms complement the offer. In the basement, you will find a large hobby room plus bathroom, wine cellar, and storage space. Thanks to the prepared elevator shaft, an elevator can be installed if needed.
The materialization is noble and very well-maintained. Those who want to can redesign it with little effort to make it more contemporary - and thus create an absolute paradise.
Mortgage Calculator
From dream house to home ownership: the mortgage calculator can help you estimate the affordability of this property.

Free
Create an account for more options
Create your account to manage your favorites across all devices, keep track of your search alerts, and never miss an update. Everything you need for your home search, all in one place!


Contact
Mattia Bonasso
- Listing ID
- 4003334543
- Object ref.
- L18.704