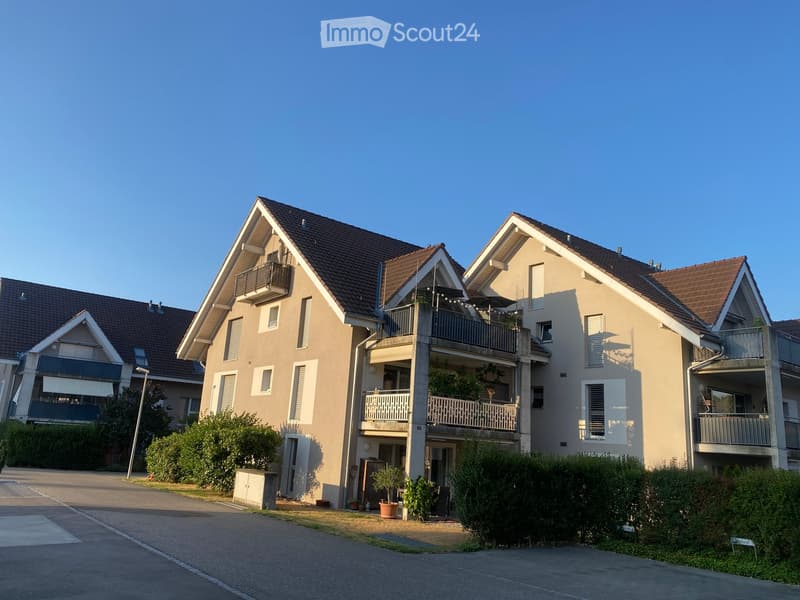
• Modern two-story residential building with beige facade, multiple balconies, and a well-maintained garden area.
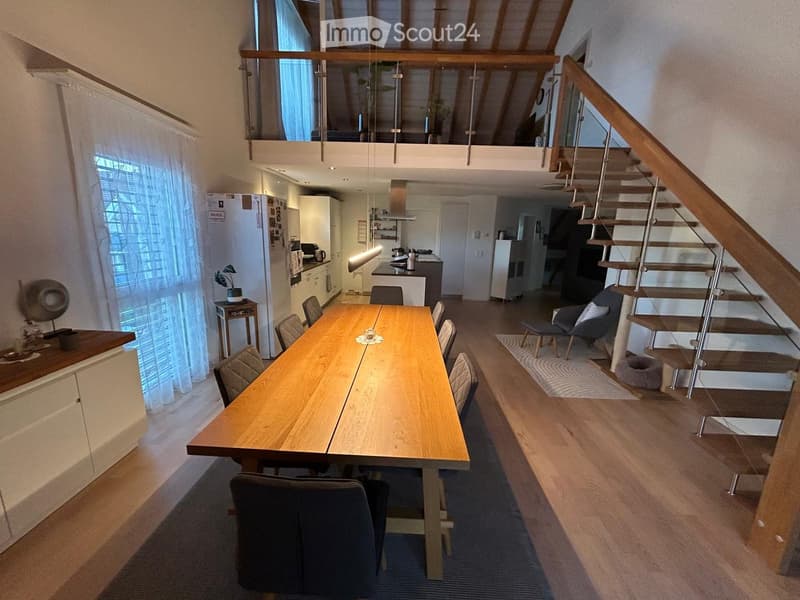
  • Open-plan living and dining area with a large wooden dining table, chairs, a kitchen area with a refrigerator, and a staircase leading to an upper level.
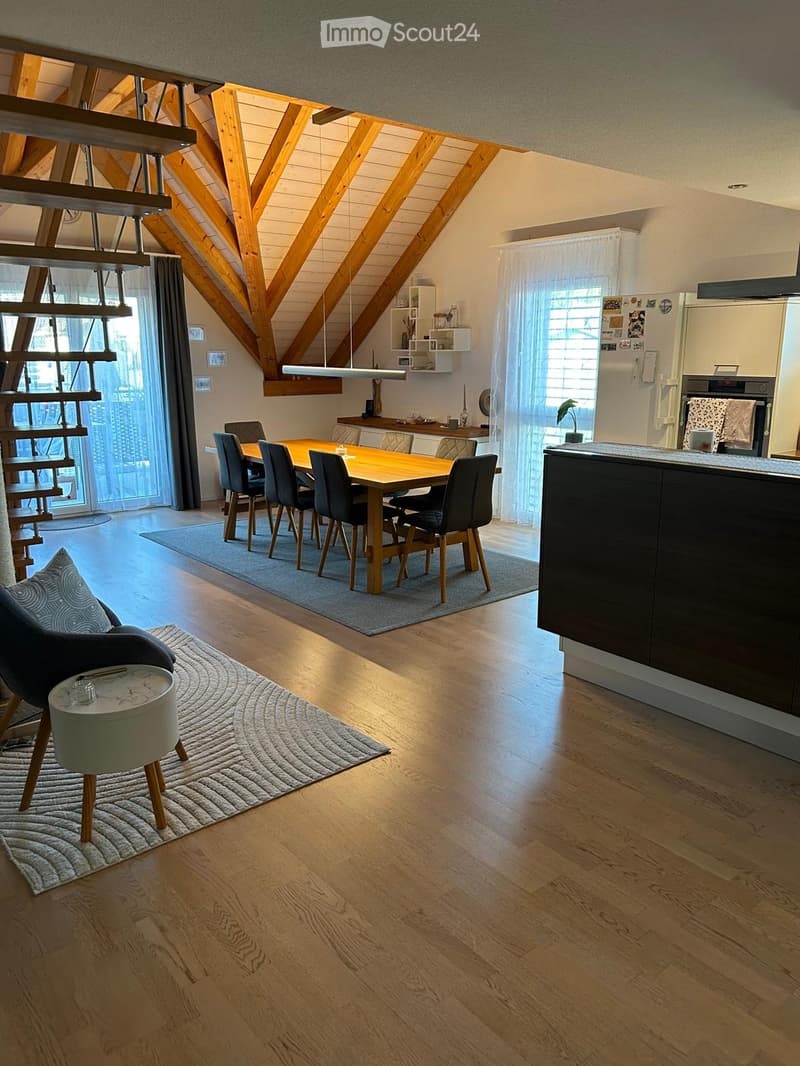
  • Open-plan living and dining area with wooden floors, exposed wooden beams, a dining table with chairs, a modern kitchen, and a comfortable chair with a side table.
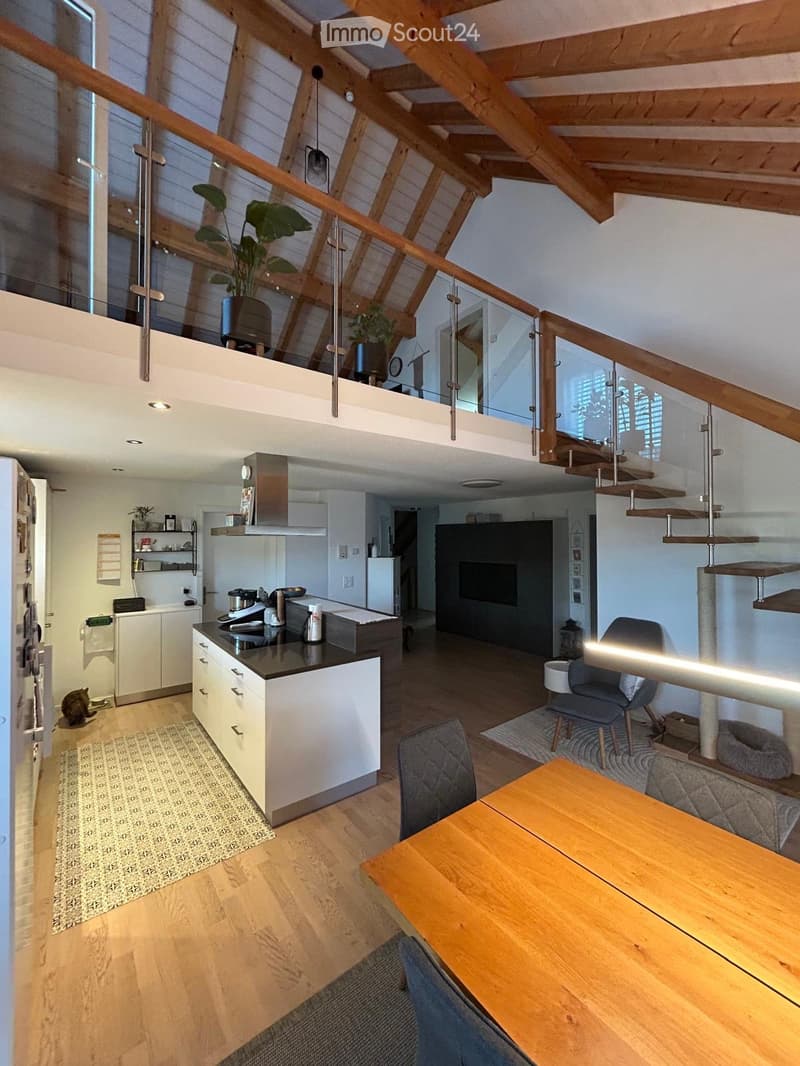
  • Open-plan living and dining area with a modern kitchen, wooden flooring, and a cat-friendly setup including a cat tree, cat bed, and litter box. The space features a kitchen island, a sofa, a dining table, and a staircase leading to an upper level.
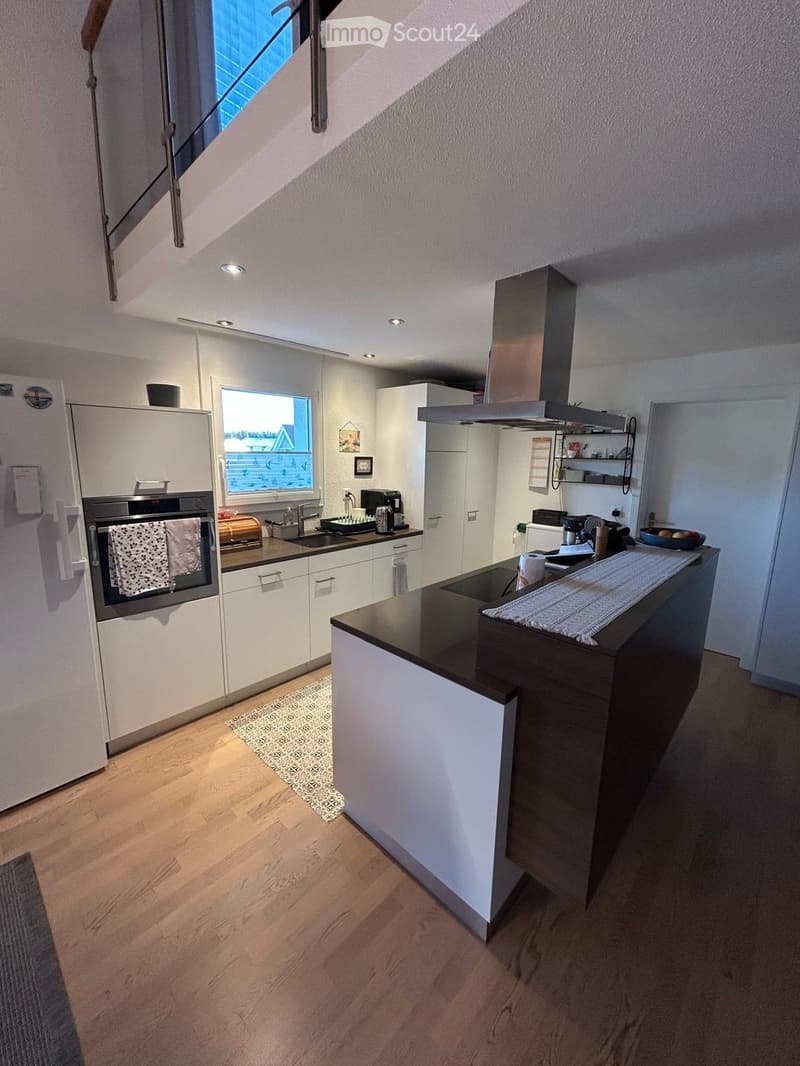
  • {"type": "Kitchen", "objects": ["refrigerator", "oven", "sink", "faucet", "coffee maker", "kitchen island", "cabinets", "oven mitts", "bowl", "oven", "faucet", "oven", "oven", "oven", "oven", "oven", "oven", "oven", "oven", "oven", "oven", "oven", "oven",
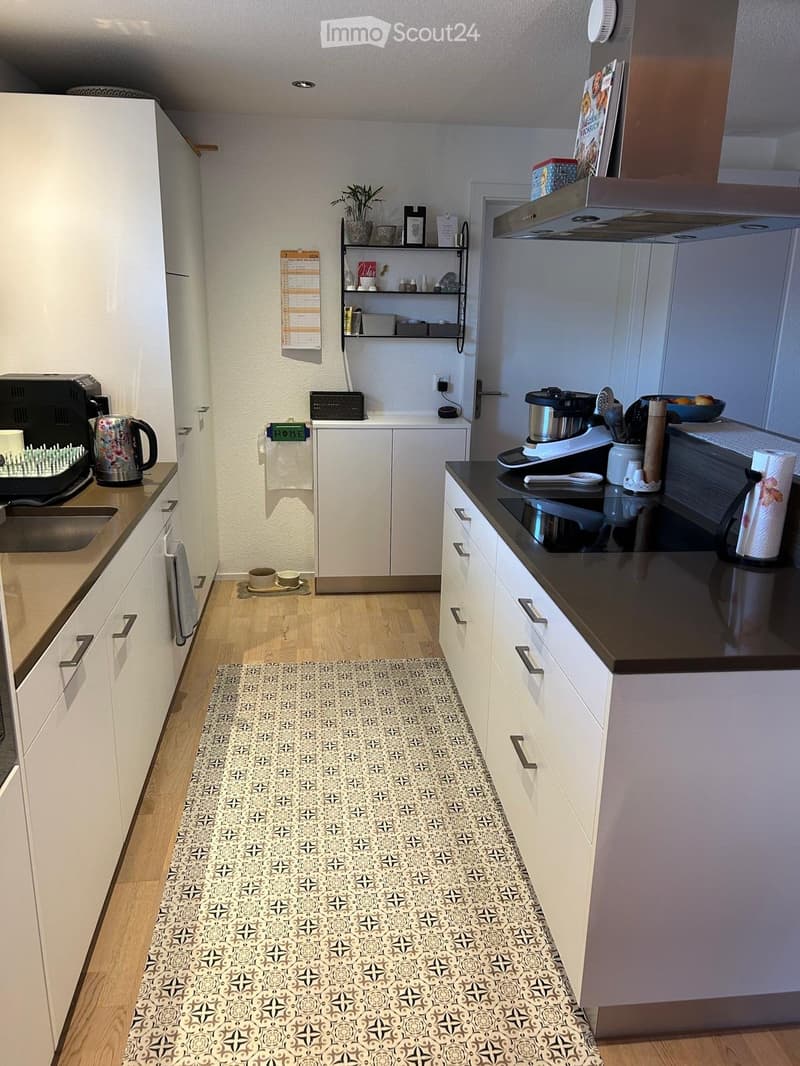
  • Modern kitchen with white cabinets, black countertops, and a patterned rug. Appliances include a refrigerator, oven, microwave, coffee maker, and toaster. A sink with a faucet is visible, along with a small shelf holding various kitchen items.
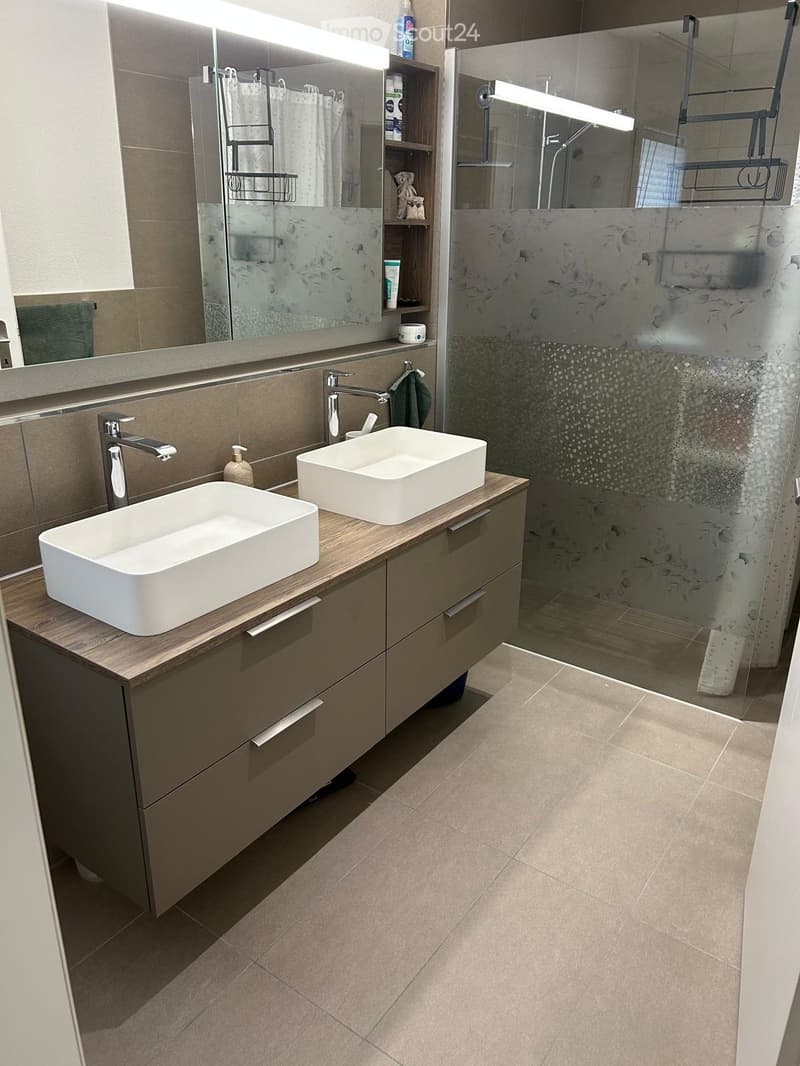
  • Modern bathroom with two white sinks on a wooden vanity, a large mirror with built-in lighting, and a glass-enclosed shower area.
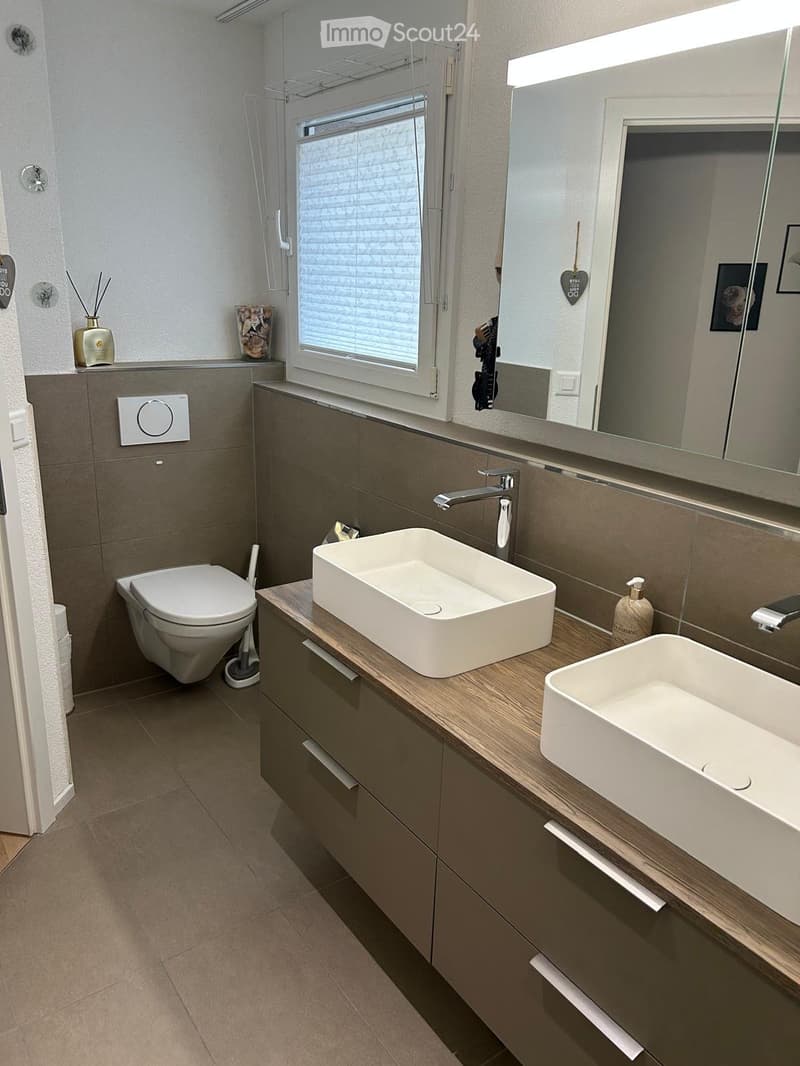
  • Modern bathroom with a toilet, two sinks, a large mirror, and a window with blinds. The cabinetry is grey with wooden accents, and the floor is tiled.
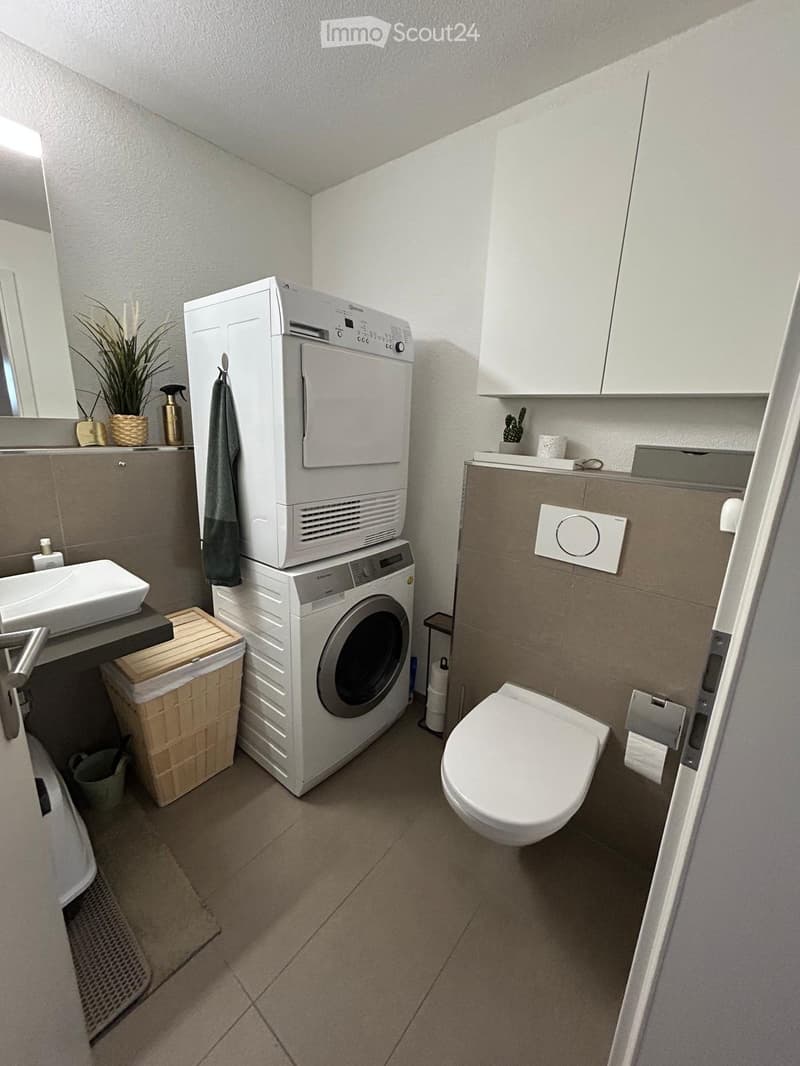
  • Modern bathroom with a white sink, toilet, stacked washing machine and dryer, white cabinets, and a small plant on the counter.
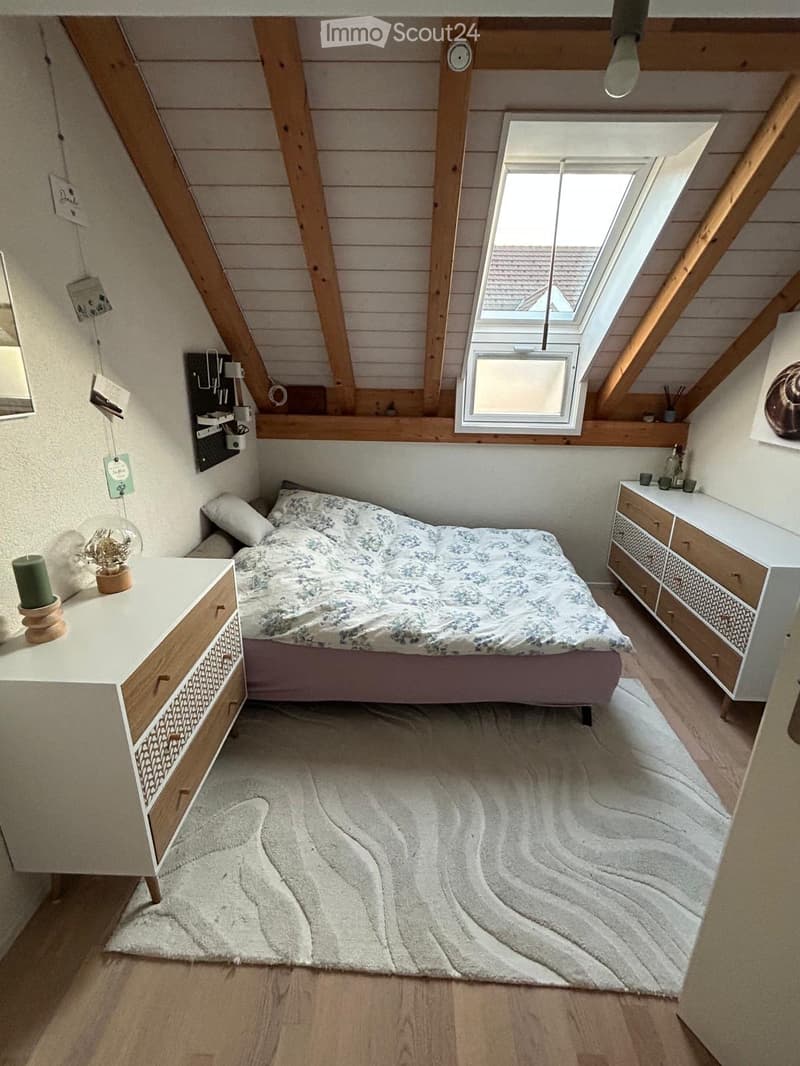
  • Cozy attic bedroom with wooden beams, slanted ceiling, skylight window, bed with patterned bedding, nightstands, and decorative items.
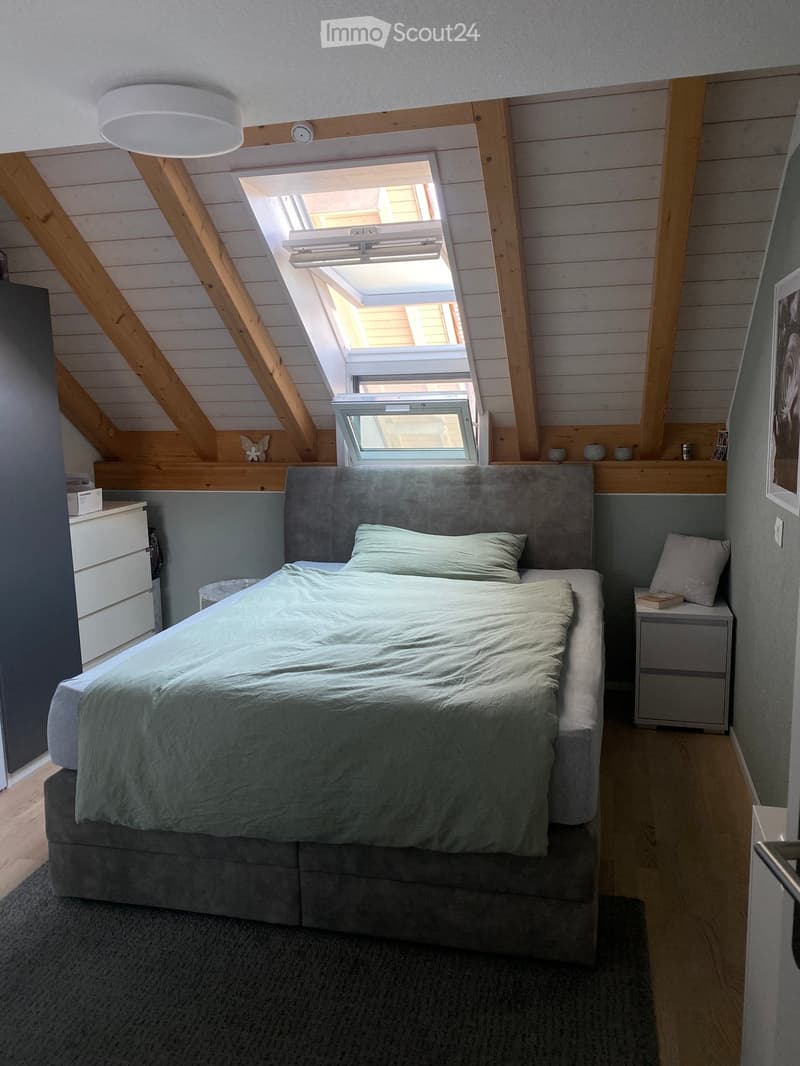
  • Cozy attic bedroom with wooden beams, skylight windows, grey bedding, nightstands, and decorative items on shelves.
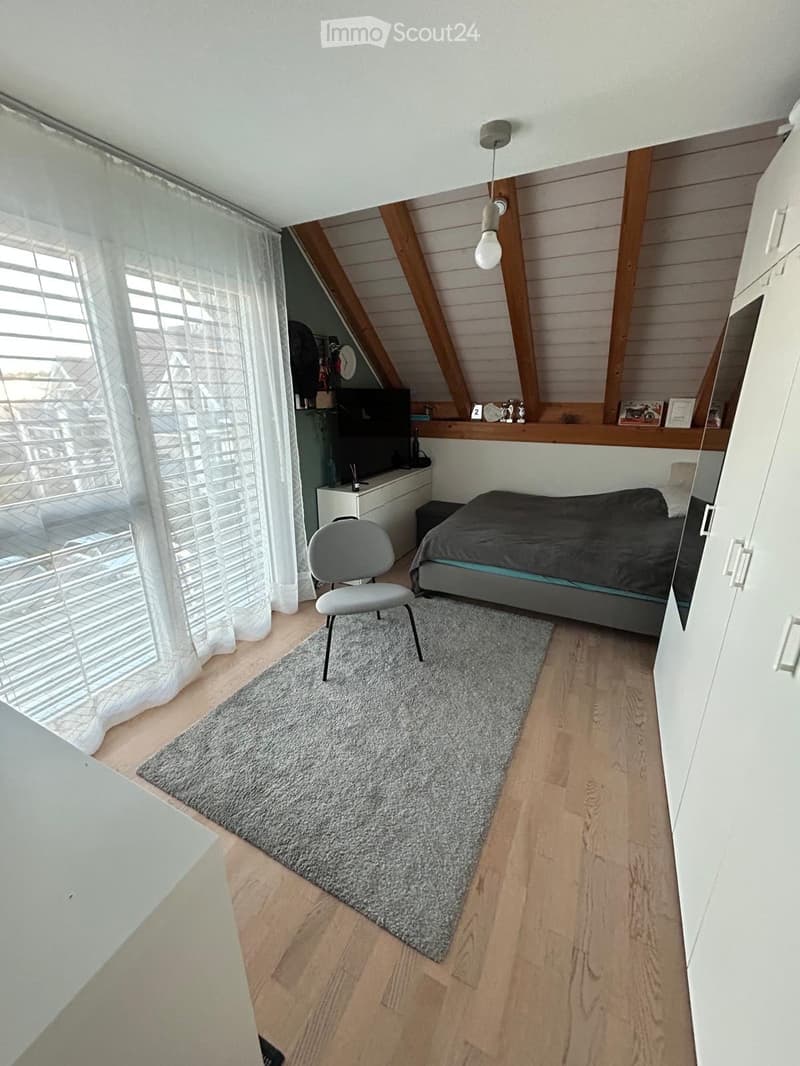
  • Modern attic bedroom with wooden slanted ceilings, large window with white curtains, grey bed, grey chair, grey rug, white cabinet, and TV on a shelf.
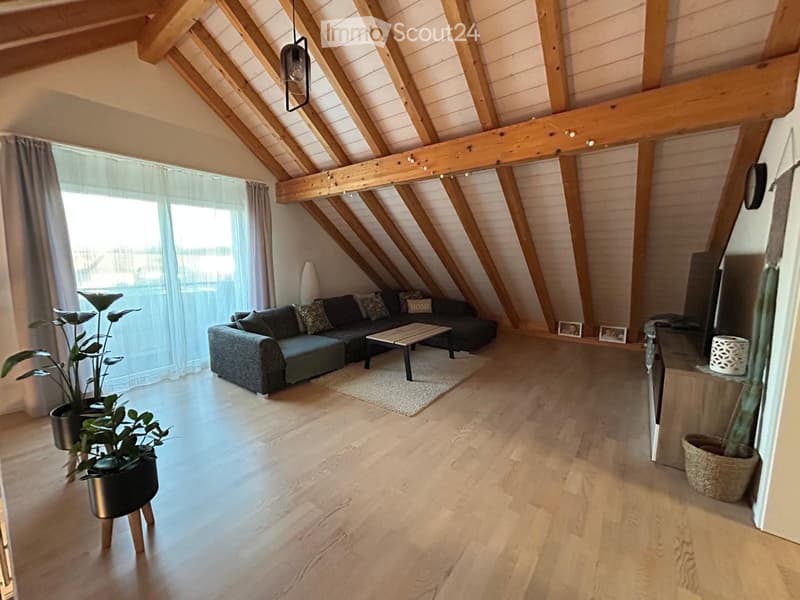
  • Modern living room with exposed wooden beams, large windows, grey sectional sofa, coffee table, and potted plants.
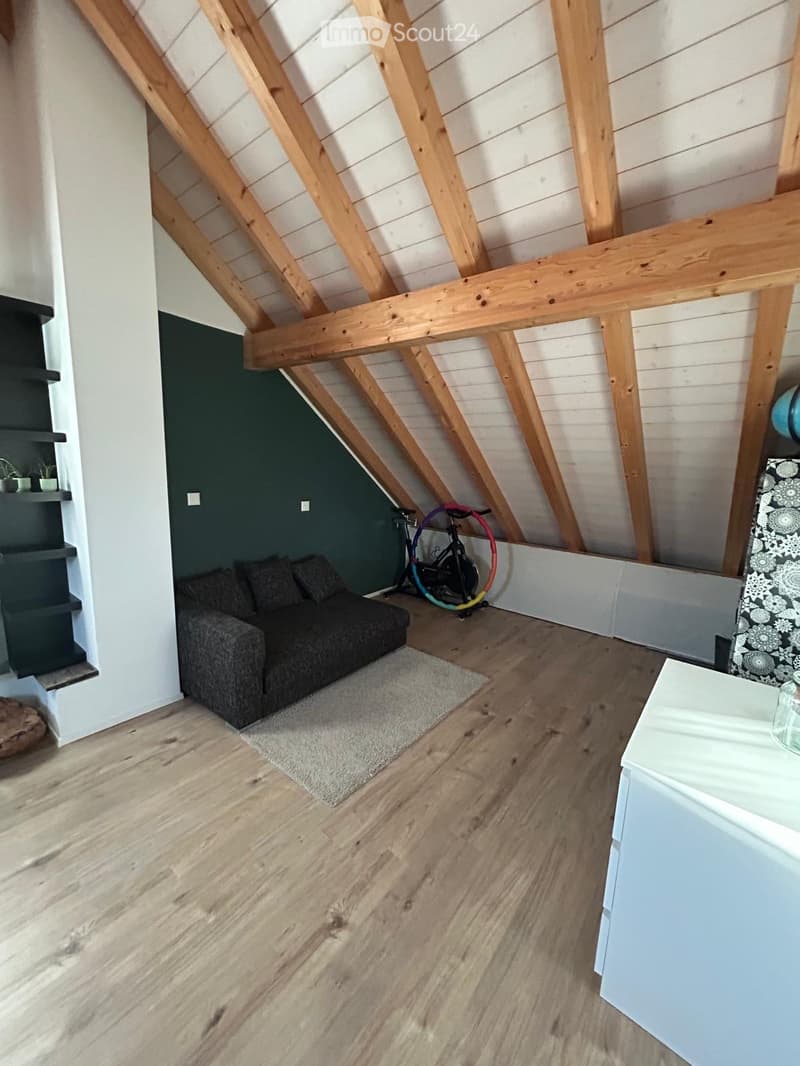
  • Loft-style room with wooden beams, grey sofa, small rug, bicycle, and built-in shelves.
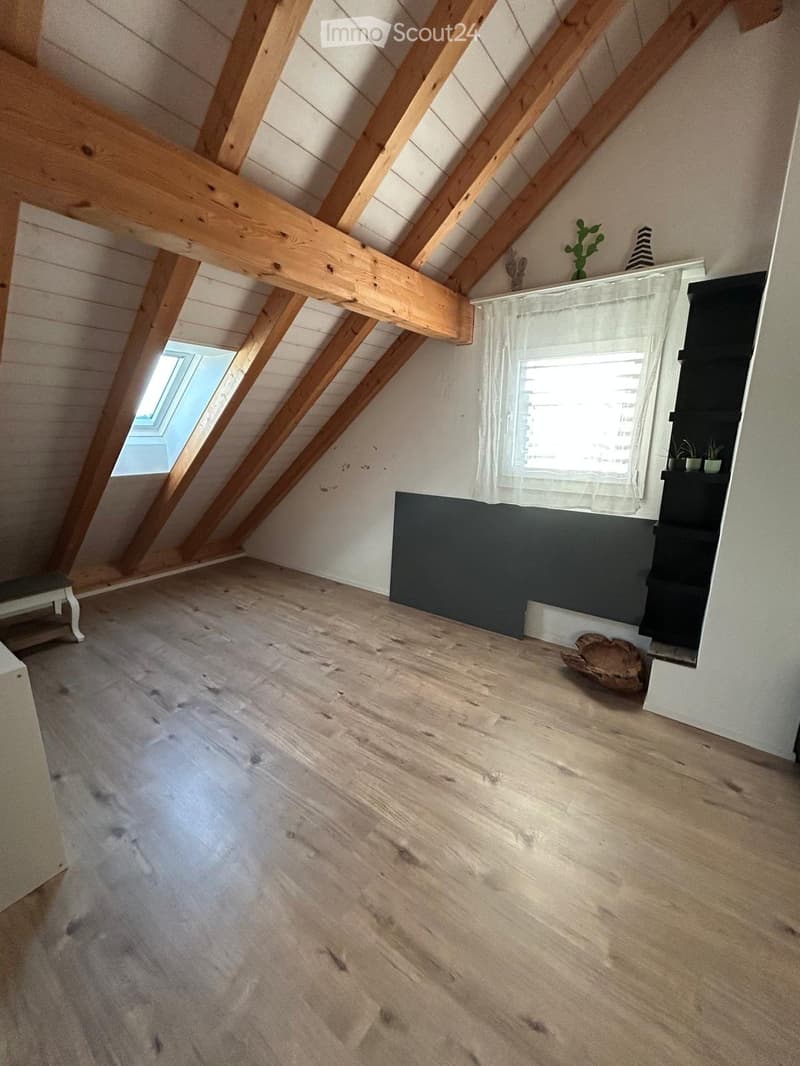
  • Empty attic space with wooden beams, wooden flooring, and a skylight window. Minimal decor includes a small shelf with plants and a decorative item.
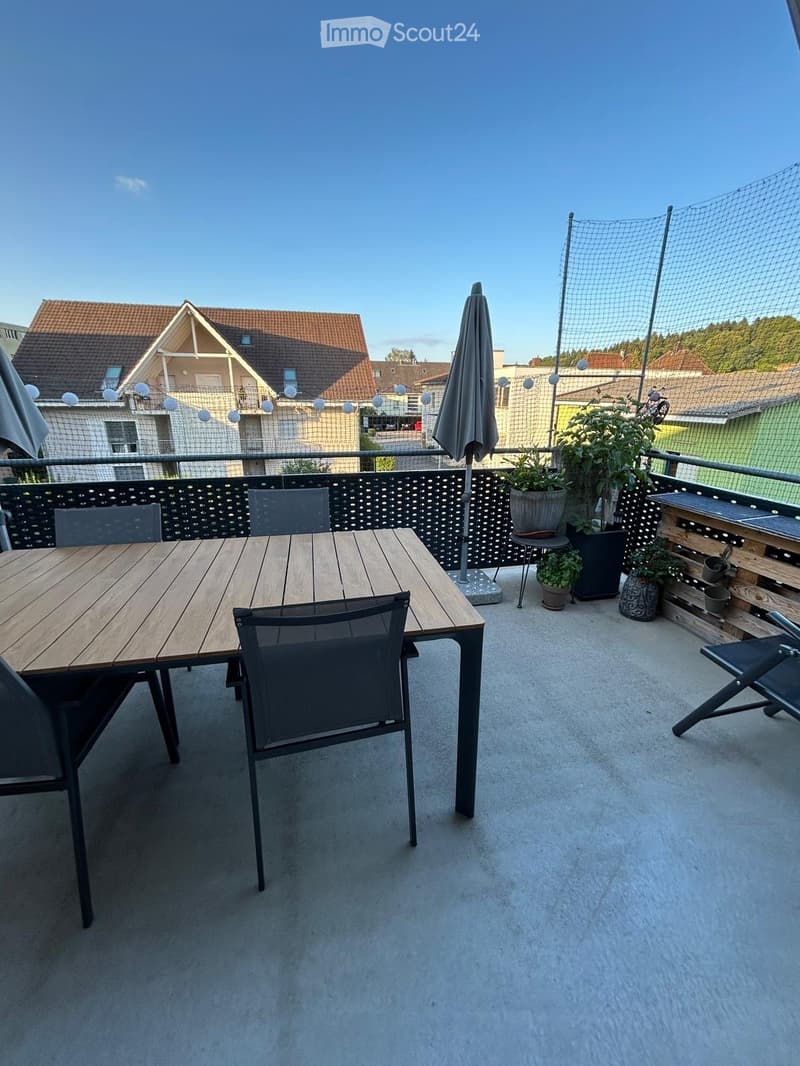
  • Balcony with a wooden table, chairs, and an umbrella, featuring a small shelf with a teapot and cup, and a view of the building exterior.
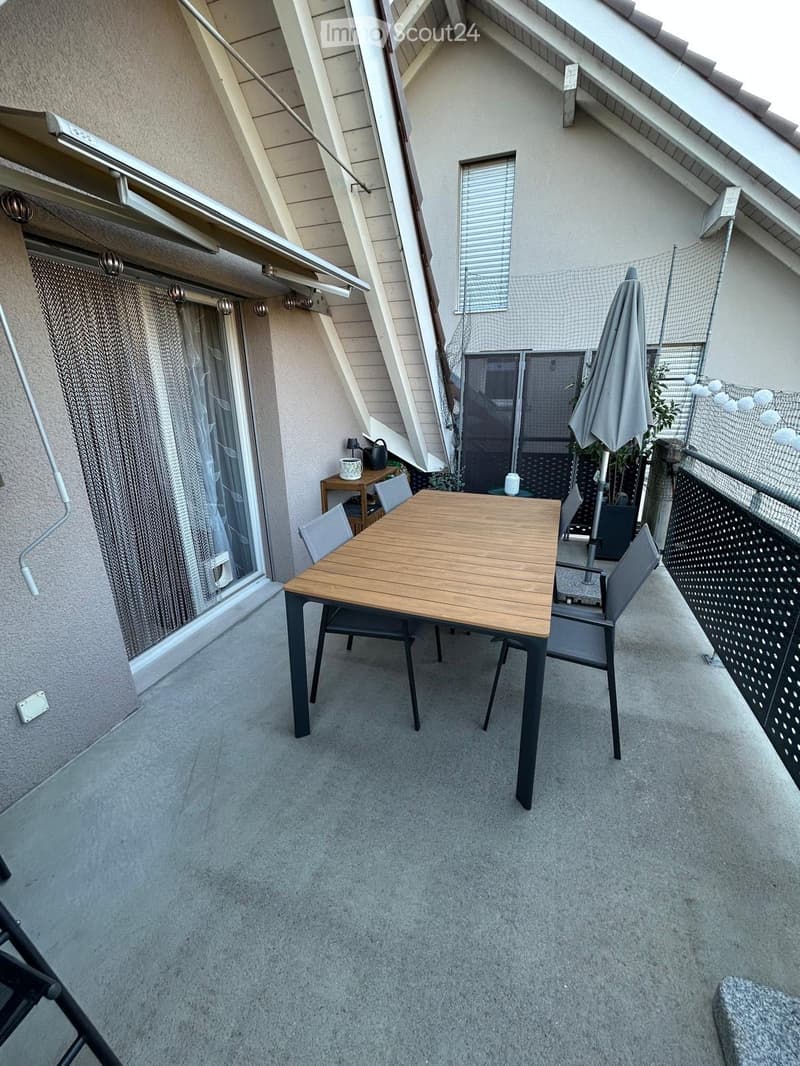
  • Balcony with a wooden table, black chairs, umbrella, and potted plants, overlooking a residential area.
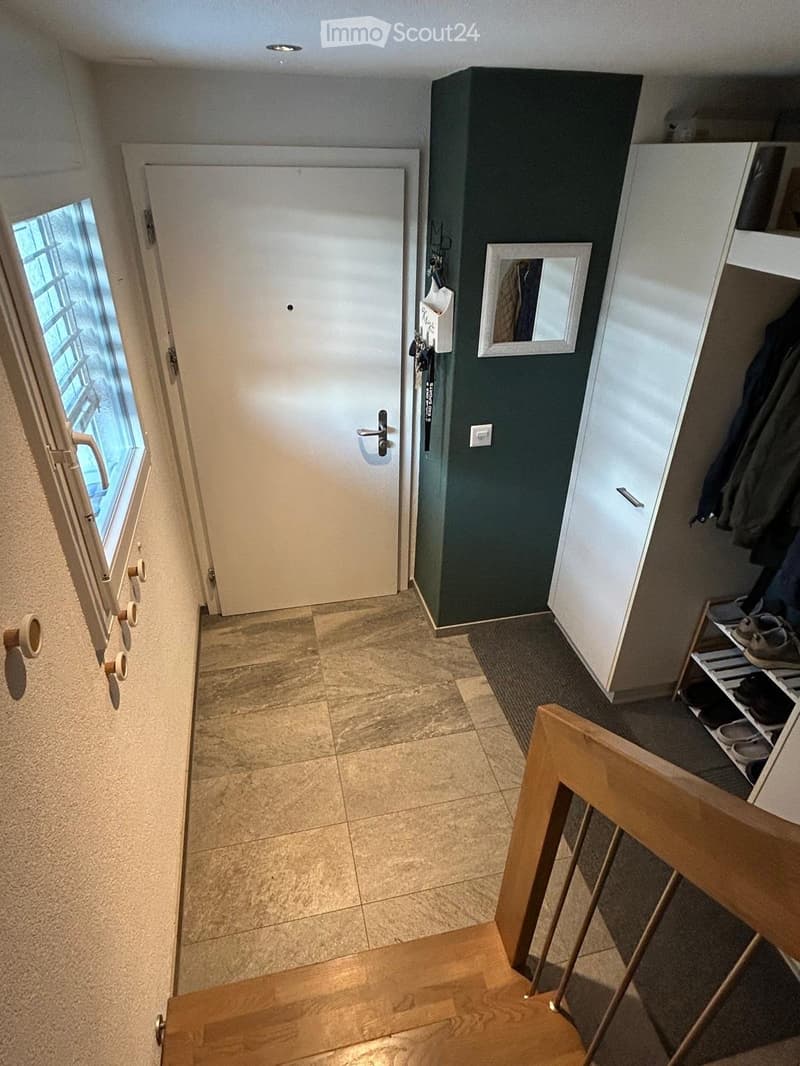
  • Hallway with tiled floor, white door, coat rack, shoe shelf, and small mirror on the wall.
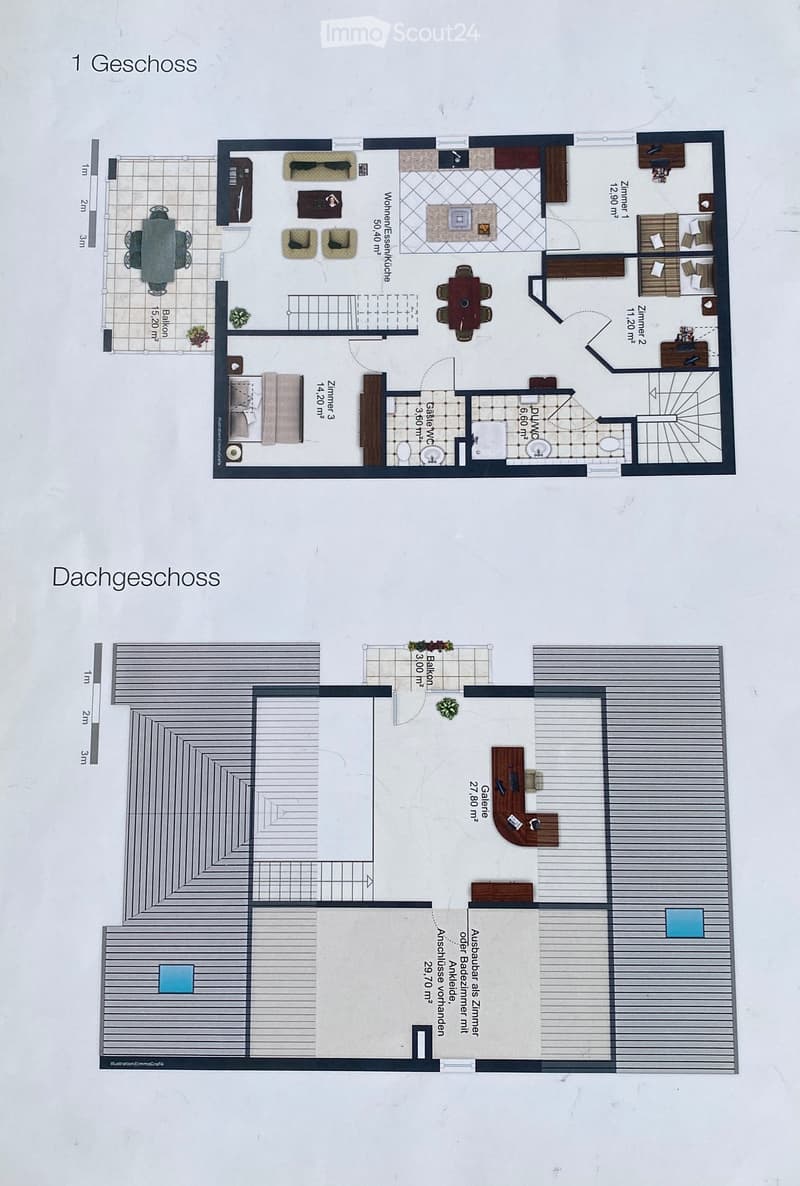
  • Floor plan of a two-story house with living room, kitchen, three bedrooms, two bathrooms, and a balcony on the first floor. The attic includes a gallery, storage space, and a potential bedroom or office area.
1 / 19
Rooms
6.5
Living space
157 m2
Selling price
CHF 895,000.–

"Exclusive 6 1/2 room duplex attic apartment with gallery, large balcony, 2 parking spaces, and cellar"

Find the right mortgage for your new home

Address

Bleienbachstrasse 4A, 4932 Lotzwil

Travel time

  • 3 min.Station: Lotzwil

Surrounding information

Source of this data

The data displayed is provided by one of our third-party suppliers.

Please note that the locations displayed may not be up to date and there may be some deviations.

  • Supermarket

    5 min.Volg
  • School

    5 min.Schulhaus Dorf
  • Public Transport

    3 min.Lotzwil

Times refer to the route on foot.

Price

Purchase price:
CHF 895,000.–

Main information

Availability:
By agreement
Type:
Roof flat
No. of rooms:
6.5
Floor:
2
Surface living:
157 m2
Year built:
2014

Characteristics

  • Balcony / Terrace

  • View

  • Child-friendly

  • Parking space

  • Garage

  • Elevator

Documents (0)

Description

Living like in your own house - with the advantage of a condominium.

Private sale, please no broker offers!

This exceptional 6 1/2 room duplex attic apartment convinces with its generous room layout on two floors, an open gallery, and a bright living ambiance. With 157 m2 of living space, it offers plenty of space for family, home office, or individual living concepts. The equipment of the entire generous apartment is bright, tasteful, and modern. The materials used are discreetly valuable. These include the natural parquet floor/ship's planks, the white kitchen with bar and wood applications, the discreet beige concrete bathrooms, and the clear glass shower partition. The roof beams are visibly designed and are lined with white paneling up to the open roof ridge. This, together with the large window areas in the gable area and the large gable dormers, creates a wonderful sense of well-being.

The building, constructed in 2014, has an elevator. The apartment is in a very well-maintained condition and can be moved into without renovation. There is a shower bathroom and a separate WC. The apartment is heated with underfloor heating via a heat pump (both compressors are new), which supplies the 9 apartments in this multi-family house. In the parking garage, there are two side-by-side parking spaces, and at the house entrance, there is a covered bicycle shelter. There is a cellar compartment and a reduit that can be used as a laundry room. The roof finish and the railing boards were freshly renovated on the balcony side.

The house is located directly at the train station of the Langenthal-Huttwil-Wohlhusen-Lucerne line. The area is connected to nature with a view of the Jura and offers opportunities for leisure and sightseeing. Lotzwil offers good shopping opportunities with Coop and Volg, as well as the Felber bakery. The primary and secondary school are located near the apartment, as well as a large children's playground with a barbecue area and public toilet.

The description and photos can only convey a limited impression of this outstanding offer. Please arrange a personal viewing appointment.

Mortgage Calculator

From dream house to home ownership: the mortgage calculator can help you estimate the affordability of this property.

Purchase price
Household income

Annual gross income of all persons applying for the mortgage (including 13th month salary or bonus payment).

The mortgage is affordable if the living costs do not exceed one third (33%) of your income.

Equity capital

You must finance at least 20% of the property value with your own funds. This includes savings, advance inheritance, gifts, all retirement assets (3a, 3b) and pension fund assets. You may withdraw a maximum of 10% of the purchase price from the pension fund.

Create your account
Free

Create an account for more options

Create your account to manage your favorites across all devices, keep track of your search alerts, and never miss an update. Everything you need for your home search, all in one place!

Listing ID
4003334116
Object ref.
vmhac.rz1e0

Contact the advertiser

Equity capital (optional)

By continuing, I declare that I accept the GTC and acknowledge the privacy policy, and that personal aggregated data related to my interests may be shared with the advertiser.

* By selecting “Yes”, I agree that ImmoScout24 may process this information as described here.

Similar properties which might be interesting for you

Fraud prevention: a few useful tips

  • Never transfer money in advance
  • Be careful if the price appears too low
  • Never share personal data such as bank details or copies of ID upfront
  • Do not sign a contract before you have visited the property

Tips and services