Rooms
6
Living space
145 m2
Selling price
CHF 1,790.–
"Cozy 6-room family house in the heart of Fleurier"
Address
Rue de la Citadelle 11, 2114 FleurierTravel time
- 8 min.Station: Fleurier
Surrounding information
Supermarket
4 min.CoopSchool
10 min.Rue du CollègePharmacy
5 min.BenuPublic Transport
2 min.Hôtel de Ville
Times refer to the route on foot.
Price
- Purchase price:
- CHF 1,790.–
Main information
- Availability:
- By agreement
- Type:
- Single house
- No. of rooms:
- 6
- Surface living:
- 145 m2
Documents (0)
Description
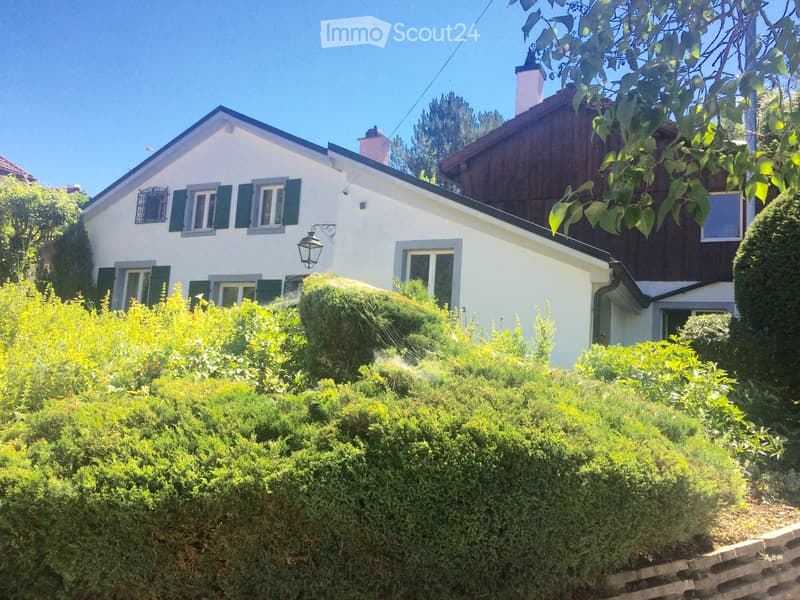
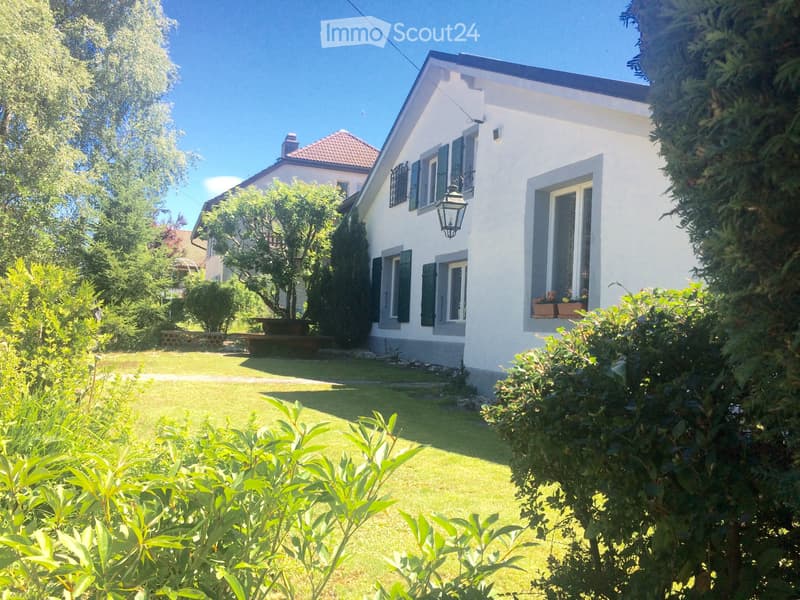
Welcome to your future family home in the heart of Val-de-Travers. Located in an old and charming part of Fleurier, this large 6-room house offers a particularly warm atmosphere and an ideal living space. The privileged location, just a few steps from the village center, allows you to enjoy a practical daily life where everything is accessible on foot, while also benefiting from the tranquility of a historic neighborhood. A true haven of peace, spacious and welcoming, for the whole family.
The highlights at a glance:
-Large volume: A generous 6-room house offering many possibilities for layout.
-Ideal location: Located in an old and peaceful neighborhood, with the unique charm of the region.
-Everything on foot: Just a few minutes from the village center, shops, and train station.
-Ideal for families: Close to schools, parks, and the Val-de-Travers school center.
The distribution of the 6 rooms was designed to prioritize conviviality, space, and comfort for the entire family:
-Ground floor:
-A welcoming entrance hall with a cloakroom.
-A spacious and warm living/dining room with a fireplace.
-A habitable kitchen, fully equipped for good family meals.
-A first room/office, ideal for teleworking.
-A guest toilet with a shower.
-Upper floor:
-4 nice, bright rooms, ideal for children and parents.
-A family bathroom with a bathtub, sink, and toilet.
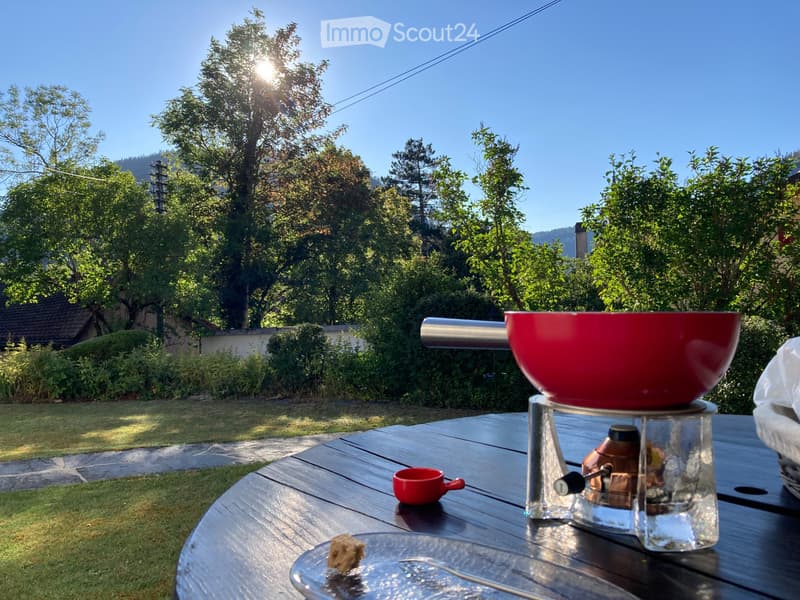
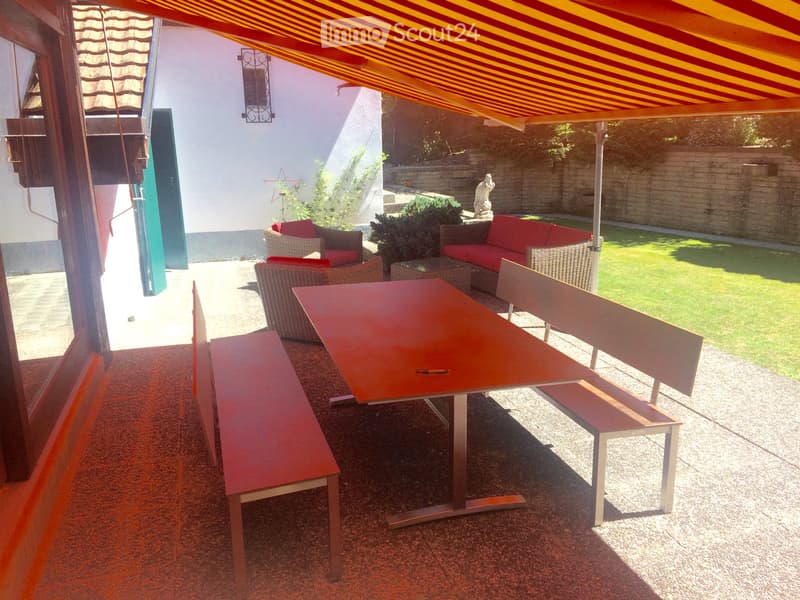
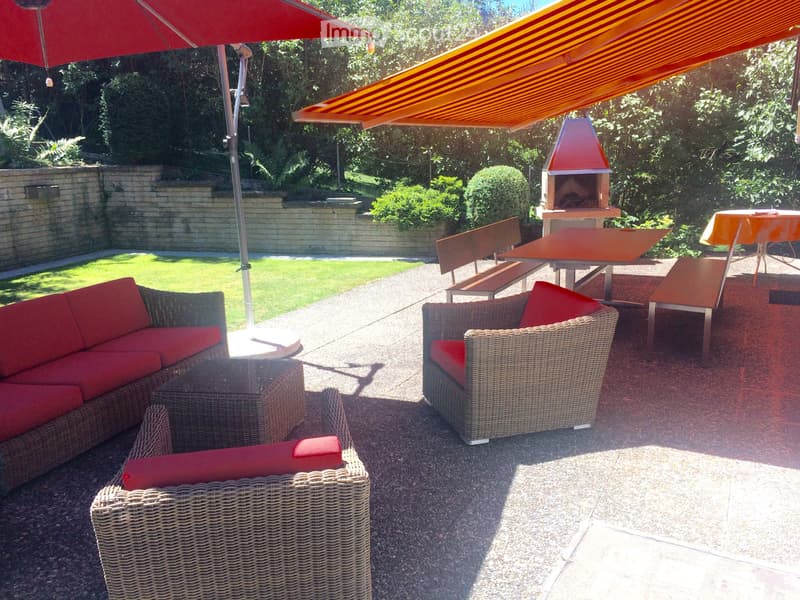
-Garden & Terrace: A beautiful, tree-lined outdoor space, a sunny terrace for beautiful days.
-Parking: 1 closed garage and 1 outdoor parking space.
Key data:
Object type: Single-family house
Number of rooms: 6 rooms
Living area: Approx. 145 m²
Land area: 657 m²
House volume: 725 m (SIA 416)]
Year of construction: 1902
Land register: 1711
EGRID: CH176877270879
Last renovation: 2025 / House very well maintained
Heating system: Oil heating (2012), distribution via radiators
House cleaning: The house is sold in a broom-clean condition
Availability: To be agreed
For rent with option to buy
Phone: +41 79 643 10
The highlights at a glance:
-Large volume: A generous 6-room house offering many possibilities for layout.
-Ideal location: Located in an old and peaceful neighborhood, with the unique charm of the region.
-Everything on foot: Just a few minutes from the village center, shops, and train station.
-Ideal for families: Close to schools, parks, and the Val-de-Travers school center.
The distribution of the 6 rooms was designed to prioritize conviviality, space, and comfort for the entire family:
-Ground floor:
-A welcoming entrance hall with a cloakroom.
-A spacious and warm living/dining room with a fireplace.
-A habitable kitchen, fully equipped for good family meals.
-A first room/office, ideal for teleworking.
-A guest toilet with a shower.
-Upper floor:
-4 nice, bright rooms, ideal for children and parents.
-A family bathroom with a bathtub, sink, and toilet.
-Garden & Terrace: A beautiful, tree-lined outdoor space, a sunny terrace for beautiful days.
-Parking: 1 closed garage and 1 outdoor parking space.
Key data:
Object type: Single-family house
Number of rooms: 6 rooms
Living area: Approx. 145 m²
Land area: 657 m²
House volume: 725 m (SIA 416)]
Year of construction: 1902
Land register: 1711
EGRID: CH176877270879
Last renovation: 2025 / House very well maintained
Heating system: Oil heating (2012), distribution via radiators
House cleaning: The house is sold in a broom-clean condition
Availability: To be agreed
For rent with option to buy
Phone: +41 79 643 10
Mortgage Calculator
From dream house to home ownership: the mortgage calculator can help you estimate the affordability of this property.

Free
Create an account for more options
Create your account to manage your favorites across all devices, keep track of your search alerts, and never miss an update. Everything you need for your home search, all in one place!
- Listing ID
- 4003333586
- Object ref.
- 54769936