Rooms
7
Living space
536 m2
Selling price
CHF 1,060,000.–
"Single-family house"
Address
Camorino, 6528 CamorinoPrice
- Purchase price:
- CHF 1,060,000.–
Main information
- Availability:
- By agreement
- Type:
- Single house
- No. of rooms:
- 7
- Surface living:
- 536 m2
Documents (0)
Description
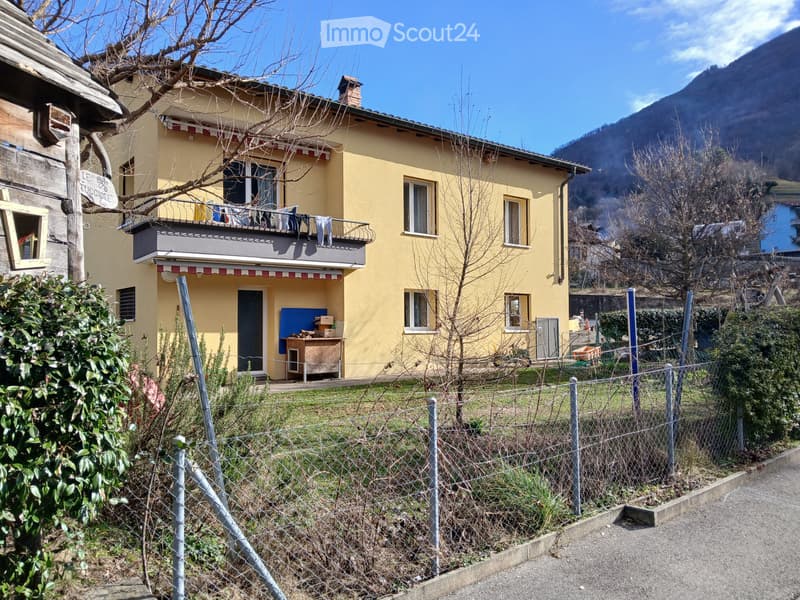
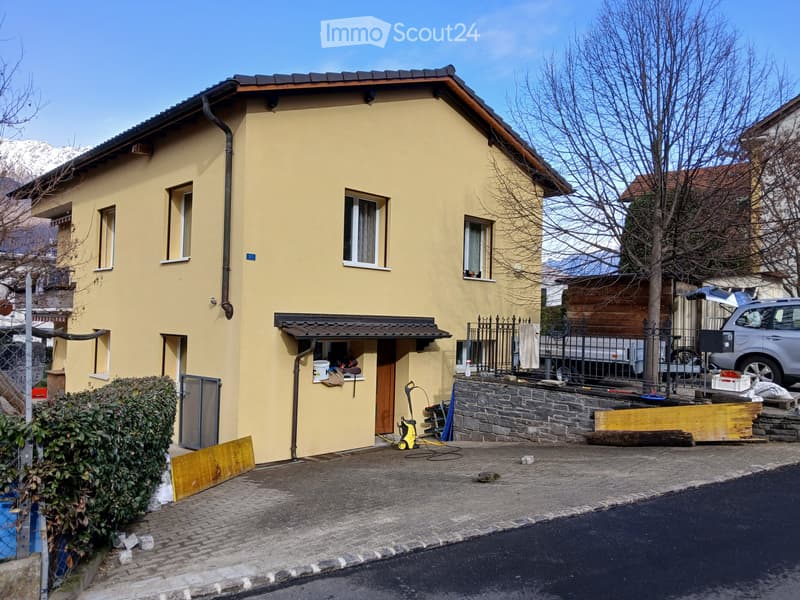
The house is located in Camorino in a quiet and convenient area for north/south access, near kindergartens and elementary schools.
The land area is 536 sqm, while the living area per floor is 110 sqm.
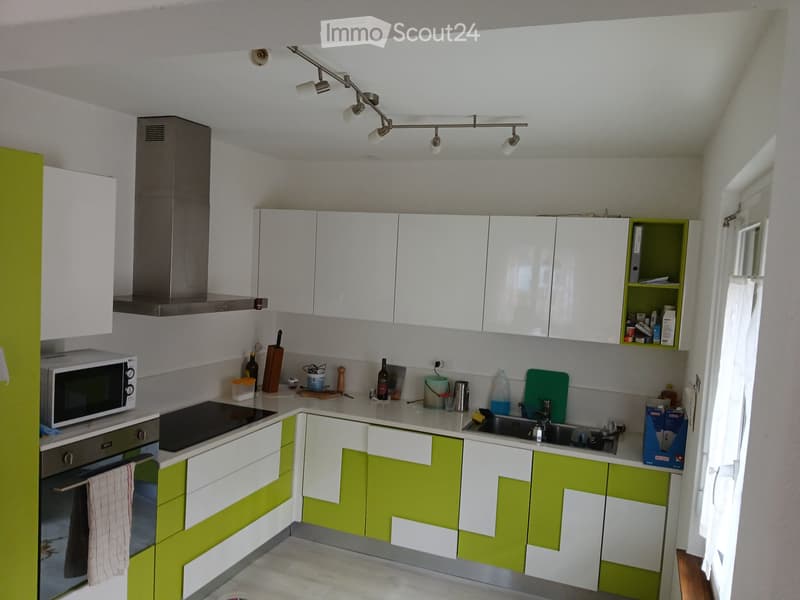
Last renovation 2016/17, including the following works, all of which are documented:
Roof covering and floor insulation
External insulation
Air conditioning on the 1st floor
Blinds
Sun protection
Parking
Bathroom on the 1st floor
Kitchen
Floors
Windows
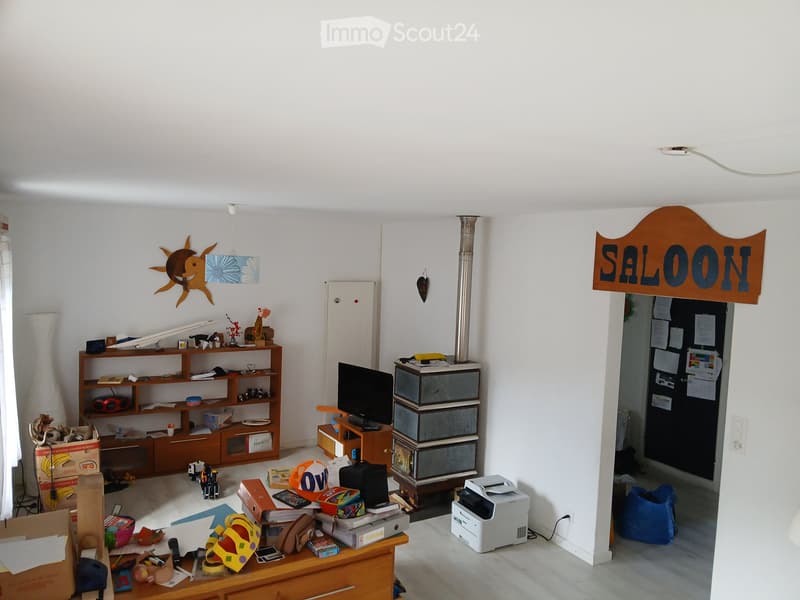
Chimney on the 1st floor for the stove
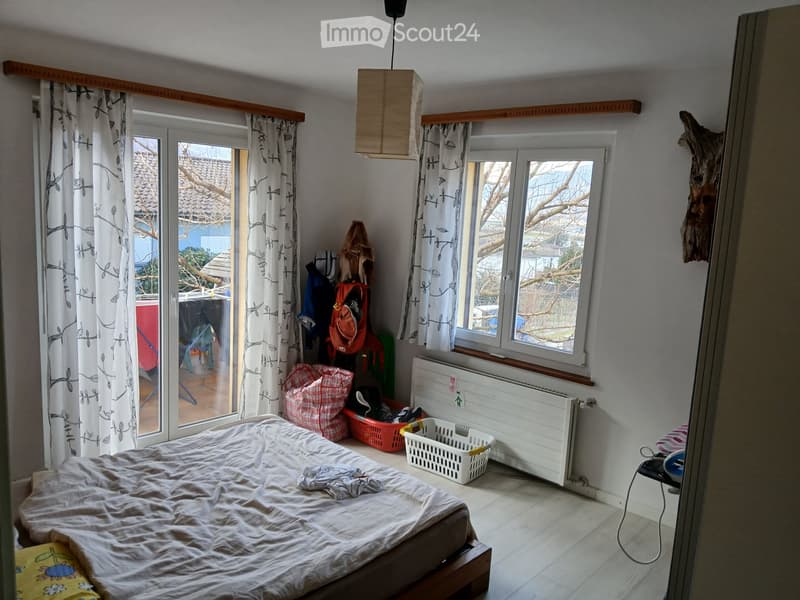
The building consists of a kitchen, living room, 2 bedrooms, and a bathroom on the upper floor, while on the ground floor there is a grottino, 2 bedrooms, bathroom, technical room, and an available room.
Externally, the cellar is accessible.
Uncovered parking for 4 vehicles and storage for bicycles, motorcycles, etc.
Fenced garden with hedge, playground, tool shed, and atelier/workshop in the rear of the house.
The building does not require renovation work, is in good condition, and is immediately habitable.
It is possible to subdivide the property into a small apartment on the ground floor.
Visits by appointment
Only serious and solvent interested parties, no time wasters, curious people, etc.
!!!! NO REAL ESTATE AGENCIES, THANK YOU !!!!!
The land area is 536 sqm, while the living area per floor is 110 sqm.
Last renovation 2016/17, including the following works, all of which are documented:
Roof covering and floor insulation
External insulation
Air conditioning on the 1st floor
Blinds
Sun protection
Parking
Bathroom on the 1st floor
Kitchen
Floors
Windows
Chimney on the 1st floor for the stove
The building consists of a kitchen, living room, 2 bedrooms, and a bathroom on the upper floor, while on the ground floor there is a grottino, 2 bedrooms, bathroom, technical room, and an available room.
Externally, the cellar is accessible.
Uncovered parking for 4 vehicles and storage for bicycles, motorcycles, etc.
Fenced garden with hedge, playground, tool shed, and atelier/workshop in the rear of the house.
The building does not require renovation work, is in good condition, and is immediately habitable.
It is possible to subdivide the property into a small apartment on the ground floor.
Visits by appointment
Only serious and solvent interested parties, no time wasters, curious people, etc.
!!!! NO REAL ESTATE AGENCIES, THANK YOU !!!!!
Mortgage Calculator
From dream house to home ownership: the mortgage calculator can help you estimate the affordability of this property.

Free
Create an account for more options
Create your account to manage your favorites across all devices, keep track of your search alerts, and never miss an update. Everything you need for your home search, all in one place!
- Listing ID
- 4003333303
- Object ref.
- 79217410