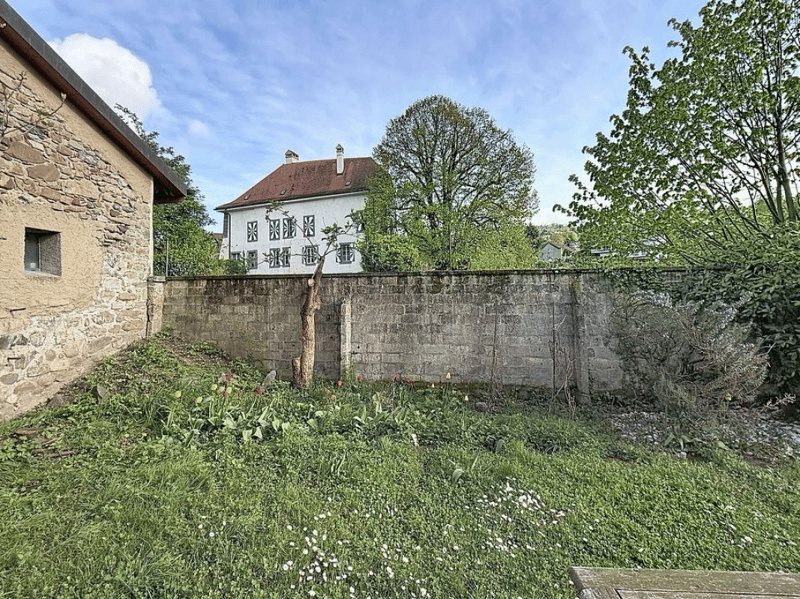

"Mixed building in Lutry"
Address
Grand Rue 49, 1095 LutryTravel time
- 7 min.Station: Lutry
Surrounding information
Pharmacy
2 min.BENU Lutry BourgSupermarket
7 min.CoopSchool
6 min.Quai Gustave DoretPublic Transport
3 min.Voisinand
Times refer to the route on foot.
Price
- Purchase price:
- CHF 3,200,000.–
- Notify on price drop
Main information
- Availability:
- By agreement
- Type:
- Multi-family house
- Land area:
- 231 m2
- Last refurbishment:
- 2015
Documents (0)
Description
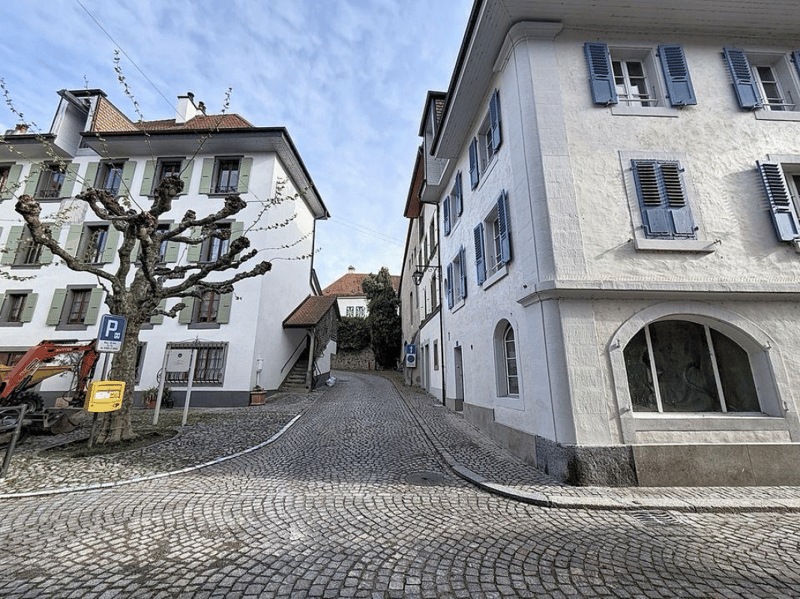
Crossing village house located in the heart of the historic town of Lutry.
Its location in the center of the town makes it easy to access all amenities such as shops, banks, schools and public transport.
The TL line n°9 is only a few steps away and the CFF station 300 m away. The quays and the edges of the lake are only a few strides away.
The house is spread over 4 levels: ground floor, floor 1 + 2 and attic.
The building is distributed as follows:
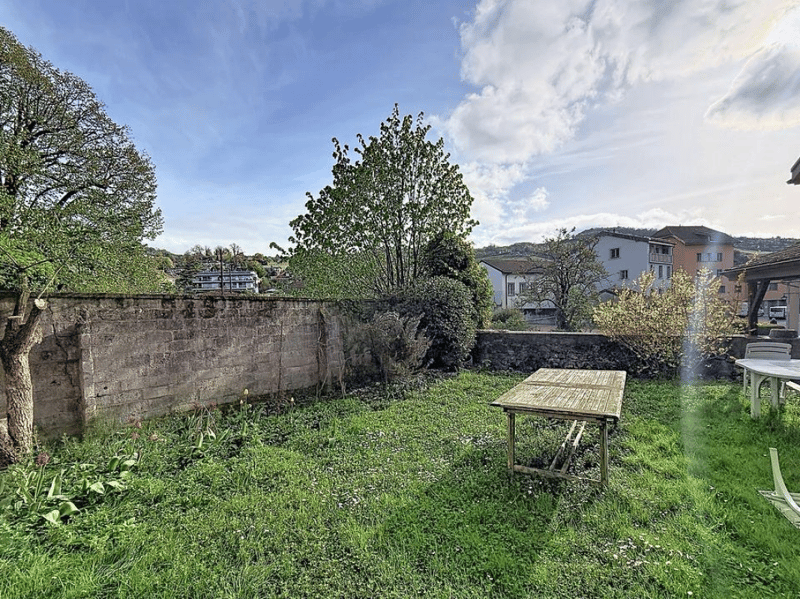
1st floor: a 3 ½ room apartment which includes a hall, a fitted kitchen, a living room, an office area, a large bedroom, a bathroom and a cellar. A garden of approximately 105 m2 currently shared by the tenants. On the second floor: a 3 ½ room apartment which includes a hall, a fitted kitchen, a living room, an office area, a large bedroom with balcony and a bathroom. There is also access to the attic. The Attic includes a large attic part and a living room part. On the ground floor are the cellars, the cistern room and a large vaulted cellar.
Both apartments are currently rented.
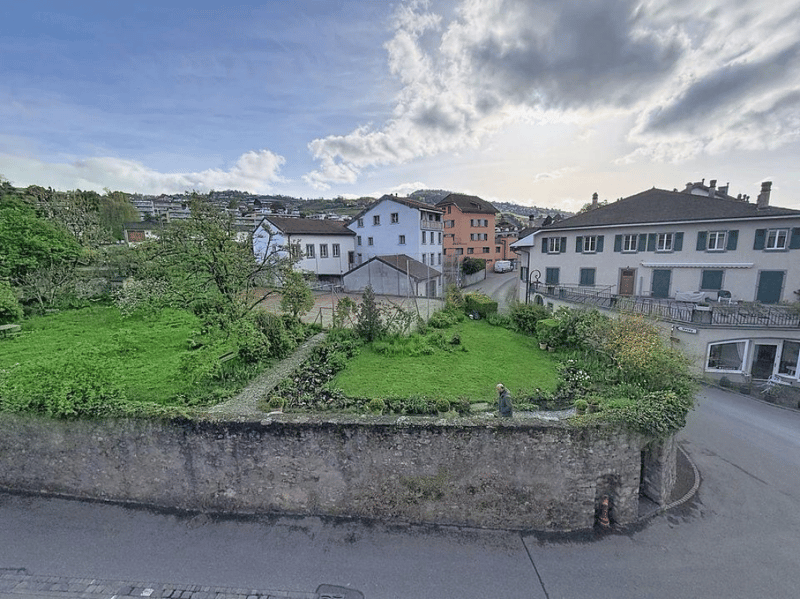
The attraction of the building is its position in the village as well as the existence, on the northern side of a beautiful garden of 105 m2.
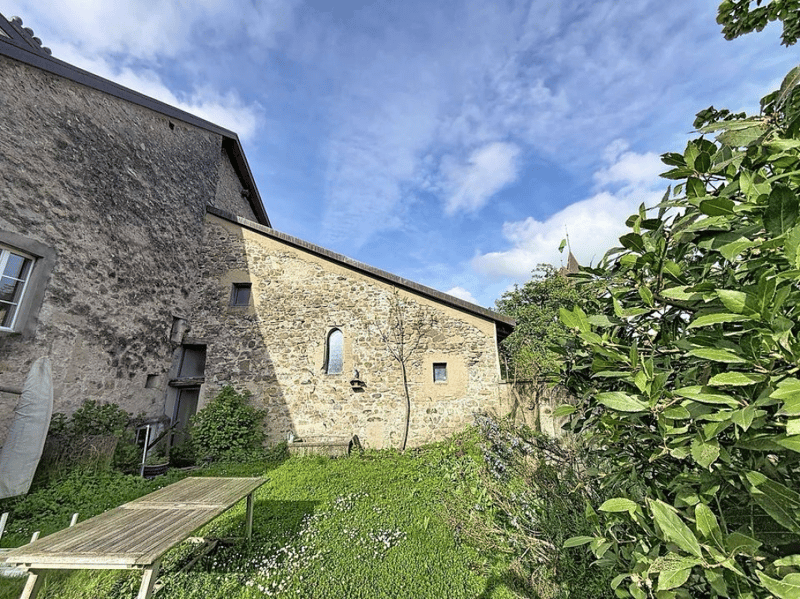
The house is from the period except for the facade, the roof and the windows which were redone in 2015 and which are therefore in good condition.
An architect's project for global renovation, including the creation of a third lot in the attic, has been established, thus allowing the creation of 3 beautiful apartments.
It should be noted that the building is functional as it stands, but has great development potential, particularly in the attic which represents 605 m3 and easily allows the creation of one or two additional apartments.
Both apartments are currently rented for around CHF 1,800 each, giving a total annual rental income of CHF 43,200.
This project can be oriented either on a purely investment project or possibly for a private dwelling with or without a rental share.
Technical dataThe house is from the period except for the facade and roof which were redone in 2015 and which are therefore in good condition.
WorksAn architect's project for global renovation including the creation of a third lot in the attic has been established, thus allowing the creation of 3 beautiful apartments.
Mortgage Calculator
From dream house to home ownership: the mortgage calculator can help you estimate the affordability of this property.

Create an account for more options
Create your account to manage your favorites across all devices, keep track of your search alerts, and never miss an update. Everything you need for your home search, all in one place!

Contact
Cédric Obringer
- Listing ID
- 4003332919
- Object ref.
- 827981