Rooms
4.5
Living space
131 m2
Selling price
CHF 1,080,000.–
Notify on price drop
"Adjoining villa with 4.5 rooms and magnificent views!"
Address
1893 Muraz (Collombey)Price
- Purchase price:
- CHF 1,080,000.–
- Notify on price drop
Main information
- Availability:
- By agreement
- Type:
- Row house
- No. of rooms:
- 4.5
- Number of floors:
- 2
- Surface living:
- 131 m2
- Floor space:
- 179 m2
- Land area:
- 200 m2
- Volume:
- 614 m3
- Year built:
- 2026
Characteristics
Balcony / Terrace
View
Child-friendly
New building
Corner house
Documents (1)
Description
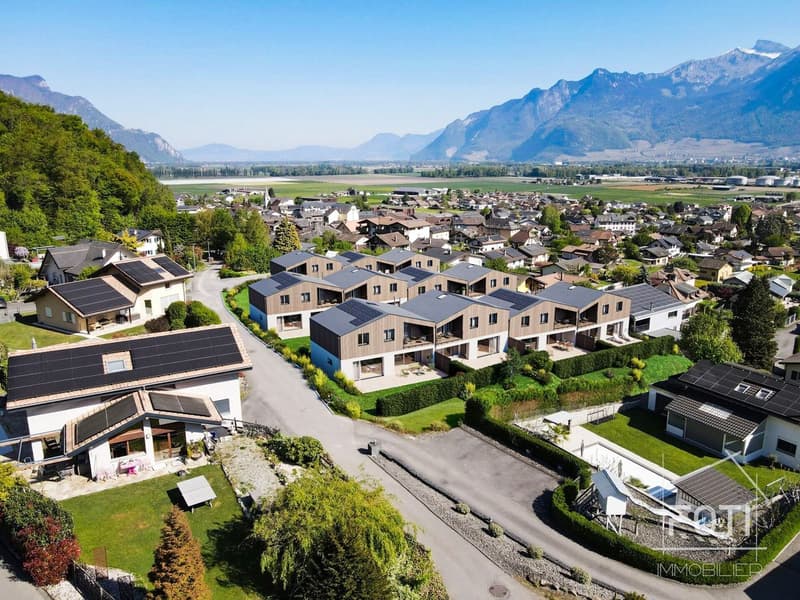
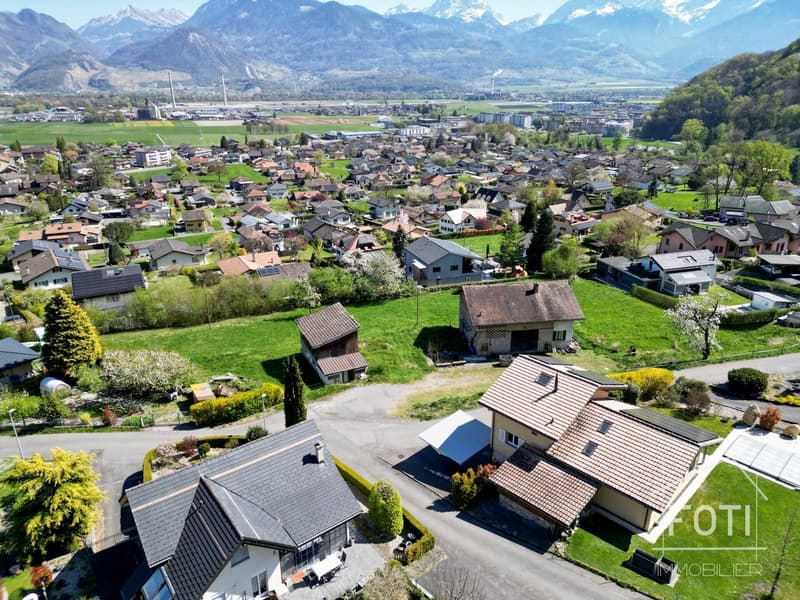
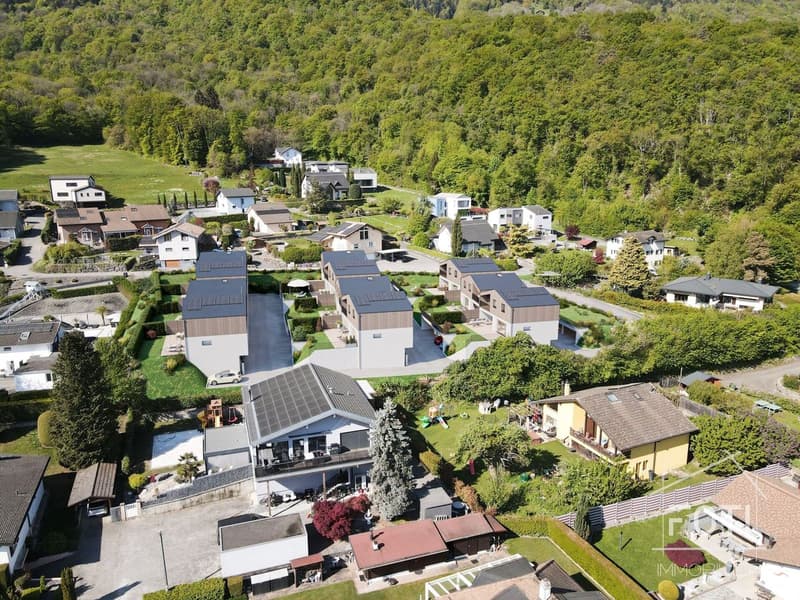
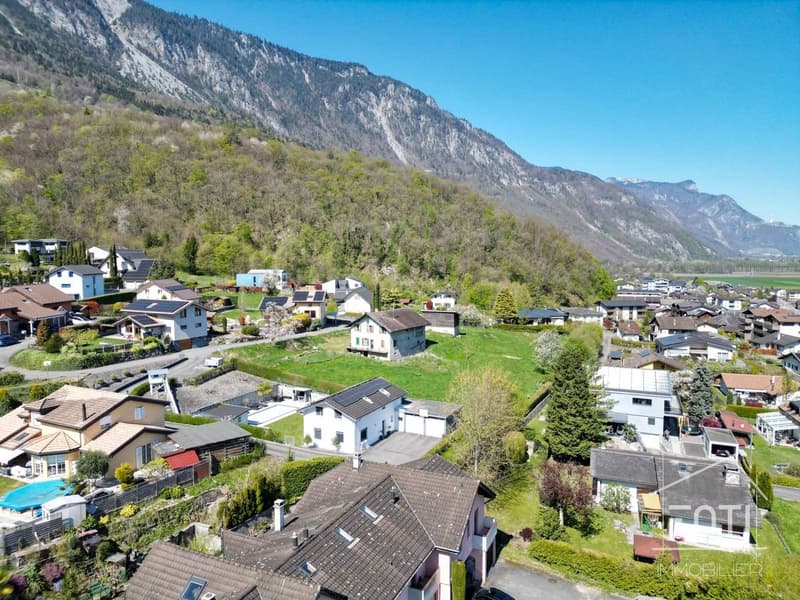
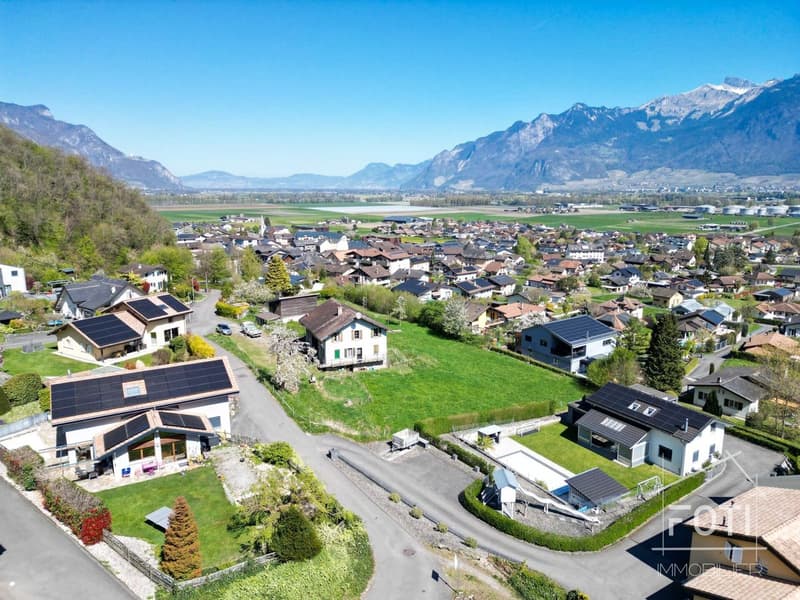
Located in a quiet residential area, this project benefits from a privileged situation, with an unobstructed view of the surrounding mountains. It guarantees a peaceful and pleasant living environment, ideal for families looking for a place that combines harmony with nature, modern comfort, and energy efficiency.
Villa n9: An exceptional living environment facing the mountains
An ideal and private situation
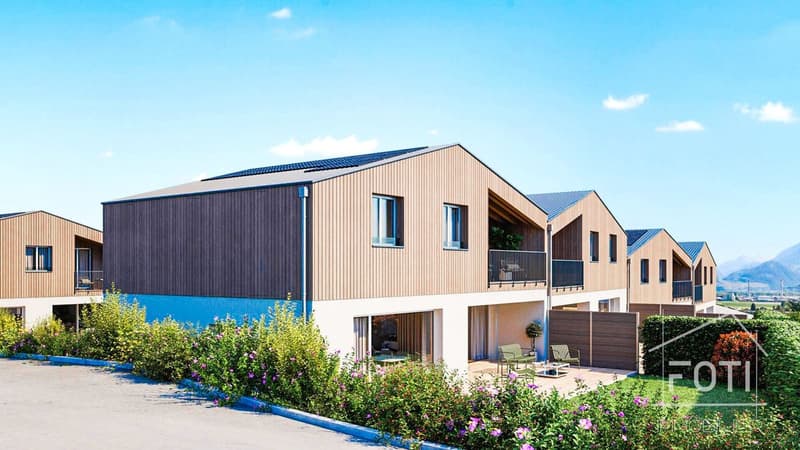
Located in the southeast of the promotion, villa n9 enjoys a prime location that offers a completely unobstructed panorama of the surrounding reliefs. Nestled in the heart of a peaceful residential area, this eco-responsible and modern project is designed to offer families a perfect balance between nature and contemporary comfort.
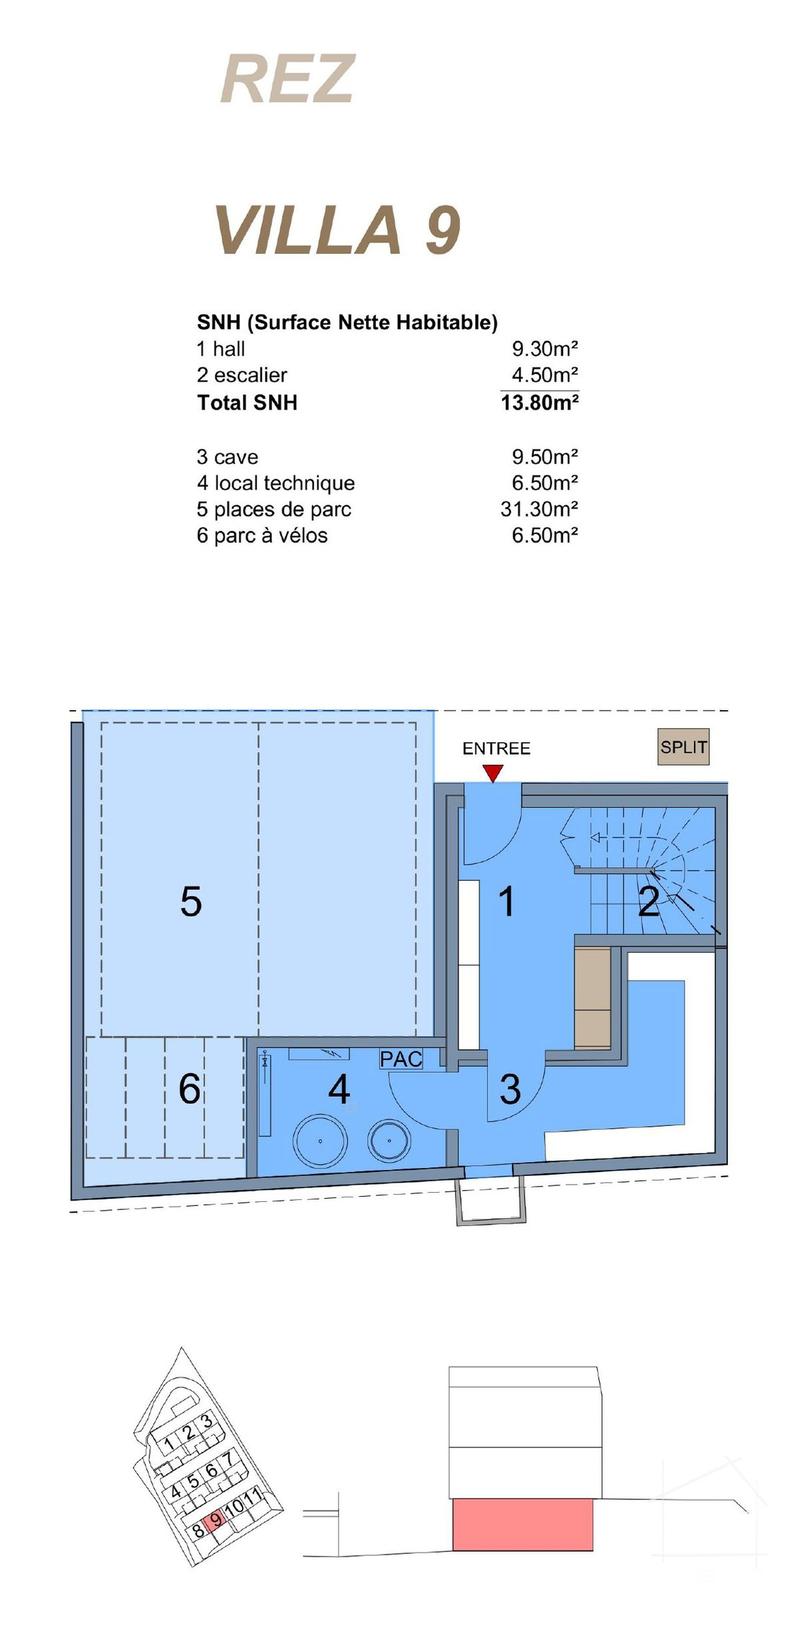
Lower level: Reception and practicality
The main entrance opens onto the lower level of the house.
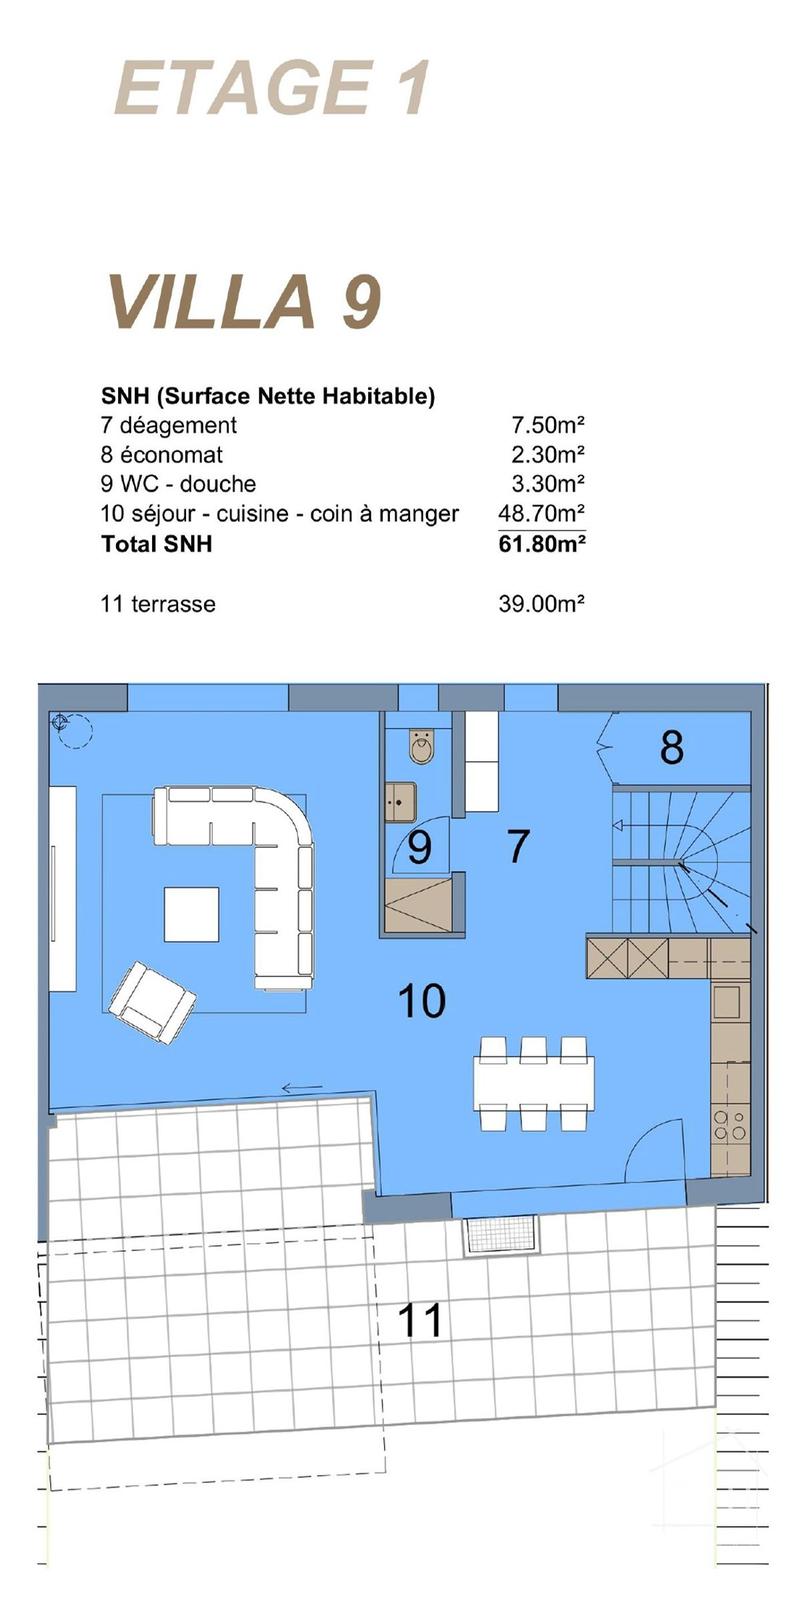
First floor: A 48 m² bright living space
An interior staircase with a purified design leads to the first level, entirely dedicated to daytime areas.
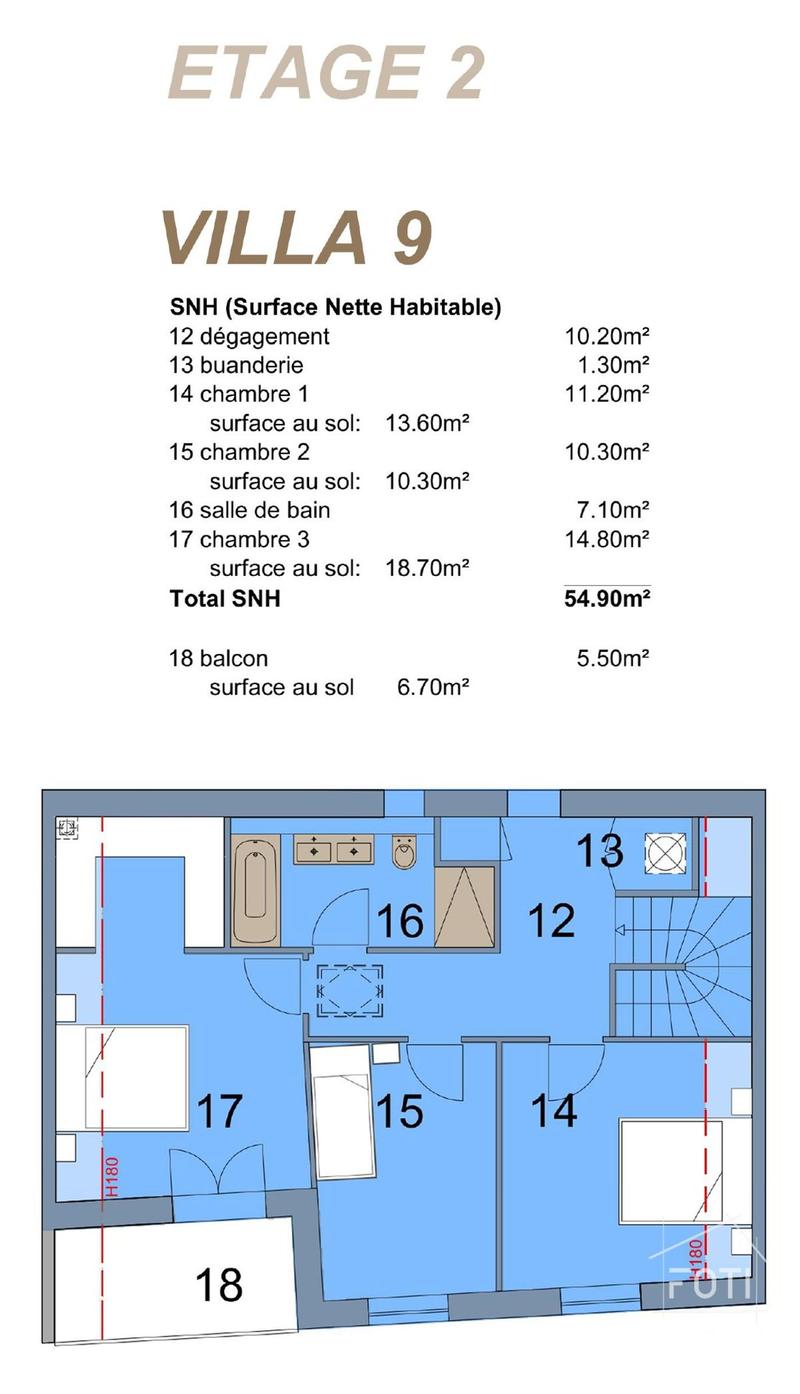
Last floor: The night space under the slopes
The second floor accommodates the rest area, composed of three comfortable bedrooms.
Note: For sloping spaces, only surfaces with a ceiling height greater than 180 cm are counted in the useful surfaces.
Technical Characteristics & Finishes
The villa is built according to rigorous energy standards, with the following interior finishes left to the choice of future owners:
Budgets included in the price:
Included and optional annexes
Delivery: approximately 15 to 18 months after the start of work.
Villa n9: An exceptional living environment facing the mountains
An ideal and private situation
Located in the southeast of the promotion, villa n9 enjoys a prime location that offers a completely unobstructed panorama of the surrounding reliefs. Nestled in the heart of a peaceful residential area, this eco-responsible and modern project is designed to offer families a perfect balance between nature and contemporary comfort.
Lower level: Reception and practicality
The main entrance opens onto the lower level of the house.
- A spacious entrance hall integrates large built-in closets, combining aesthetics and clever storage.
- This level includes a large private cellar of over 9 m² and an independent technical room.
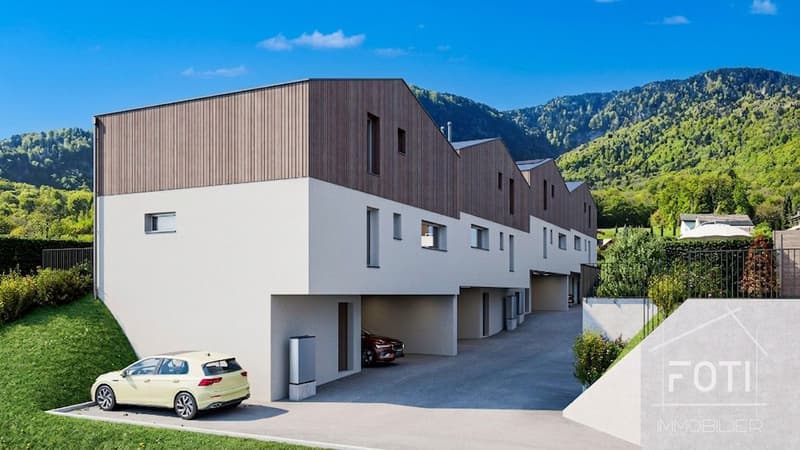
- In terms of parking, an open garage can easily accommodate two vehicles and includes a dedicated area for bicycles.
First floor: A 48 m² bright living space
An interior staircase with a purified design leads to the first level, entirely dedicated to daytime areas.
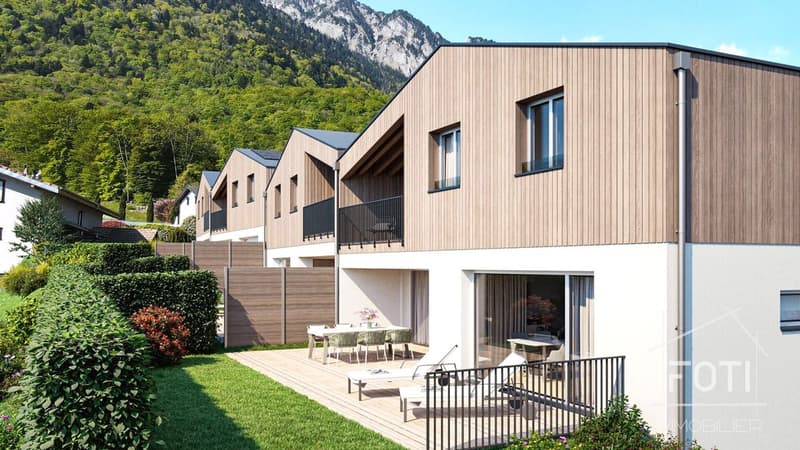
- The living room: Bathed in natural light, this large open space extends outside through a generous glass bay leading directly to the terrace and garden.
- The kitchen: Modern and ergonomic, its L-shaped layout integrates harmoniously into the room.
- The daytime annexes: This level is completed by a very practical economat and a bathroom with an Italian shower.
Last floor: The night space under the slopes
The second floor accommodates the rest area, composed of three comfortable bedrooms.
Note: For sloping spaces, only surfaces with a ceiling height greater than 180 cm are counted in the useful surfaces.
- The parental suite: A space of approximately 15 m² (~19 m² on the ground) equipped with its own dressing room and a private balcony of nearly 7 m².
- The children's bedrooms/office: Two beautiful rooms of more than 10 m² and 11.50 m² (~13 m² on the ground each), ideal for bedrooms or a workspace.
- Amenities: The bedrooms share a large main bathroom with a bathtub, Italian shower, and double sink. The corridor also includes a discreet and functional laundry room.
Technical Characteristics & Finishes
The villa is built according to rigorous energy standards, with the following interior finishes left to the choice of future owners:
- Structure & Isolation: Traditional masonry construction with peripheral insulation.
- Energy & Heating: Individual air/water heat pump (PAC) with underfloor heating (adjustable by individual thermostats, except for bathrooms) and solar energy through photovoltaic panels.
- Windows & Closures: White PVC joinery equipped with triple glazing and aluminum profile slat blinds.
- Coverings: Ceramic tiles (30×60 cm format) for the living area and stratified parquet on demand for the bedroom floors.
- Kitchen: High-end equipment with a granite countertop.
Budgets included in the price:
- Kitchen equipment: ~CHF 21,000.-
- Sanitary equipment: ~CHF 13,400.-
Included and optional annexes
- Included: The open garage (2 cars + bicycles) located on the lower level.
- Optional: Possibility of buying 1 or 2 additional covered parking spaces at a price of CHF 28,000.- per unit.
Delivery: approximately 15 to 18 months after the start of work.
Mortgage Calculator
From dream house to home ownership: the mortgage calculator can help you estimate the affordability of this property.

Free
Create an account for more options
Create your account to manage your favorites across all devices, keep track of your search alerts, and never miss an update. Everything you need for your home search, all in one place!

Fabienne FotiAssociée - Sous-directrice
- Listing ID
- 4003332882
- Object ref.
- M8VZ-5NRK-1331