Rooms
5
Living space
139 m2
Selling price
CHF 2,650,000.–
Notify on price drop
"Exclusive: Turnkey THPE House in Anières"
Address
1247 AnièresPrice
- Purchase price:
- CHF 2,650,000.–
- Notify on price drop
Main information
- Availability:
- By agreement
- Type:
- Row house
- No. of rooms:
- 5
- Surface living:
- 139 m2
- Floor space:
- 210 m2
- Land area:
- 500 m2
- Year built:
- 2023
Characteristics
Balcony / Terrace
View
Parking space
Documents (0)
Description
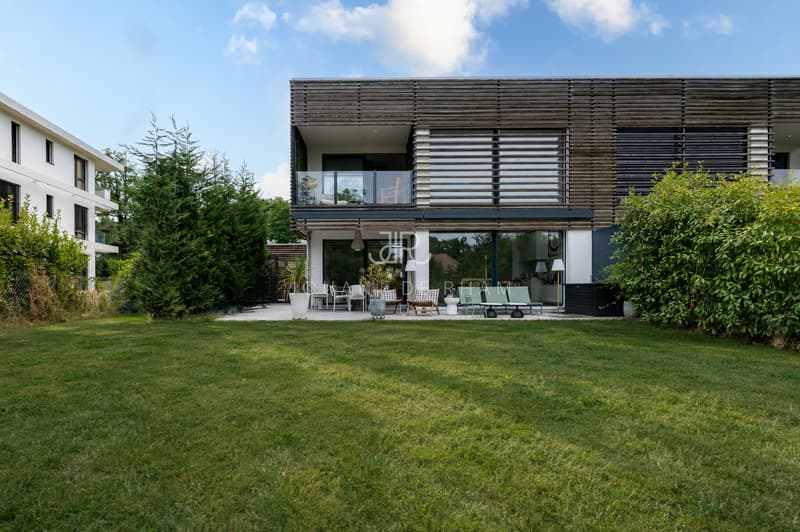
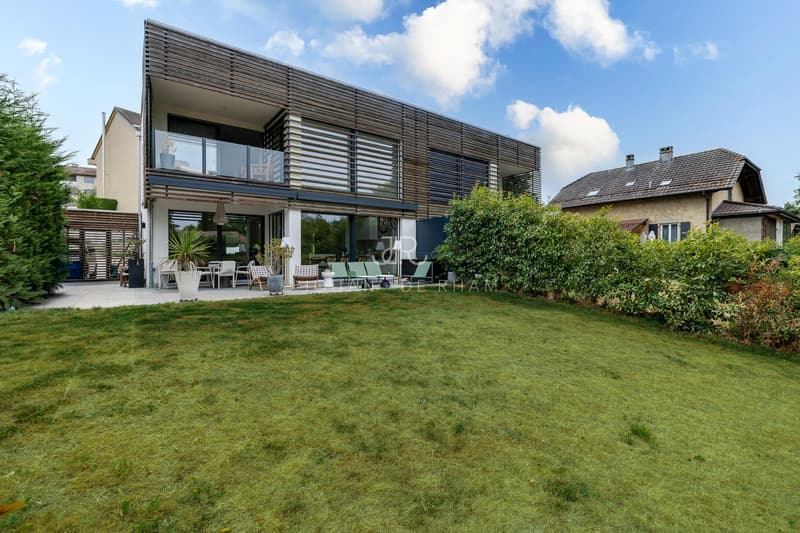
Built only three years ago, this elegant contemporary house benefits from a privileged location in the heart of the charming village of Anières, in immediate proximity to amenities, schools, and the lake. Realized according to THPE standards (Très Haute Performance Énergétique), it combines energy performance, living comfort, and quality finishes.
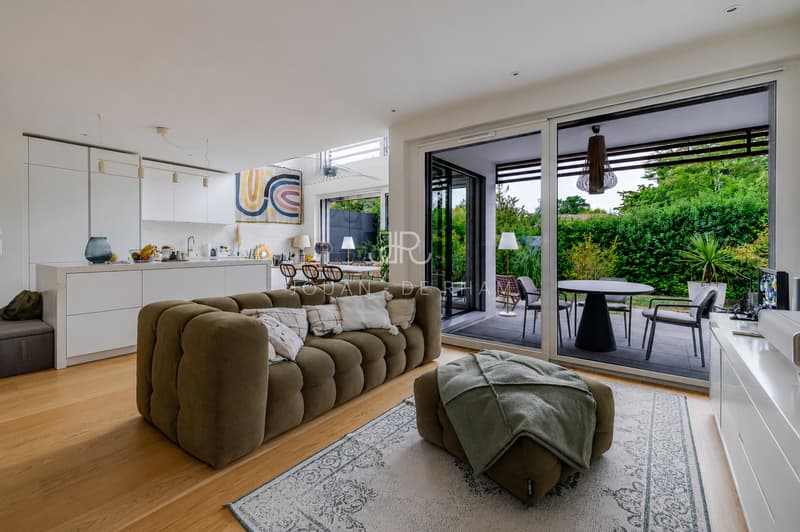
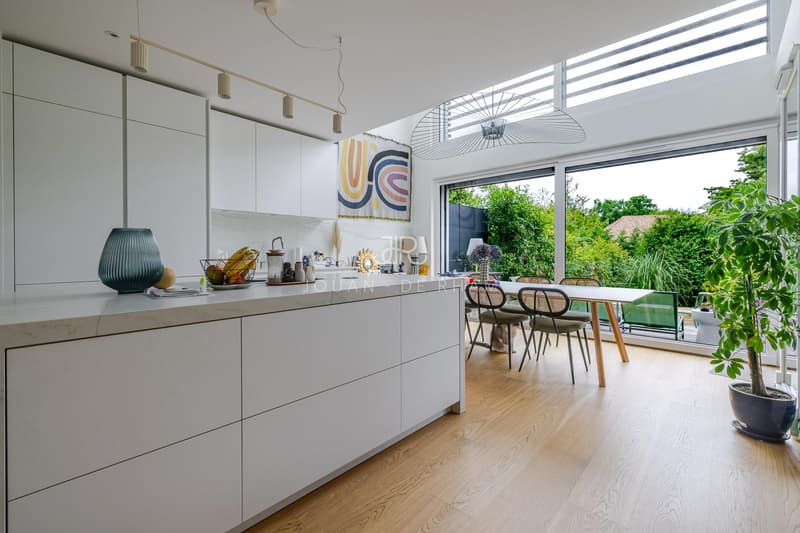
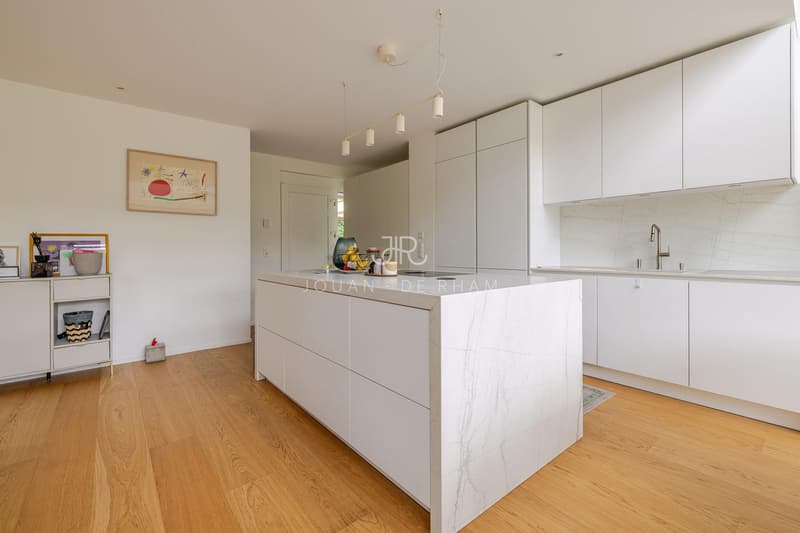
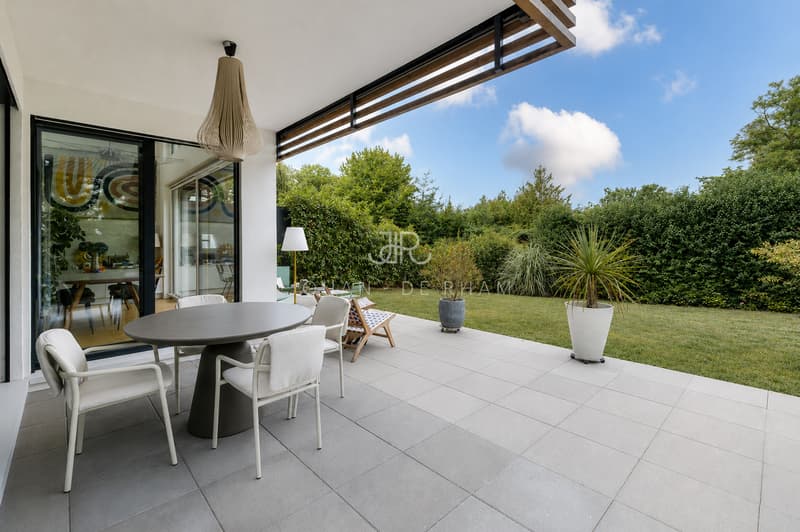
The ground floor offers a bright and convivial living space. The open kitchen, fully equipped with modern appliances and a generous central island, forms the heart of the house and integrates harmoniously with the living room and dining area. Large windows provide direct access to the terrace and private garden.
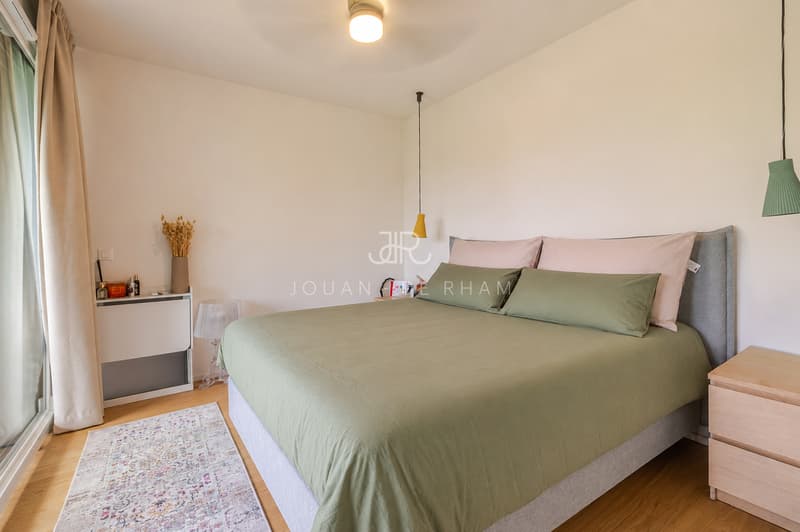
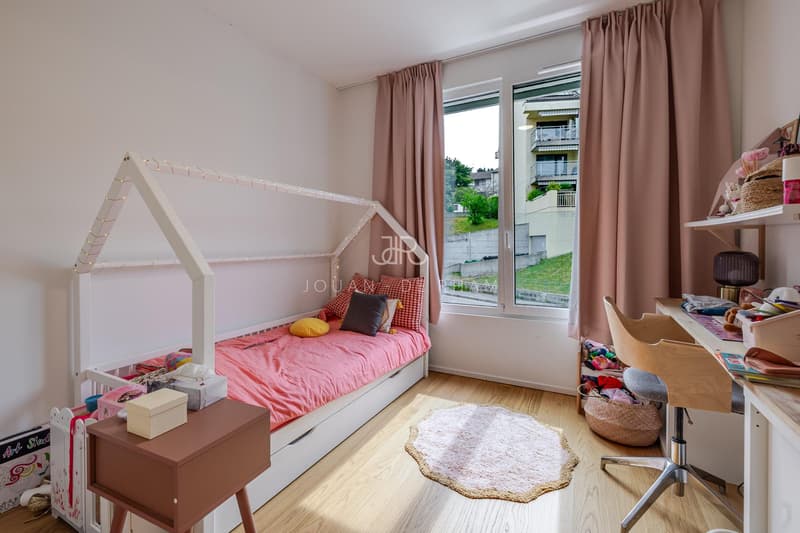
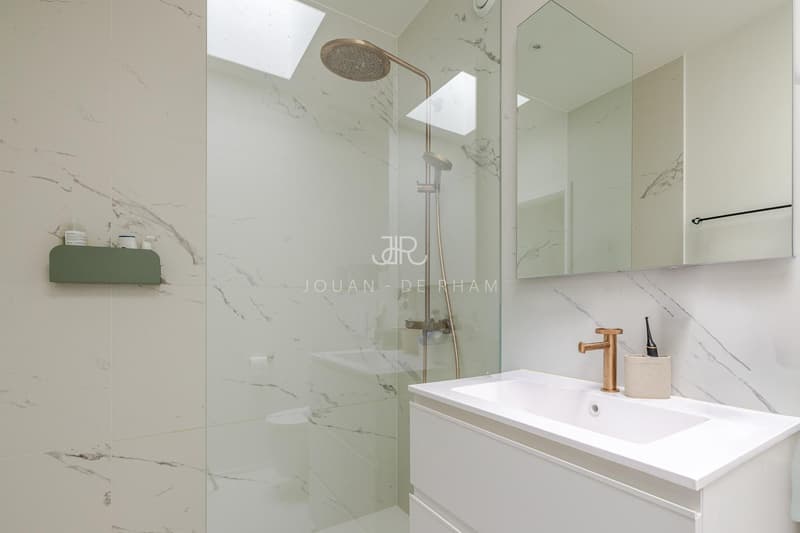
Upstairs, the sleeping area consists of two comfortable bedrooms, both equipped with built-in closets, which share a bathroom. The master bedroom benefits from a beautiful space with a dressing room, a private shower, and direct access to a pleasant terrace.
The basement, perfectly laid out, includes a multipurpose room with a mezzanine, ideal as a playroom, gym, or guest room. This level also features a guest toilet, a technical room with a laundry area, and a large cellar offering ample storage space.
Outside, the property is complemented by two covered parking spaces, a visitor parking space, a bike area, and a garden shed.
Designed to offer optimal comfort in daily life, the house is equipped with electric shutters, thermostats, an alarm system, and meets current standards in terms of energy efficiency.
The ground floor offers a bright and convivial living space. The open kitchen, fully equipped with modern appliances and a generous central island, forms the heart of the house and integrates harmoniously with the living room and dining area. Large windows provide direct access to the terrace and private garden.
Upstairs, the sleeping area consists of two comfortable bedrooms, both equipped with built-in closets, which share a bathroom. The master bedroom benefits from a beautiful space with a dressing room, a private shower, and direct access to a pleasant terrace.
The basement, perfectly laid out, includes a multipurpose room with a mezzanine, ideal as a playroom, gym, or guest room. This level also features a guest toilet, a technical room with a laundry area, and a large cellar offering ample storage space.
Outside, the property is complemented by two covered parking spaces, a visitor parking space, a bike area, and a garden shed.
Designed to offer optimal comfort in daily life, the house is equipped with electric shutters, thermostats, an alarm system, and meets current standards in terms of energy efficiency.
Mortgage Calculator
From dream house to home ownership: the mortgage calculator can help you estimate the affordability of this property.

Free
Create an account for more options
Create your account to manage your favorites across all devices, keep track of your search alerts, and never miss an update. Everything you need for your home search, all in one place!
Viewing
Contact for viewing
Célia Gimblett

Contact
Jouan - de Rham
- Listing ID
- 4003331874
- Object ref.
- M-26-024