
Rooms
6.5
Living space
124 m2
Selling price
CHF 1,250,000.–
Notify on price drop
"Single-family house in Andelfingen with garden in a quiet location"
Address
8450 AndelfingenPrice
- Purchase price:
- CHF 1,250,000.–
- Notify on price drop
Main information
- Availability:
- By agreement
- Type:
- Single house
- No. of rooms:
- 6.5
- Surface living:
- 124 m2
- Land area:
- 333 m2
- Year built:
- 1997
Characteristics
Old building
Documents (0)
Description
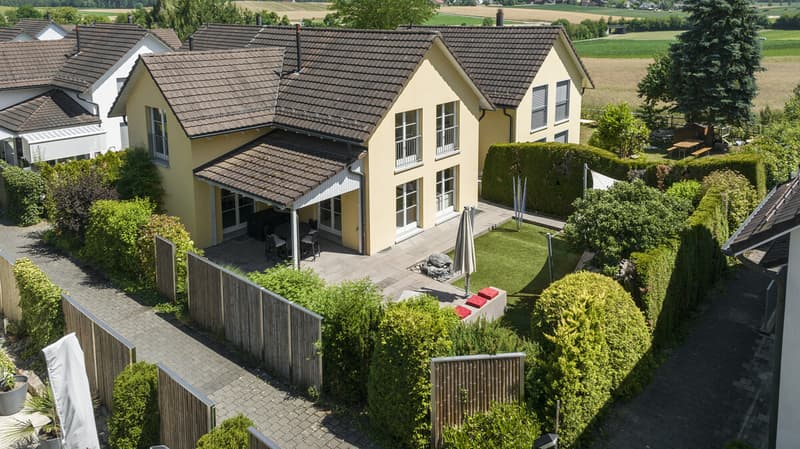
The well-maintained single-family house in Andelfingen impresses with a family-friendly living situation in a quiet cul-de-sac and at the same time very good accessibility. The S-Bahn connection is practical and the highway entrance is nearby. Andelfingen forms the center of the Zürcher Weinland with kindergarten, primary school, secondary school, and shopping facilities in the main district. This property combines pleasant living quality with short distances in everyday life.
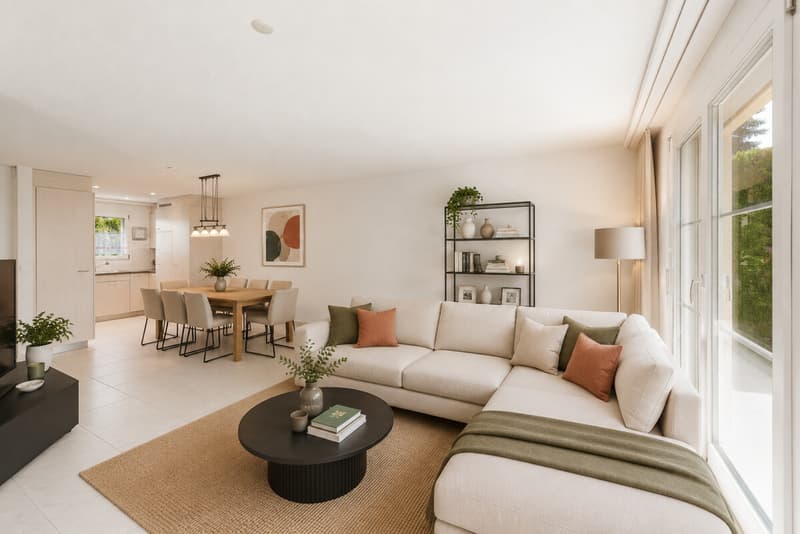
The ground floor offers a functional room layout with kitchen, living and dining area, as well as an additional room. This can be used in a variety of ways, such as an office, guest room, or separate retreat. A bathroom with shower complements this level sensibly and makes living with short distances particularly comfortable.
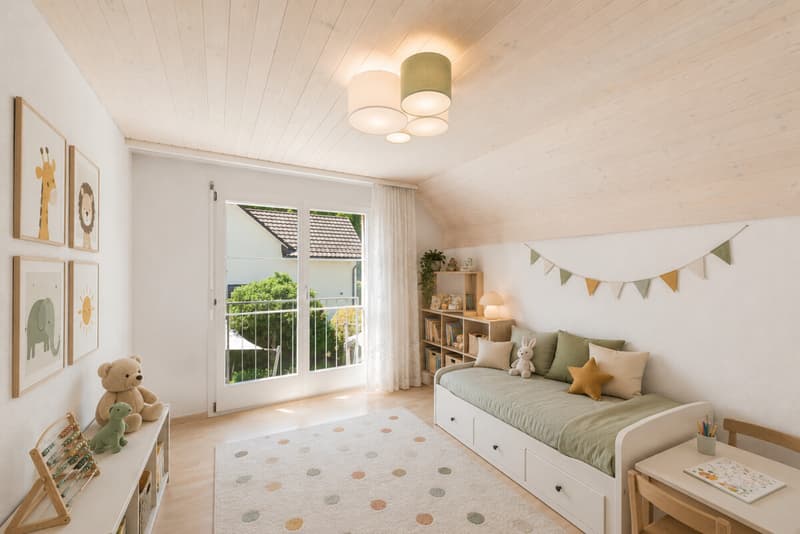
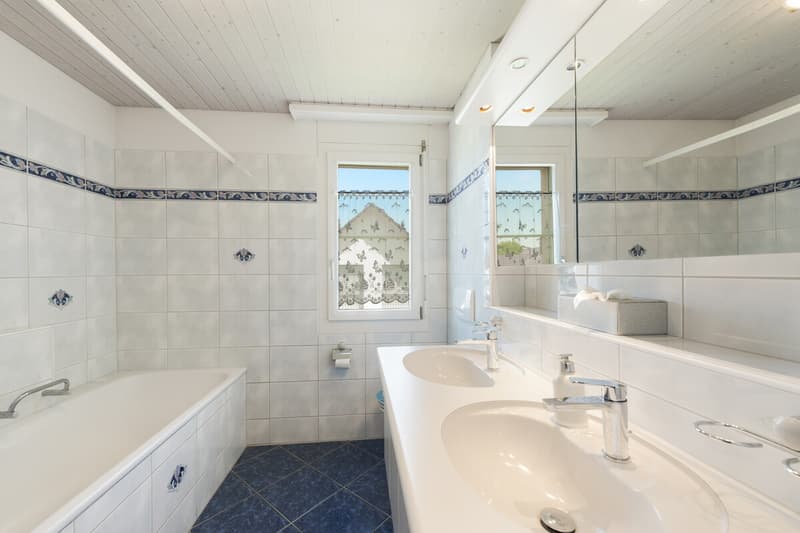
On the upper floor, there are four rooms and a bright bathroom with a bathtub. The attic expands the existing storage space. In the basement, there are spacious secondary rooms and the laundry room. Direct access to the garage, an outdoor parking space, and the efficient floor plan round out this versatile single-family house.
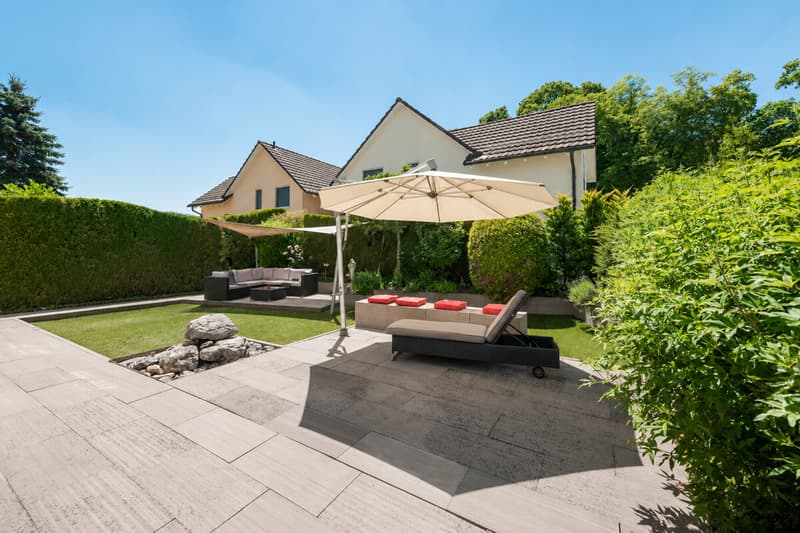
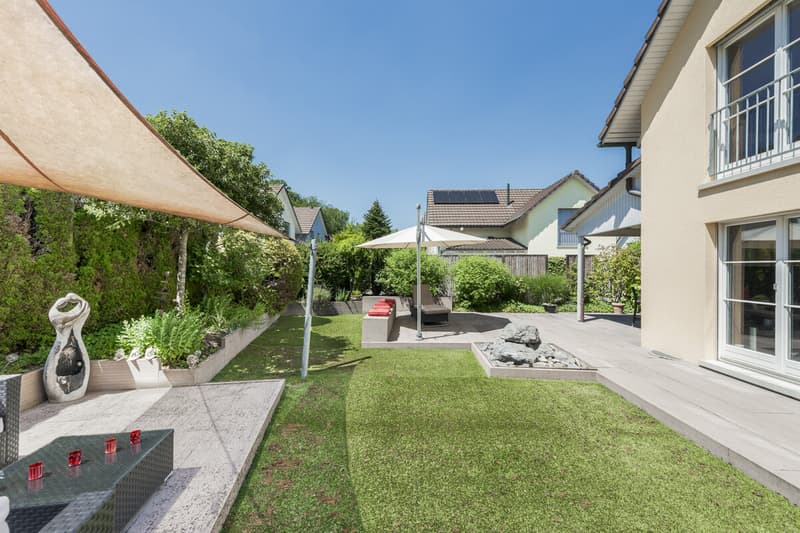
The outdoor area is charmingly designed and offers a lot of staying quality. The beautiful garden creates a well-kept, private environment, while the covered seating area remains usable even in changeable weather. A garden shed provides additional storage space and supports practical organization around the house.
The property:
- 6.5-room single-family house
- Approx. 124 m² living space
- Garden with covered seating area
- 1 garage parking space, 1 outdoor parking space
- Family quarter with natural surroundings
- Good connection to public transport and highway
The ground floor offers a functional room layout with kitchen, living and dining area, as well as an additional room. This can be used in a variety of ways, such as an office, guest room, or separate retreat. A bathroom with shower complements this level sensibly and makes living with short distances particularly comfortable.
On the upper floor, there are four rooms and a bright bathroom with a bathtub. The attic expands the existing storage space. In the basement, there are spacious secondary rooms and the laundry room. Direct access to the garage, an outdoor parking space, and the efficient floor plan round out this versatile single-family house.
The outdoor area is charmingly designed and offers a lot of staying quality. The beautiful garden creates a well-kept, private environment, while the covered seating area remains usable even in changeable weather. A garden shed provides additional storage space and supports practical organization around the house.
The property:
- 6.5-room single-family house
- Approx. 124 m² living space
- Garden with covered seating area
- 1 garage parking space, 1 outdoor parking space
- Family quarter with natural surroundings
- Good connection to public transport and highway
Mortgage Calculator
From dream house to home ownership: the mortgage calculator can help you estimate the affordability of this property.

Free
Create an account for more options
Create your account to manage your favorites across all devices, keep track of your search alerts, and never miss an update. Everything you need for your home search, all in one place!
Viewing
Contact for viewing
Ismene Schiavone
Advertiser

Ginesta Immobilien AG
Bahnhofplatz 18
8400Winterthur
Contact
Ismene Schiavone
- Listing ID
- 4003331733
- Object ref.
- OG657