Rooms
8
Living space
220 m2
Selling price
CHF 790,000.–
Notify on price drop
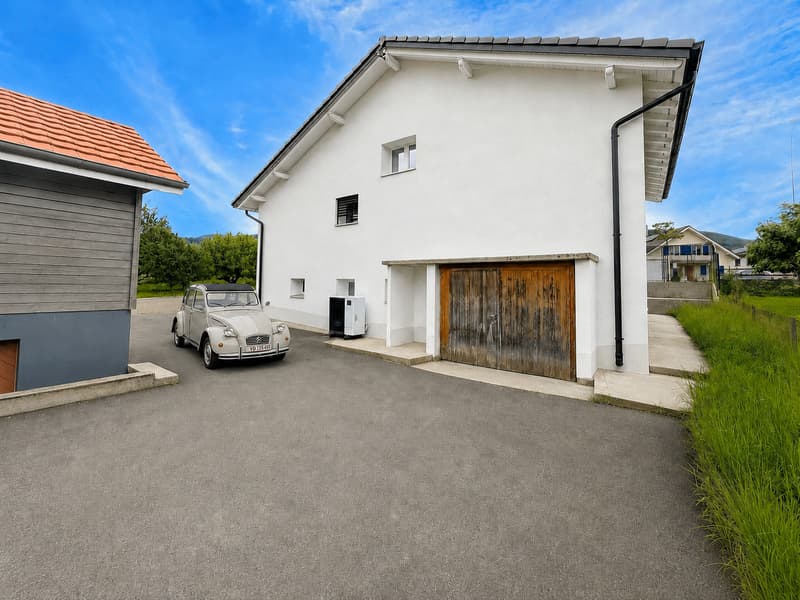
"Freshly renovated house in the heart of Vicques"
Address
Route de Courroux 8, 2824 VicquesTravel time
- > 60 minStation: Delémont
Surrounding information
School
11 min.École primaireSupermarket
5 min.Route PrincipalePublic Transport
2 min.Vicques Bas du Village
Times refer to the route on foot.
Price
- Purchase price:
- CHF 790,000.–
- Notify on price drop
Main information
- Availability:
- By agreement
- Type:
- Single house
- No. of rooms:
- 8
- Surface living:
- 220 m2
- Land area:
- 702 m2
- Year built:
- 1960
Characteristics
View
Documents (0)
Description
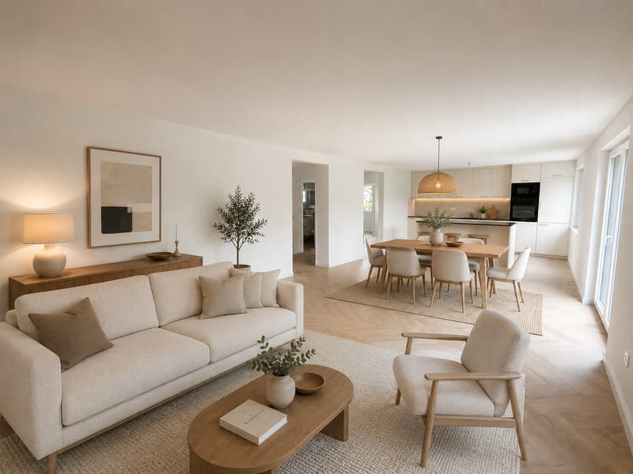
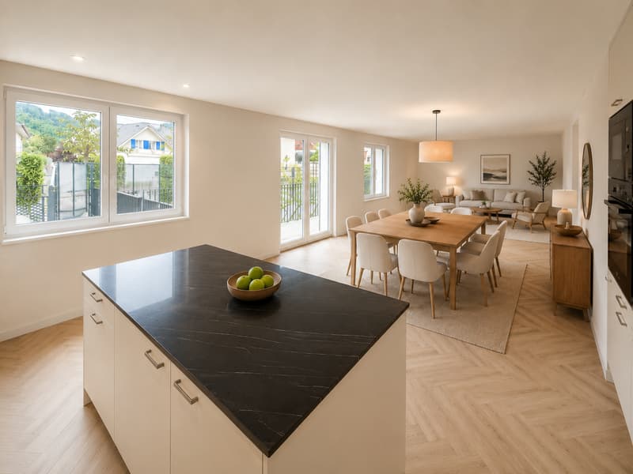
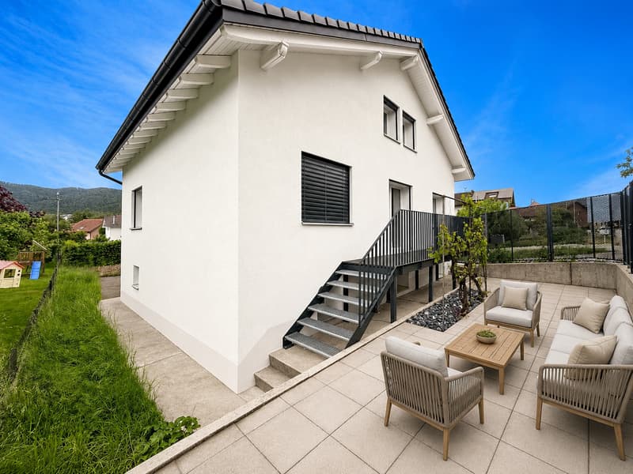
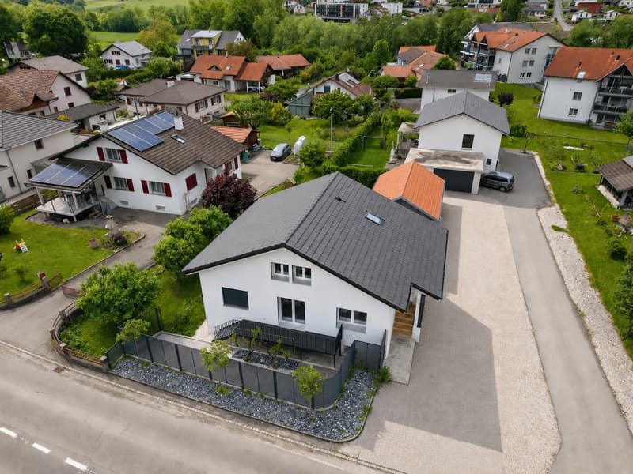
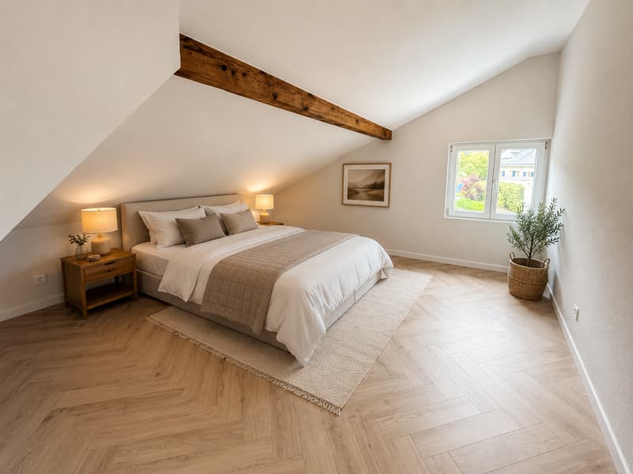
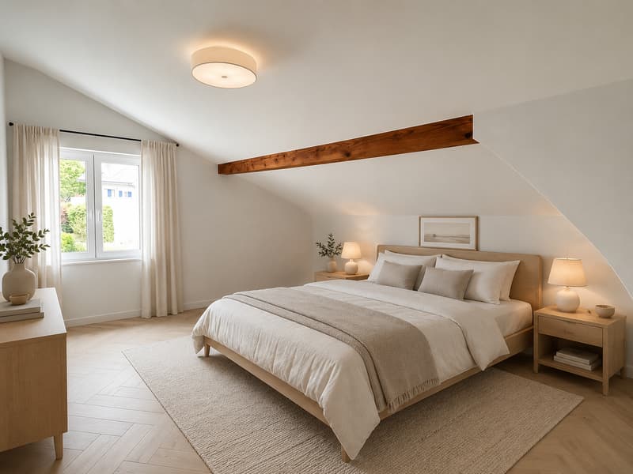
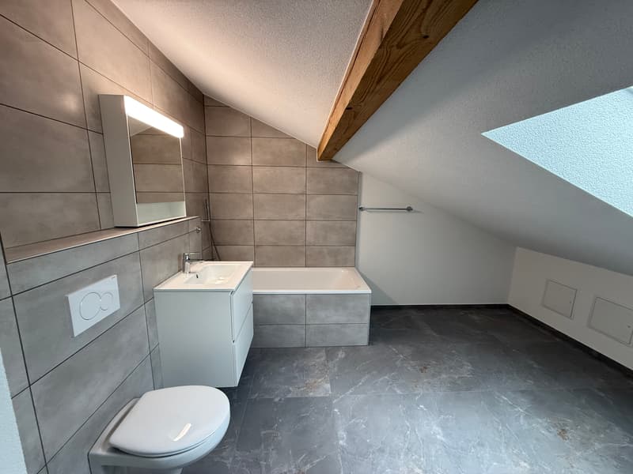
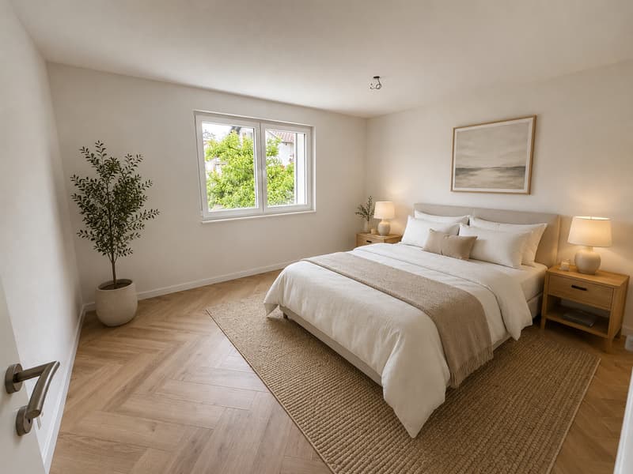
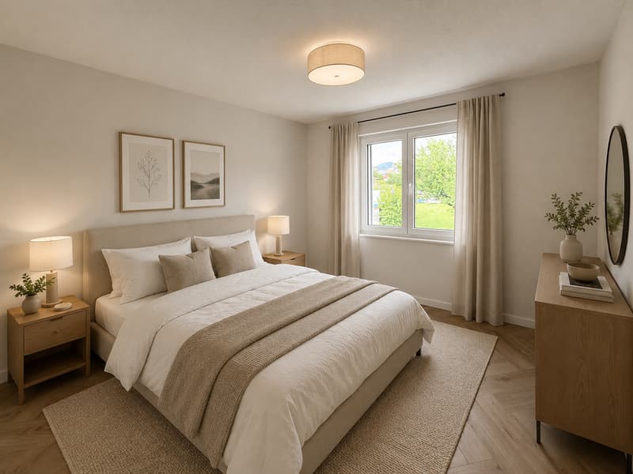
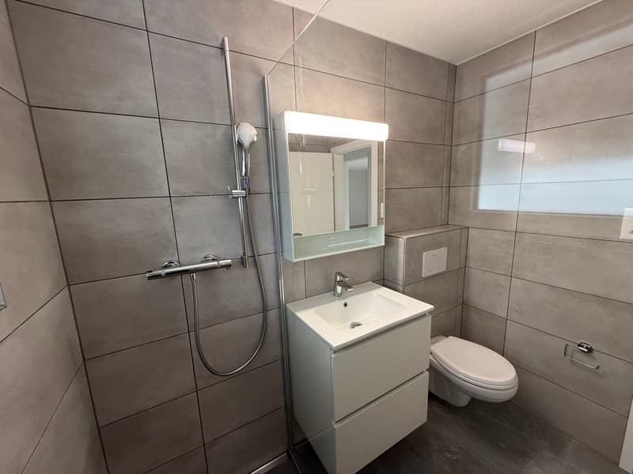
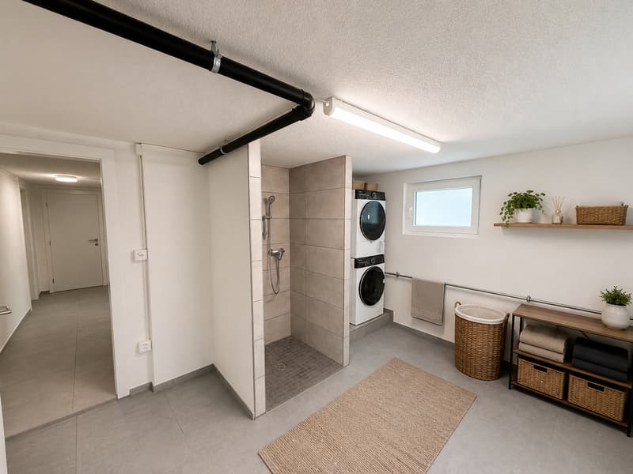
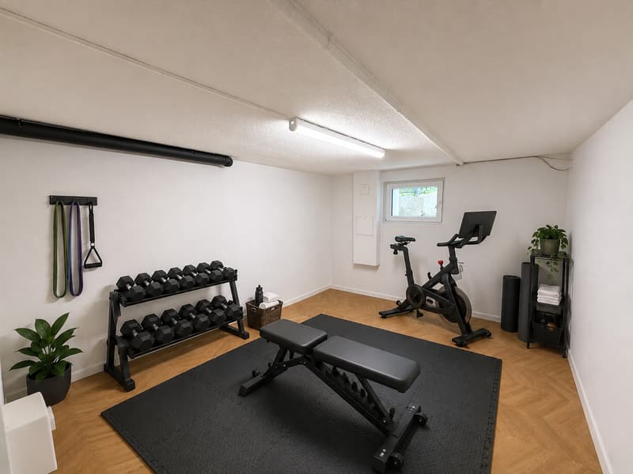
Discover this beautiful family home built on a 702 m² plot, offering generous volumes, a functional layout, and numerous additional spaces. Let yourself be seduced by the proximity of shops, just a few minutes from Delémont. The house develops over three levels, with a surface area of approximately 100 m² per level. It offers a pleasant, bright, and well-thought-out living environment, ideal for a family seeking space, comfort, and possibilities for layout. The main level accommodates an open kitchen, a living room, and a dining room, with direct access to a pleasant ground-floor terrace. This living space benefits from beautiful natural light and careful finishes, notably a chevron-laid floor that brings a modern and warm touch to the whole. The sleeping area includes several bedrooms distributed over the different levels. On the ground floor, you will find, among other things, two bedrooms and a shower room with a large Italian shower. On the upper floor, the house has two additional bedrooms, a bathroom with toilet, as well as a complementary room that can serve as an office, dressing room, playroom, or guest room. The basement also offers beautiful volumes, with two large rooms, a technical room, and a room equipped with a shower. These surfaces allow for different uses to be planned according to needs: storage, laundry, leisure, workshop, or multipurpose room. One of the major assets of this property is its outbuilding, comprising a workshop of approximately 53 m² with a basement of the same size. This space is ideal for an independent activity, a craftsman, a collector, storage, or simply to have a large, separate workspace. The property also has a garage, outdoor parking spaces, and a terrace directly accessible from the living areas. This house stands out for its volumes, its annexes, and its strong potential. It will perfectly suit a family, a person needing workspaces, or a buyer looking for a complete house with land, terrace, workshop, and parking.
Mortgage Calculator
From dream house to home ownership: the mortgage calculator can help you estimate the affordability of this property.

Free
Create an account for more options
Create your account to manage your favorites across all devices, keep track of your search alerts, and never miss an update. Everything you need for your home search, all in one place!
Contact
- Listing ID
- 4003331556
- Object ref.
- VTE-MAI-7,5P-COURROUX-8-VICQUES.VTE-MAI-7,5P-COURROUX-8-VICQUES