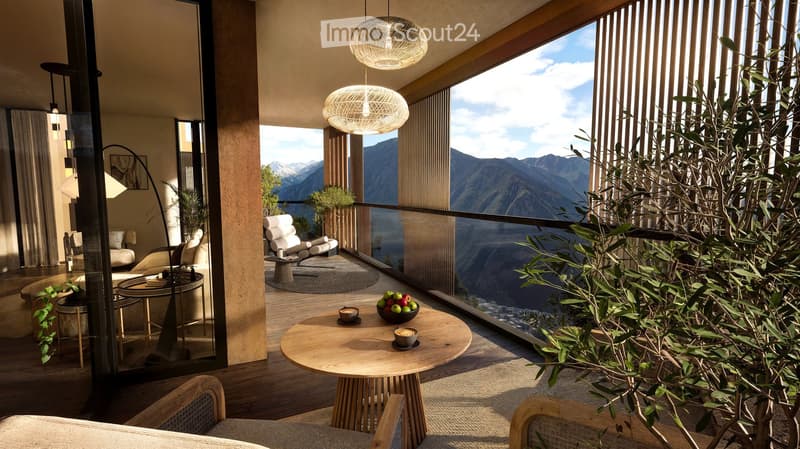
• Balcony with wooden table, chairs, bowl of fruit, and a view of mountains.
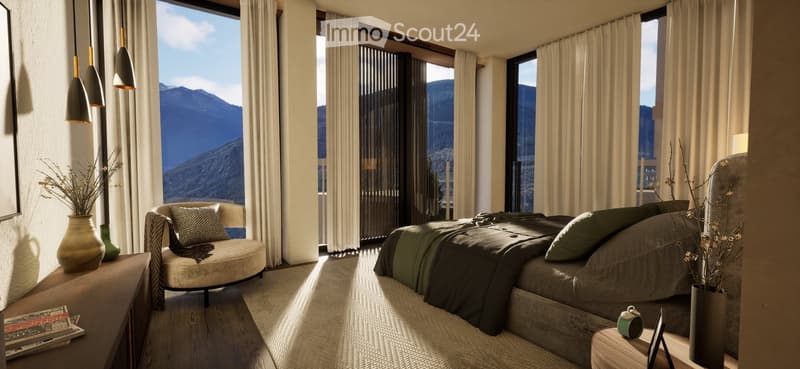
  • Modern bedroom with large windows offering a mountain view, featuring a bed, armchair, side table, and decorative vases.
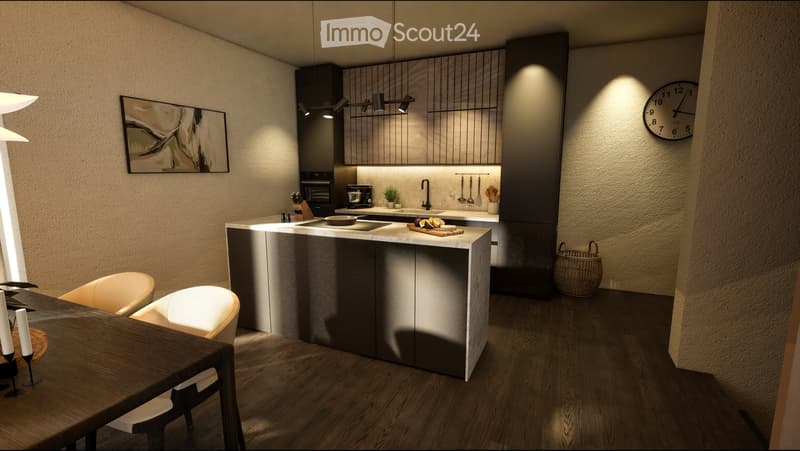
  • Modern kitchen with a central island, built-in appliances, and a dining area with a table and chairs. Features include a clock on the wall, a framed picture, and a wicker basket on the floor.
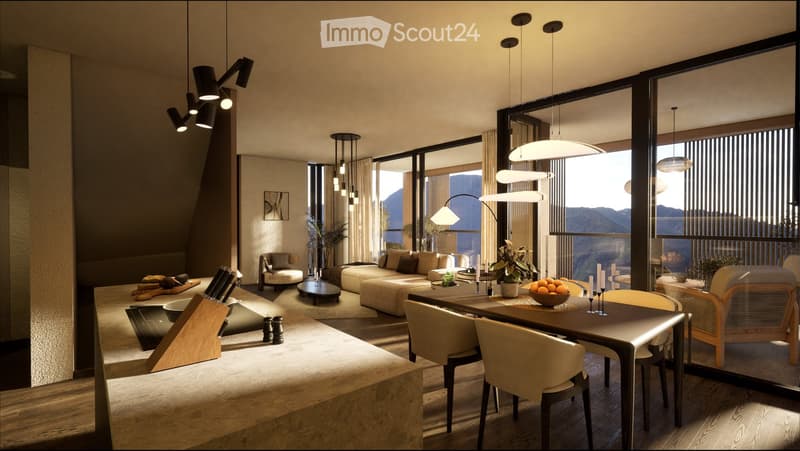
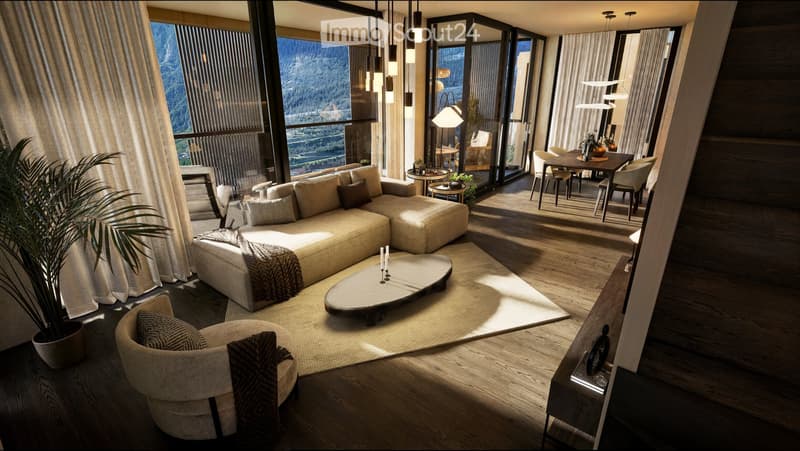
  • Modern, open-concept living and dining area with large windows offering a scenic mountain view. Features a sofa, coffee table, dining table with chairs, pendant lights, and decorative elements.
  • Modern living room with large windows offering a scenic mountain view, featuring a sectional sofa, coffee table, armchair, dining area with a table and chairs, and decorative elements like a potted plant and candle holder.
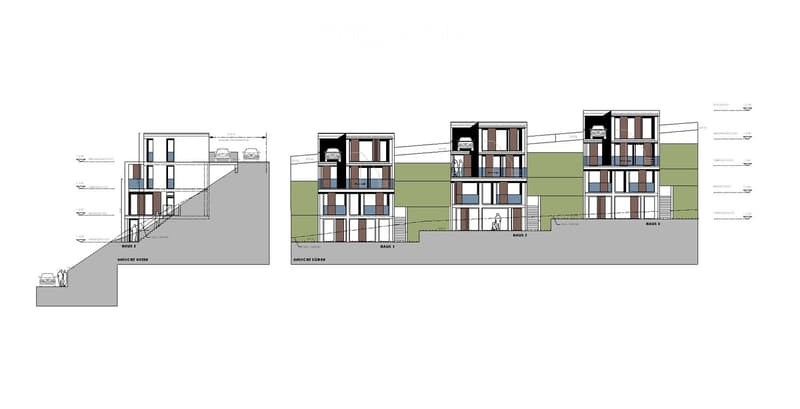
  • Architectural floor plan showing two buildings (Haus 1 and Haus 2) with multiple floors, staircases, and parking spaces.
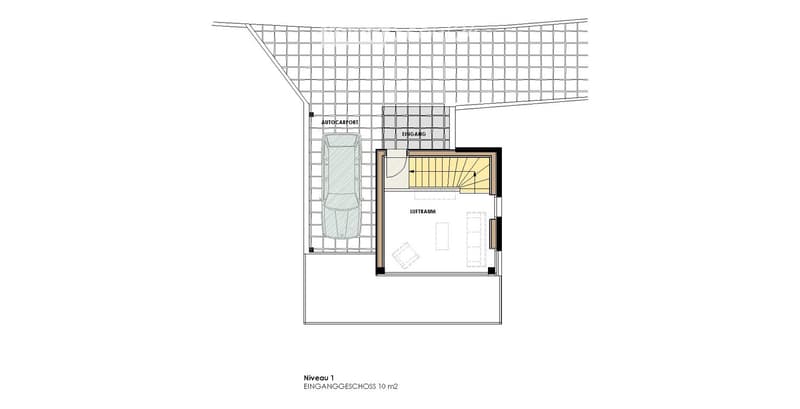
  • Floor plan of a building's first level showing an entrance hall, living space, and a carport.
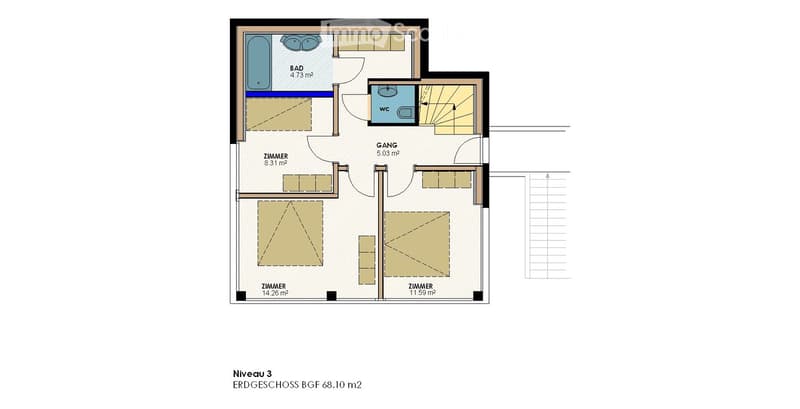
  • Floor plan of a 3rd level showing three bedrooms, a bathroom, a WC, and a hallway. Total area is 68.10 m².
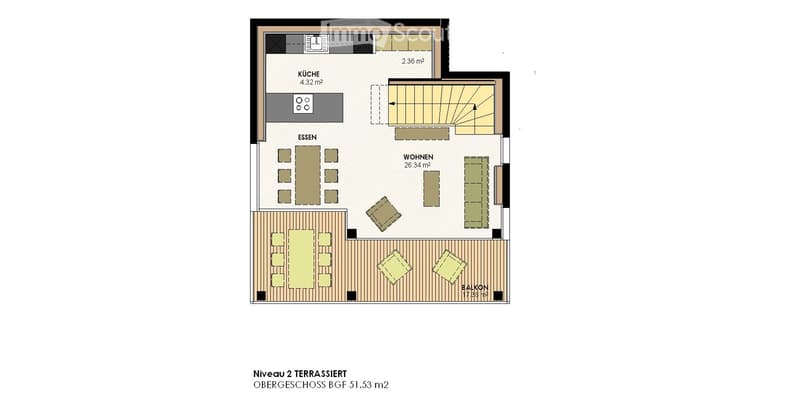
  • Floor plan of a terraced level showing a kitchen, dining area, living room, and balcony.
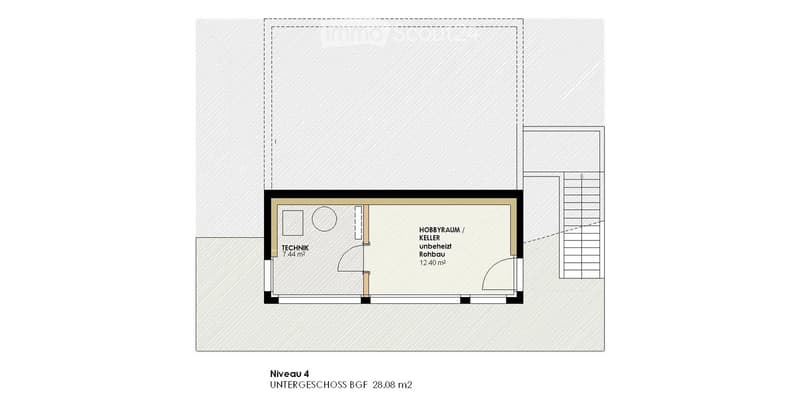
  • Floor plan of a basement level showing a technical room and hobby room, with dimensions and labels.
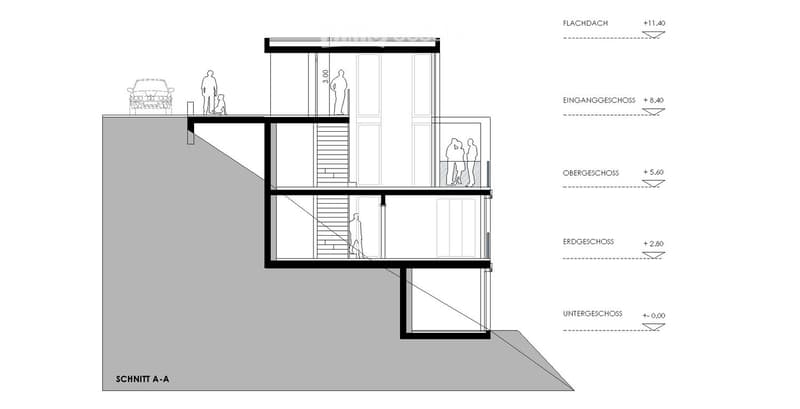
  • Architectural floor plan showing a multi-level building with labeled floors: Untergeschoss, Erdgeschoss, Obergeschoss, Einganggeschoss, and Flachdach. Includes stairs, entrance, and a raised ground floor.
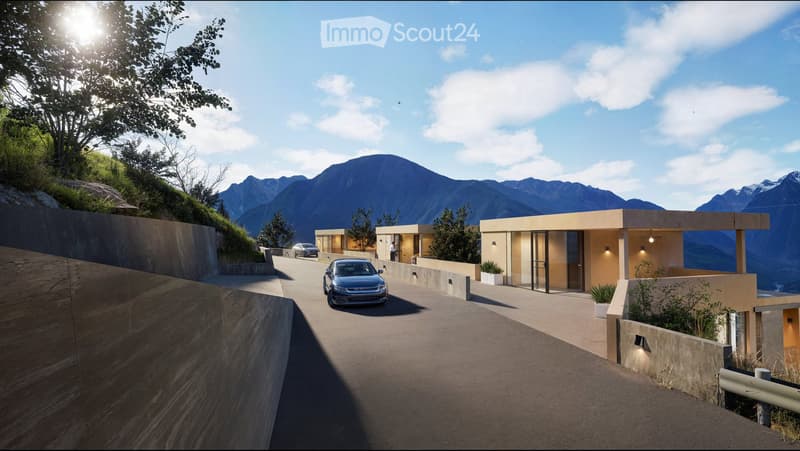
  • Modern house with a flat roof and large windows, situated on a raised ground floor with a parking area and a scenic mountain view in the background.
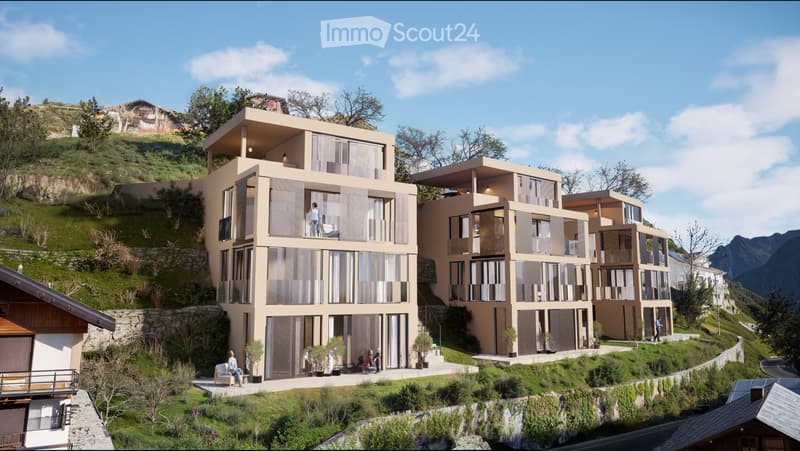
  • Modern multi-story residential building with large windows and balconies, situated on a hillside with surrounding greenery and mountains in the background.
1 / 13
Rooms
4.5
Living space
150 m2
Selling price
CHF 890,000.–

"Newly built single-family house with breathtaking mountain views in Eggerberg https://www.soleilhome.info/"

Find the right mortgage for your new home

Address

Eggerbergerstrasse, 3939 Eggerberg

Travel time

  • 25 min.Station: Eggerberg

Surrounding information

Source of this data

The data displayed is provided by one of our third-party suppliers.

Please note that the locations displayed may not be up to date and there may be some deviations.

  • Public Transport

    8 min.Eggerberg

Times refer to the route on foot.

Price

Purchase price:
CHF 890,000.–

Main information

Availability:
Immediately
Type:
Single house
No. of rooms:
4.5
Number of floors:
4
Surface living:
150 m2
Floor space:
180 m2
Year built:
2026

Characteristics

  • Balcony / Terrace

  • View

  • Parking space

  • Garage

  • New building

Documents (0)

Description

Welcome to your future dream home in the picturesque municipality of Eggerberg in the canton of Valais! This brand-new single-family house, completed in 2026, combines modern living comfort with a spectacular mountain backdrop – available immediately.

The spacious house spans 4 floors with a living area of 150 m² (total area 180 m²) and offers everything your heart desires on 4.5 rooms.

Highlights of the house:

  • Modern bedroom: With large windows offering a dreamy mountain view – equipped with elegant furniture and decorative details.

  • Balcony with mountain panorama: Enjoy your morning coffee on the balcony with a wooden table and chairs – surrounded by an impressive mountain landscape.

  • Garage & parking: Convenient parking for your vehicle directly at the house.

  • New building quality: High-quality materials and contemporary construction standard for the highest living comfort.

Location & surroundings: Eggerberg is located in a sunny spot in Valais and offers particularly plenty of sunshine in the summer. The surroundings are pleasantly quiet – neither road nor rail noise disturbs the idyllic atmosphere. A river is nearby, and the Eggerberg bus stop is just an 8-minute walk away. The train connection is also nearby, so you are well connected.

  • This new single-family house is a unique opportunity for families and nature lovers who want to combine the best of modern living and alpine quality of life. Let yourself be impressed by this exceptional offer in the heart of Valais!

Mortgage Calculator

From dream house to home ownership: the mortgage calculator can help you estimate the affordability of this property.

Purchase price
Household income

Annual gross income of all persons applying for the mortgage (including 13th month salary or bonus payment).

The mortgage is affordable if the living costs do not exceed one third (33%) of your income.

Equity capital

You must finance at least 20% of the property value with your own funds. This includes savings, advance inheritance, gifts, all retirement assets (3a, 3b) and pension fund assets. You may withdraw a maximum of 10% of the purchase price from the pension fund.

Create your account
Free

Create an account for more options

Create your account to manage your favorites across all devices, keep track of your search alerts, and never miss an update. Everything you need for your home search, all in one place!

Listing ID
4003330973
Object ref.
e9vde.18ap1

Contact the advertiser

Equity capital (optional)

By continuing, I declare that I accept the GTC and acknowledge the privacy policy, and that personal aggregated data related to my interests may be shared with the advertiser.

* By selecting “Yes”, I agree that ImmoScout24 may process this information as described here.

Similar properties which might be interesting for you

Fraud prevention: a few useful tips

  • Never transfer money in advance
  • Be careful if the price appears too low
  • Never share personal data such as bank details or copies of ID upfront
  • Do not sign a contract before you have visited the property

Tips and services