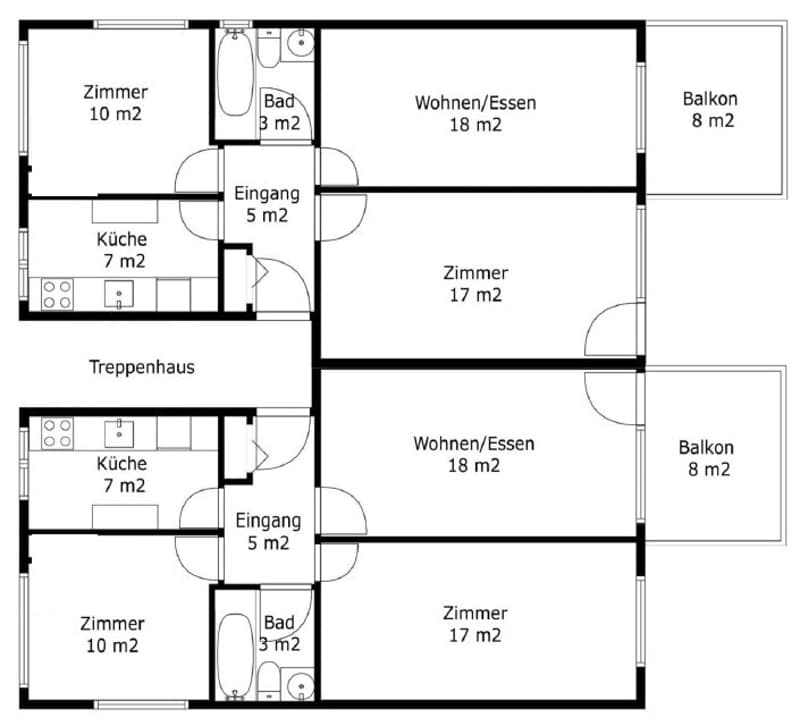
Rooms
3
Living space
60 m2
Selling price
CHF 5,500,000.–
"Rental property with 16 apartments"
Address
Wiesenweg 11 + 13, 8200 SchaffhausenTravel time
- 14 min.Station: Schaffhausen
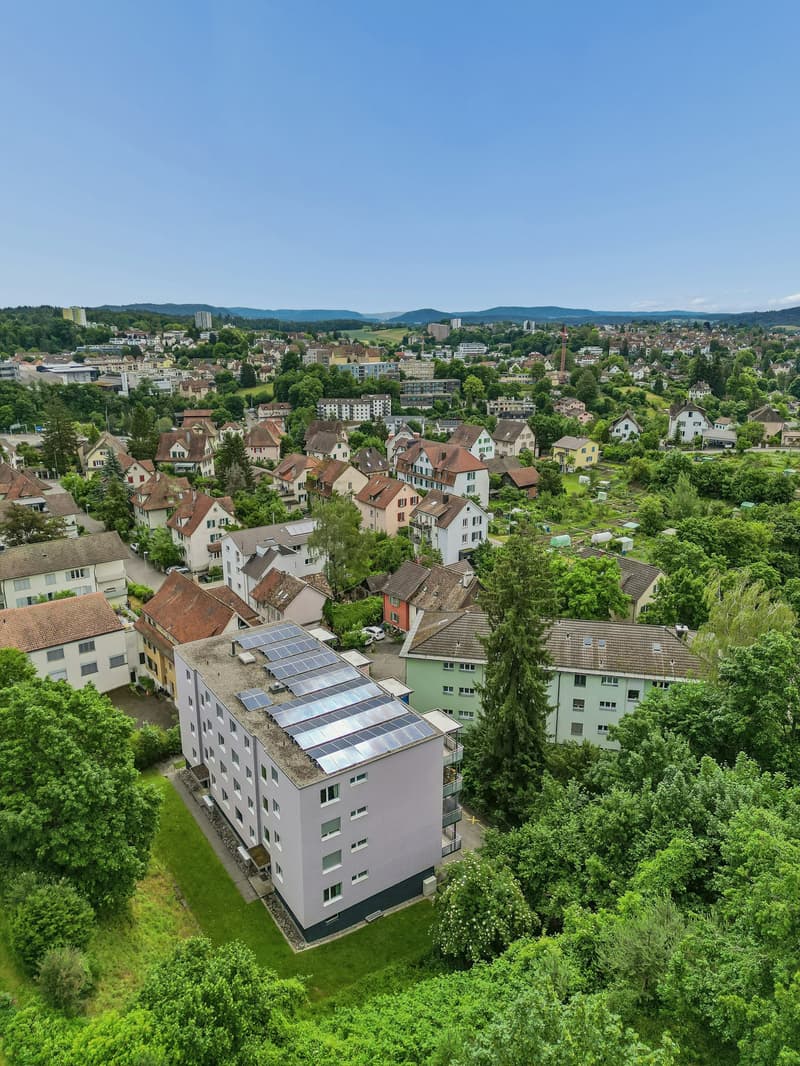
Surrounding information
Supermarket
12 min.MigrosSchool
6 min.Time-out Klasse SchaffhausenPharmacy
12 min.Apotheke Roter Ochsen AG - SchaffhausenPublic Transport
1 min.Geissberg
Times refer to the route on foot.
Price
- Purchase price:
- CHF 5,500,000.–
Main information
- Availability:
- By agreement
- Type:
- Multi-family house
- No. of rooms:
- 3
- Number of apartments:
- 16
- Number of floors:
- 4
- Surface living:
- 60 m2
- Land area:
- 996 m2
- Volume:
- 1970 m3
- Gross yield:
- 3.72 %
- Last refurbishment:
- 2000
- Year built:
- 1962
Characteristics
Balcony / Terrace
Cable TV
View
Child-friendly
Parking space
Garage
Documents (0)
Description
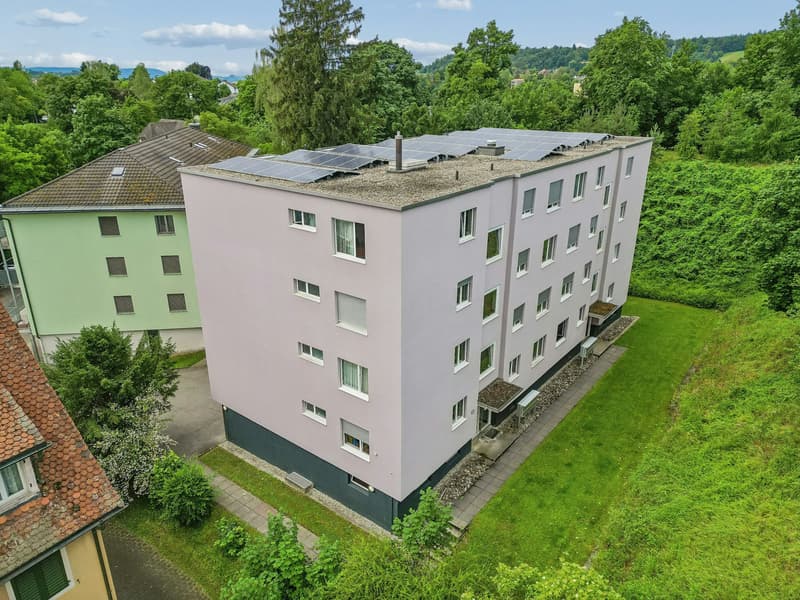
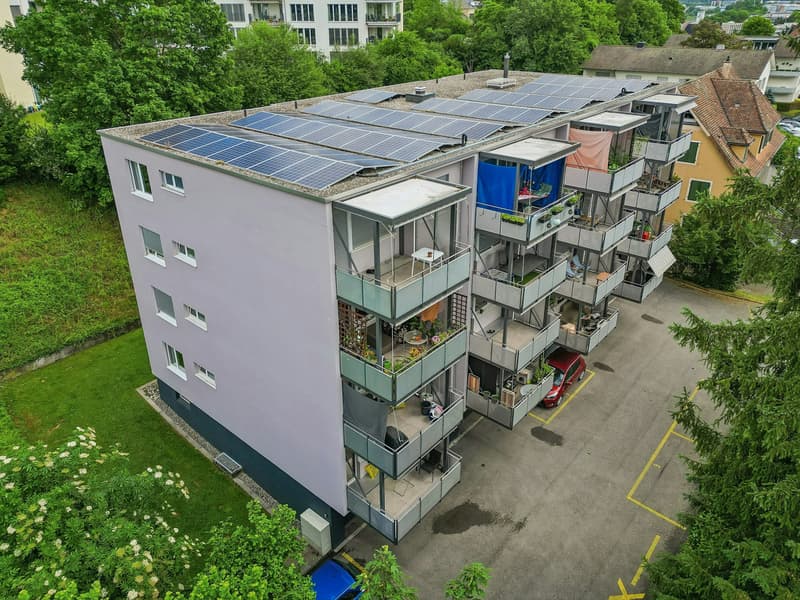
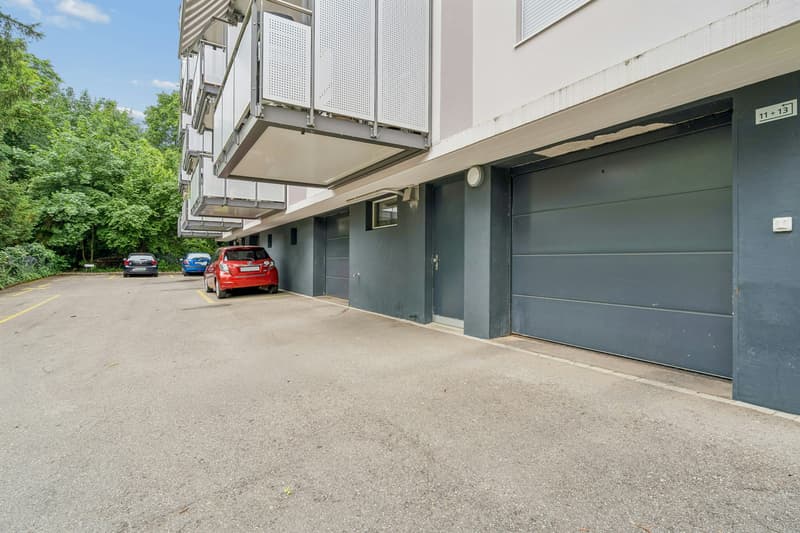
The property includes 16 3-room apartments, four garage boxes, and eight outdoor parking spaces. It was completely renovated in 2000. It is in a well-maintained condition and has always been well taken care of. A PV system was installed on the roof of the house. The multi-family house is connected to the fiber optic network.
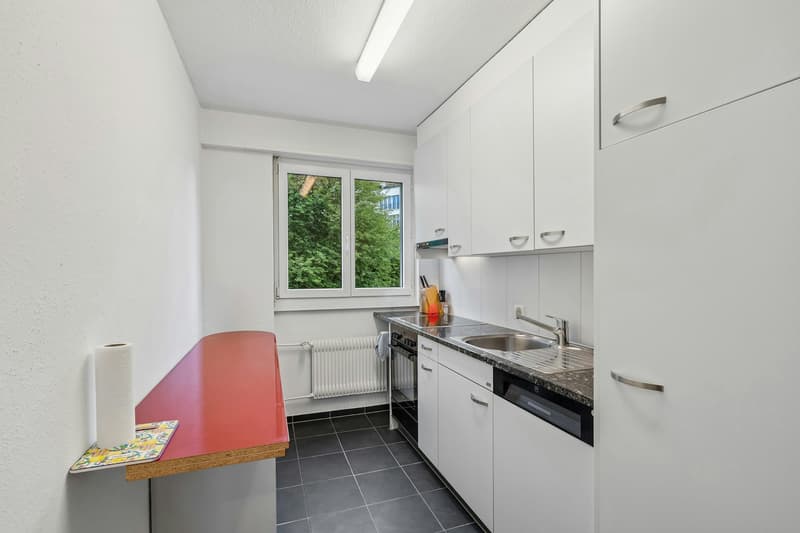
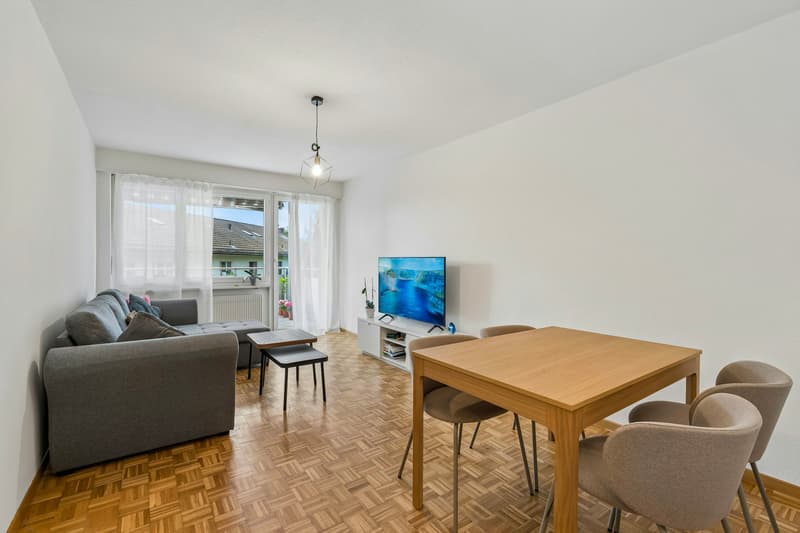
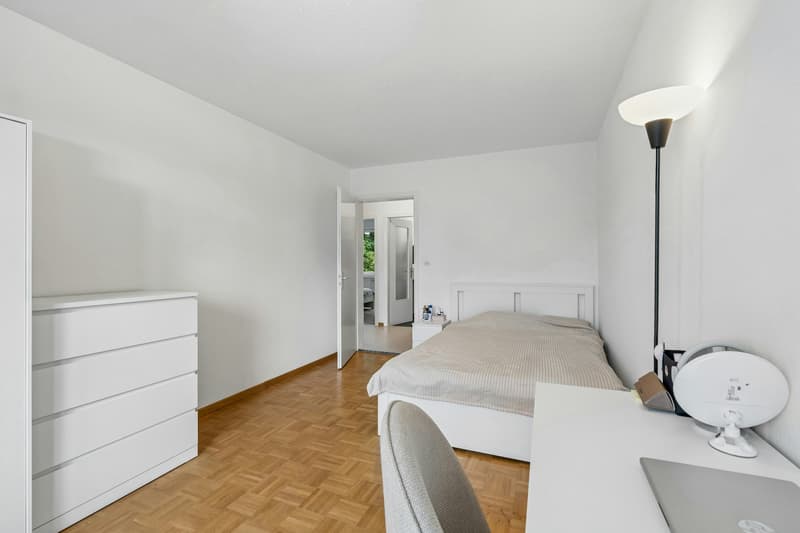
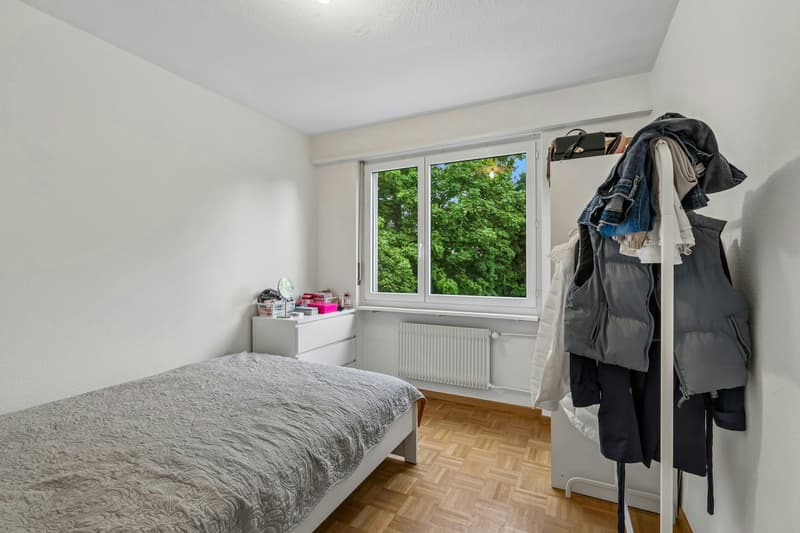
The living/dining area and bedrooms are equipped with wooden parquet flooring. Ceramic floor tiles are laid in the kitchen and in the wet room, and PVC coverings are laid in the corridor. The walls are equipped with rough-fiber wallpaper in the living rooms, bedrooms, and corridor, with abrasion in the kitchen, and with ceramic plates in the wet rooms. The ceilings are plastered with abrasion.
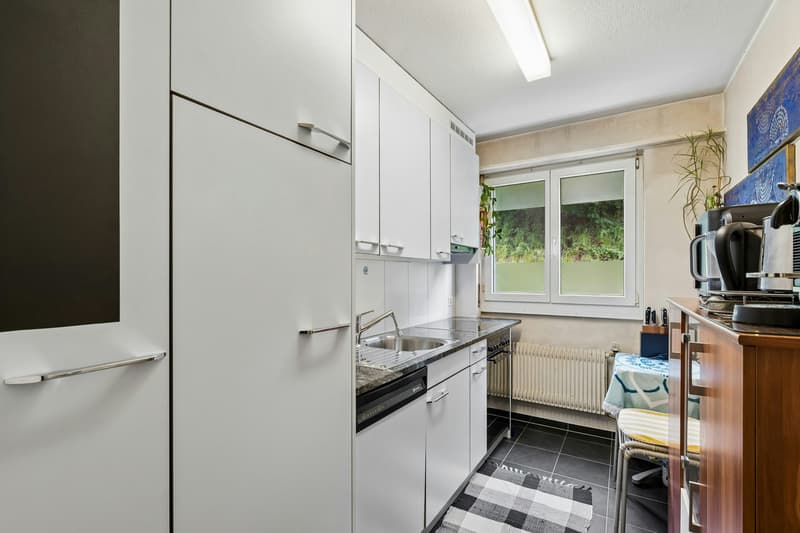
The kitchens are equipped with a glass ceramic cooktop, exhaust hood, refrigerator, oven, dishwasher, and a granite cover.
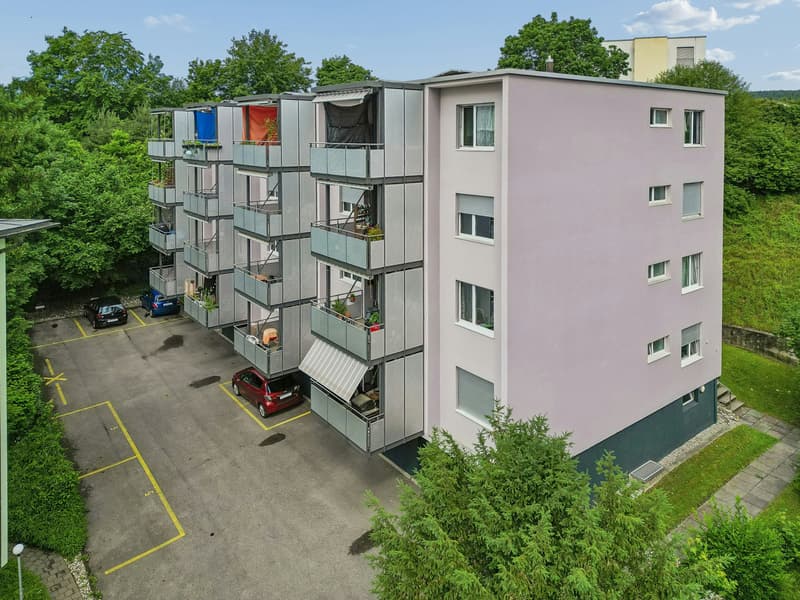
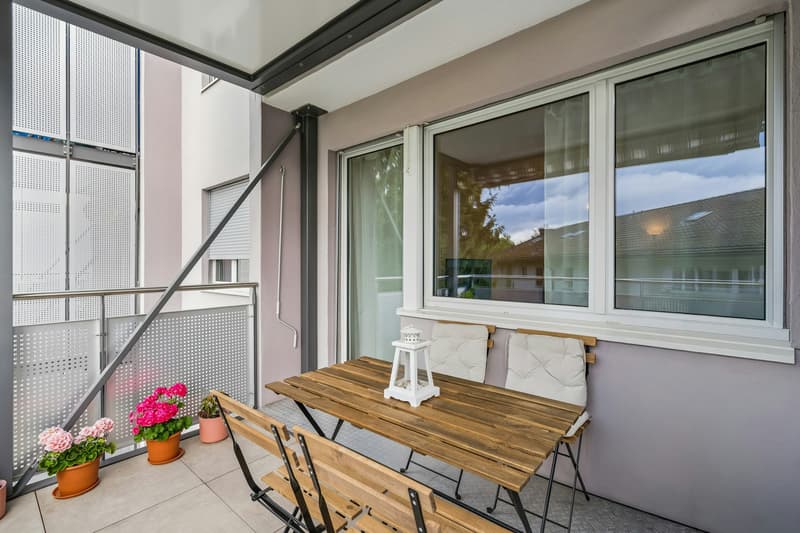
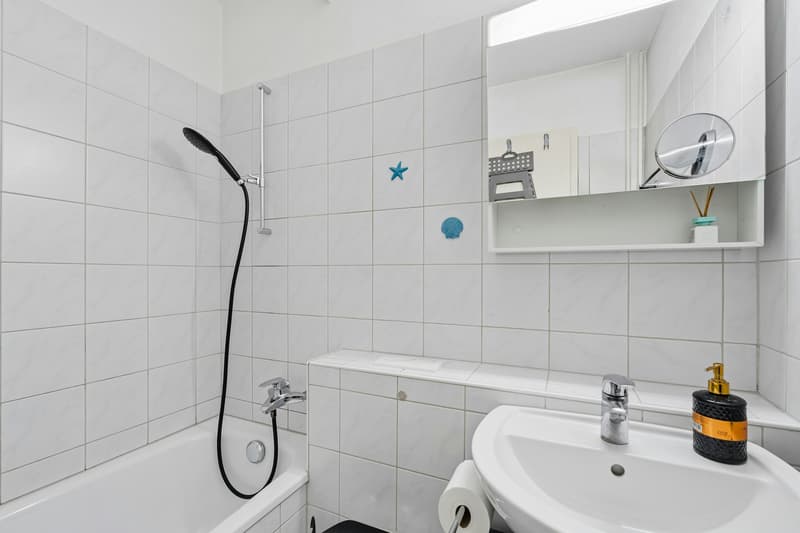
All apartments have a balcony and a wet room with a bathtub, toilet, and sink. The laundry room with washing machine and dryer is located in the basement. Each tenant has a fixed washing day per week.
The windows are made of plastic with 2-fold insulating glass from the renovation year 2000. Roller shutters with straps are used for darkening.
The four car garage boxes and the car outdoor parking spaces are available on the ground floor or in the outdoor area.
The property is heated with a gas heating system and was renovated in 2014. The heat distribution in the apartments is done via radiators.
Are you interested? Contact us, we will provide you with the sales dossier and arrange a viewing appointment with you. We would be happy to show you this property in person.
The living/dining area and bedrooms are equipped with wooden parquet flooring. Ceramic floor tiles are laid in the kitchen and in the wet room, and PVC coverings are laid in the corridor. The walls are equipped with rough-fiber wallpaper in the living rooms, bedrooms, and corridor, with abrasion in the kitchen, and with ceramic plates in the wet rooms. The ceilings are plastered with abrasion.
The kitchens are equipped with a glass ceramic cooktop, exhaust hood, refrigerator, oven, dishwasher, and a granite cover.
All apartments have a balcony and a wet room with a bathtub, toilet, and sink. The laundry room with washing machine and dryer is located in the basement. Each tenant has a fixed washing day per week.
The windows are made of plastic with 2-fold insulating glass from the renovation year 2000. Roller shutters with straps are used for darkening.
The four car garage boxes and the car outdoor parking spaces are available on the ground floor or in the outdoor area.
The property is heated with a gas heating system and was renovated in 2014. The heat distribution in the apartments is done via radiators.
Are you interested? Contact us, we will provide you with the sales dossier and arrange a viewing appointment with you. We would be happy to show you this property in person.
Mortgage Calculator
From dream house to home ownership: the mortgage calculator can help you estimate the affordability of this property.

Free
Create an account for more options
Create your account to manage your favorites across all devices, keep track of your search alerts, and never miss an update. Everything you need for your home search, all in one place!
Viewing
Contact for viewing
Michael Fabig
Advertiser

NOVA Bautreuhand AG
Industriestrasse 37
8625Gossau / ZH
Contact
Michael Fabig
- Listing ID
- 4003329944
- Object ref.
- NOV 9210-1.1248