Rooms
6
Living space
167 m2
Selling price
CHF 699,900.–
Notify on price drop
"Detached house in Courfaivre"
Address
Rue du Pécat 10, 2853 CourfaivreTravel time
- 12 min.Station: Courfaivre
Surrounding information
Public Transport
2 min.Centre sportif
Times refer to the route on foot.
Price
- Purchase price:
- CHF 699,900.–
- Notify on price drop
Main information
- Availability:
- By agreement
- Type:
- Single house
- No. of rooms:
- 6
- Number of floors:
- 1
- Surface living:
- 167 m2
- Floor space:
- 200 m2
- Land area:
- 658 m2
- Last refurbishment:
- 2013
- Year built:
- 1958
Characteristics
Child-friendly
Parking space
Garage
Swimming pool
Documents (0)
Description
Charming Detached House in Courfaivre
Located in the heart of the village, this charming detached house with 6 rooms offers a comfortable and family-friendly living space. The house was built in 1958 and renovated in 2013.
The Interior
The house extends over a living area of 167 m². It consists of two levels.
The house consists of two separate living areas:
In the basement:
There is also a laundry room and two storage rooms.
On the ground floor:
Outside:
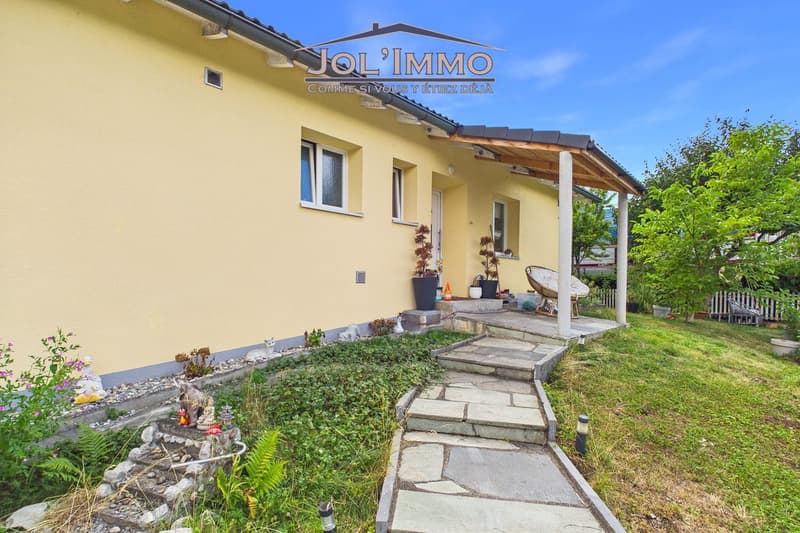
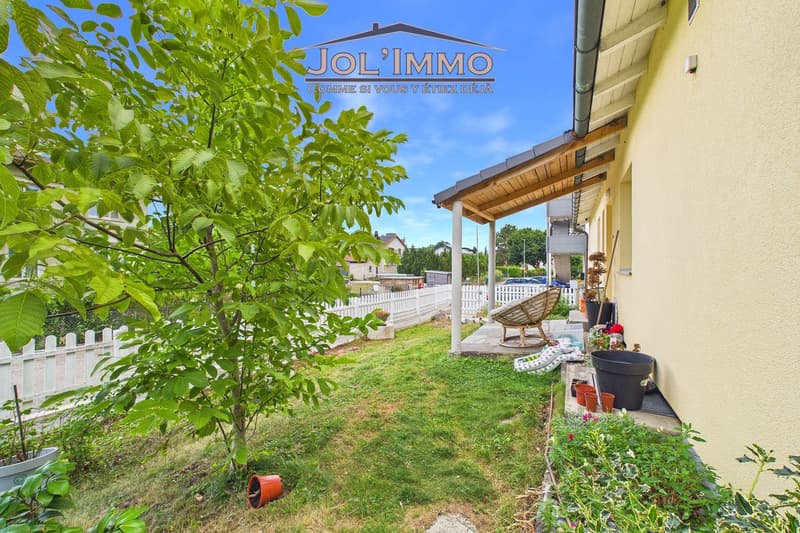
Beautiful green spaces around the house are present to fully enjoy.
There is also an above-ground pool and a garage, a storage room is also accessible from the outside.
Location
This property represents a great potential in the sought-after district of Courfaivre. Perfectly located, it offers easy access to local amenities, including schools, parks, and supermarkets, while maintaining the tranquility of a residential area. The proximity to main roads ensures easy travel to nearby cities and beyond, making the location even more attractive.
Main Features
Don't wait any longer to discover this house with undeniable potential!
Contact us today to organize a private visit and let yourself be seduced by everything it has to offer.
Located in the heart of the village, this charming detached house with 6 rooms offers a comfortable and family-friendly living space. The house was built in 1958 and renovated in 2013.
The Interior
The house extends over a living area of 167 m². It consists of two levels.
The house consists of two separate living areas:
In the basement:
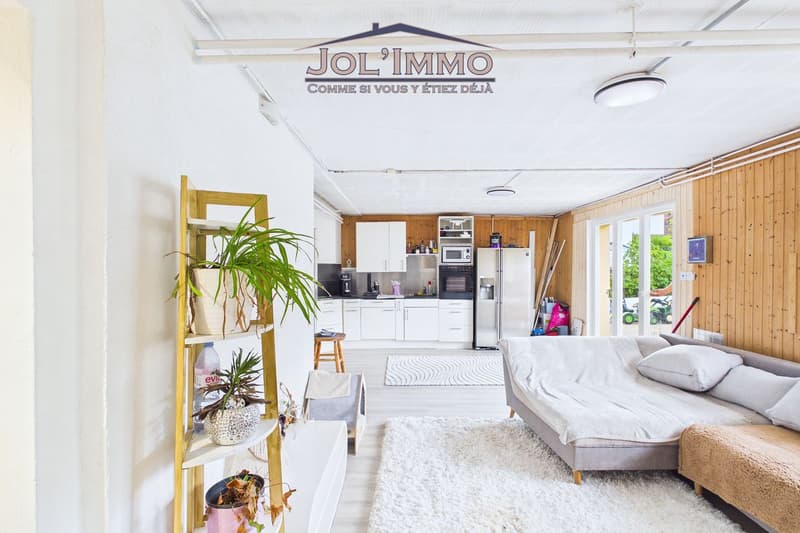
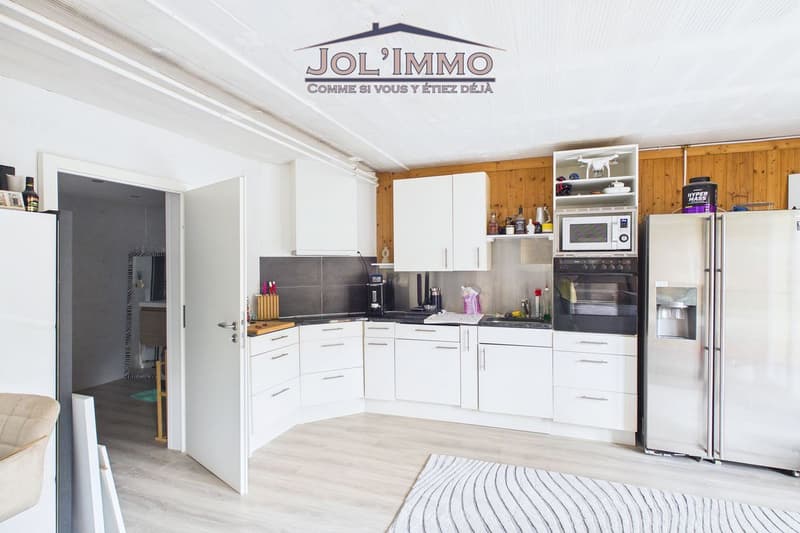
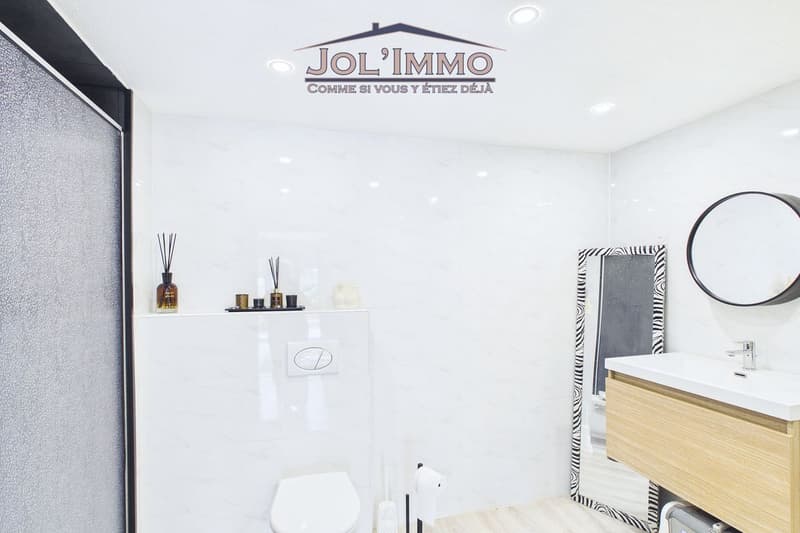
- An equipped kitchen, a living room with access to the outside, a bedroom, a bathroom, and a corridor with built-in closets.
There is also a laundry room and two storage rooms.
On the ground floor:
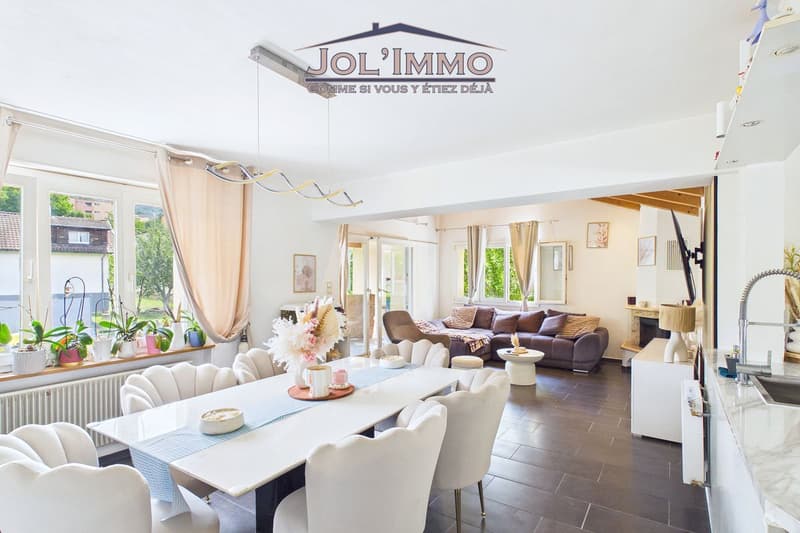
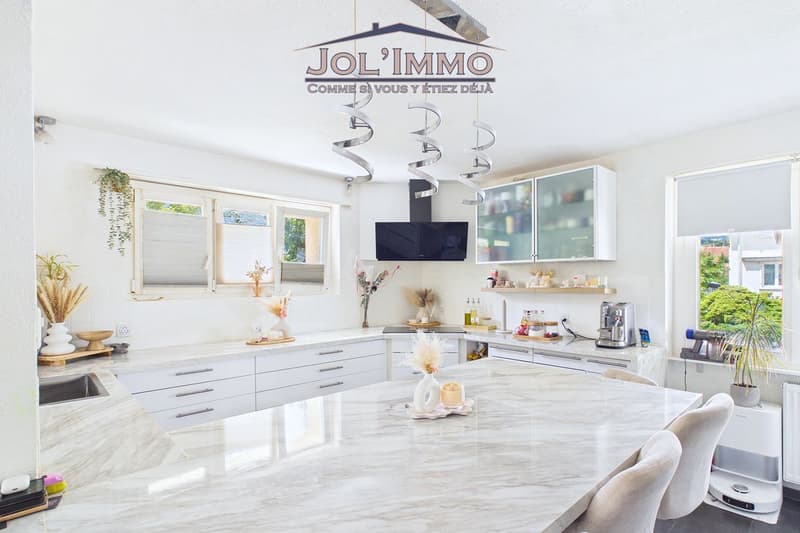
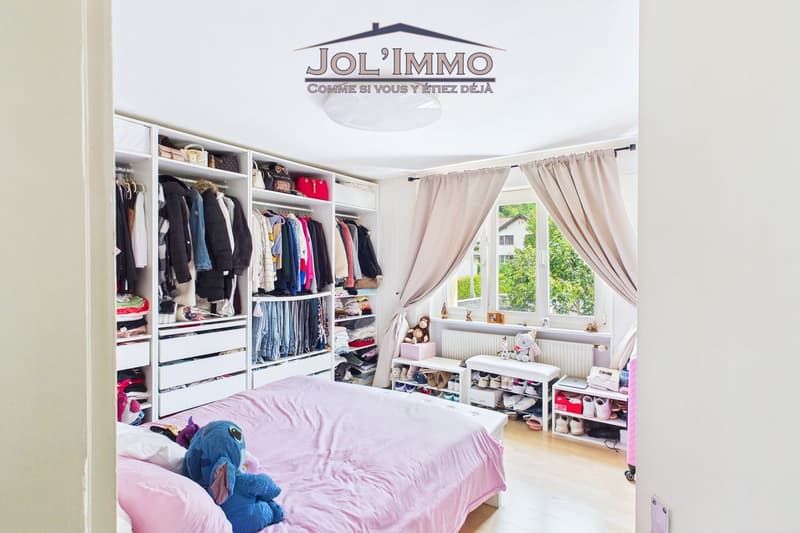
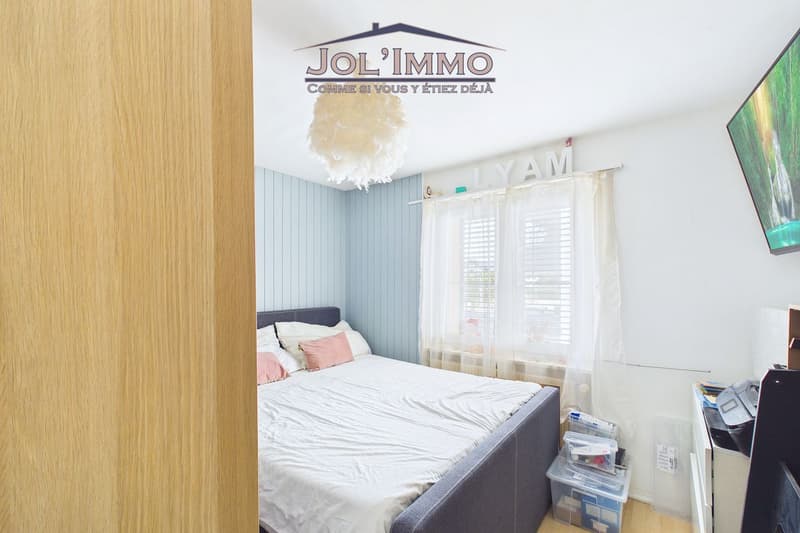
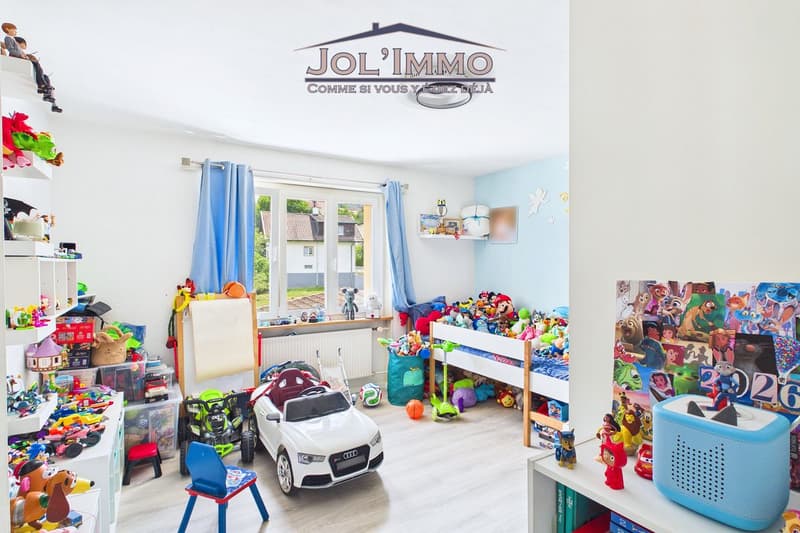
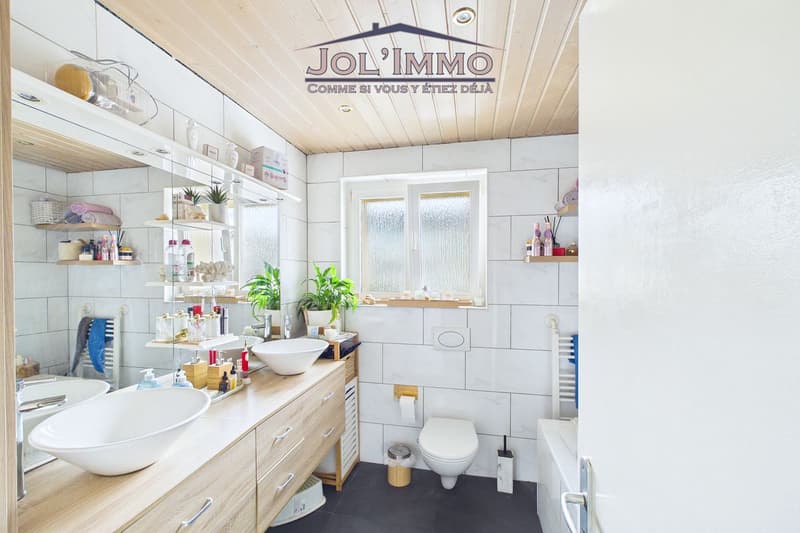
- A recent open kitchen leading to the living room with access to the outdoor balcony, 3 beautiful bedrooms, and a bathroom.
Outside:
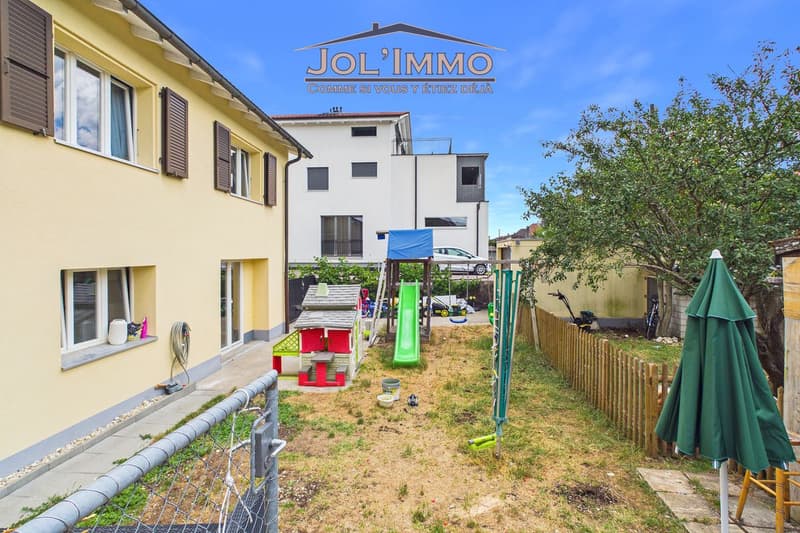
Beautiful green spaces around the house are present to fully enjoy.
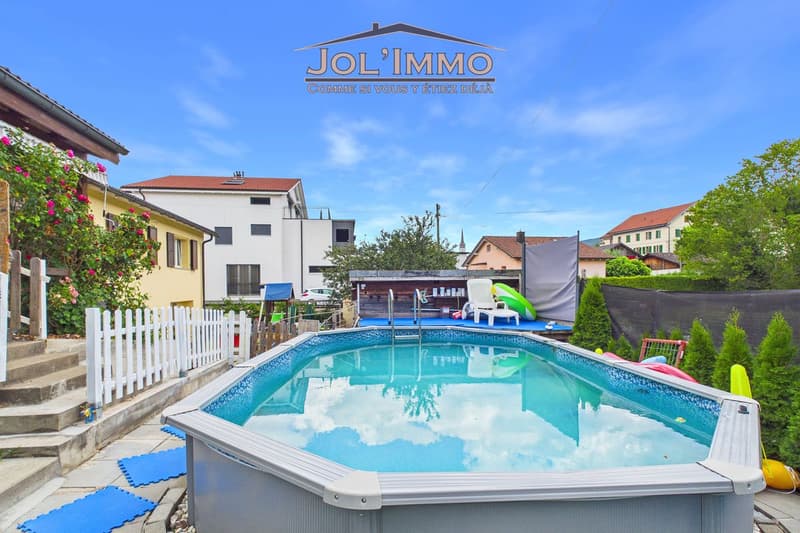
There is also an above-ground pool and a garage, a storage room is also accessible from the outside.
Location
This property represents a great potential in the sought-after district of Courfaivre. Perfectly located, it offers easy access to local amenities, including schools, parks, and supermarkets, while maintaining the tranquility of a residential area. The proximity to main roads ensures easy travel to nearby cities and beyond, making the location even more attractive.
Main Features
- 6 rooms
- Renovated property
- Living area of 167 m²
- 3 large bedrooms upstairs
- Plot of 658 m²
- Above-ground pool
- New heat pump
- Independent apartment in the basement
Don't wait any longer to discover this house with undeniable potential!
Contact us today to organize a private visit and let yourself be seduced by everything it has to offer.
Mortgage Calculator
From dream house to home ownership: the mortgage calculator can help you estimate the affordability of this property.

Free
Create an account for more options
Create your account to manage your favorites across all devices, keep track of your search alerts, and never miss an update. Everything you need for your home search, all in one place!
Viewing
Contact for viewing
Coralie Accot
Advertiser

Jol'Immo Sàrl
Jol'Immo Sàrl
La Claverie 1A
2853Haute-Sorne
Contact
- Listing ID
- 4003329254
- Object ref.
- 3YM6-A498-660