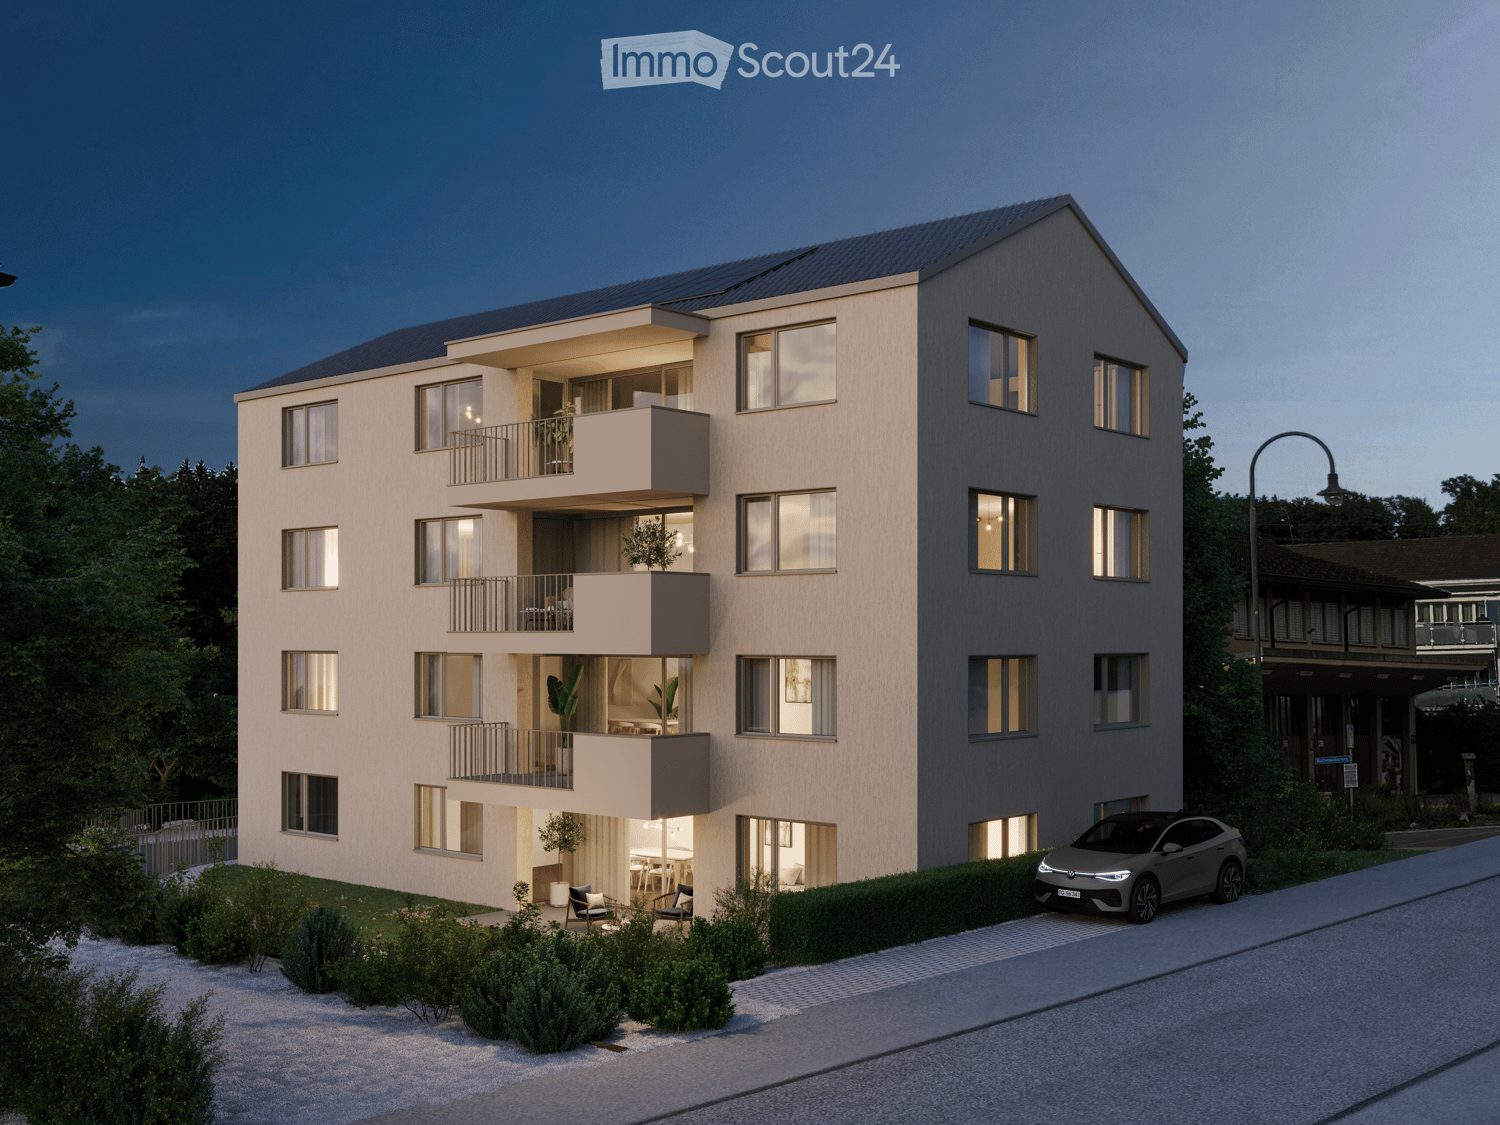
• Modern two-story house with large windows, balconies, and solar panels on the roof, surrounded by a well-maintained lawn and trees.
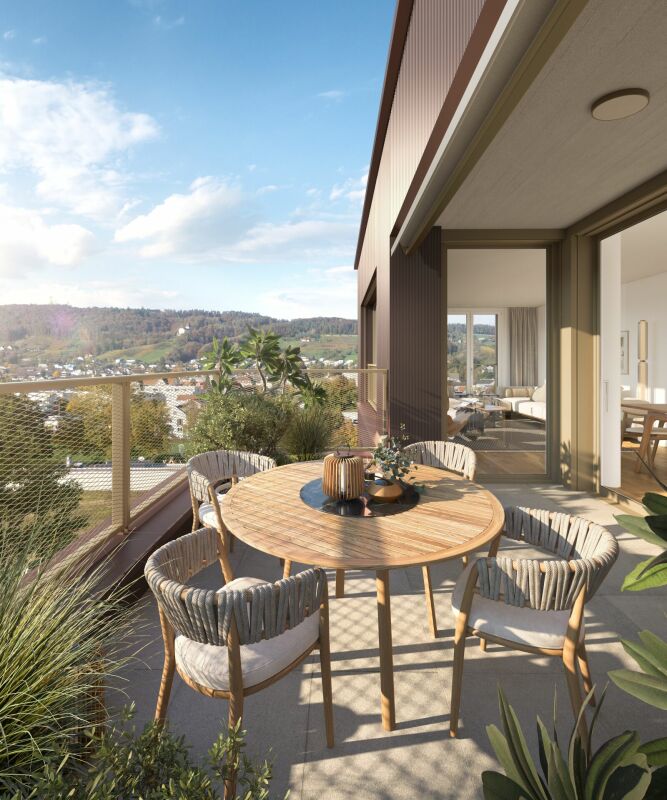
  • Outdoor patio with a dining table and chairs, surrounded by a well-maintained lawn and garden, with a view of a green field and trees.
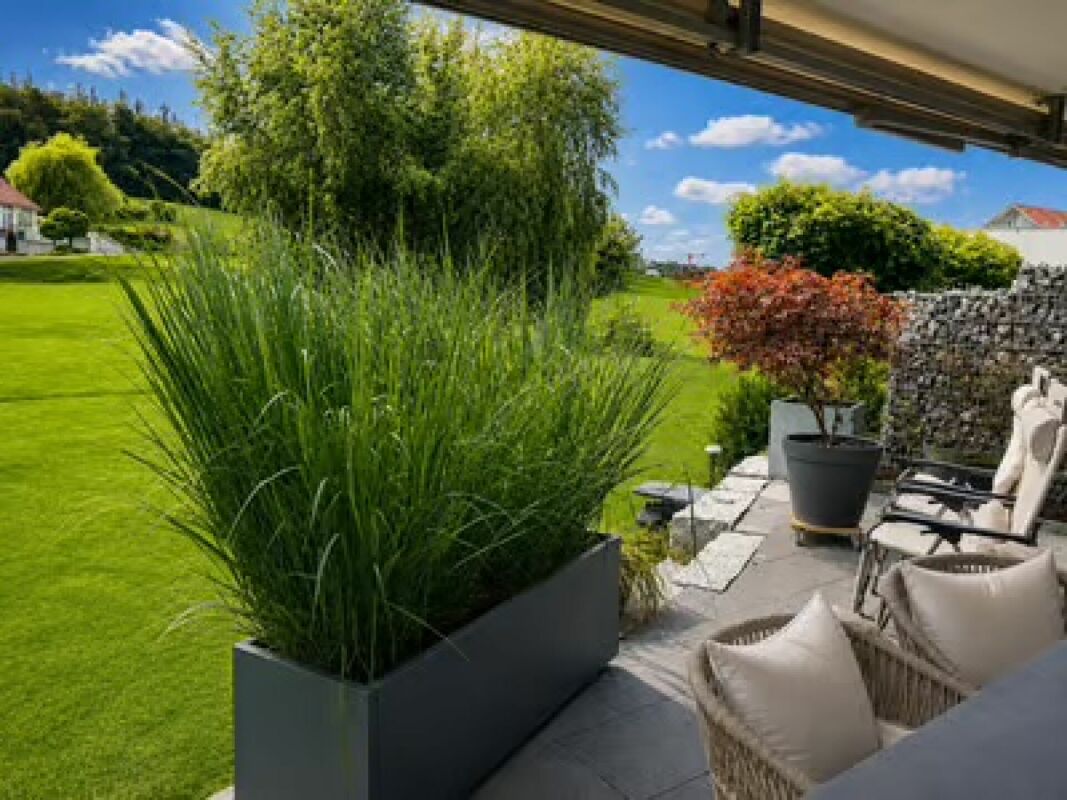
  • A well-maintained garden with a patio area featuring wicker chairs, a table, and potted plants, overlooking a lush green lawn and trees.
  • Balcony with tiled floor, metal railing, potted plants, and a closed umbrella, overlooking a green landscape with houses.
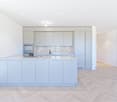
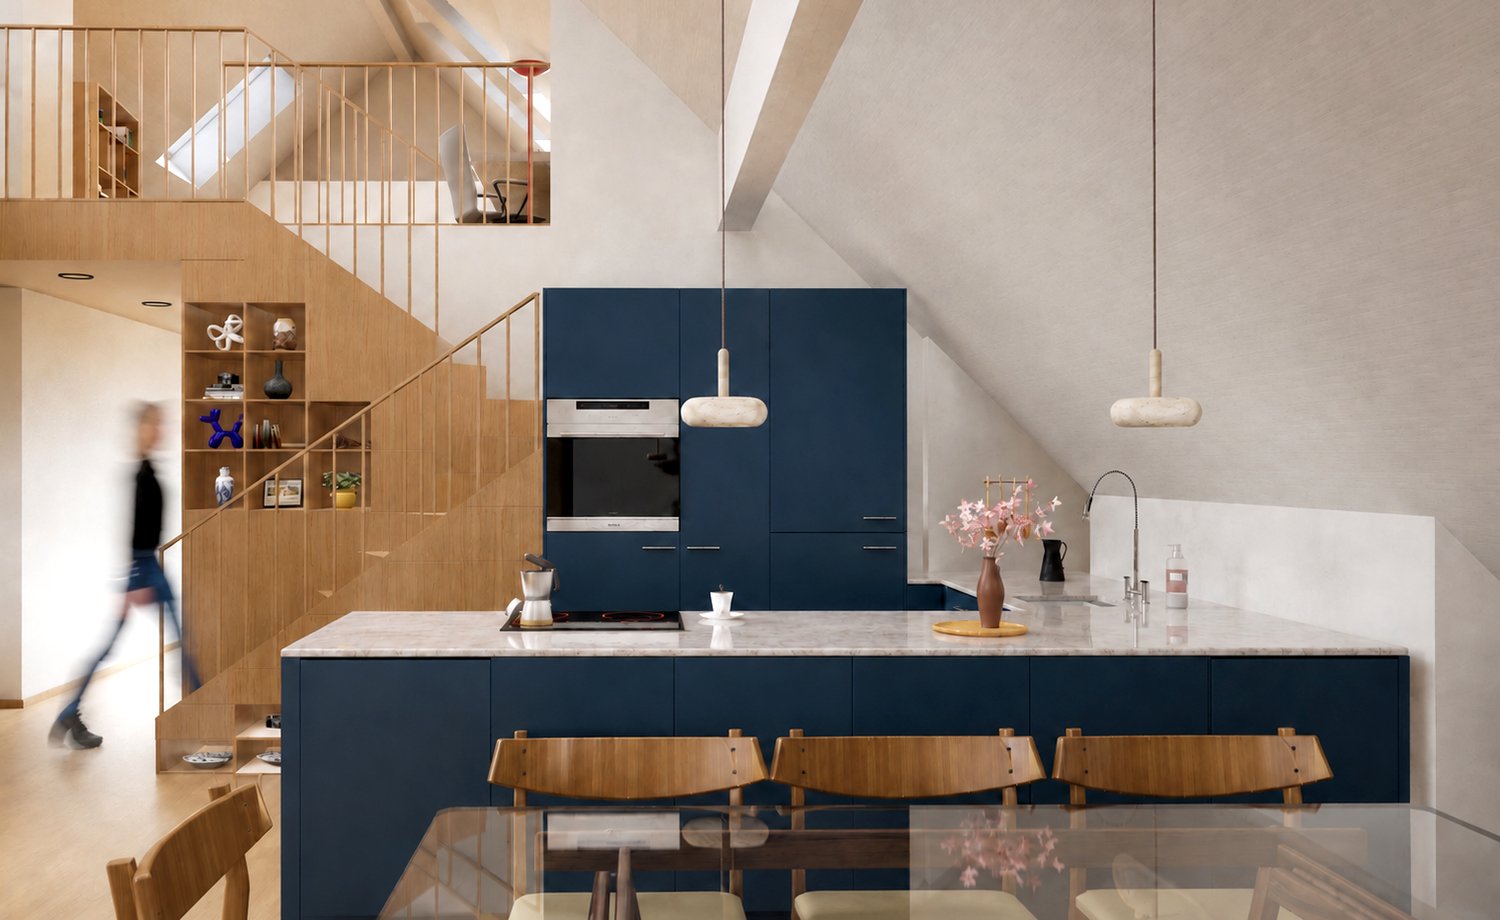
  • Modern kitchen with black cabinetry, white countertops, pendant lights, and a central island with a built-in induction cooktop. Includes a sink, bowl of fruit, books, and a potted plant on the counter.
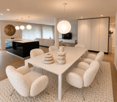
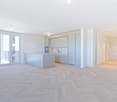
  • Modern kitchen with a central island, pendant lights, and a dining area with chairs and a table. There are decorative bowls, vases, and a mirror on the wall.
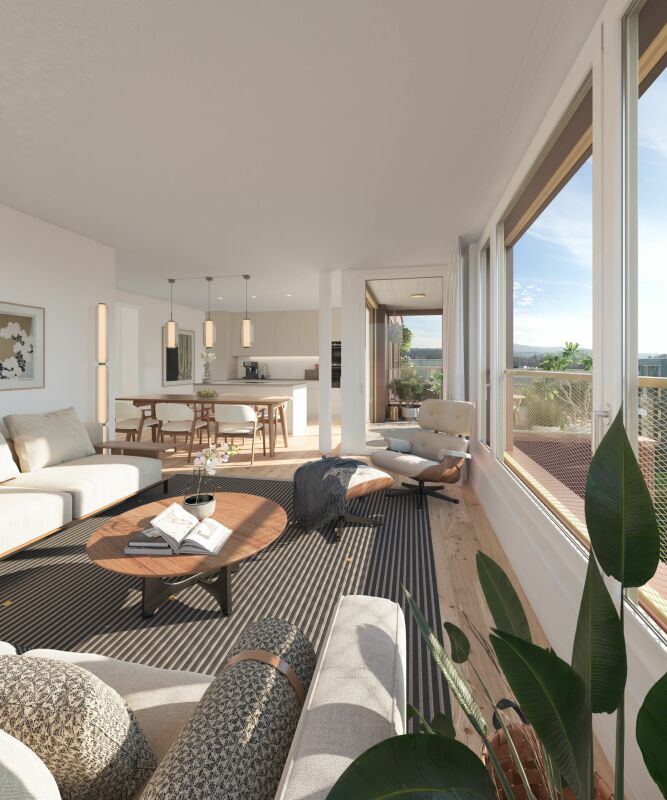
  • Modern, open-plan living and dining area with a white dining table, six white chairs, a black kitchen island, a light grey sofa, a flat-screen TV, decorative vases, and pendant lights.
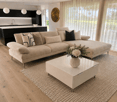
  • Modern living room with a beige sectional sofa, white coffee table, and a vase with white flowers. The room features a kitchen area with a black island, a sink, and a bowl on the counter. The space is illuminated by pendant lights and has large windows wi
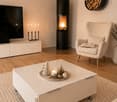
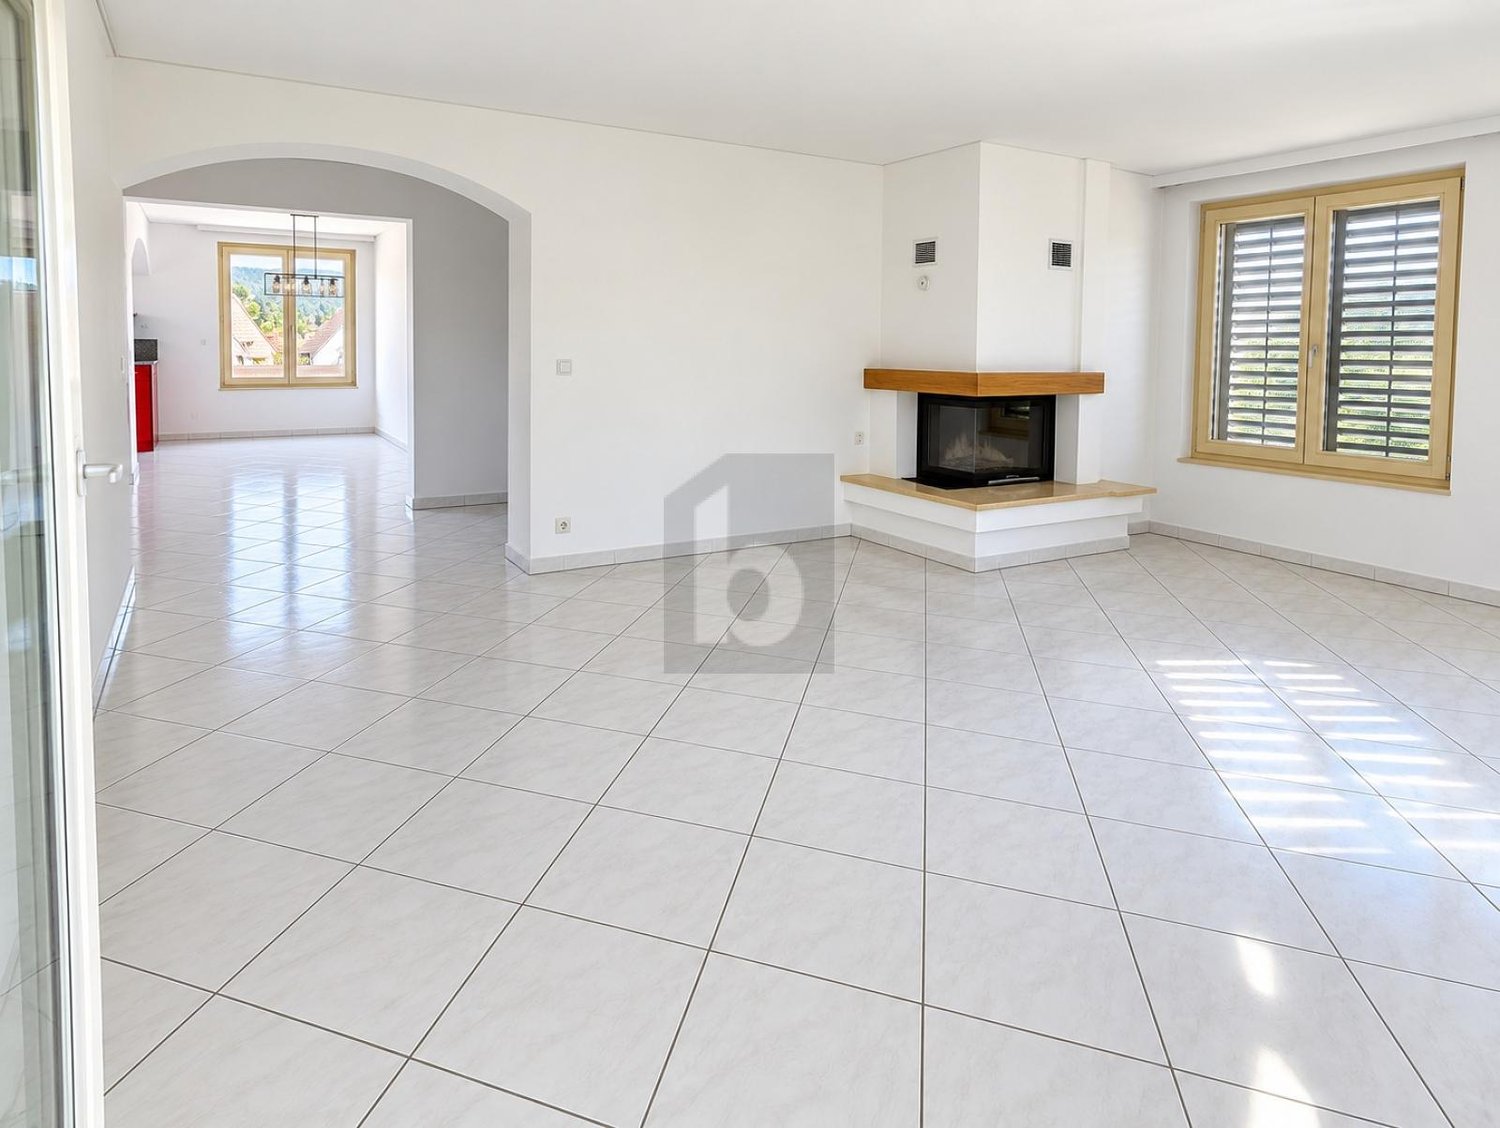
  • Modern living room with a fireplace, a white sofa, a coffee table with holiday decorations, an armchair, a television, and a decorative candle holder.
  • Modern bedroom with a large bed, beige bedding, wooden floor, nightstand, mirror, floor lamp, and decorative wall art.

  • Modern office space with a wooden desk, ergonomic chair, sleek lamp, built-in shelving, and decorative plants.
  • Modern hallway with light wooden flooring, white walls, and recessed lighting. Features a small bench, a hat on a wall-mounted hook, and a small cabinet with decorative items on top.
  • Modern bathroom with a white toilet, wooden countertop sink, mirrored cabinet, glass shelves, and decorative plants.
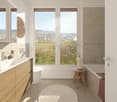
  • Modern bathroom with a white sink, wooden countertop, bathtub, large mirror, and a towel hanging on a rack. There are candles on the windowsill and a window with blinds.
  • Modern bathroom with a white sink, wooden countertop, toilet, and a stacked washer/dryer unit. Features a potted plant on the counter and a large mirror above the sink.
  • Modern bathroom with a glass-enclosed shower, sleek brown tiles, a white toilet, and a small potted plant on a shelf.
  • A well-maintained garden with a patio area featuring a table and chairs, surrounded by greenery and potted plants, with a scenic view of a countryside landscape.
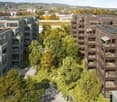
  • A panoramic view of a residential area with multiple houses, green fields, and a clear blue sky.
  • A well-maintained green lawn with tall grass and modern planters, surrounded by trees and houses in the background.
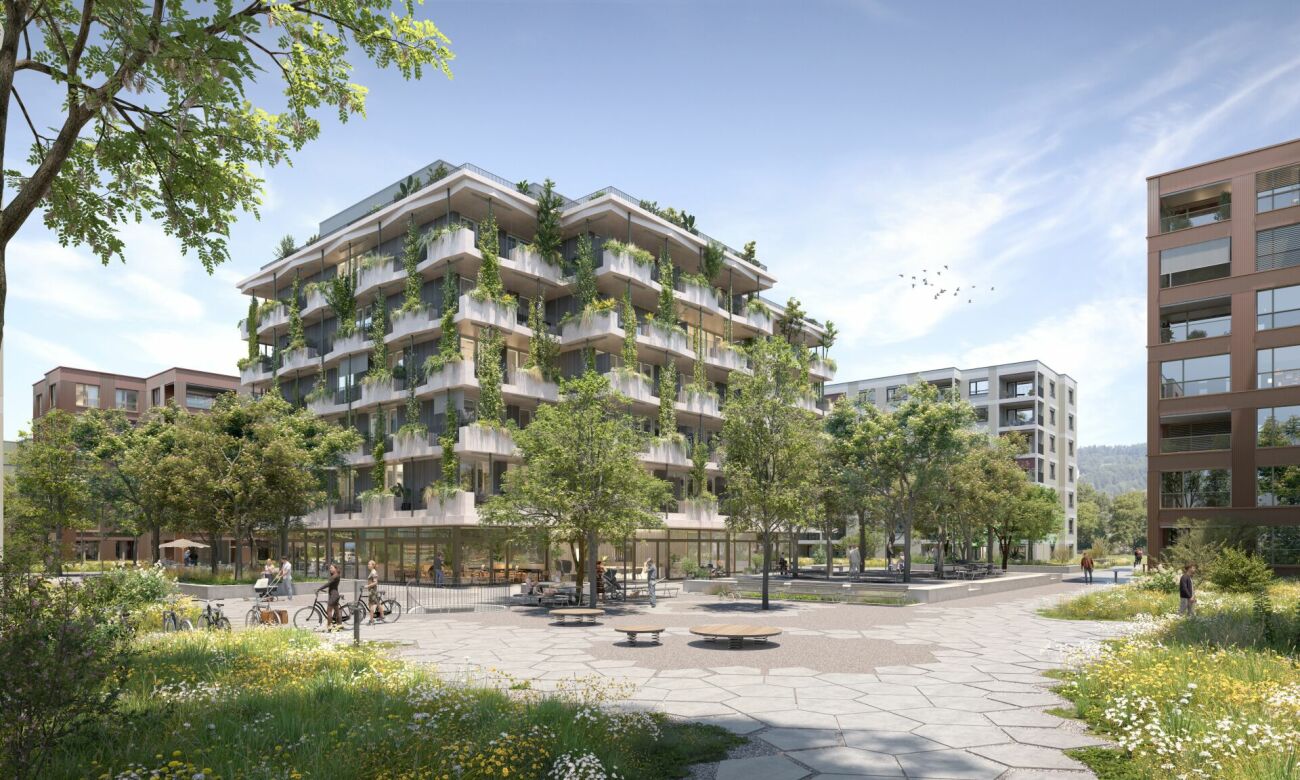
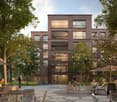
  • Modern white building with multiple windows and balconies, surrounded by greenery and a playground area.
  • Modern two-story house with light beige facade, large windows, and a balcony. The front yard features a wooden bench, a small patio with outdoor furniture, and a well-maintained lawn.
  • Modern two-story building with white and brown facade, large windows, and a garage entrance. The building is surrounded by greenery and a paved parking area.
1 / 22
Rooms
3.5
Living space
110 m2
Selling price
CHF 1,099,000.–

"Exclusive 3.5-room garden apartment in a green area with a view of the Furtbach"

Find the right mortgage for your new home

The advertiser has not provided the exact address.

Address

9512 Rossrüti

Price

Purchase price:
CHF 1,099,000.–

Main information

Availability:
By agreement
Type:
Apartment
No. of rooms:
3.5
Floor:
GF
Surface living:
110 m2
Year built:
2014

Characteristics

  • Balcony / Terrace

  • View

  • Wheelchair access

  • Child-friendly

  • Parking space

  • Garage

  • Elevator

Documents (0)

Description

Welcome to this exceptionally well-maintained and modern 3.5-room apartment in the idyllic Rossrüti (9512), tax municipality of Wil, canton of St. Gallen. The apartment, built in 2014, is located on the ground floor of a building with a lift and convinces with its high-quality equipment and quiet location with a view of the greenery.

Description

This exclusive 3.5-room garden apartment impresses with a high-quality construction standard and combines modern design with the highest living comfort and a pleasant living atmosphere. A home that uniquely combines tranquility, elegance, and quality of life.

Living with style and generosity

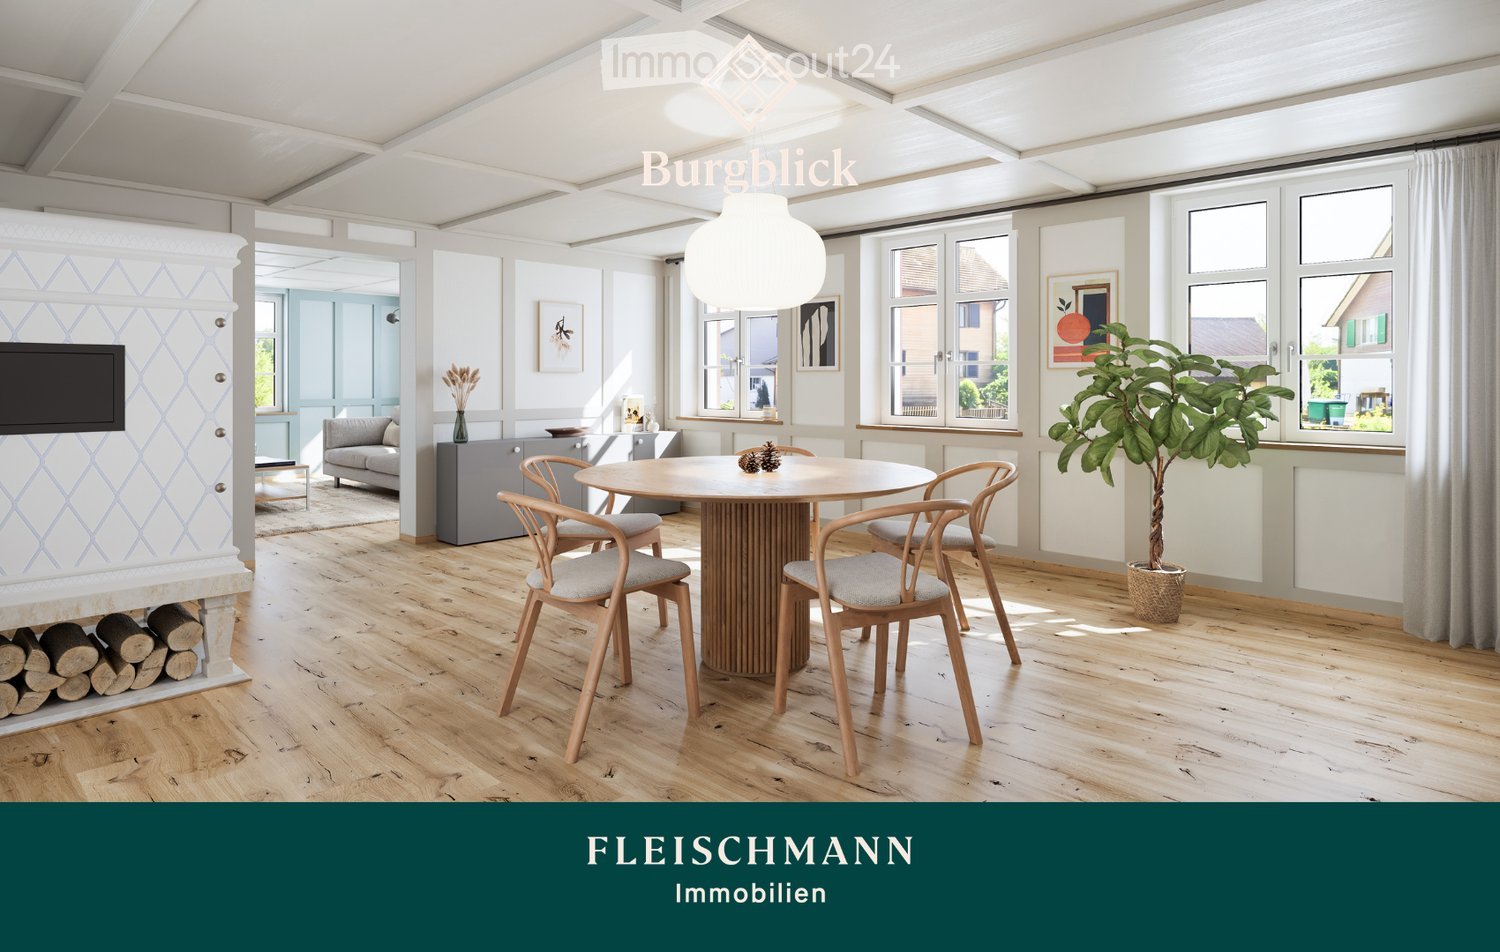
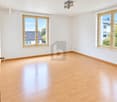
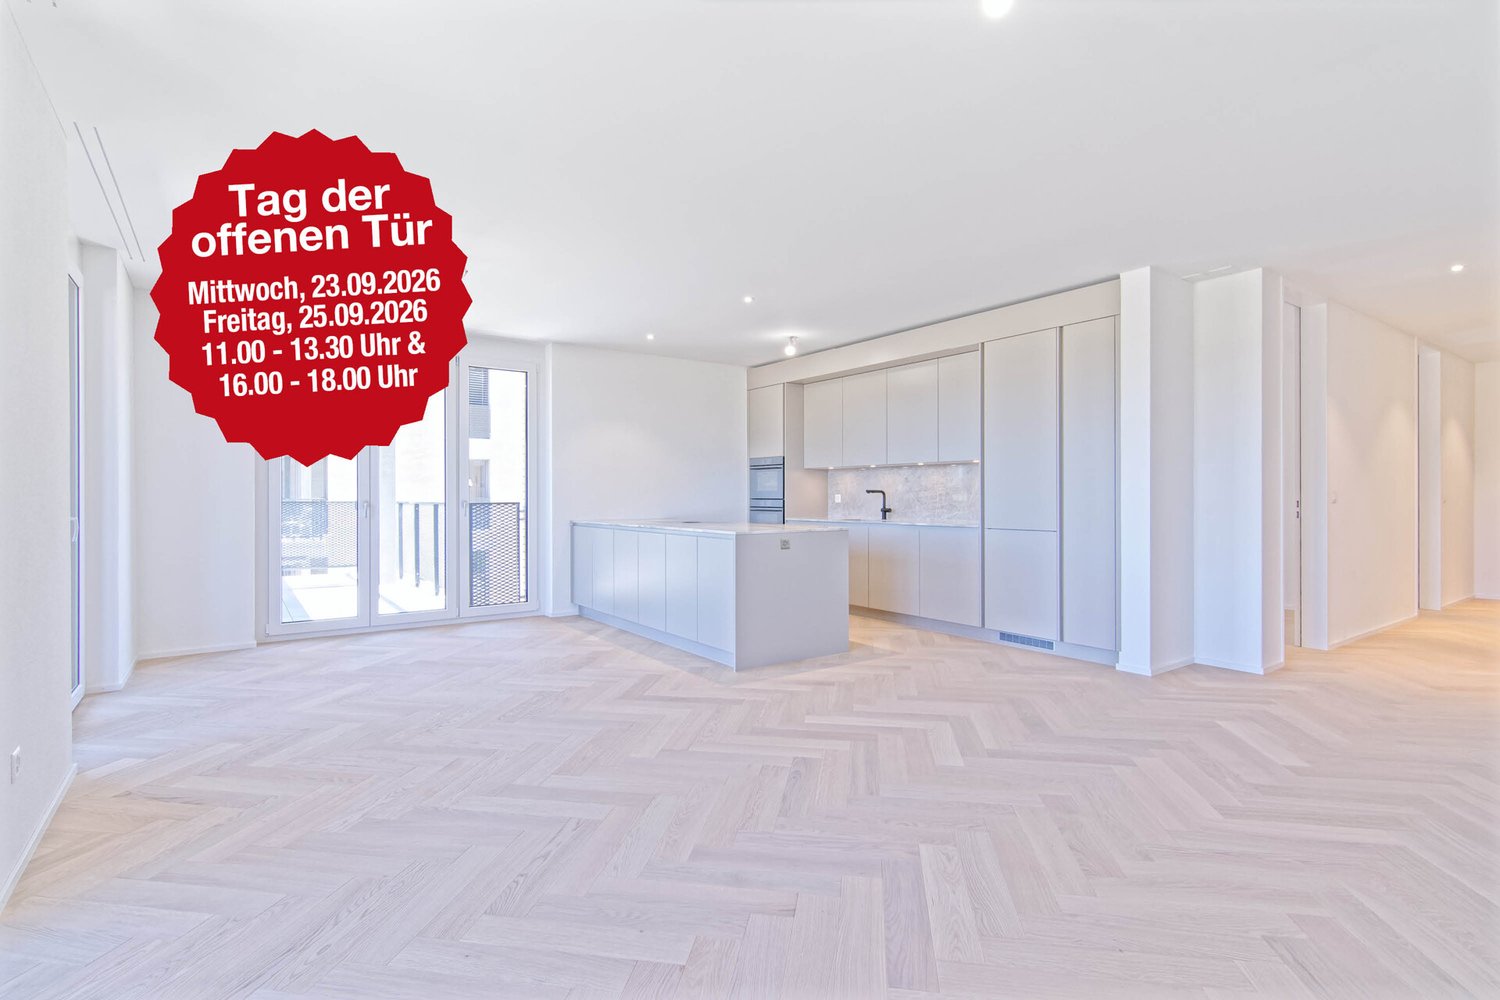
Already when entering, you are greeted by an inviting entrance area. The openly designed living and dining area with a Swedish stove impresses with its generosity and the floor-to-ceiling windows, which flood the rooms with daylight and create a harmonious connection between the interior and exterior.

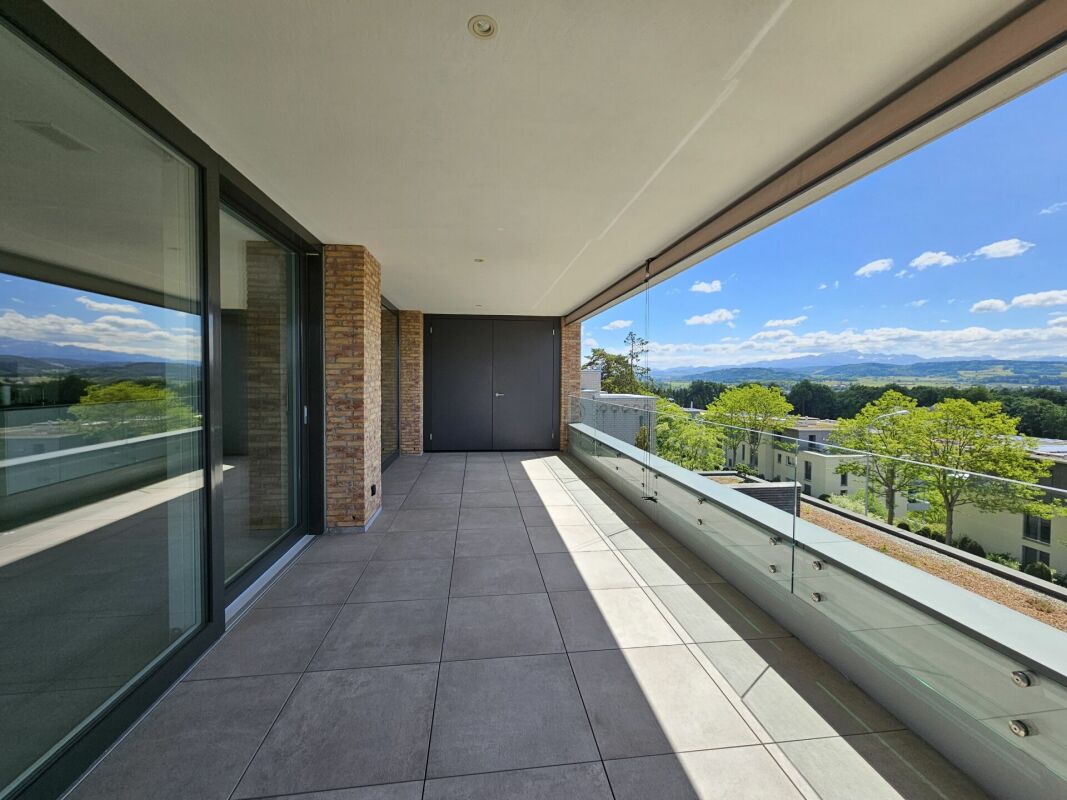
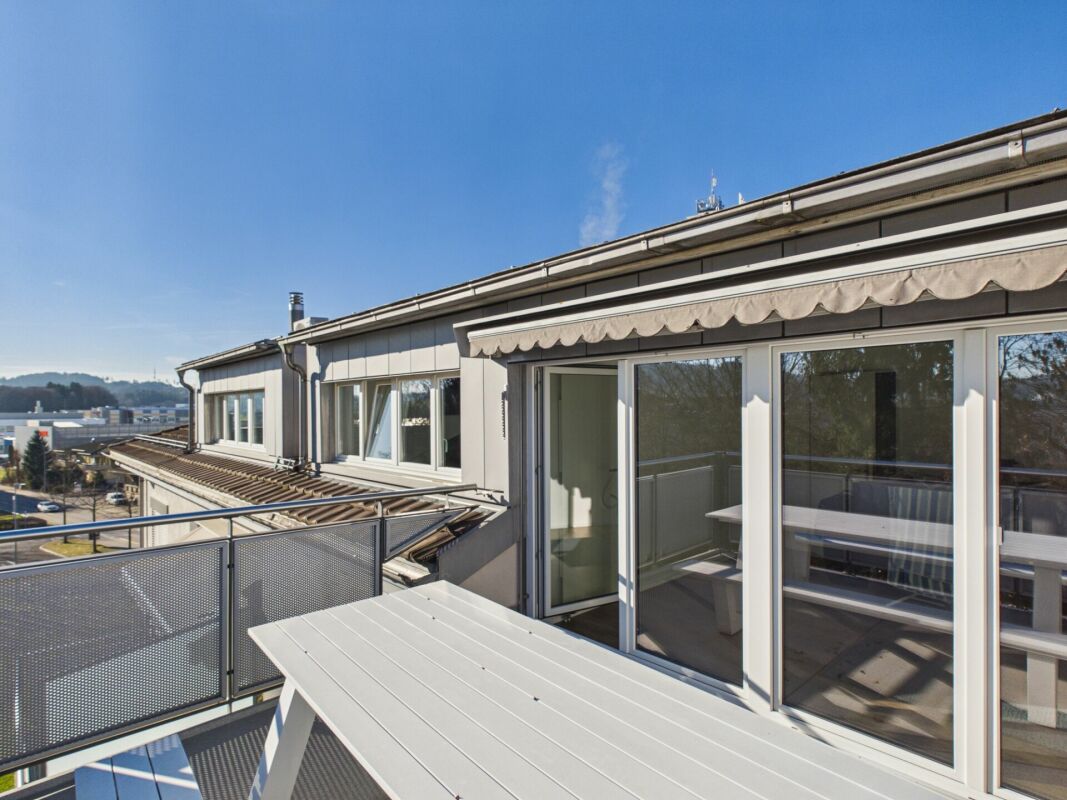
The sunny covered seating area with 23 m² and south orientation, as well as another terrace of 30 m² with east orientation and the spacious special use area of 200 m², extend the living space outdoors and offer the perfect place to relax, enjoy and linger with direct access to the garden.

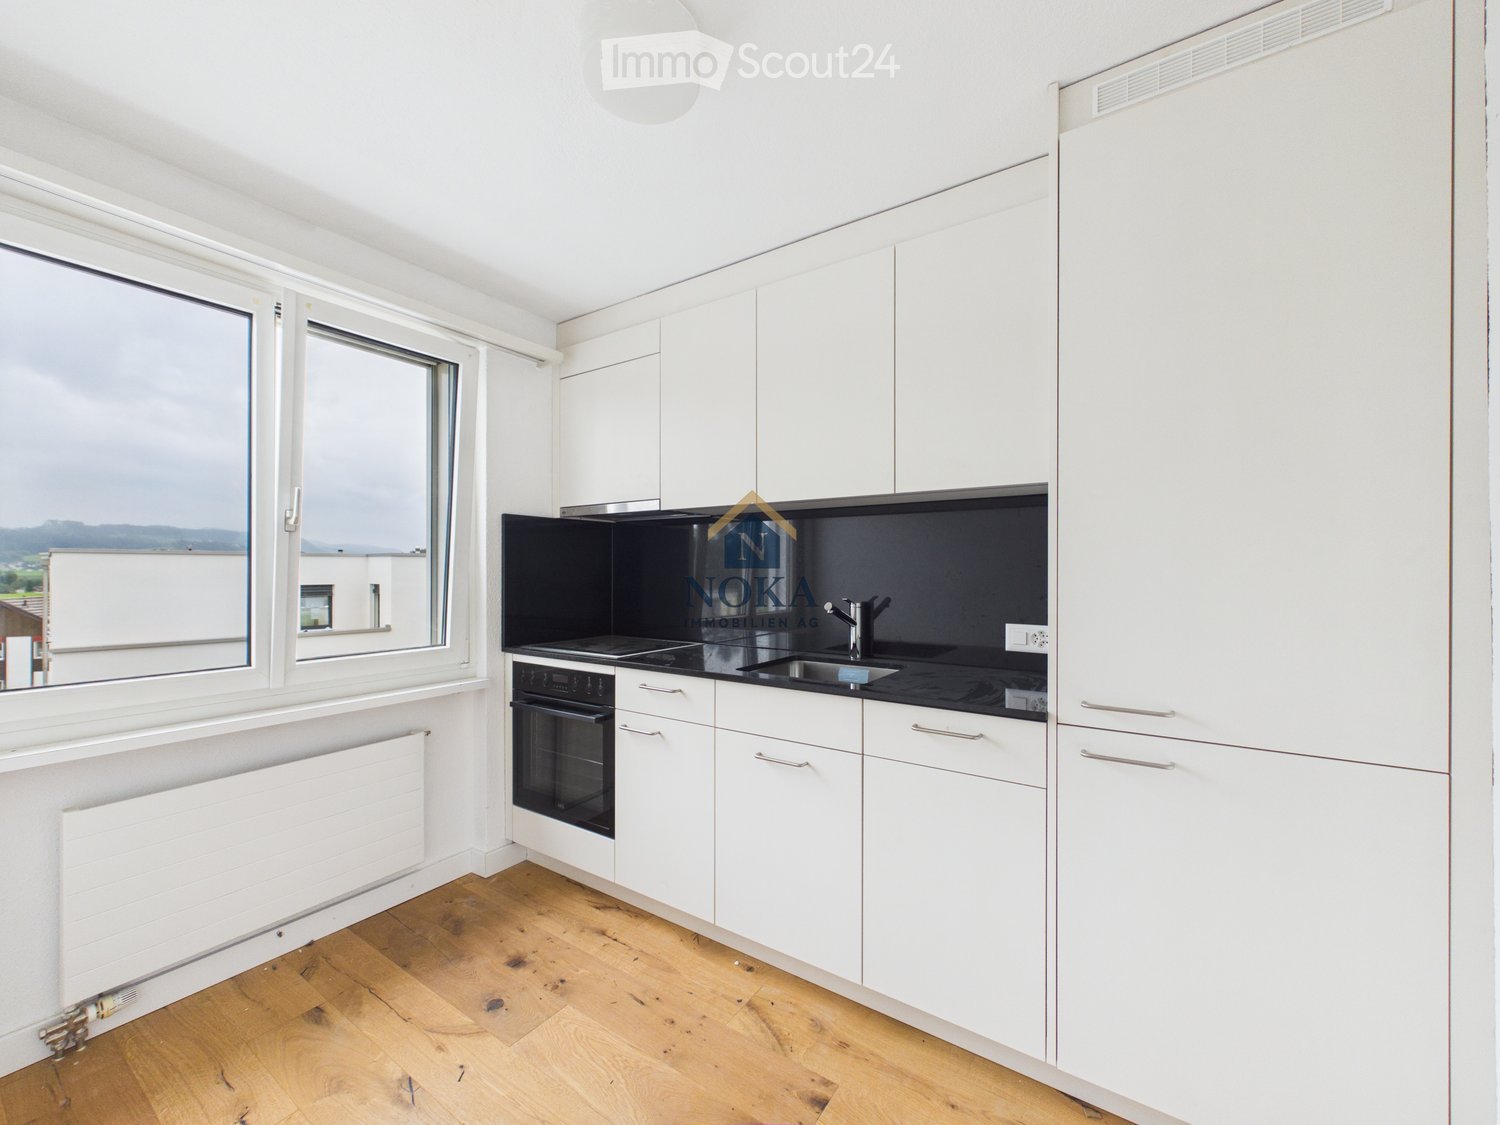
In the center of the apartment is the elegant anthracite-colored high-gloss kitchen from Hans Eisenring. It is equipped with high-quality kitchen appliances from Gaggenau and Miele. The spacious cooking island with an integrated, retractable steam extractor forms the stylish heart of the kitchen. On the back of the cooking island, additional storage space offers plenty of room for kitchen utensils and supplies. The worktops are made of satin-finished, pure white, high-quality safety glass and underline the exclusive design. Here, design, functionality, and sociability come together to create a place where cooking and being together are equally enjoyable.

Noble, oiled, and lime-washed oak parquet floors, carefully selected materials, and a stylish interior design give the apartment its unmistakable character. A separate, large cellar compartment offers additional, practical storage space and rounds off the attractive room offer perfectly.

Well-thought-out room concept for the highest living comfort

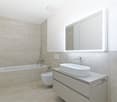
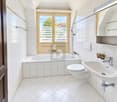
The parent's bedroom forms a private wellness oasis. The directly connected en-suite bathroom has an extra-large shower and bathtub and WC, as well as high-quality equipment. The spacious window provides plenty of daylight and creates a bright and friendly atmosphere.

Another room offers versatile usage possibilities and is ideal as a home office, guest room, or personal retreat.

The second bathroom perfectly complements the room offer and has a shower, sink, and WC. The integrated washing tower provides additional comfort and makes everyday life particularly practical.

The 3.5-room apartment can be converted into a 4.5-room apartment with little effort if needed. The additional room can be realized in the current dining area, where the dining table is currently located.

More than just an apartment

This apartment is ideal for families, couples, or individuals who value tranquility, quality, and a modern living environment. It not only impresses with its high-quality equipment but also delights with an all-around harmonious sense of well-being. The quiet location in the green, the beautiful view, and the small stream along the property create a particularly natural atmosphere. The nearby forest, only about 300m away, also invites you to take walks, bike tours, and relaxing moments in nature.

Everything in the immediate vicinity

  • Denner (50m) and SPAR with integrated post office (300m)

  • Bus stop directly opposite the apartment

  • School, kindergarten, and nursery directly opposite the apartment

  • Wil train station can be reached in 8 minutes by bus

  • Wil hospital can be reached in 2 minutes by car

  • Motorway access can be reached in just under 8 minutes

Mortgage Calculator

From dream house to home ownership: the mortgage calculator can help you estimate the affordability of this property.

Purchase price
Household income

Annual gross income of all persons applying for the mortgage (including 13th month salary or bonus payment).

The mortgage is affordable if the living costs do not exceed one third (33%) of your income.

Equity capital

You must finance at least 20% of the property value with your own funds. This includes savings, advance inheritance, gifts, all retirement assets (3a, 3b) and pension fund assets. You may withdraw a maximum of 10% of the purchase price from the pension fund.

Create your account
Free

Create an account for more options

Create your account to manage your favorites across all devices, keep track of your search alerts, and never miss an update. Everything you need for your home search, all in one place!

Listing ID
4003328382
Object ref.
m3gpw.49sba

Contact the advertiser

Equity capital (optional)

By continuing, I declare that I accept the GTC and acknowledge the privacy policy, and that personal aggregated data related to my interests may be shared with the advertiser.

* By selecting “Yes”, I agree that ImmoScout24 may process this information as described here.

Similar properties which might be interesting for you

Fraud prevention: a few useful tips

  • Never transfer money in advance
  • Be careful if the price appears too low
  • Never share personal data such as bank details or copies of ID upfront
  • Do not sign a contract before you have visited the property

Tips and services