"Spacious and bright 4 ½ room maisonette property, "Residenza al Parco", with partial lake view"
Address
Via Lido 26D, 6612 AsconaTravel time
- 31 min.Station: Solduno
Surrounding information
Pharmacy
8 min.Farmacia MuraccioSchool
11 min.PiazzaleSupermarket
8 min.MigrosPublic Transport
7 min.Ascona Scuole
Times refer to the route on foot.
Price
- Purchase price:
- CHF 2,175,000.–
- Notify on price drop
Main information
- Availability:
- By agreement
- Type:
- Maisonette / Duplex
- No. of rooms:
- 4.5
- Number of bathrooms:
- 2
- Surface living:
- 162 m2
Characteristics
Balcony / Terrace
View
Child-friendly
Garage
Elevator
Swimming pool
Documents (0)
Description
Spacious and bright 4 ½ room maisonette property, in the popular "Residenza al Parco", with partial lake view
Located in a privileged position, just a few steps from Piazza Giuseppe Motta, the golf course, and the beach, which can be reached in just a few minutes on foot, this unusual property is situated at Via Lido 26D in Ascona.
This residential area offers not only peace and privacy but also combines the Mediterranean lifestyle with the highest living comfort in an ideal way.
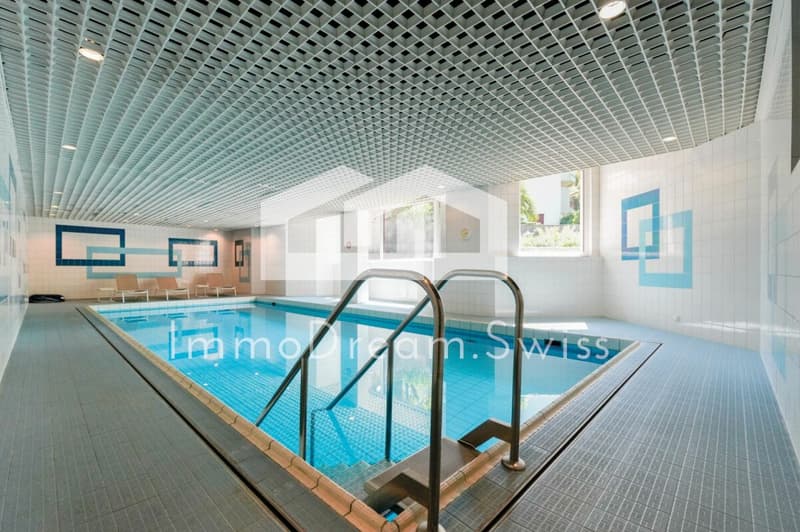
The Residenza al Parco comprises three multi-family houses with a total of 31 apartments and, in addition to the spacious and beautiful garden, also features an indoor pool and a sauna that can be used by all owners.
The attractive 4 ½ room maisonette property for sale, with approximately 160 m² of net living space, is located on the first and second floors. It has just been renovated (partly new plaster ceilings with built-in LED spots / completely repainted / all electrical switches and sockets replaced / toilet and bathroom: new fittings / new floor covering on the stairs and in the basement) and is therefore in good and well-maintained condition.
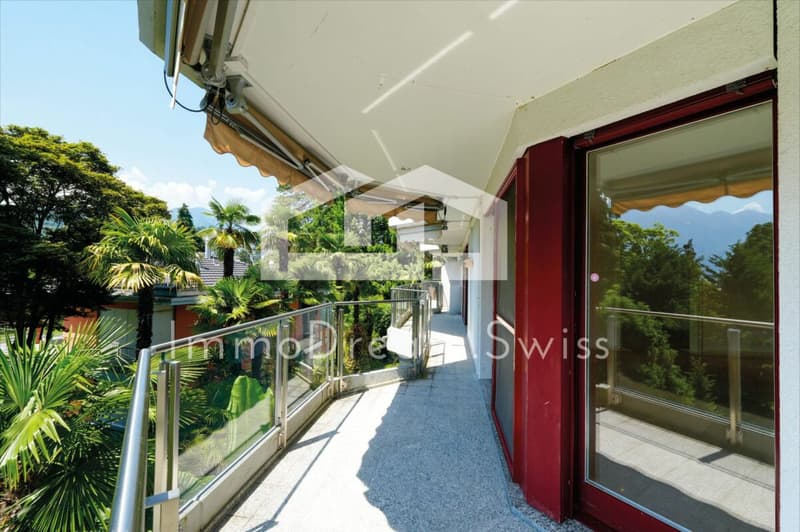
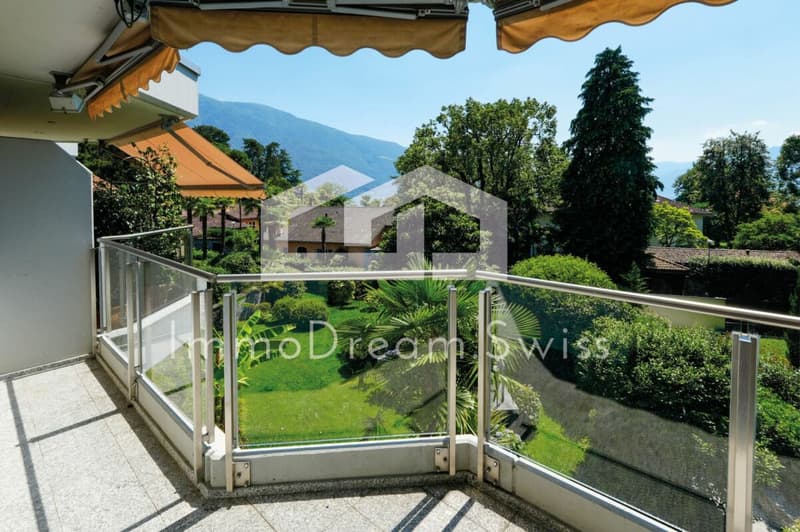
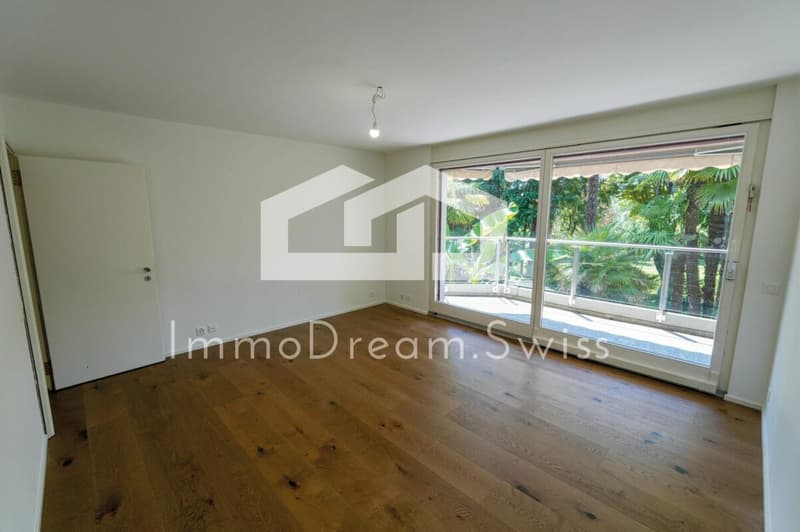
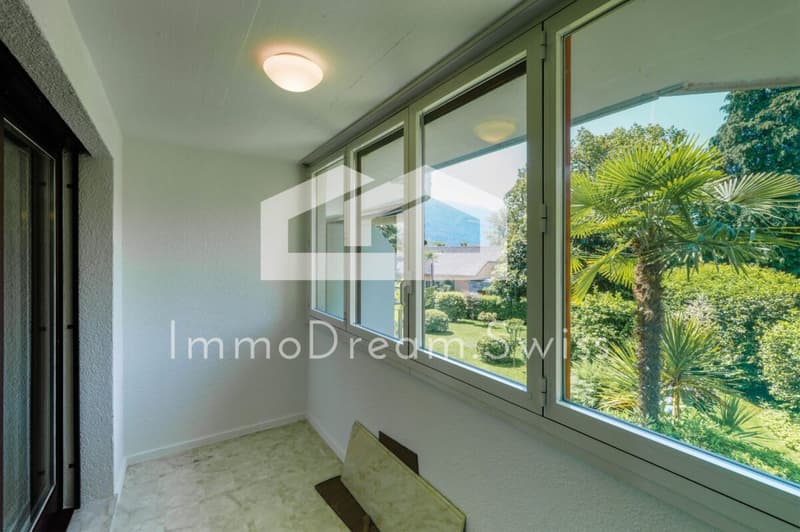
It impresses with its bright rooms, spacious room layout, and well-maintained construction standard, with balconies offering a beautiful view of the surrounding gardens and partially of Lake Maggiore.
The apartment entrance on the second floor can be easily reached by lift or via the staircase. In the corridor area, there is a cloakroom and a guest toilet, and thanks to the two skylights, this area appears pleasantly bright.
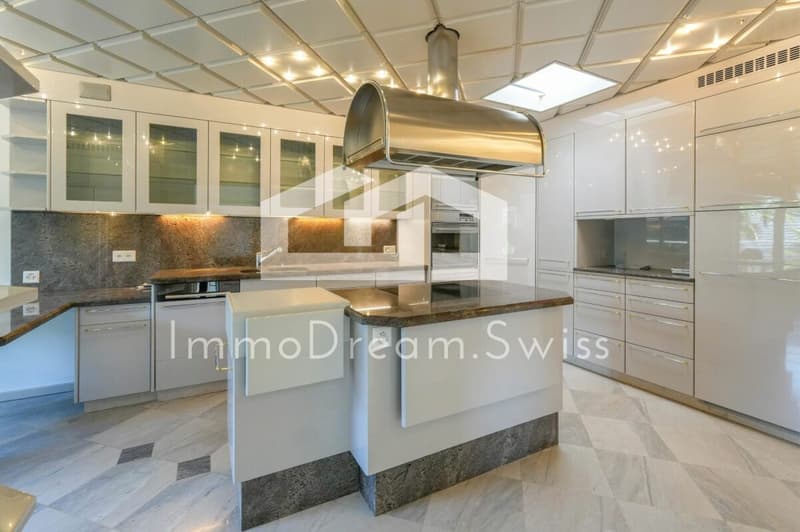
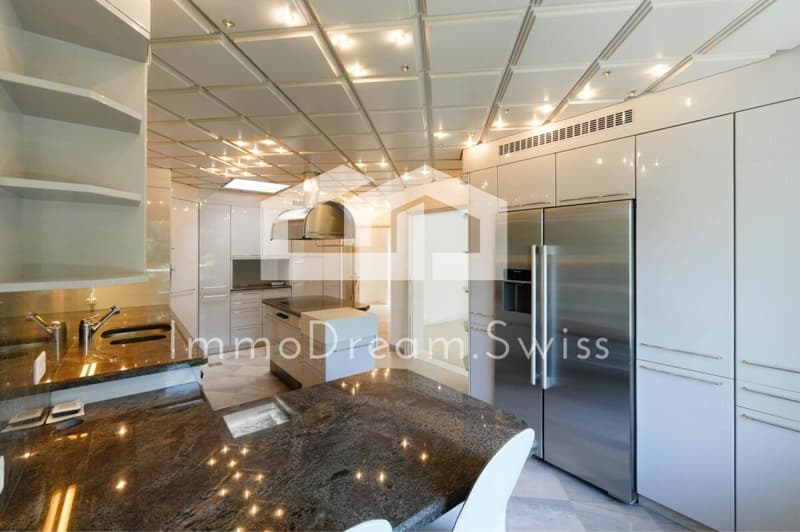
To the right of the entrance, you will find the high-quality and excellently equipped kitchen, which features white high-gloss cabinets, a granite worktop, a practical cooking island, and an integrated dining table. Cooking is really fun here.
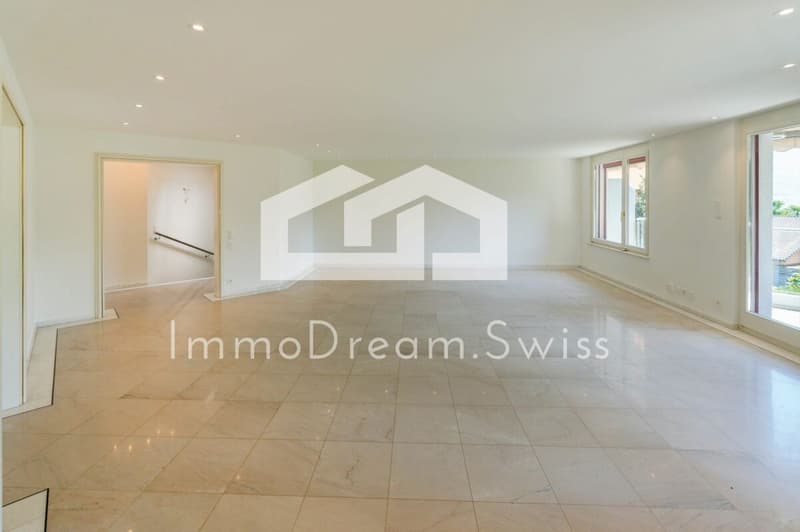
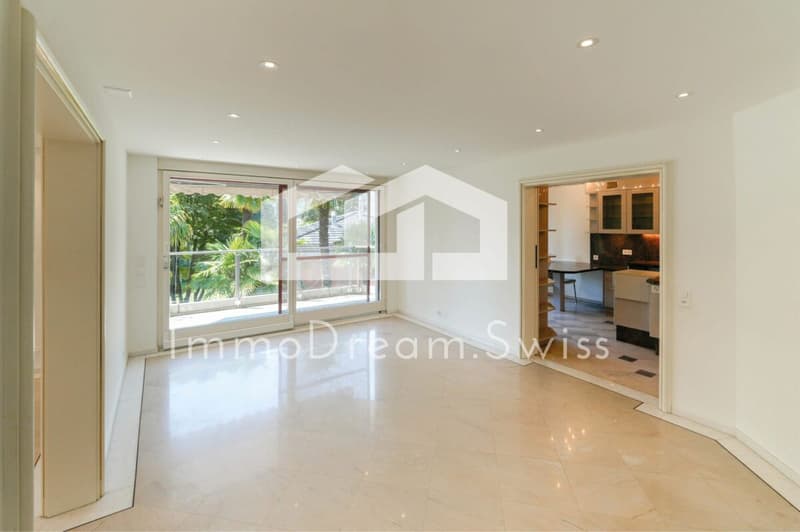
The kitchen flows smoothly into the adjacent and spacious dining room, which can be separated by a sliding door. From here, you also have access to the balcony or the living room.
The very spacious living room, which forms the heart of this floor, is approximately 41 m² in size. A bright, openly designed room area with a window front that will delight you, as well as access to the balcony.
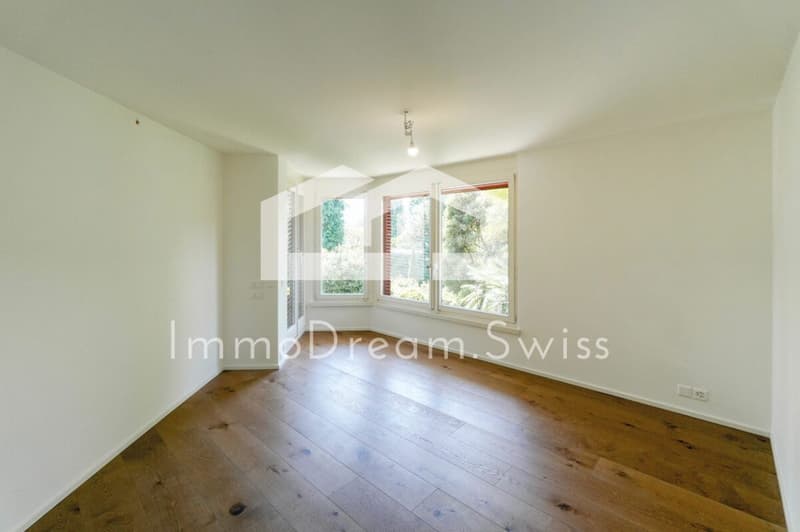
Up the stairs, in the corridor area, you reach the lower part of the apartment, i.e., the sleeping area, and from one room, you have access to another balcony.
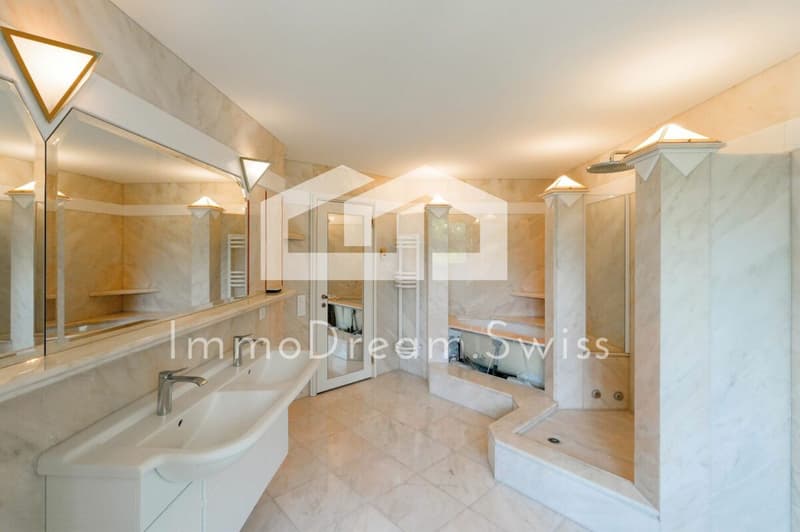
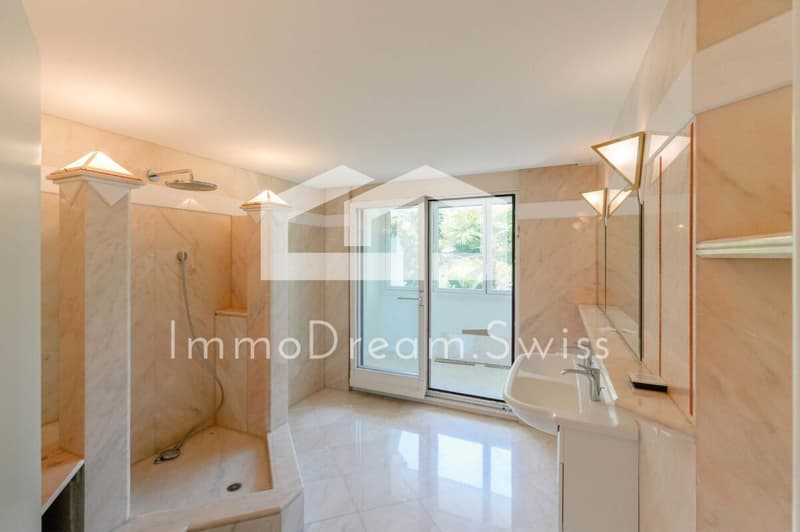
Additionally, there are two bathrooms on this floor, one with a shower, sink with base and mirror cabinet, toilet, and a washing machine/tumble dryer tower, and a second, larger bathroom with a shower, bathtub, double sink with base and mirror cabinet, and access to a loggia.
The property also includes two basement rooms connected to each other, as well as two parking spaces in the underground garage for your vehicles.
Whether as a primary or secondary residence, you live here where others vacation.
We would be happy to provide you with further information or arrange a viewing and look forward to hearing from you,
Your ImmoDream.Swiss team
Mortgage Calculator
From dream house to home ownership: the mortgage calculator can help you estimate the affordability of this property.

Create an account for more options
Create your account to manage your favorites across all devices, keep track of your search alerts, and never miss an update. Everything you need for your home search, all in one place!

Contact
MB Management and Consulting AG
- Listing ID
- 4003328037
- Object ref.
- sajaz.m3it7