Rooms
10
Living space
280 m2
Selling price
On request
"Mixed property with high potential"
Address
1535 Combremont-le-Grand (Valbroye)Price
- Purchase price:
- On request
Main information
- Availability:
- By agreement
- Type:
- Multi-family house
- No. of rooms:
- 10
- Surface living:
- 280 m2
- Land area:
- 693 m2
- Year built:
- 1890
Characteristics
Parking space
Documents (0)
Description
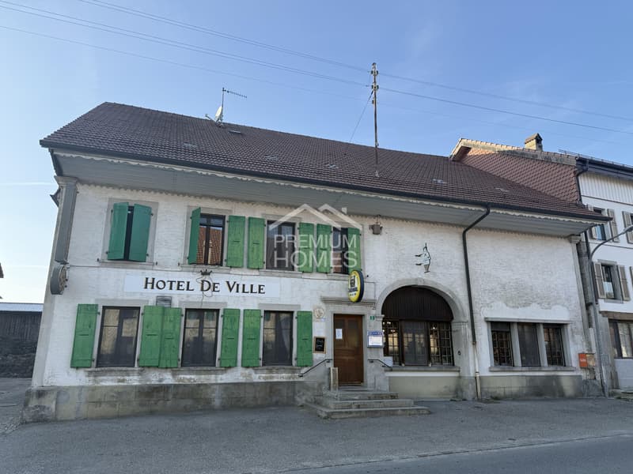
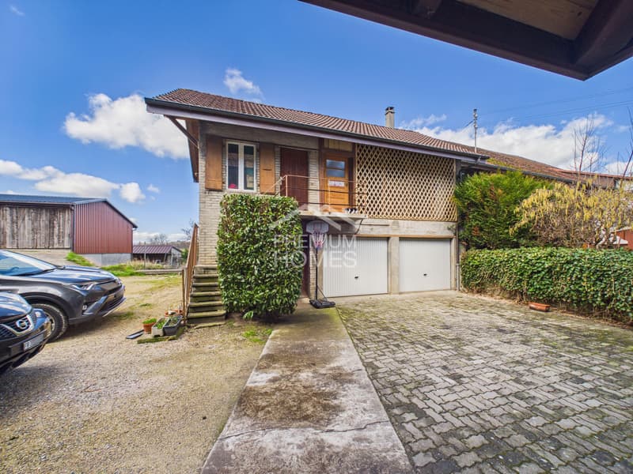
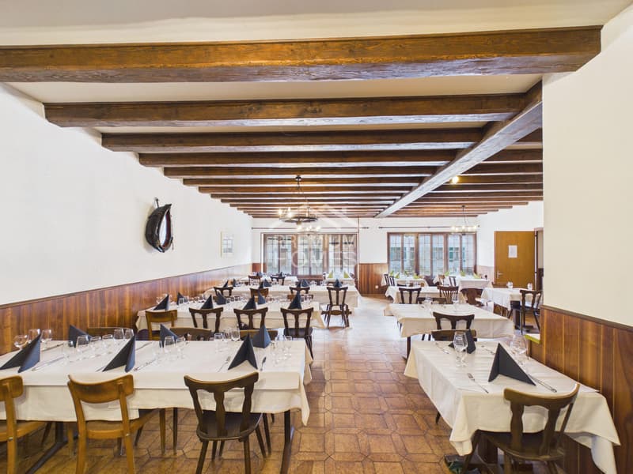
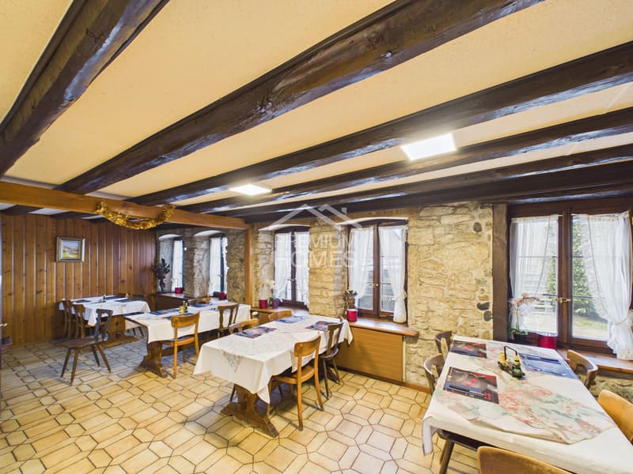
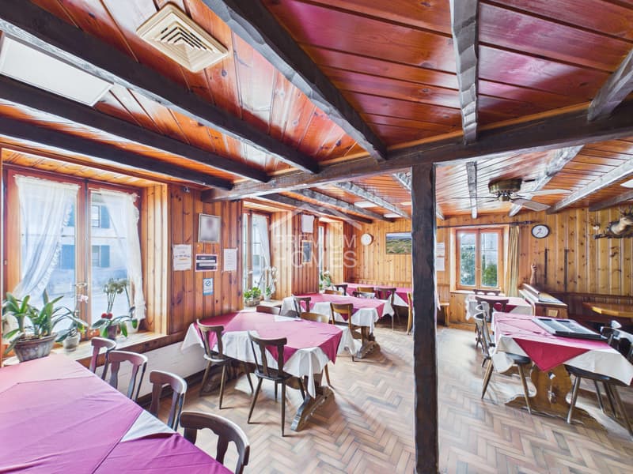
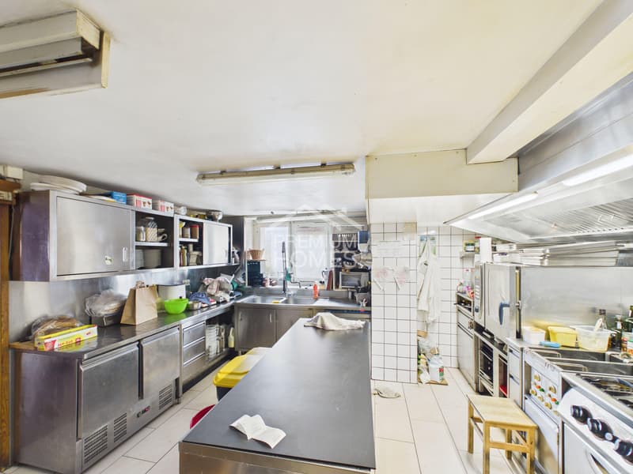
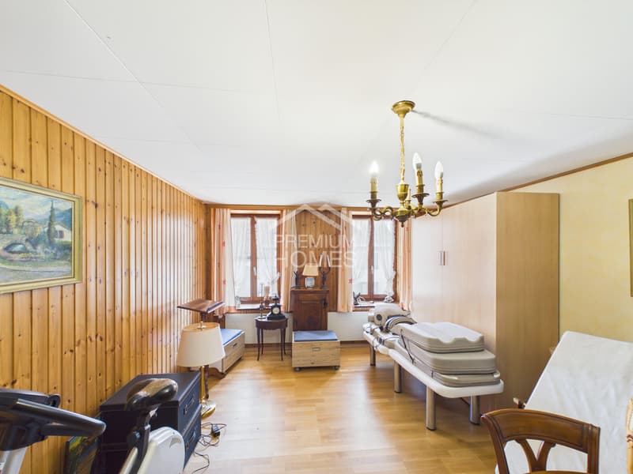
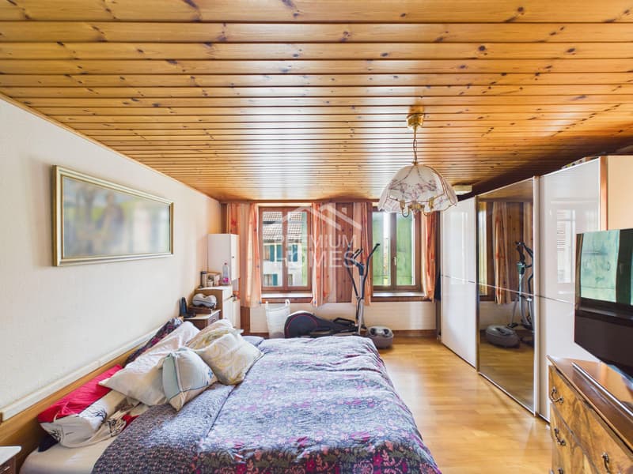
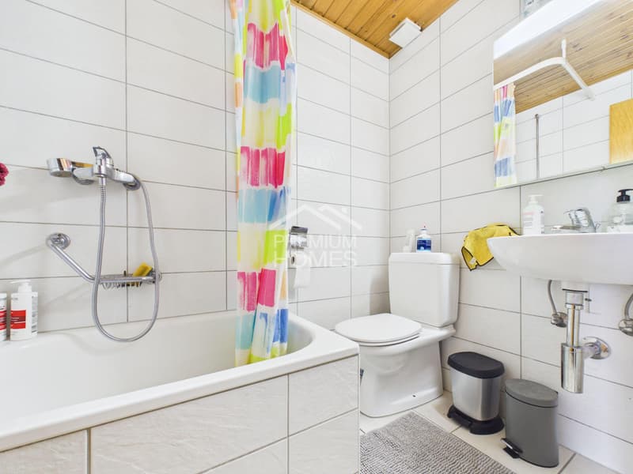
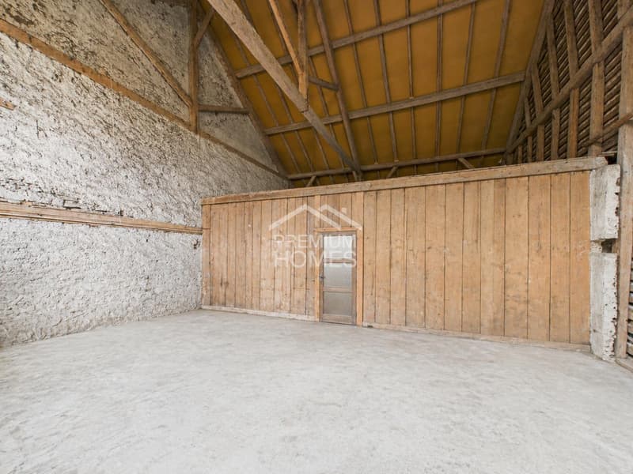
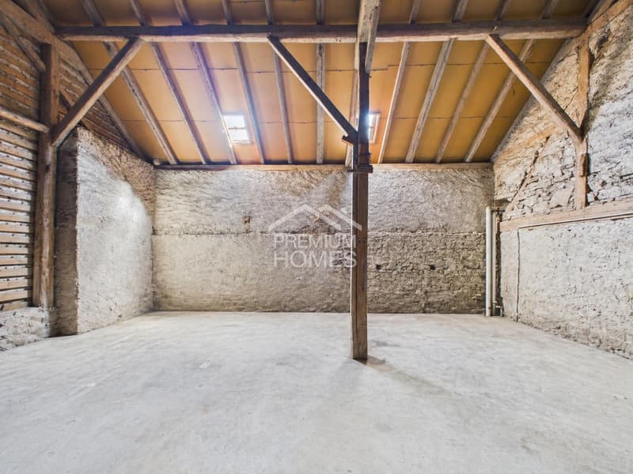
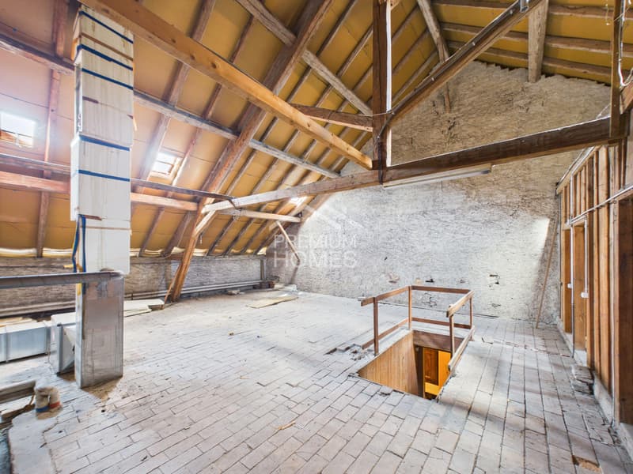
This character property located in the heart of the village represents a rare opportunity for investors, developers, or buyers looking for a property with high potential. Situated in a central zone, it offers great flexibility in operation and multiple perspectives for valorization. The building currently comprises an established restaurant, vast living areas, and a significant additional volume that can be rethought according to different concepts. Whether it's about maintaining a mixed activity, creating additional housing, or repositioning the property entirely, this property offers an ideal basis for a project with high added value. Its central location and configuration make it a particularly attractive object on the market. Here, no wish remains unfulfilled. Take advantage of it and come convince yourself! This PREMIUM HOMES offer includes:
- Central location in the village
- Plot of 693 m²
- Central zone
- Mixed use residential / commercial
- Existing restaurant
- Large living area
- Convertible attic
- Potential for additional housing
- Potential for guest rooms / B&B
- Ideal for investors / developers
- High potential for valorization
- Available parking spaces
- Net living area of approx. 240 m²
- Gross living area of approx. 280 m²

Free
Create an account for more options
Create your account to manage your favorites across all devices, keep track of your search alerts, and never miss an update. Everything you need for your home search, all in one place!


Carlos TurAgent immobilier
- Listing ID
- 4003327186
- Object ref.
- 9fc31b70a8eb5d67004d194028f4de49c27a55a4