
Rooms
5.5
Living space
125 m2
Selling price
CHF 784,000.–
"A Home with Soul - Nature Paradise above the Rhone Valley"
Address
3934 ZeneggenPrice
- Purchase price:
- CHF 784,000.–
Main information
- Availability:
- By agreement
- Type:
- Single house
- No. of rooms:
- 5.5
- Surface living:
- 125 m2
- Floor space:
- 165 m2
- Land area:
- 3322 m2
- Last refurbishment:
- 2022
- Year built:
- 1979
Characteristics
Balcony / Terrace
With a summer house
View
Child-friendly
Documents (0)
Description
Charming Valaisian residential house with nature paradise in Zeneggen
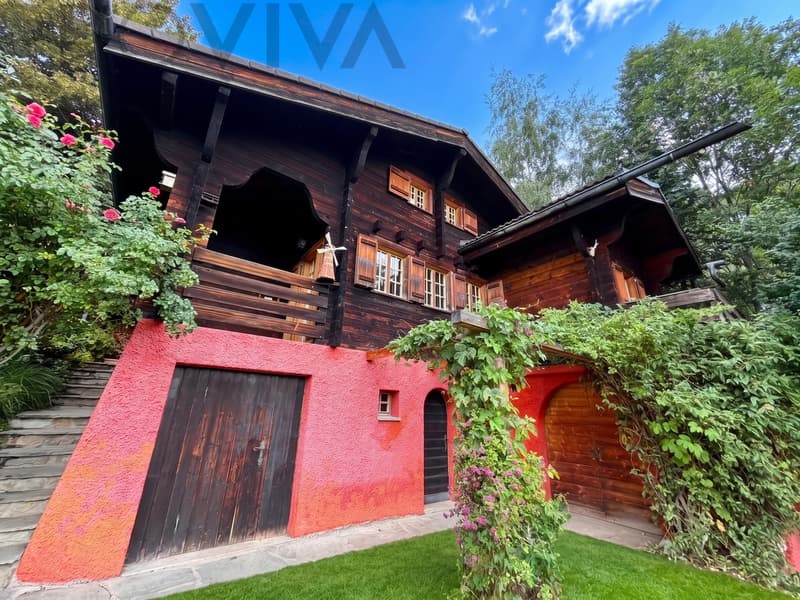
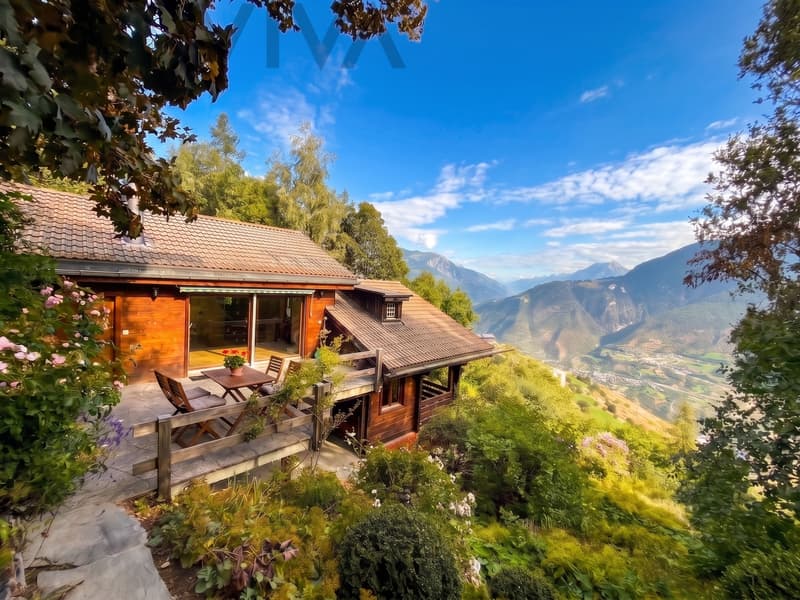
Only 12 minutes' drive from Visp, this unique residential house with 165 m² of gross living area on three levels and two large terraces awaits you. Traditional Valaisian architecture with solid masonry and sun-browned larch wood is harmoniously combined with modern living comfort.
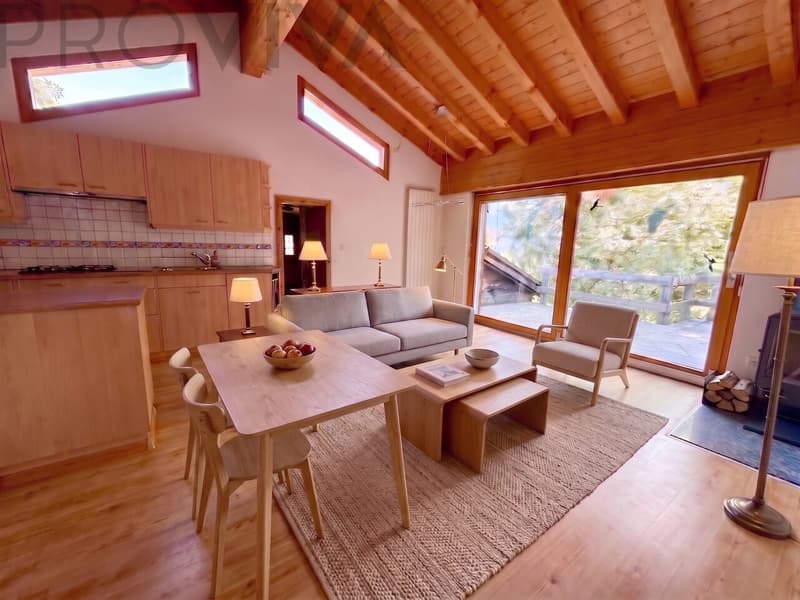
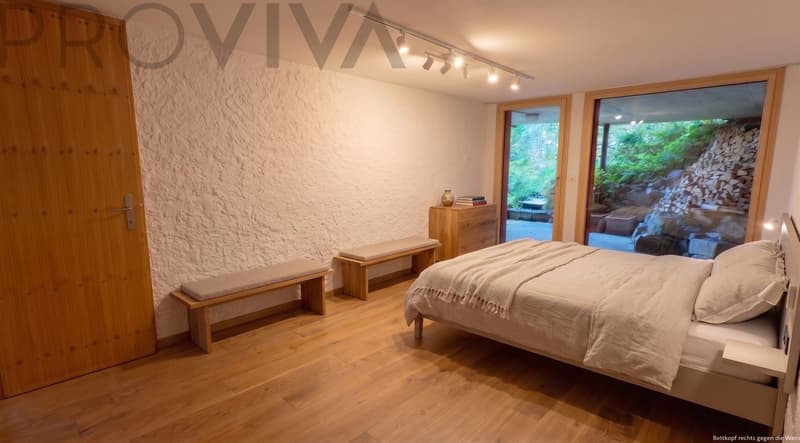
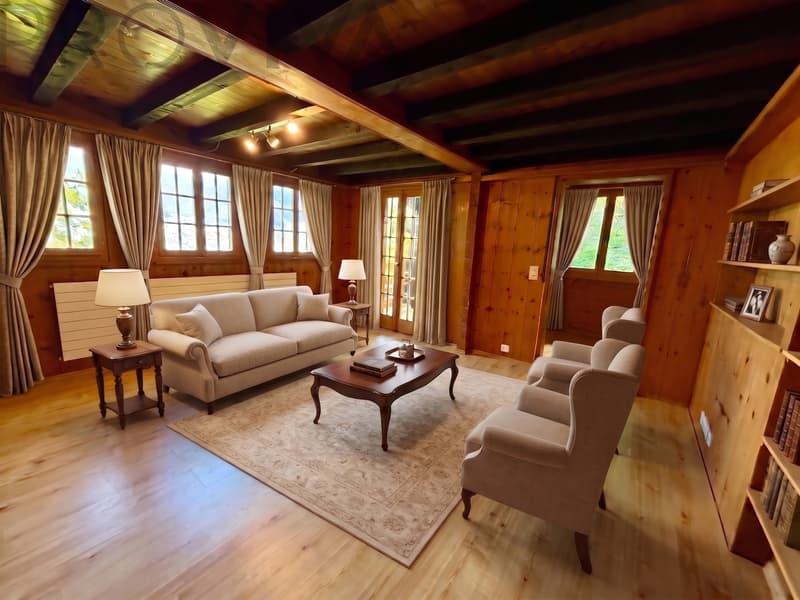
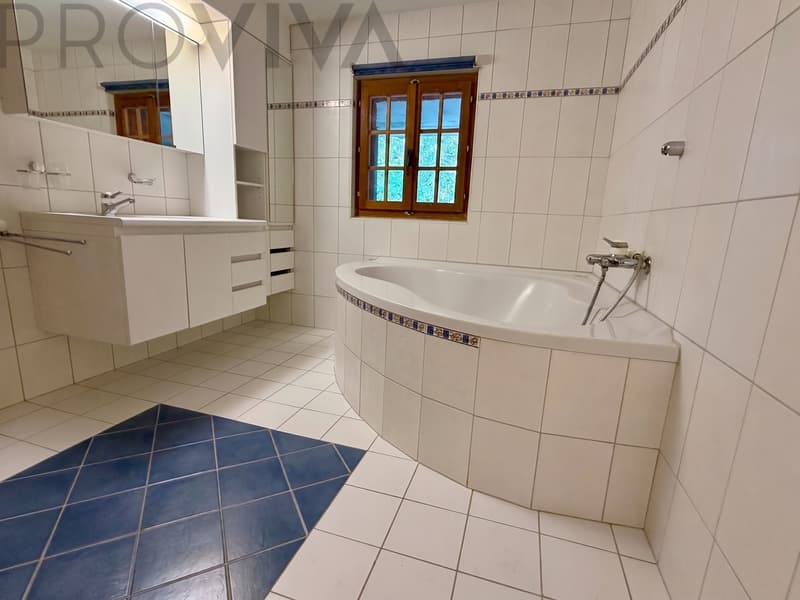
Living with character: The open kitchen with gas stove is top-equipped, while the living room with Swedish stove and access to the sunny south terrace invites you to linger. On the main level, there is also a large bedroom or study. The lower living level offers two bright rooms - one with a beautiful Gilt stone stove -, a cozy library and reading corner, two balconies, and two separate garden exits. Two bathrooms (with shower and corner bathtub) complete the room offer. In the basement, six additional utility rooms are available, including a studio, the heating and tank room, a spacious cellar, and practical storage spaces.
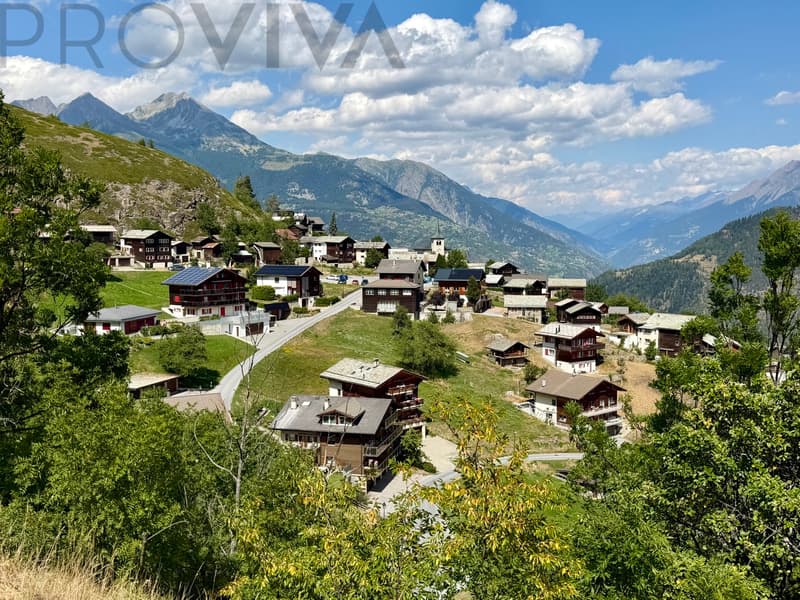
A garden like a fairy tale book. The over 3,300 m² large, terraced slope property is a nature paradise pure - with biotope, vegetable beds, greenhouse, and berry bushes. A pergola, an outdoor shower, and idyllic seating areas give the property an alpine flair. A prepared spot invites you to build a Jacuzzi, a sauna, or a garden house. The breathtaking view of the opposite valley side with Visperterminen and Europe's highest vineyard completes the idyll. For gardeners and animal lovers, this place offers space for nature-connectedness and animal well-being.
A home with soul - versatile as a family house, holiday residence, or private retreat.
Ideal for nature lovers, self-employed, and commuters - or as an inspiring place with home office possibility.
A rare opportunity for people looking for something special. Those who appreciate peace, nature, authentic, and unique architecture will find a place with an exceptional aura and a lot of potential here - a home that tells stories and waits to write new ones.
Only 12 minutes' drive from Visp, this unique residential house with 165 m² of gross living area on three levels and two large terraces awaits you. Traditional Valaisian architecture with solid masonry and sun-browned larch wood is harmoniously combined with modern living comfort.
Living with character: The open kitchen with gas stove is top-equipped, while the living room with Swedish stove and access to the sunny south terrace invites you to linger. On the main level, there is also a large bedroom or study. The lower living level offers two bright rooms - one with a beautiful Gilt stone stove -, a cozy library and reading corner, two balconies, and two separate garden exits. Two bathrooms (with shower and corner bathtub) complete the room offer. In the basement, six additional utility rooms are available, including a studio, the heating and tank room, a spacious cellar, and practical storage spaces.
A garden like a fairy tale book. The over 3,300 m² large, terraced slope property is a nature paradise pure - with biotope, vegetable beds, greenhouse, and berry bushes. A pergola, an outdoor shower, and idyllic seating areas give the property an alpine flair. A prepared spot invites you to build a Jacuzzi, a sauna, or a garden house. The breathtaking view of the opposite valley side with Visperterminen and Europe's highest vineyard completes the idyll. For gardeners and animal lovers, this place offers space for nature-connectedness and animal well-being.
A home with soul - versatile as a family house, holiday residence, or private retreat.
Ideal for nature lovers, self-employed, and commuters - or as an inspiring place with home office possibility.
- Properties:
- 165 m² gross living area on three levels
- Characterful architecture with solid masonry and sun-browned larch wood
- Swedish stove and Gilt stone stove for a cozy atmosphere
- Two spacious terraces on each level and two balconies
- Two bathrooms with corner bathtub and shower
- Beautiful library with balcony, also usable as an office (library removable)
- Studio and numerous practical secondary rooms in the lowest floor
Dreamlike property:- Over 3,300 m² with diverse planting
- Biotope, vegetable garden, greenhouse, and berry bushes
- Pergola, outdoor shower, and several idyllic seating areas
- Prepared spot for Jacuzzi, sauna, or garden house
- Outdoor lighting with BBQ area
- Ideal for professional and hobby gardeners as well as animal keepers
Parking possibilities:- Two outdoor parking spaces
- Covered garage space can be rented on demand
A rare opportunity for people looking for something special. Those who appreciate peace, nature, authentic, and unique architecture will find a place with an exceptional aura and a lot of potential here - a home that tells stories and waits to write new ones.
Mortgage Calculator
From dream house to home ownership: the mortgage calculator can help you estimate the affordability of this property.

Free
Create an account for more options
Create your account to manage your favorites across all devices, keep track of your search alerts, and never miss an update. Everything you need for your home search, all in one place!
Viewing
Contact for viewing
Dario Cina

- Listing ID
- 4003326532
- Object ref.
- 6006990