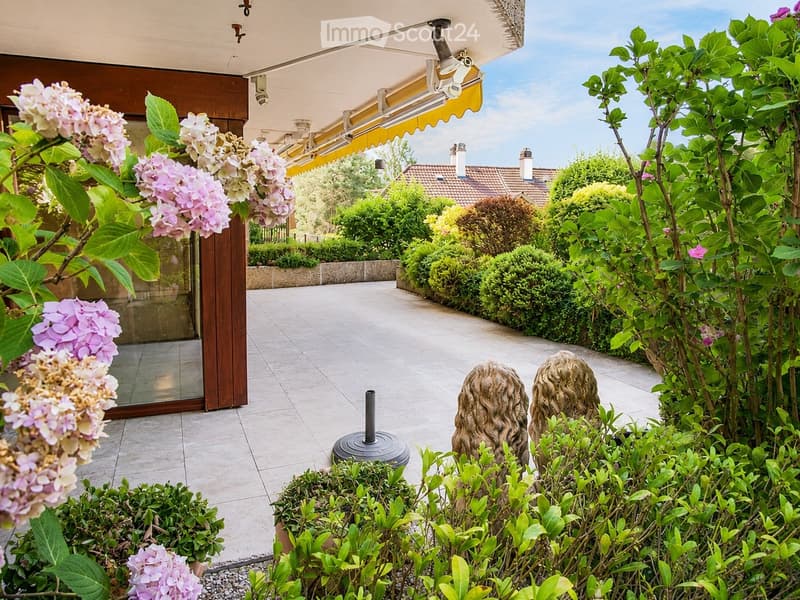
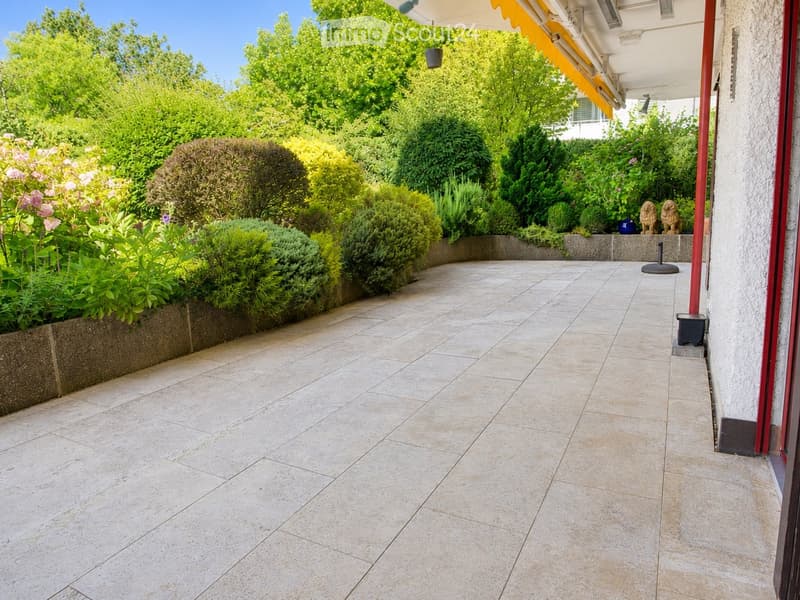
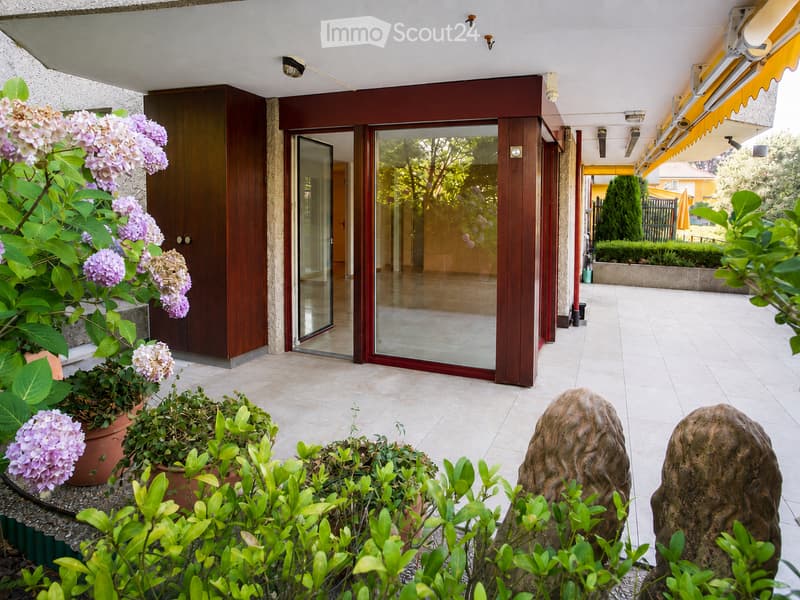
• Well-maintained garden with lush greenery, flowering shrubs, decorative statues, and a covered patio area with a glass door leading inside.
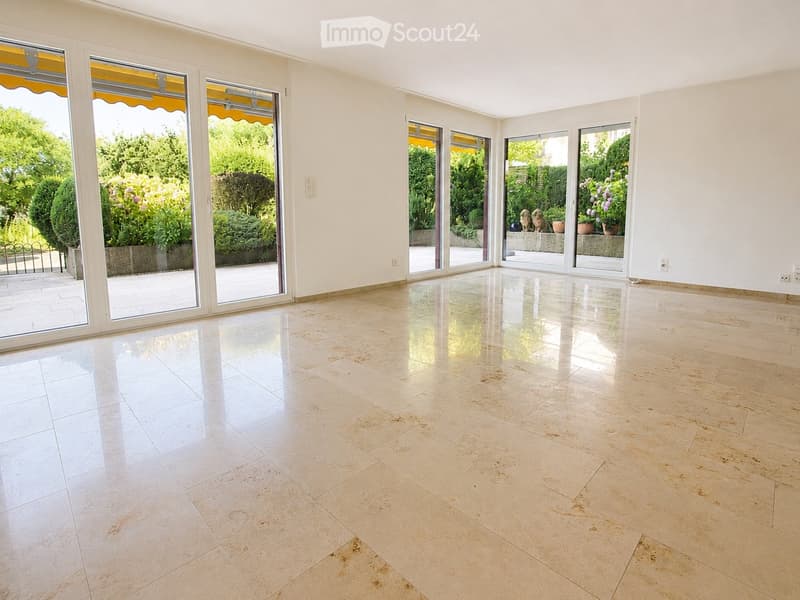
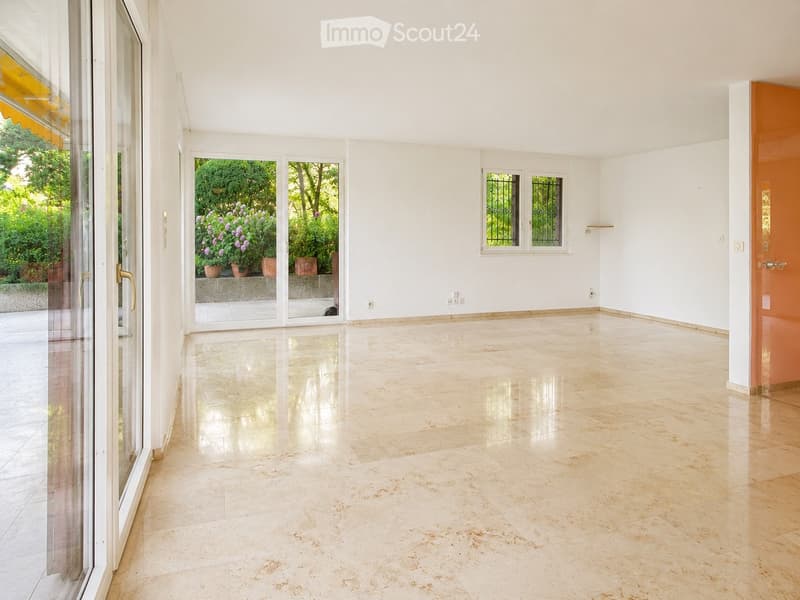
  • Empty room with large sliding glass doors leading to a garden, polished tile floor, white walls, and visible electrical outlets.
  • Empty room with large sliding glass doors leading to a patio, white walls, and a polished tile floor.
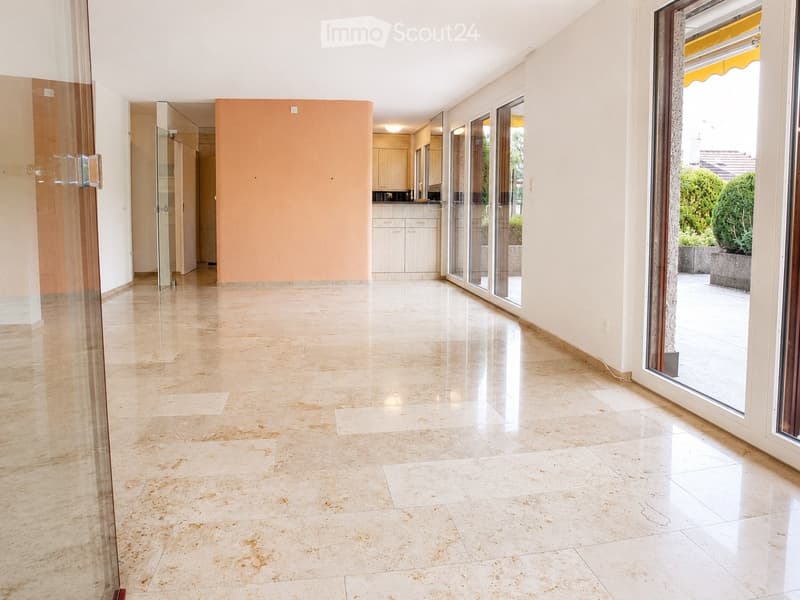
  • Empty hallway with polished tile flooring, white walls, large glass sliding doors leading to an outdoor area, and a glimpse of a kitchen area with white cabinets and a countertop.
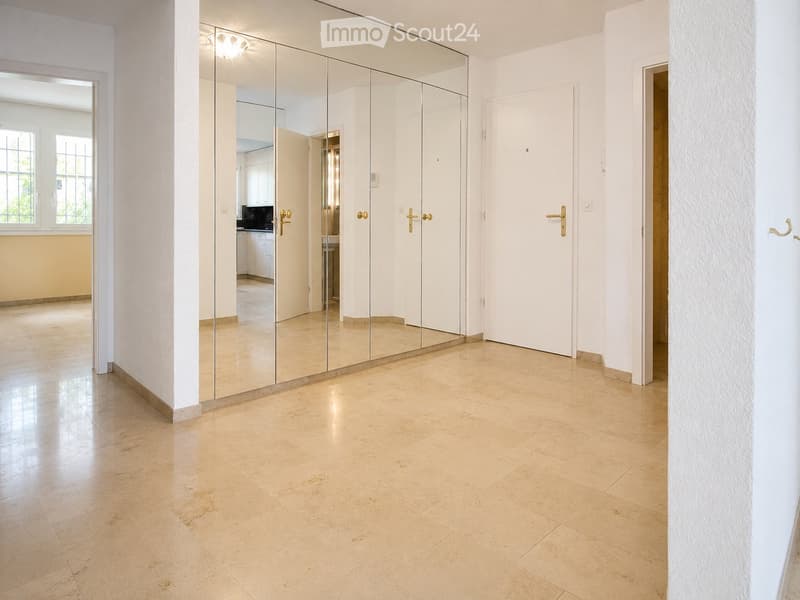
  • Bright hallway with beige tiled flooring, white walls, and large mirrored cabinet. Features multiple doors and a window on the left side.
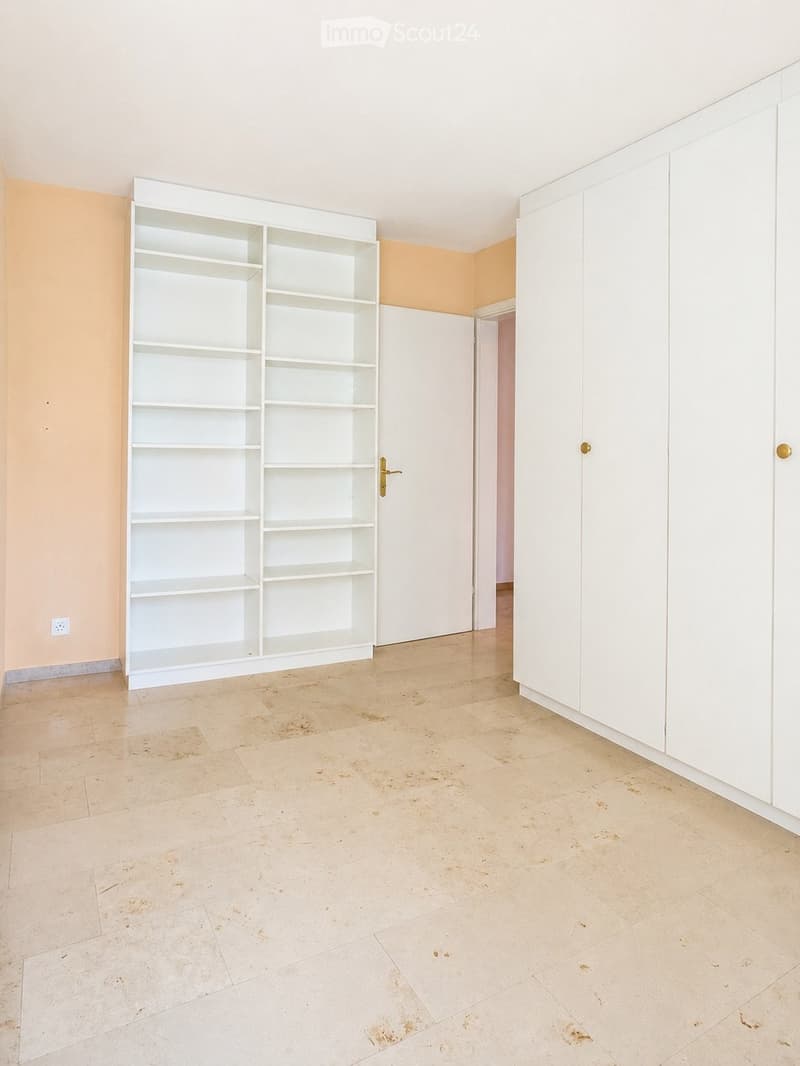
  • Empty room with beige tiled floor, white built-in shelving unit, and white cabinetry. The walls are painted in a light peach color, and there is a doorway leading to another room.
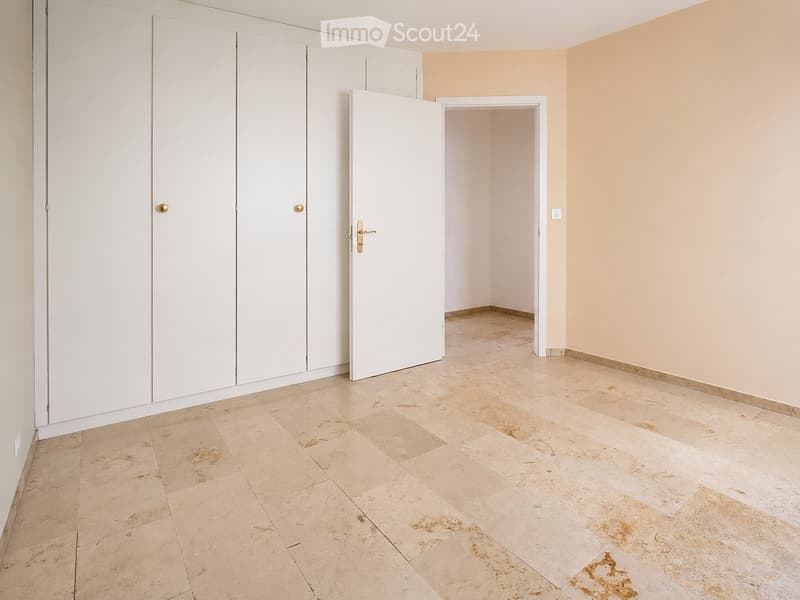
  • Empty room with beige tiled flooring, white walls, and built-in white closet units. A doorway leads to another room.
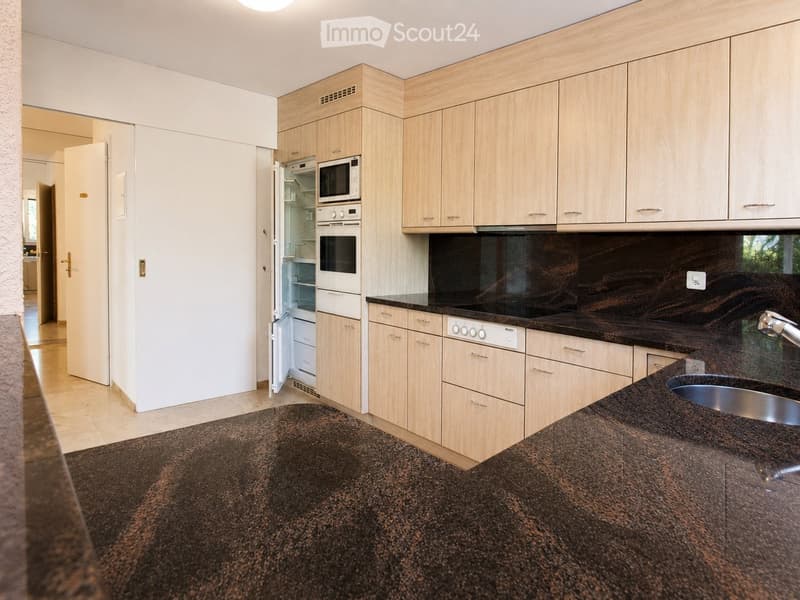
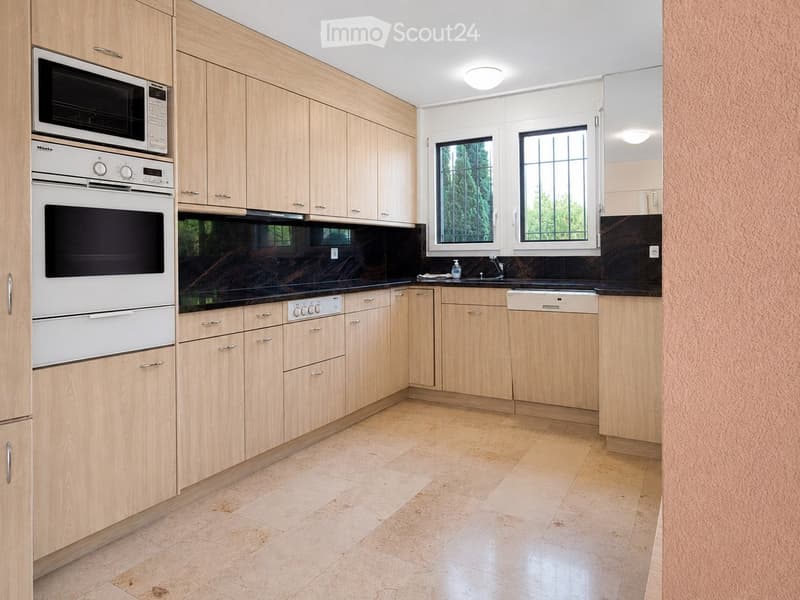
  • Modern kitchen with light wooden cabinets, granite countertops, stainless steel sink, and built-in appliances including a refrigerator, microwave, and oven.
  • Modern kitchen with light wooden cabinets, stainless steel appliances, and tiled flooring.
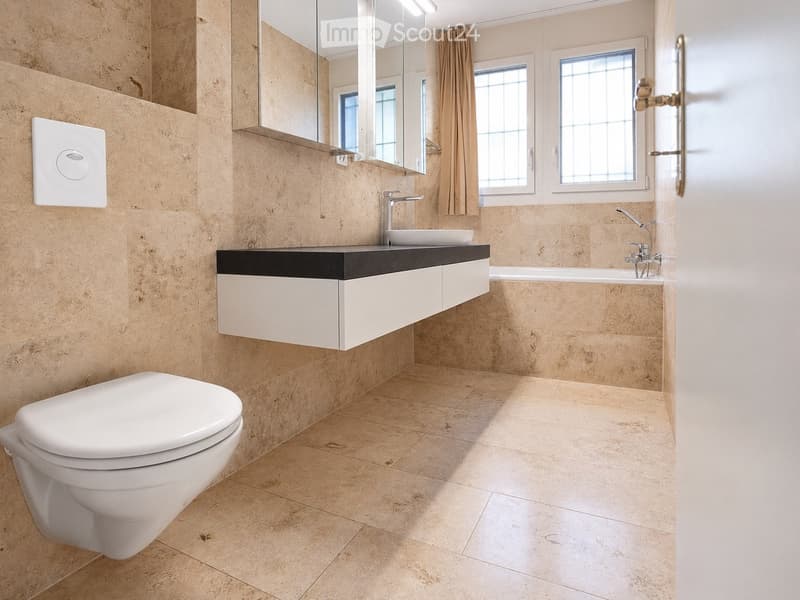
  • Modern bathroom with beige tiled walls and floor, white toilet, sink with chrome faucet, bathtub, and large mirror above the sink.
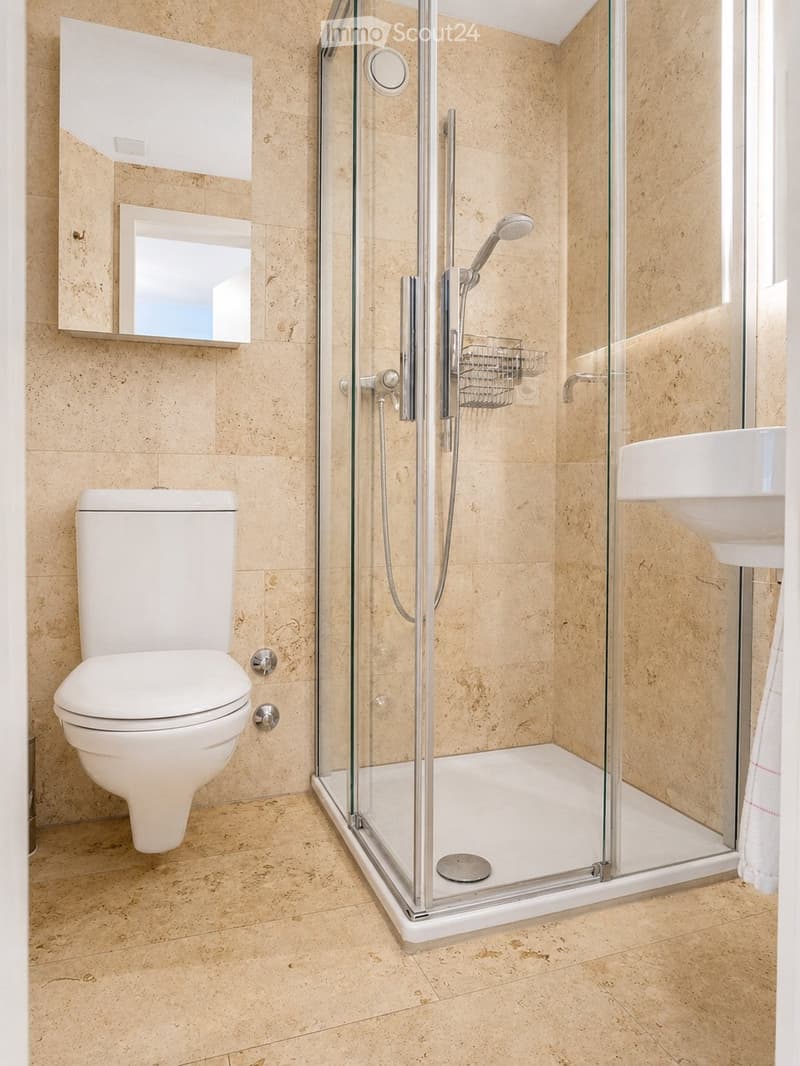
  • Modern bathroom with beige tiled walls and floor, featuring a white toilet, a glass-enclosed shower with a handheld showerhead, a white sink, and a mirrored cabinet above the sink.
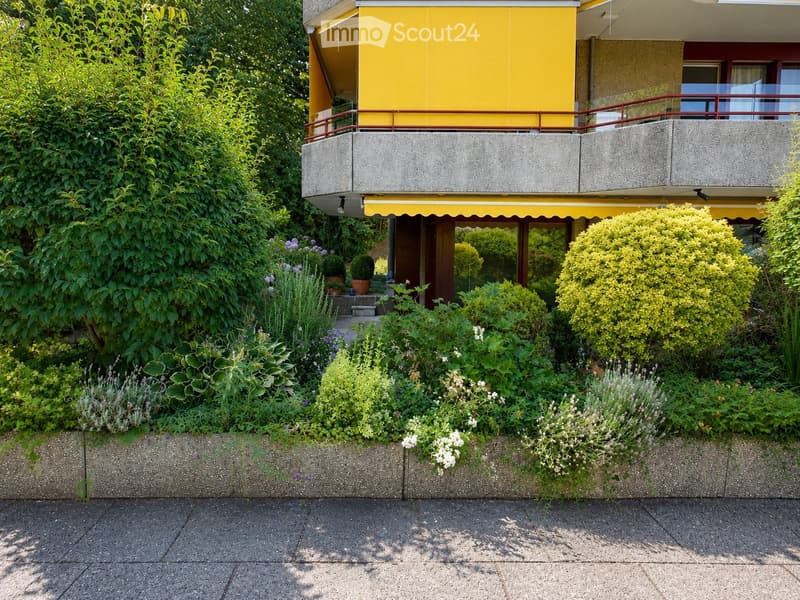
  • A well-maintained garden area with various plants, shrubs, and flowers, featuring a modern building with a yellow facade and balcony in the background.
  • A well-maintained garden area with a tiled patio, lush greenery, and decorative elements such as statues and planters.
  • A well-maintained outdoor area with tiled flooring, potted plants, and sculptures. Features include a wooden door, glass sliding doors leading to an interior space, and a small garden with trimmed hedges and trees.
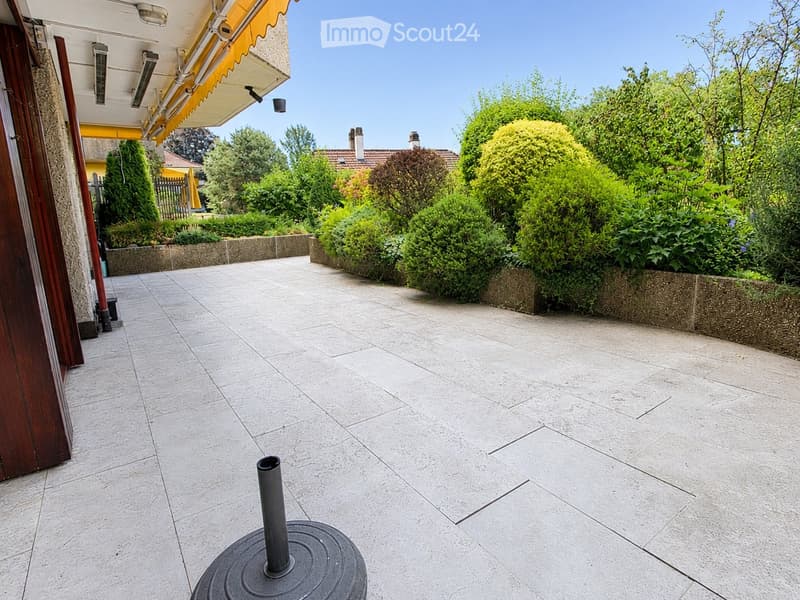
  • A well-maintained garden area with neatly trimmed bushes and trees, a tiled patio, and a small round table with a central pole.
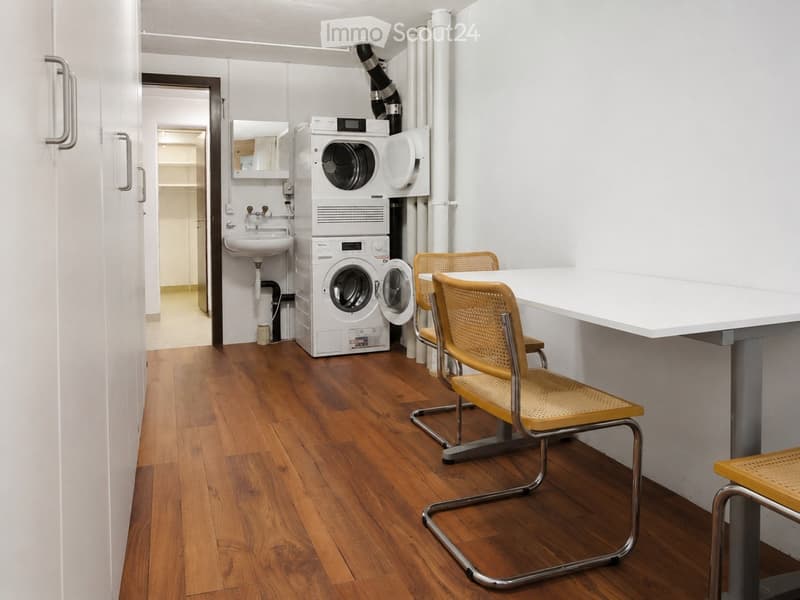
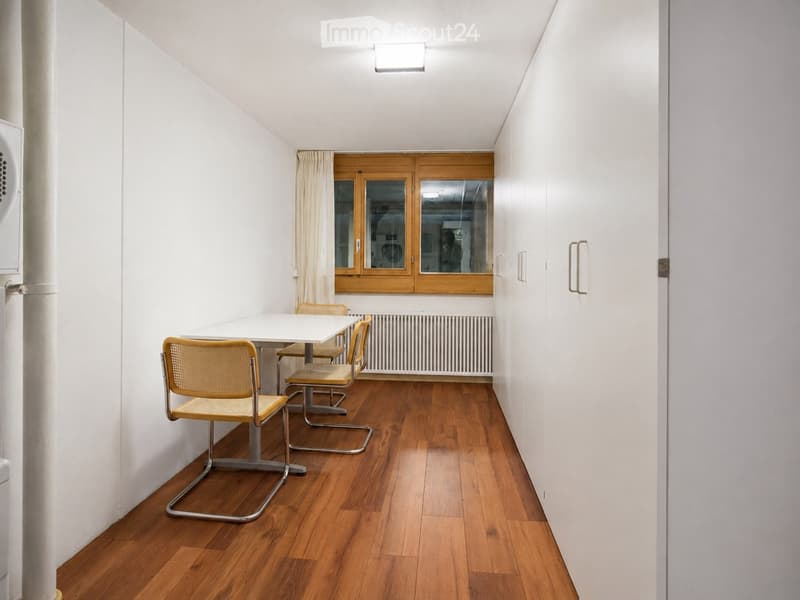
  • A small, well-lit room with wooden flooring, a washing machine and dryer unit, a sink, and a small seating area with chairs and a table.
  • Bright, minimalist room with wooden flooring, white walls, and a small dining setup including a table and chairs. Features large windows with wooden frames and a radiator below them.
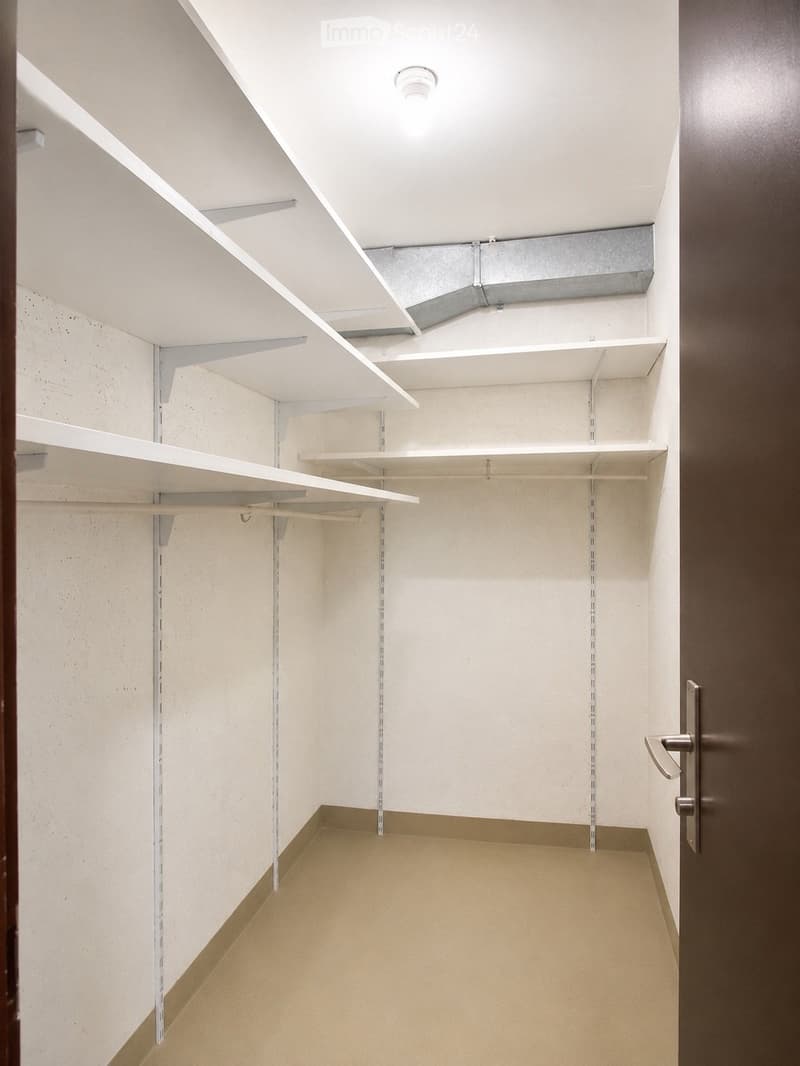
  • Empty closet with white shelves and beige carpeted floor. No furniture or items present.
1 / 18
Rooms
3.5
Living space
105 m2
Selling price
CHF 1,090,000.–

"Your dream home in the green - in the heart of Muri near Bern"

Find the right mortgage for your new home

Address

Thunstrasse 57 a, 3074 Muri bei Bern

Travel time

  • 11 min.Station: Saali

Surrounding information

Source of this data

The data displayed is provided by one of our third-party suppliers.

Please note that the locations displayed may not be up to date and there may be some deviations.

  • Supermarket

    3 min.Osteuropaische Spezialitaten
  • School

    10 min.Schule Horbern
  • Pharmacy

    3 min.Neue Apotheke Muri
  • Public Transport

    4 min.Muri

Times refer to the route on foot.

Price

Purchase price:
CHF 1,090,000.–

Main information

Availability:
Immediately
Type:
Apartment
No. of rooms:
3.5
Floor:
1
Surface living:
105 m2
Year built:
1980

Characteristics

  • Balcony / Terrace

  • View

  • Parking space

  • Elevator

Documents (1)

Description

Plenty of space, plenty of light, and a green oasis all to yourself.

In an attractive, quiet, and sunny location in Muri near Bern, this exceptionally spacious 3.5-room apartment with approximately 105 m² of living space awaits you. Its special highlight is the extensive, landscaped terrace for exclusive use – a private oasis with plenty of space to relax, enjoy, and socialize.

The heart of the apartment is the impressively spacious living and dining area. Numerous windows and doors provide plenty of daylight and create a seamless transition to the terrace. The view of the greenery and elegant natural stone floors create a particularly pleasant living atmosphere.

The separate kitchen impresses with a practical L-shaped arrangement, spacious workspaces made of dark natural stone, and plenty of storage space. A glass ceramic cooktop, oven, microwave, dishwasher, as well as a refrigerator and freezer are already integrated.

Two rooms offer a variety of uses – as bedrooms, guest rooms, children's rooms, or home offices. Numerous built-in closets and shelves provide additional storage space and underline the well-thought-out floor plan.

For comfortable living comfort, two separate bathrooms are available: a bathroom with a bathtub and an additional shower room. Both have a toilet and a well-maintained equipment with natural stone coverings.

The secondary rooms are also convincing: the apartment includes a basement compartment and a separate laundry and drying room with a sink and a separate recess, built-in units, and a workspace. The parking space No. 20 is also included in the selling price.

The location combines high-quality living with short distances: shopping facilities, schools, services, and public transport are within easy reach. At the same time, the forest, the Aare, spacious green areas, and numerous walking and leisure paths offer a high recreational value. Thanks to the good transport connections, the center of Bern can also be reached quickly.

The most important advantages at a glance:

  • approximately 105 m² of living space

  • exceptionally spacious, bright living and dining area

  • landscaped, southwest-facing terrace for exclusive use

  • separate, well-equipped built-in kitchen

  • two flexibly usable bedrooms or home offices

  • bathroom with bathtub and separate shower room

  • elegant travertine and natural stone coverings

  • numerous practical built-in closets

  • own laundry and drying room

  • basement compartment, separate recess

  • parking space No. 20 (basic installation for e-mobility created)

  • attractive location near Bern

Selling price: CHF 1,090,000.– including parking space

The sale is carried out within the framework of a two-stage bidding process. The selling price serves as a guide and does not represent a minimum price.

  • Indicative purchase offer until Sunday, August 23, 2026

  • Final purchase offer from invited interested parties until Sunday, September 6, 2026

Let yourself be convinced by the spaciousness, the special outdoor area, and the pleasant living atmosphere during a personal viewing. We look forward to your contact.

Mortgage Calculator

From dream house to home ownership: the mortgage calculator can help you estimate the affordability of this property.

Purchase price
Household income

Annual gross income of all persons applying for the mortgage (including 13th month salary or bonus payment).

The mortgage is affordable if the living costs do not exceed one third (33%) of your income.

Equity capital

You must finance at least 20% of the property value with your own funds. This includes savings, advance inheritance, gifts, all retirement assets (3a, 3b) and pension fund assets. You may withdraw a maximum of 10% of the purchase price from the pension fund.

Create your account
Free

Create an account for more options

Create your account to manage your favorites across all devices, keep track of your search alerts, and never miss an update. Everything you need for your home search, all in one place!

Contact

ImmoHitz GmbH / Jeremias Hitz

Listing ID
4003325903
Object ref.
68iqk.rroqt

Contact the advertiser

Equity capital (optional)

By continuing, I declare that I accept the GTC and acknowledge the privacy policy, and that personal aggregated data related to my interests may be shared with the advertiser.

* By selecting “Yes”, I agree that ImmoScout24 may process this information as described here.

Similar properties which might be interesting for you

Fraud prevention: a few useful tips

  • Never transfer money in advance
  • Be careful if the price appears too low
  • Never share personal data such as bank details or copies of ID upfront
  • Do not sign a contract before you have visited the property

Tips and services