Rooms
3.5
Living space
97 m2
Selling price
CHF 840,000.–
"NEW BUILD: FINANCE NOW WITH SPECIAL CONDITIONS!"
Address
Winterthurerstrasse 52, 8370 SirnachTravel time
- 17 min.Station: Sirnach
Surrounding information
Supermarket
8 min.MigrosSchool
10 min.Schulhaus BreitePharmacy
15 min.AmavitaPublic Transport
4 min.Hofen
Times refer to the route on foot.
Price
- Purchase price:
- CHF 840,000.–
Main information
- Availability:
- By agreement
- Type:
- Apartment
- No. of rooms:
- 3.5
- Floor:
- 1
- Number of floors:
- 3
- Surface living:
- 97 m2
- Year built:
- 2026
Characteristics
Balcony / Terrace
Wheelchair access
Child-friendly
Garage
Elevator
Documents (0)
Description
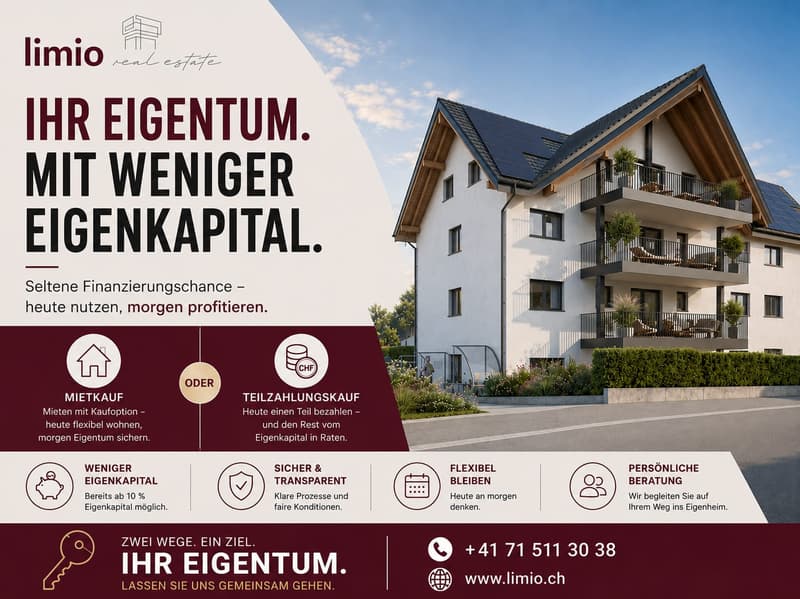
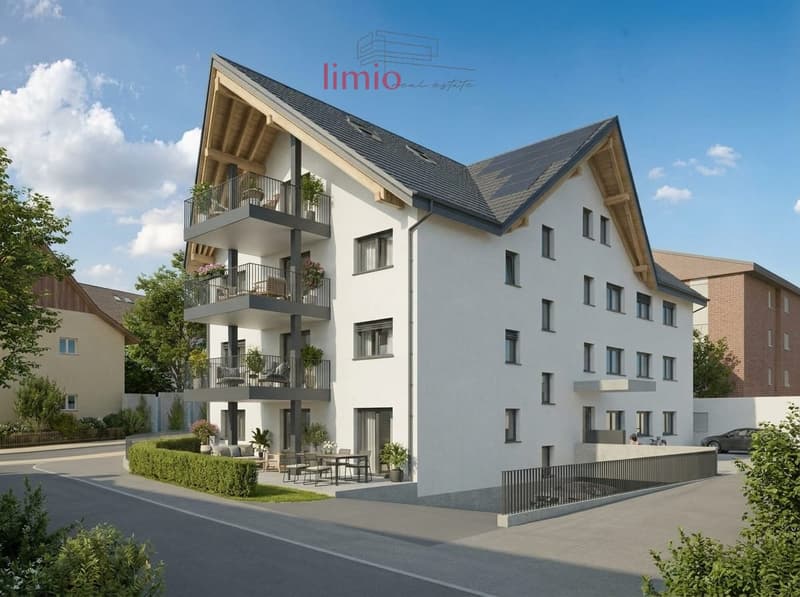
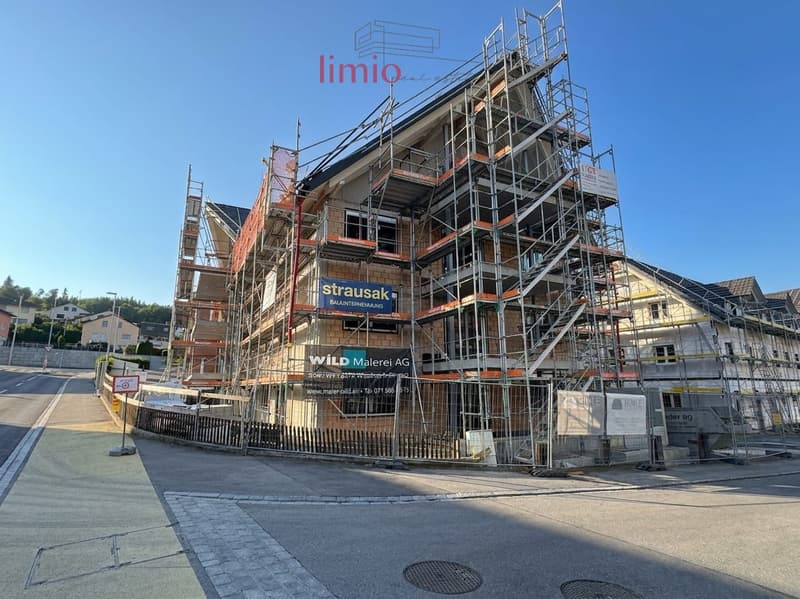
Modern living, sustainable investing, and financial flexibility: In the new building project W52 in Sirnach, you'll find a high-quality 3.5-room ownership apartment on the 1st floor - with attractive special conditions, rent-to-own or partial payment solutions, and financing from 10% equity.
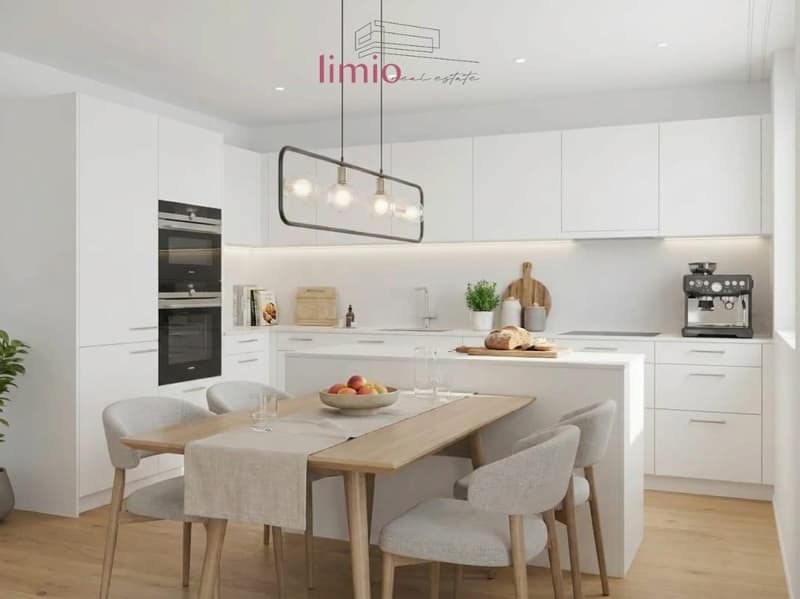
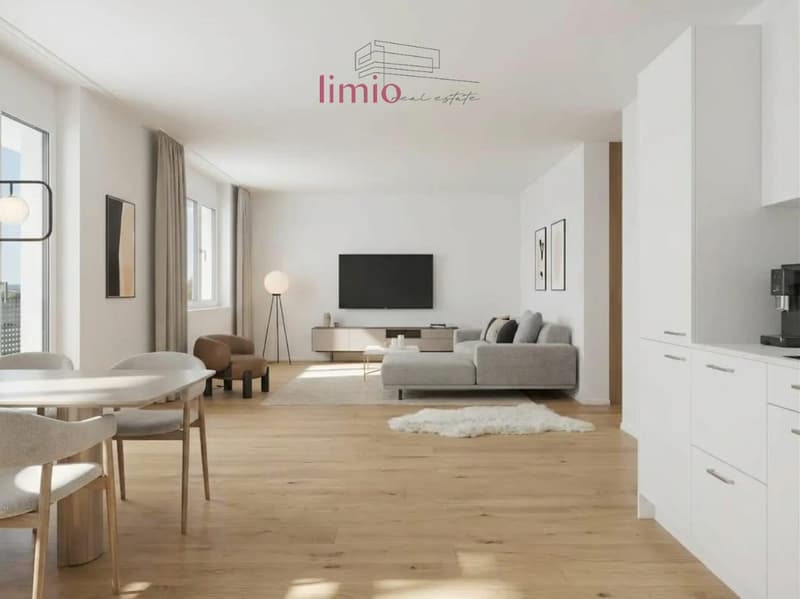
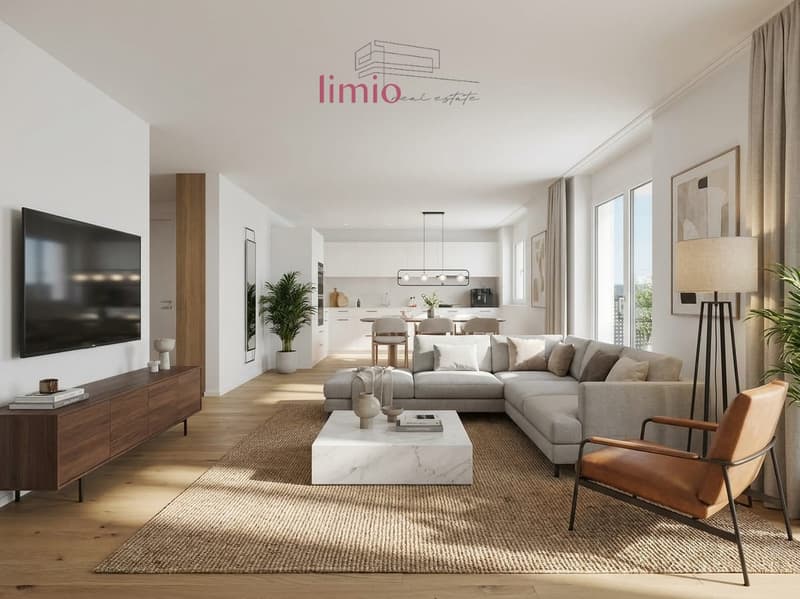
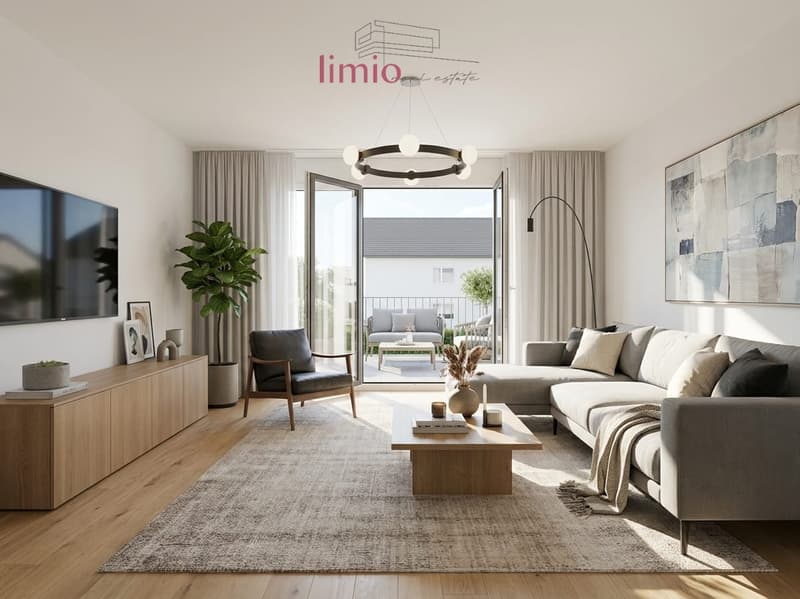
On 97 m² of living space, the apartment combines spacious living with a clear, practical room layout. The open living and dining area with direct access to the 13 m² large, sunny balcony becomes the natural center of the home. Here, you can enjoy quiet hours, plenty of daylight, and a beautiful mountain view. The modern kitchen can be individually planned within a generous budget - ideal for all those who want to personalize their living spaces from the start.
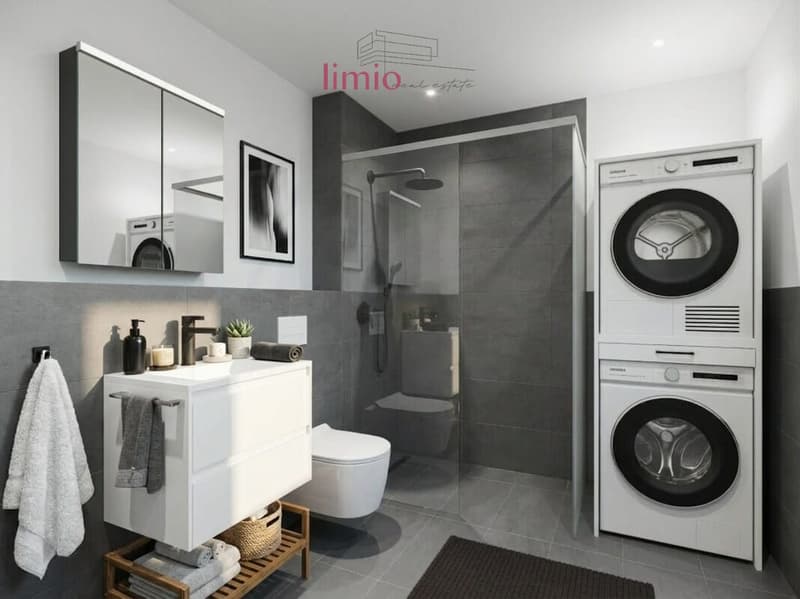
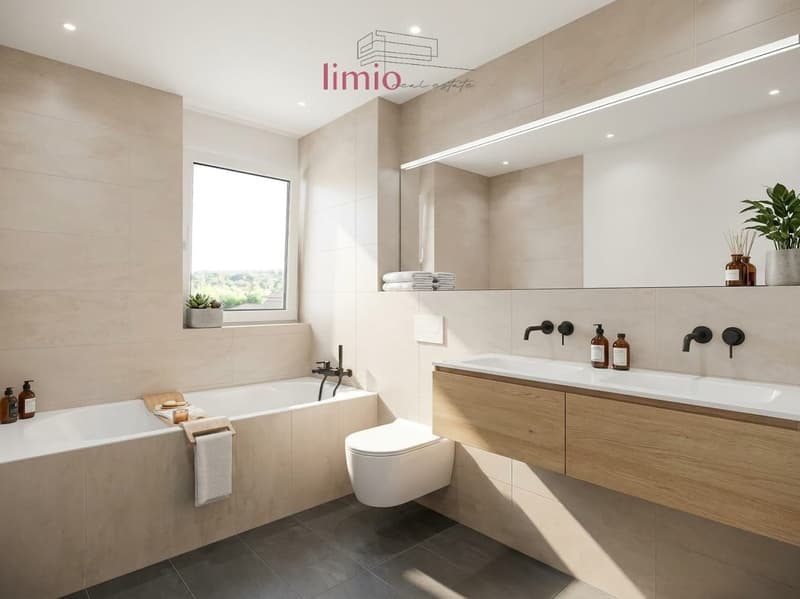
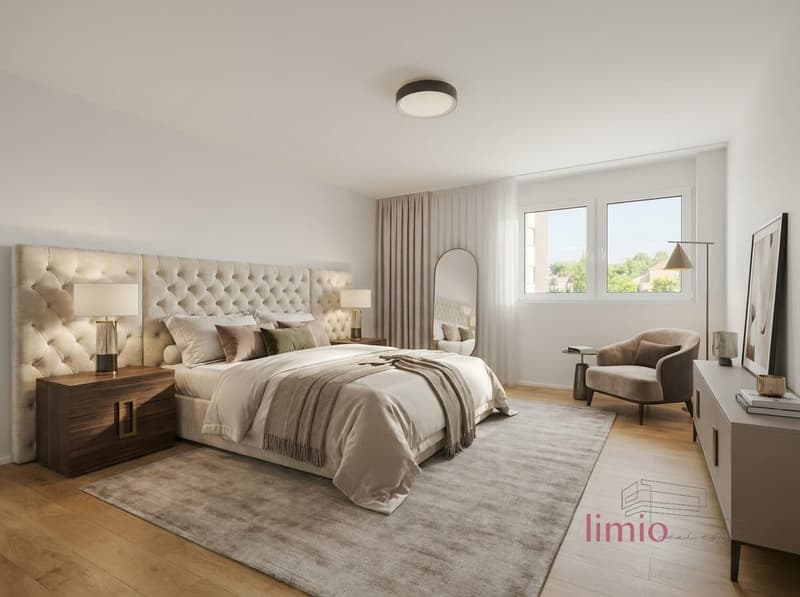
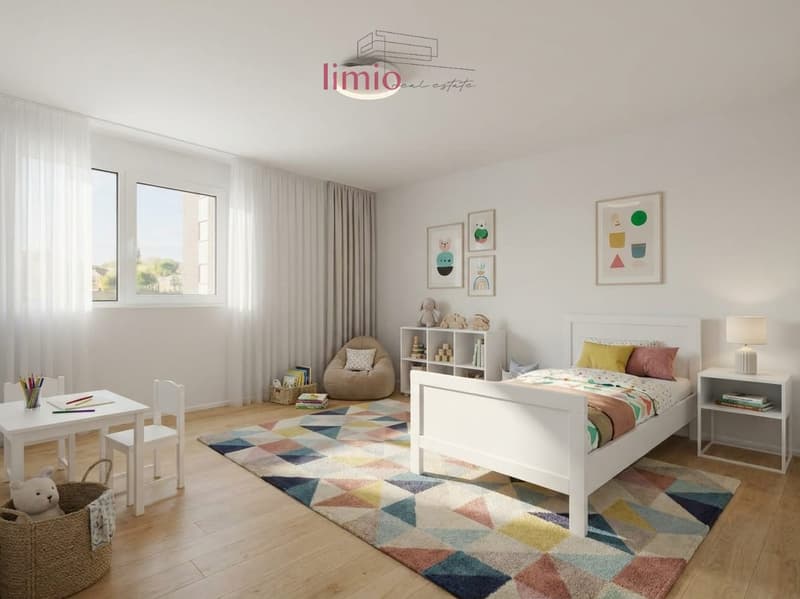
Two bright bedrooms, two modern bathrooms with bath/WC and shower/WC, and a private laundry room with washing machine and tumble dryer in the apartment offer comfort for couples, small families, or discerning individuals. Thanks to the elevator, barrier-free design, and child-friendly environment, the apartment is versatile. A basement/storage room with approximately 7 m² provides additional storage space. If desired, the floor plan can be executed as a 4.5-room variant without additional costs.
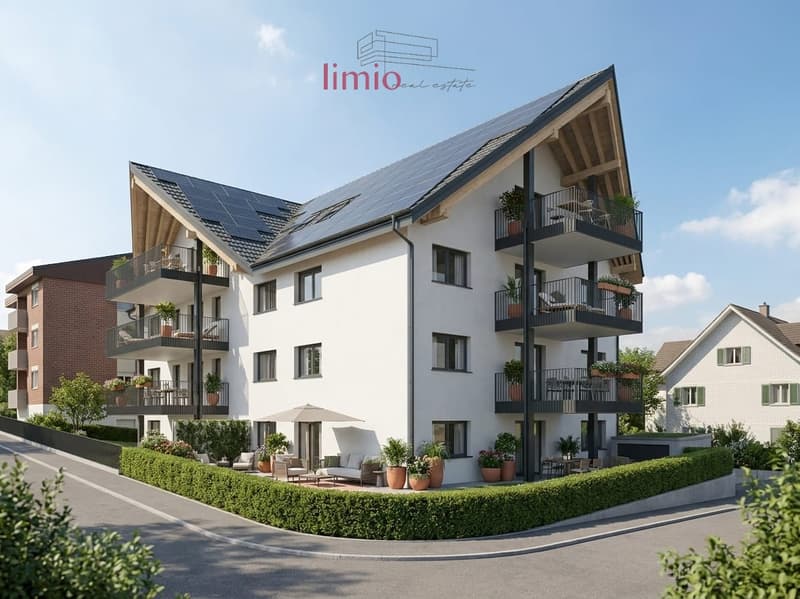
The new building also impresses in terms of energy efficiency: air-water heat pump, floor heating with individual room control, and photovoltaic system ensure a pleasant living climate and efficient operation. The sustainable new building is constructed in the Minergie standard and achieves energy efficiency class A for the building envelope and total energy.
Your benefits at a glance:
On 97 m² of living space, the apartment combines spacious living with a clear, practical room layout. The open living and dining area with direct access to the 13 m² large, sunny balcony becomes the natural center of the home. Here, you can enjoy quiet hours, plenty of daylight, and a beautiful mountain view. The modern kitchen can be individually planned within a generous budget - ideal for all those who want to personalize their living spaces from the start.
Two bright bedrooms, two modern bathrooms with bath/WC and shower/WC, and a private laundry room with washing machine and tumble dryer in the apartment offer comfort for couples, small families, or discerning individuals. Thanks to the elevator, barrier-free design, and child-friendly environment, the apartment is versatile. A basement/storage room with approximately 7 m² provides additional storage space. If desired, the floor plan can be executed as a 4.5-room variant without additional costs.
The new building also impresses in terms of energy efficiency: air-water heat pump, floor heating with individual room control, and photovoltaic system ensure a pleasant living climate and efficient operation. The sustainable new building is constructed in the Minergie standard and achieves energy efficiency class A for the building envelope and total energy.
Your benefits at a glance:
- New building project W52 with 8 units
- 3.5 rooms, optionally 4.5 rooms without additional costs
- 1st floor with elevator
- 13 m² balcony and mountain view
- 2 bathrooms and private laundry room
- Underground parking spaces available for CHF 35,000.- per space
- Move-in in autumn/winter 2026
- Purchase price: CHF 840,000.-
Mortgage Calculator
From dream house to home ownership: the mortgage calculator can help you estimate the affordability of this property.

Free
Create an account for more options
Create your account to manage your favorites across all devices, keep track of your search alerts, and never miss an update. Everything you need for your home search, all in one place!
Viewing
Contact for viewing
Ben Lueb

Contact
Ben Lueb
- Listing ID
- 4003325875
- Object ref.
- 6a5e04c167cbb364cd8c428f