Rooms
6.5
Living space
354 m2
Selling price
On request
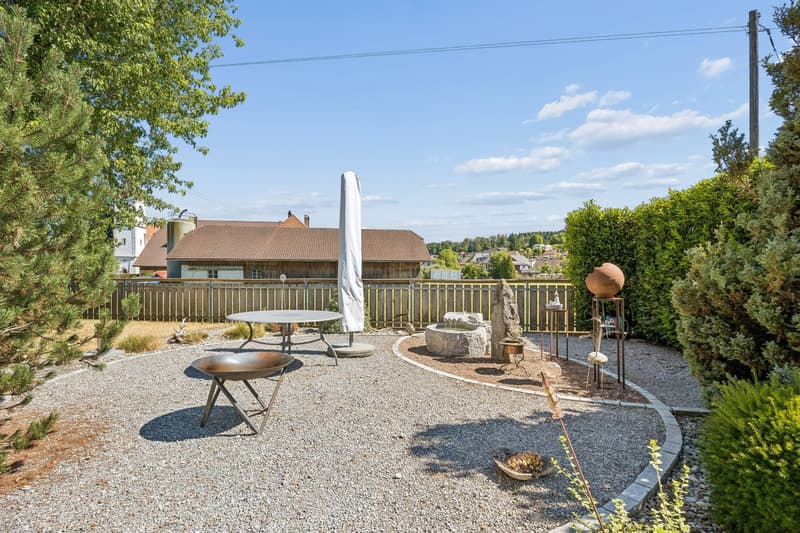
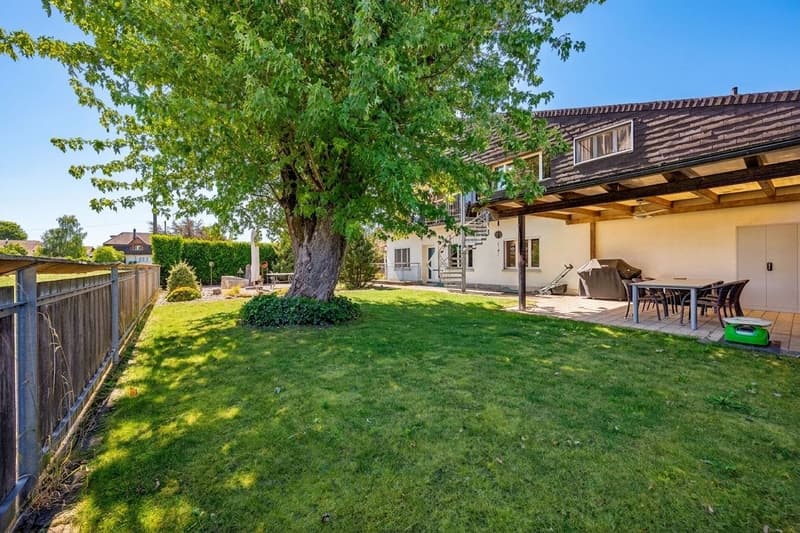
"Your dream home with a beautifully landscaped garden"
Address
Käsereistrasse 9, 4914 RoggwilTravel time
- 3 min.Station: Roggwil Dorf
Surrounding information
Supermarket
3 min.CoopPharmacy
2 min.Apotheke Meyer Roggwil AGPublic Transport
3 min.Roggwil Dorf
Times refer to the route on foot.
Price
- Purchase price:
- On request
Main information
- Availability:
- By agreement
- Type:
- Single house
- No. of rooms:
- 6.5
- Number of floors:
- 3
- Surface living:
- 354 m2
- Land area:
- 1053 m2
- Last refurbishment:
- 1998
- Year built:
- 1968
Characteristics
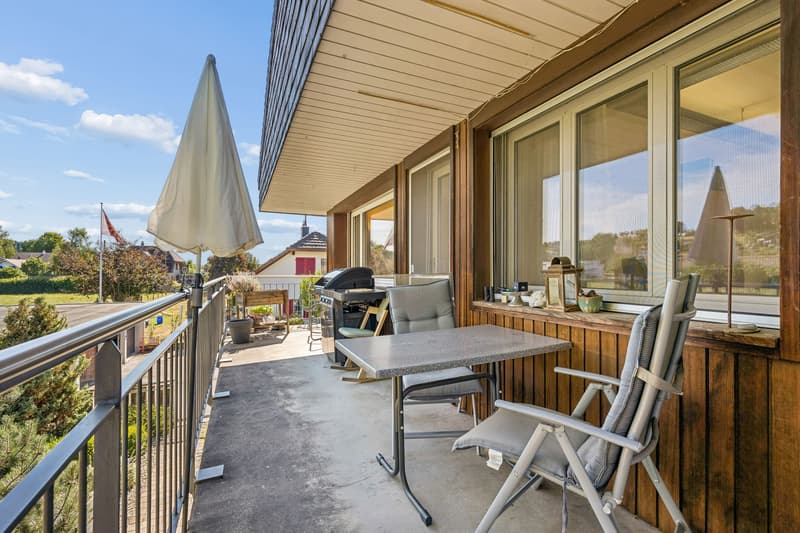
Balcony / Terrace
Fireplace
Parking space
Documents (0)
Description
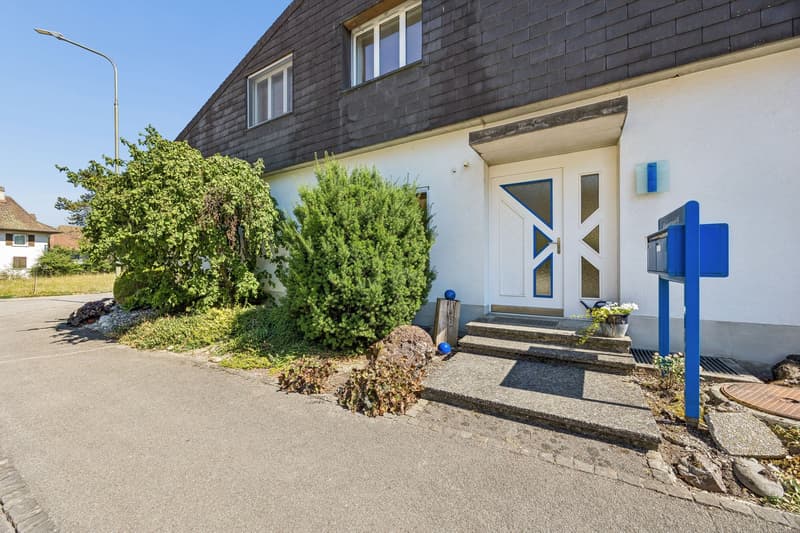
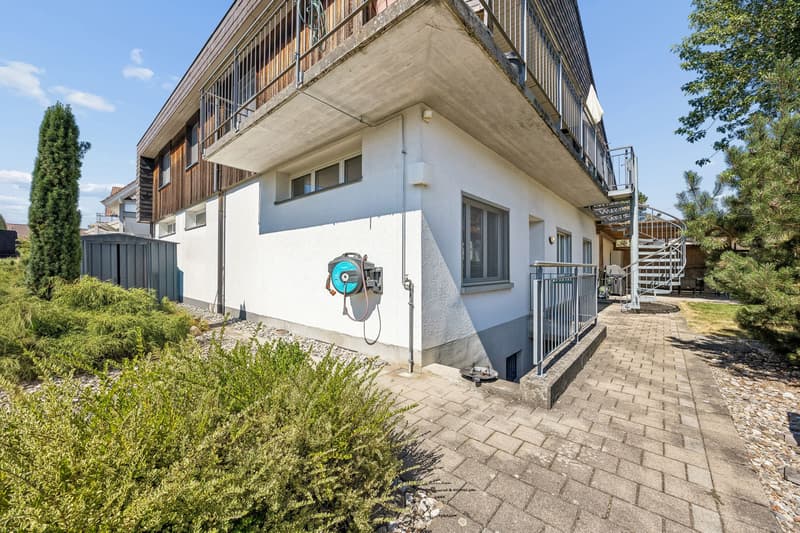
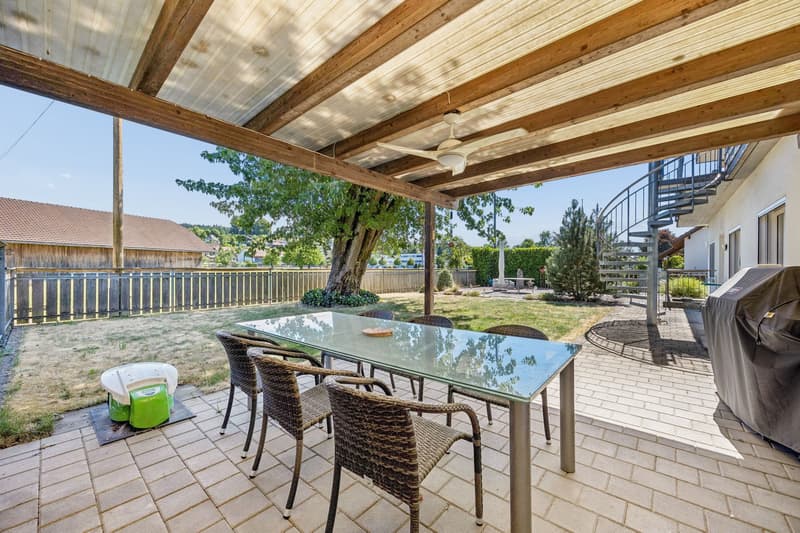
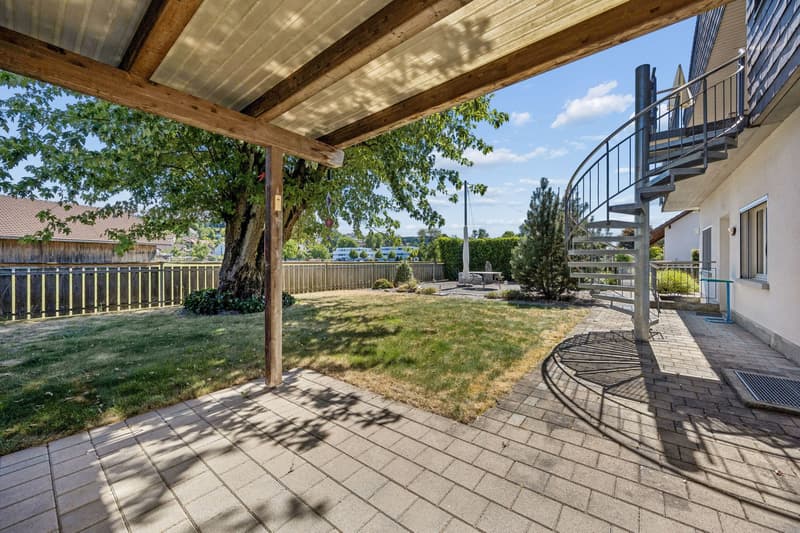
Your new home in Roggwil BE: This spacious single-family house combines plenty of space, a well-maintained garden, and versatile usage possibilities in a quiet yet central location. The property covers 1'053 m² and offers ideal conditions for families, multi-generational living, or working under one roof with a covered seating area, double garage, and around 10 outdoor parking spaces.
Living with space and comfort
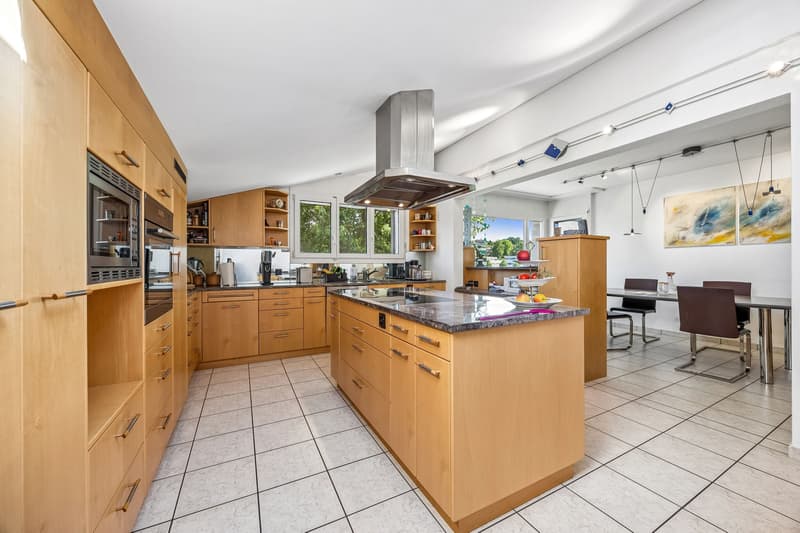
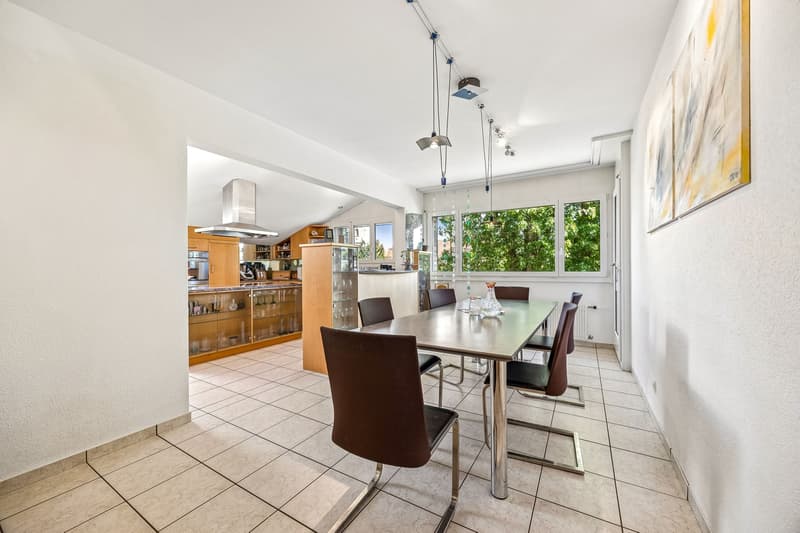
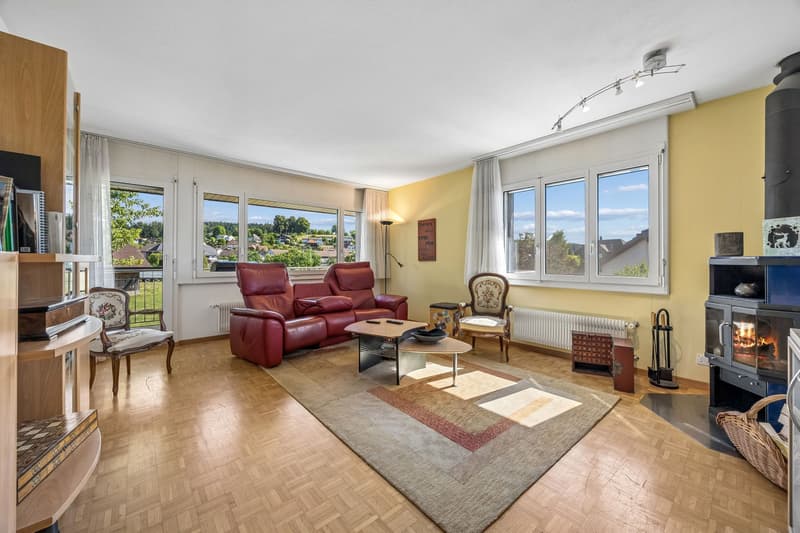
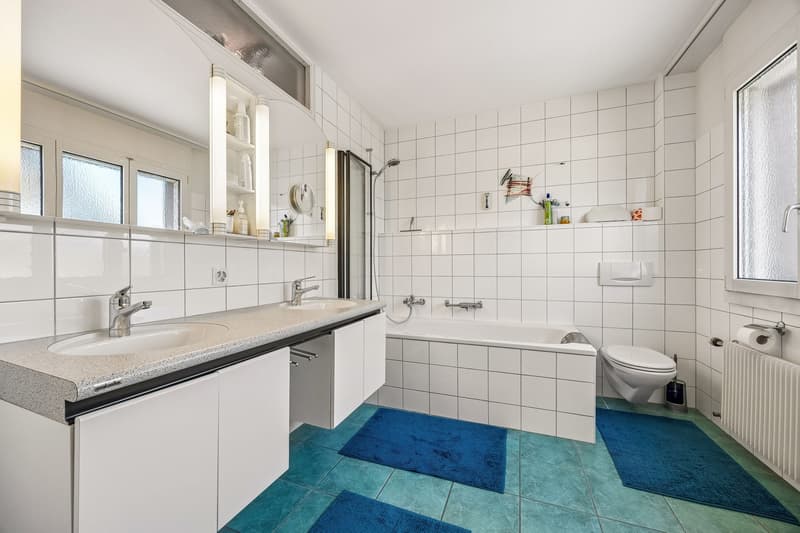
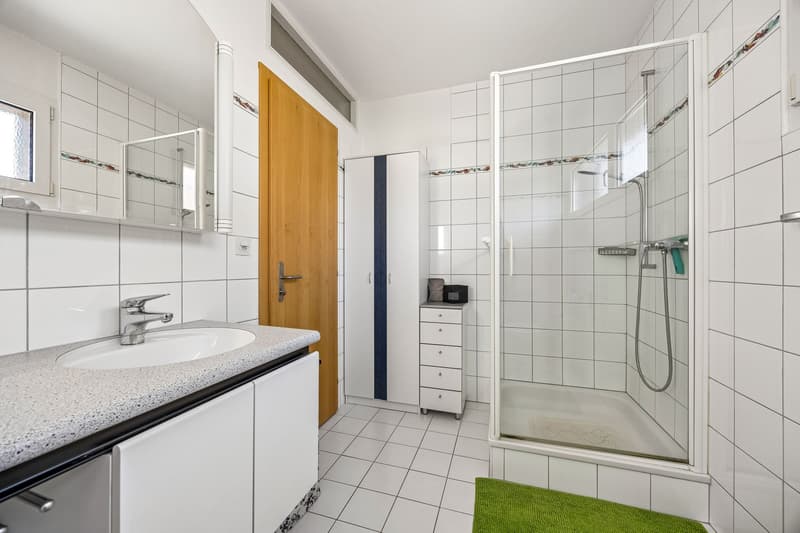
The 1968-built and 1998-comprehensively-renovated house has 6.5 rooms and three floors. On the upper floor, around 176 m² of living space are available. The bright living area with a Swedish stove creates a cozy atmosphere, while three bathrooms and three separate toilets make everyday life comfortable. The kitchen is equipped with underfloor heating. Double-glazed windows and insect screens in all rooms complement the living comfort.
Versatile ground floor
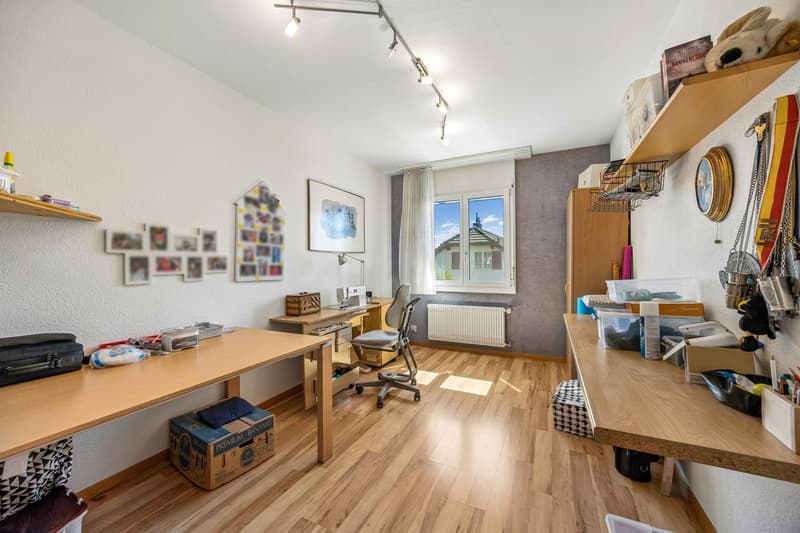
The ground floor with around 178 m² of usable space offers special potential. The former practice and commercial rooms can still be used as a practice, office, or studio. They also offer space for additional living space, a multi-generational house, or an annex. The location in the residential area ZPP No. 6 Käsereistrasse/Center opens up interesting possibilities for individual living and usage concepts.
Practical equipment
The property includes a double garage with an electric gate, around 10 outdoor parking spaces, a bicycle shed, and a stairlift between the ground and upper floors, as well as a freight elevator. The basement with cellar and auxiliary rooms offers additional storage possibilities. The heat is generated by a pellet heating system and distributed via radiators. The building volume is around 2'187 m.
Roggwil convinces with short distances, good public transport connections, and local supplies in the village. Roggwil Dorf train station is around 193 m away. The selling price is CHF 1'495'000; availability is by arrangement. A house with substance, free space, and exceptional development potential.
Living with space and comfort
The 1968-built and 1998-comprehensively-renovated house has 6.5 rooms and three floors. On the upper floor, around 176 m² of living space are available. The bright living area with a Swedish stove creates a cozy atmosphere, while three bathrooms and three separate toilets make everyday life comfortable. The kitchen is equipped with underfloor heating. Double-glazed windows and insect screens in all rooms complement the living comfort.
Versatile ground floor
The ground floor with around 178 m² of usable space offers special potential. The former practice and commercial rooms can still be used as a practice, office, or studio. They also offer space for additional living space, a multi-generational house, or an annex. The location in the residential area ZPP No. 6 Käsereistrasse/Center opens up interesting possibilities for individual living and usage concepts.
Practical equipment
The property includes a double garage with an electric gate, around 10 outdoor parking spaces, a bicycle shed, and a stairlift between the ground and upper floors, as well as a freight elevator. The basement with cellar and auxiliary rooms offers additional storage possibilities. The heat is generated by a pellet heating system and distributed via radiators. The building volume is around 2'187 m.
Roggwil convinces with short distances, good public transport connections, and local supplies in the village. Roggwil Dorf train station is around 193 m away. The selling price is CHF 1'495'000; availability is by arrangement. A house with substance, free space, and exceptional development potential.

Free
Create an account for more options
Create your account to manage your favorites across all devices, keep track of your search alerts, and never miss an update. Everything you need for your home search, all in one place!
Viewing
Contact for viewing
Monika Seppelt

Contact
Monika Seppelt
- Listing ID
- 4003325764
- Object ref.
- 6a5df95bbceb588814371ef8