Rooms
4
Living space
180 m2
Selling price
CHF 1,850,000.–
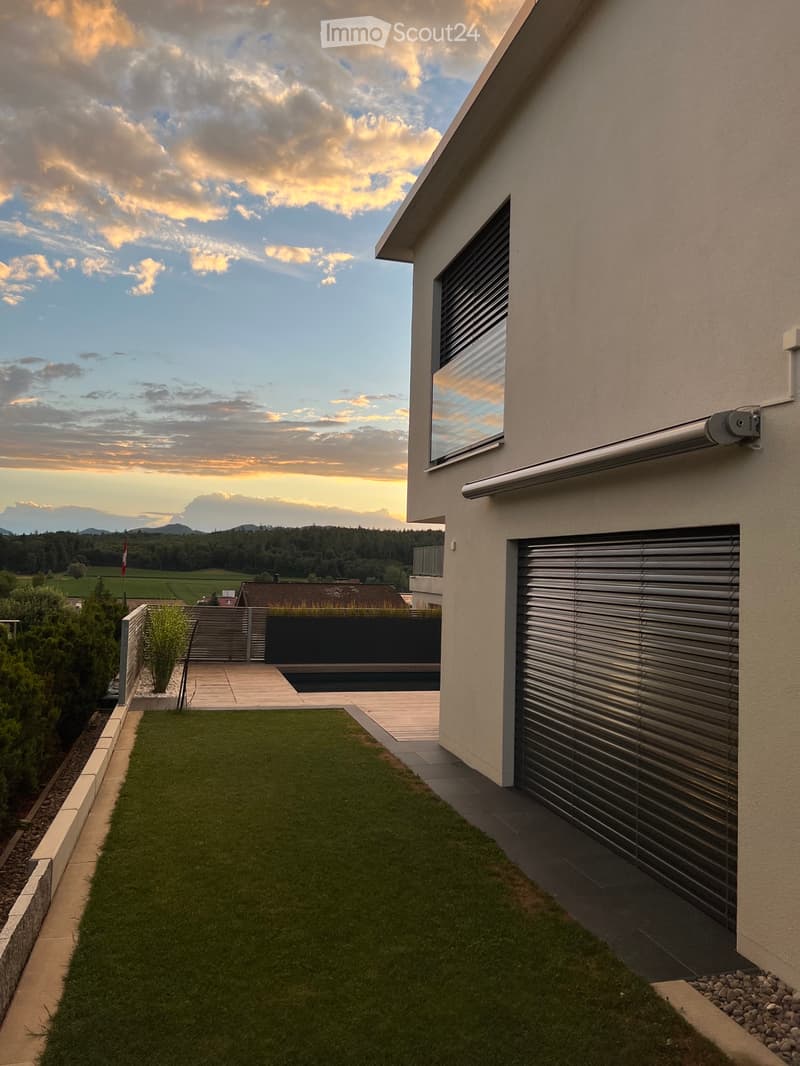
"Small but fine: Modern 4.5 room single-family house with pool and panoramic view"
Address
Rebbergweg 6, 5212 Hausen AGTravel time
- 33 min.Station: Lupfig
Surrounding information
School
11 min.LindhofstrasseSupermarket
9 min.VolgPublic Transport
7 min.Stollen
Times refer to the route on foot.
Price
- Purchase price:
- CHF 1,850,000.–
Main information
- Availability:
- By agreement
- Type:
- Single house
- No. of rooms:
- 4
- Surface living:
- 180 m2
Documents (0)
Description
Description:
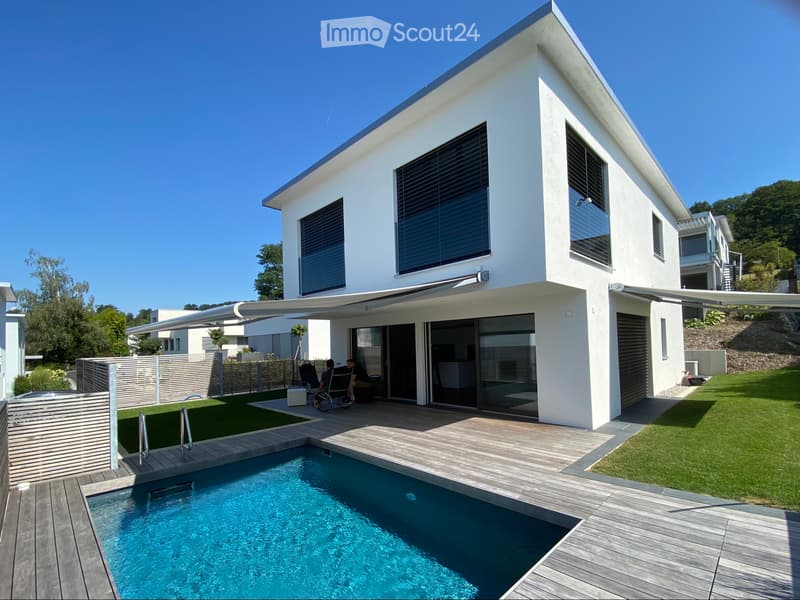
In a quiet and sought-after location in a beautiful quiet residential area (Zone 30), you can expect a true gem. This freestanding 4.5-room single-family house, built in 2020, combines modern technology, luxurious construction, and the highest living comfort on a compact but optimally used area. From the sunny terrace, you can enjoy a magnificent panoramic view.
Ground floor: Bright living room with pool access
The entrance area welcomes you with a practical built-in wardrobe and a large shoe closet. The heart of the house is the bright living and dining area, which is flooded with light thanks to huge window fronts and sliding doors. The modern, open kitchen is a dream for every hobby cook and has a full equipment (including oven/steamer, separate oven, and microwave). The furniture in the wardrobe, kitchen, and bathrooms is uniform and testifies to thoughtful design. From the living room, you step directly onto the terrace with elegant wooden flooring and into the garden. A stylish guest toilet is also available on this level.
Upper floor: Private retreat area
The upper floor offers two spacious bedrooms. The first room impresses with direct access to the 14 m² large terrace, where you can enjoy the sun and the view in the evening. A bathroom with toilet, sink, and shower is located right next door. The luxurious master bedroom (22.5 m² large) leaves no wishes unfulfilled: It has a modern dressing room with a huge built-in wardrobe and an en-suite bathroom equipped with toilet, sink, bathtub, and shower.
Basement: Versatile usable area
In the basement, you will find a spacious, 21 m² large anteroom and a separate laundry room, in addition to the cellar and technical room. A highlight is the bright, 24.3 m² large office, which is perfect for a home office or hobby room.
Highlights and features:
Year of construction 2020: Highest standard and energy efficiency (ground probe heat pump, underfloor heating)
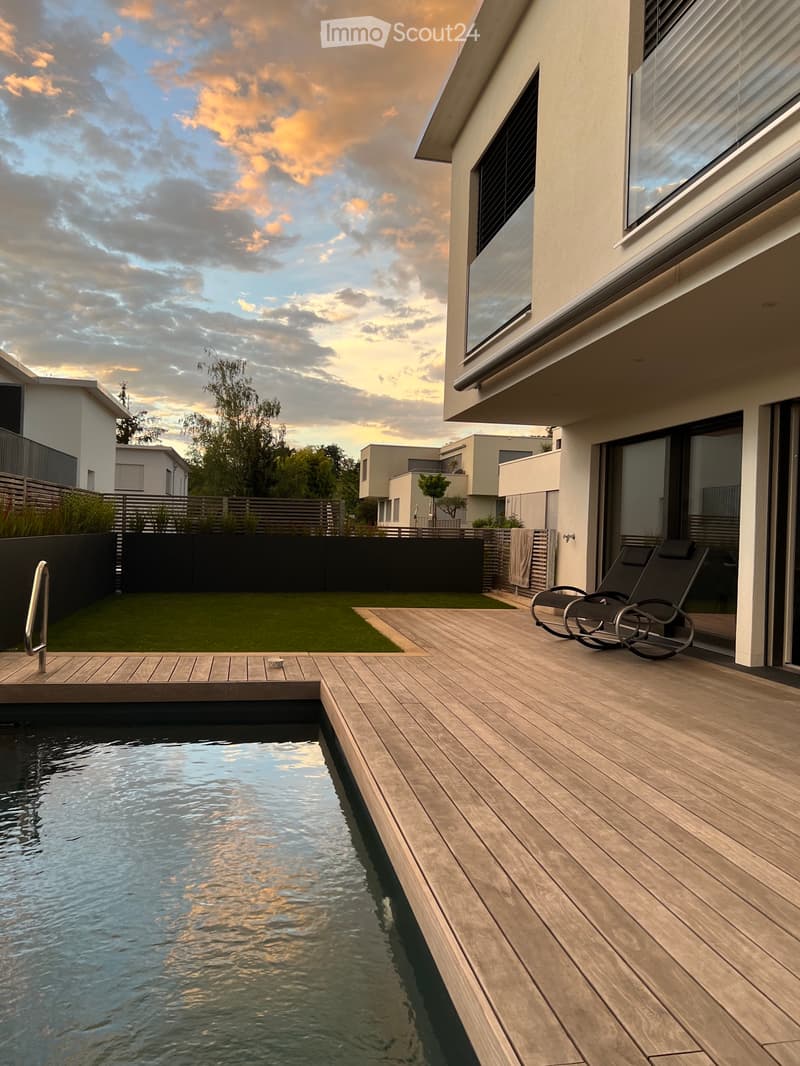
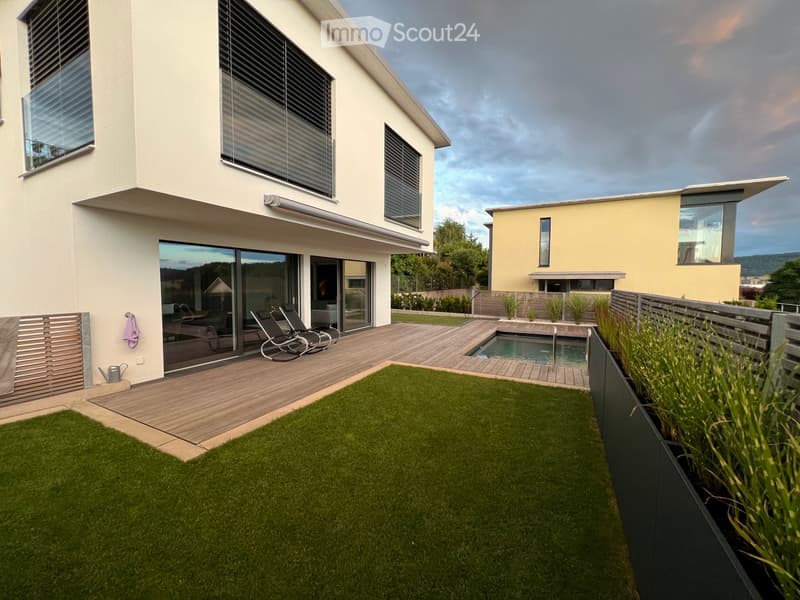
Garden design: High-quality outdoor area with privacy fence, wooden floor, pool (5 x 3m), and all-day sunshine (evening sun at the pool)
Luxurious construction: High-quality parquet floor, bathrooms with seamless Naturofloor
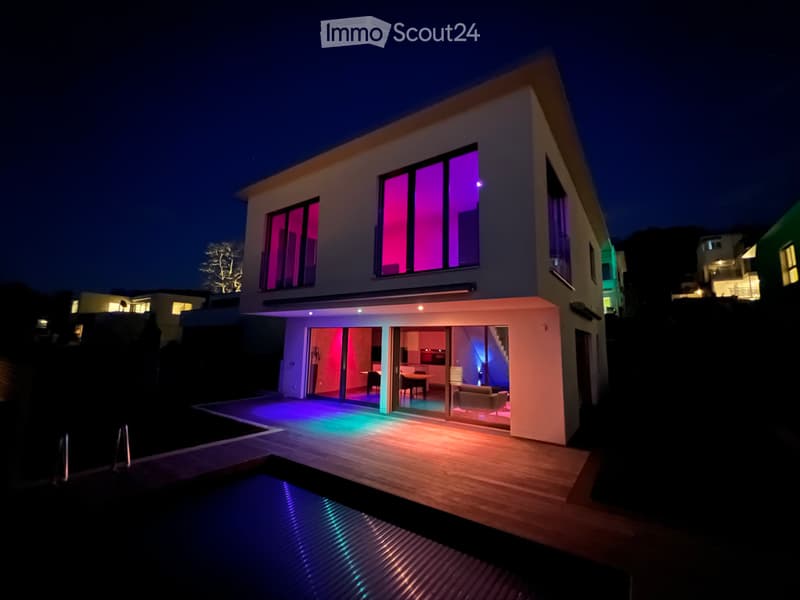
Comfort and technology: Electronic shutters on the large window fronts, two electronically controlled awnings, mostly Philips Hue lights for individual atmosphere
Parking: 1 garage and 2 outdoor parking spaces
This exclusive gem combines elegant lifestyle with cozy living atmosphere.
Available: by arrangement
If you are interested, I look forward to your contact.
Only inquiries with full names will be answered. Broker inquiries will not be answered!
In a quiet and sought-after location in a beautiful quiet residential area (Zone 30), you can expect a true gem. This freestanding 4.5-room single-family house, built in 2020, combines modern technology, luxurious construction, and the highest living comfort on a compact but optimally used area. From the sunny terrace, you can enjoy a magnificent panoramic view.
Ground floor: Bright living room with pool access
The entrance area welcomes you with a practical built-in wardrobe and a large shoe closet. The heart of the house is the bright living and dining area, which is flooded with light thanks to huge window fronts and sliding doors. The modern, open kitchen is a dream for every hobby cook and has a full equipment (including oven/steamer, separate oven, and microwave). The furniture in the wardrobe, kitchen, and bathrooms is uniform and testifies to thoughtful design. From the living room, you step directly onto the terrace with elegant wooden flooring and into the garden. A stylish guest toilet is also available on this level.
Upper floor: Private retreat area
The upper floor offers two spacious bedrooms. The first room impresses with direct access to the 14 m² large terrace, where you can enjoy the sun and the view in the evening. A bathroom with toilet, sink, and shower is located right next door. The luxurious master bedroom (22.5 m² large) leaves no wishes unfulfilled: It has a modern dressing room with a huge built-in wardrobe and an en-suite bathroom equipped with toilet, sink, bathtub, and shower.
Basement: Versatile usable area
In the basement, you will find a spacious, 21 m² large anteroom and a separate laundry room, in addition to the cellar and technical room. A highlight is the bright, 24.3 m² large office, which is perfect for a home office or hobby room.
Highlights and features:
Year of construction 2020: Highest standard and energy efficiency (ground probe heat pump, underfloor heating)
Garden design: High-quality outdoor area with privacy fence, wooden floor, pool (5 x 3m), and all-day sunshine (evening sun at the pool)
Luxurious construction: High-quality parquet floor, bathrooms with seamless Naturofloor
Comfort and technology: Electronic shutters on the large window fronts, two electronically controlled awnings, mostly Philips Hue lights for individual atmosphere
Parking: 1 garage and 2 outdoor parking spaces
This exclusive gem combines elegant lifestyle with cozy living atmosphere.
Available: by arrangement
If you are interested, I look forward to your contact.
Only inquiries with full names will be answered. Broker inquiries will not be answered!
Mortgage Calculator
From dream house to home ownership: the mortgage calculator can help you estimate the affordability of this property.

Free
Create an account for more options
Create your account to manage your favorites across all devices, keep track of your search alerts, and never miss an update. Everything you need for your home search, all in one place!
- Listing ID
- 4003325554
- Object ref.
- 81816815