Rooms
5
Living space
285 m2
Selling price
EUR 587,800.–
"New free-standing villa on 3 sides with pool view - Residenza Pa"
Address
Via Roma snc, 22020 BizzaronePrice
- Purchase price:
- EUR 587,800.–
Main information
- Availability:
- By agreement
- Type:
- Villa
- No. of rooms:
- 5
- Surface living:
- 285 m2
- Land area:
- 284 m2
- Year built:
- 2026
Characteristics
Balcony / Terrace
Parking space
Garage
Swimming pool
Documents (0)
Description
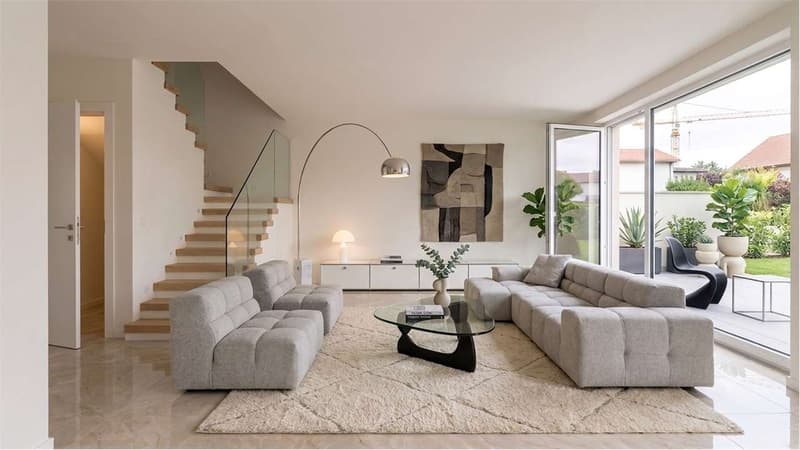
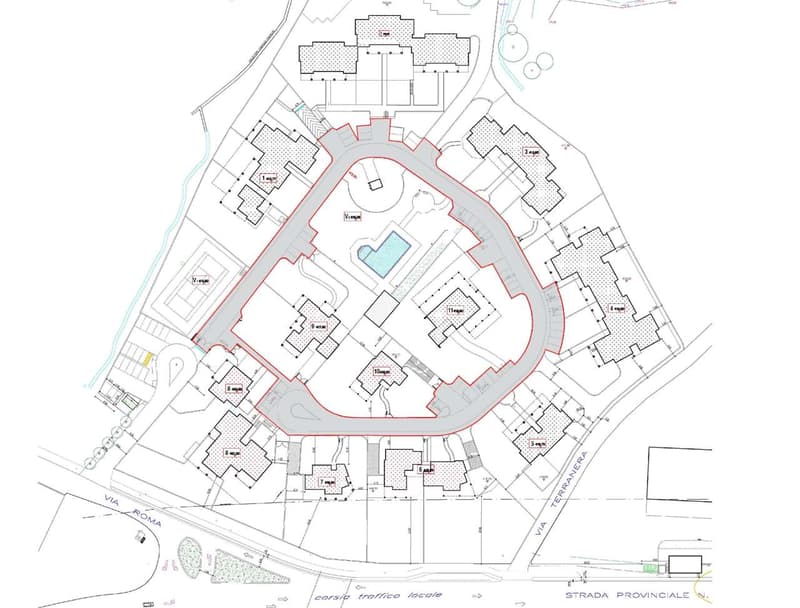
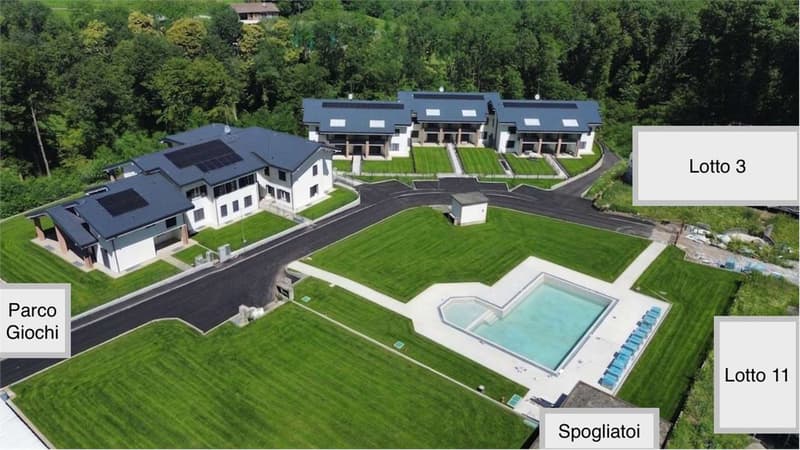
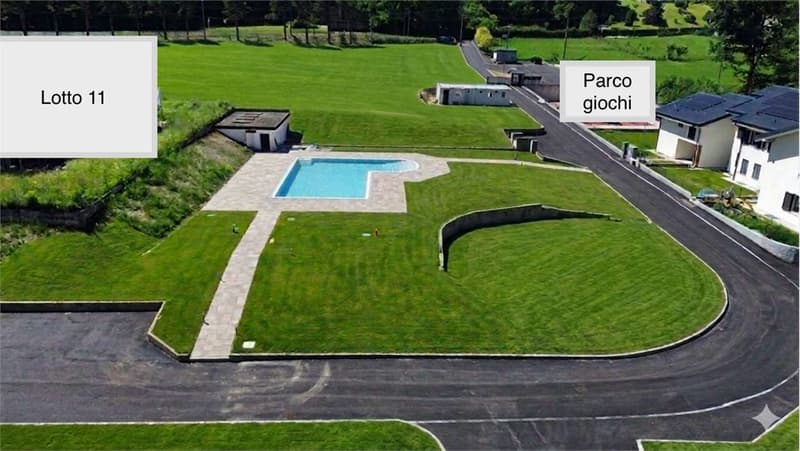
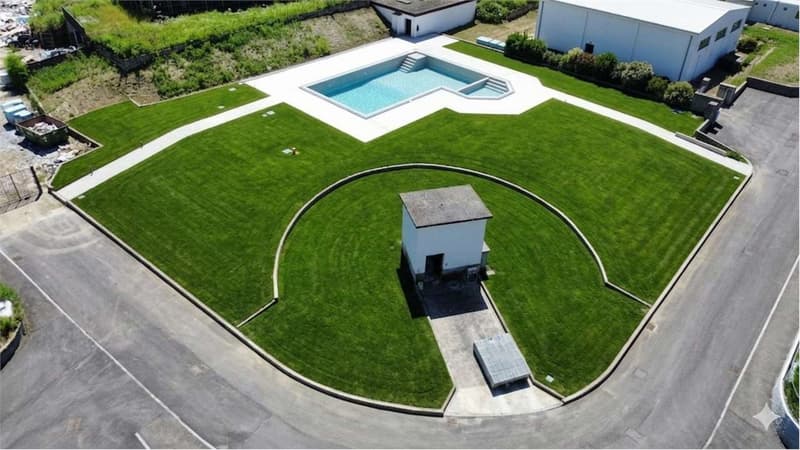
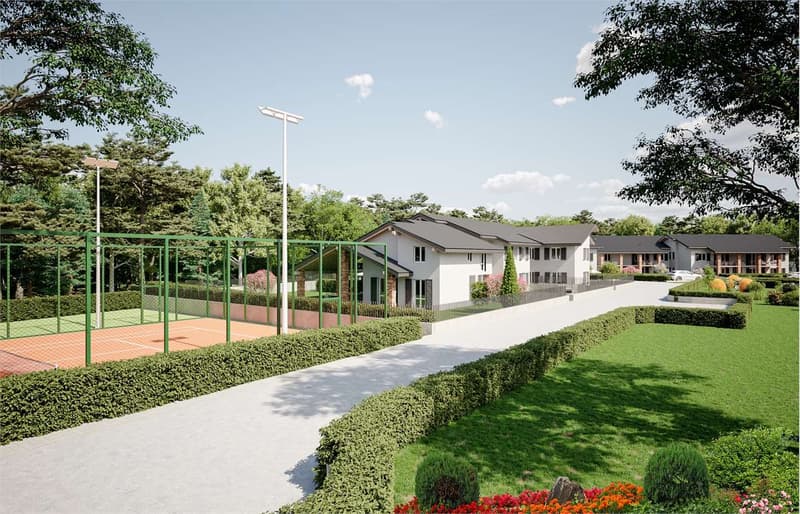
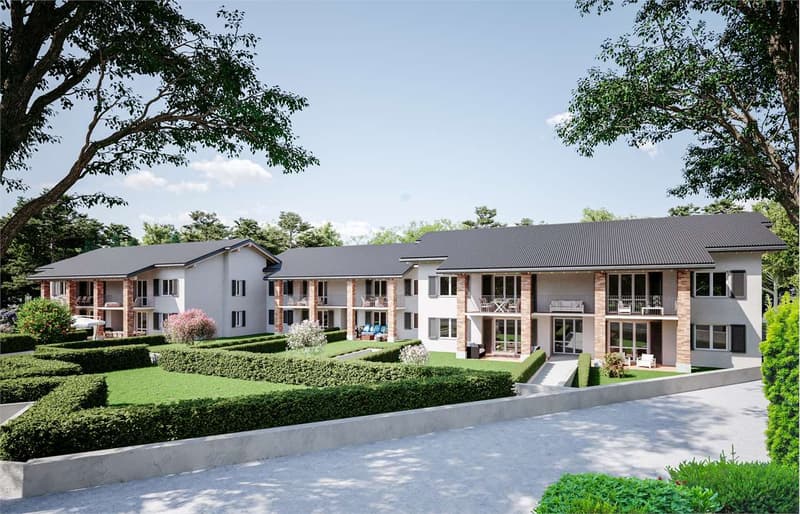
Within the prestigious and elegant "Residenza Panorama", we propose in absolute preview a portion of a semi-detached villa, free on three sides, inserted in the brand new Lot 3. Located in a dominant, panoramic, and extremely bright position, the property enjoys perfect solar exposure to the South and a direct view of the splendid 150 sqm communal pool.
The property develops on three levels, internally connected by a convenient staircase, and is composed of:
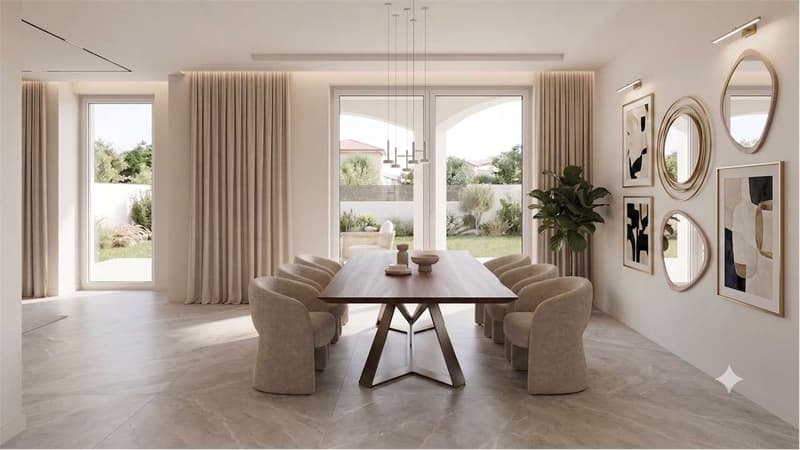
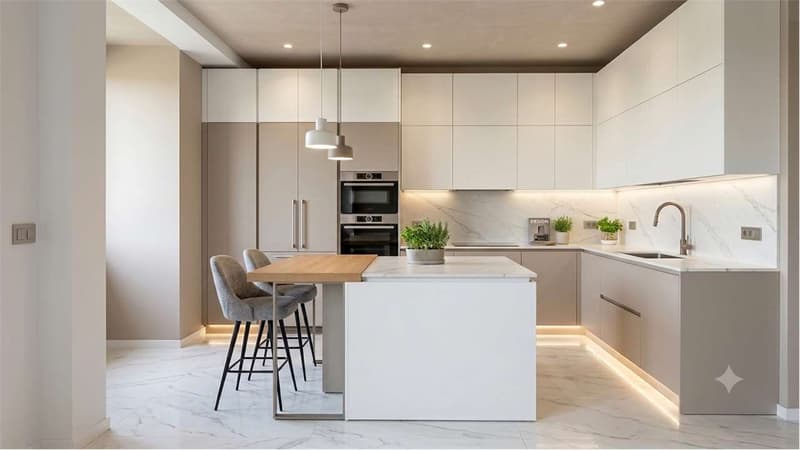
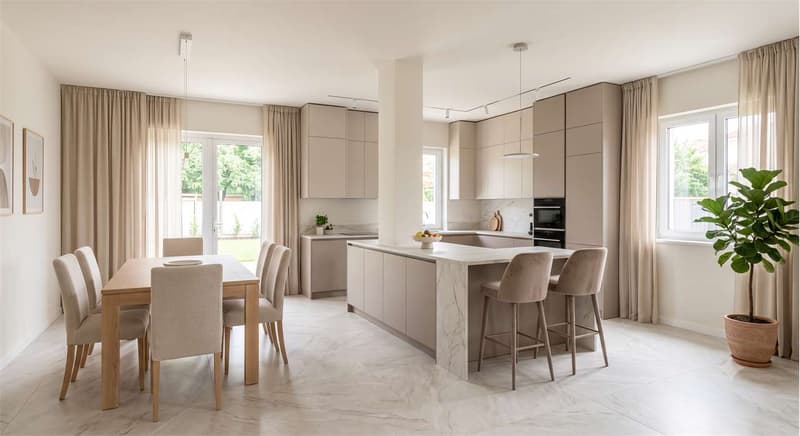
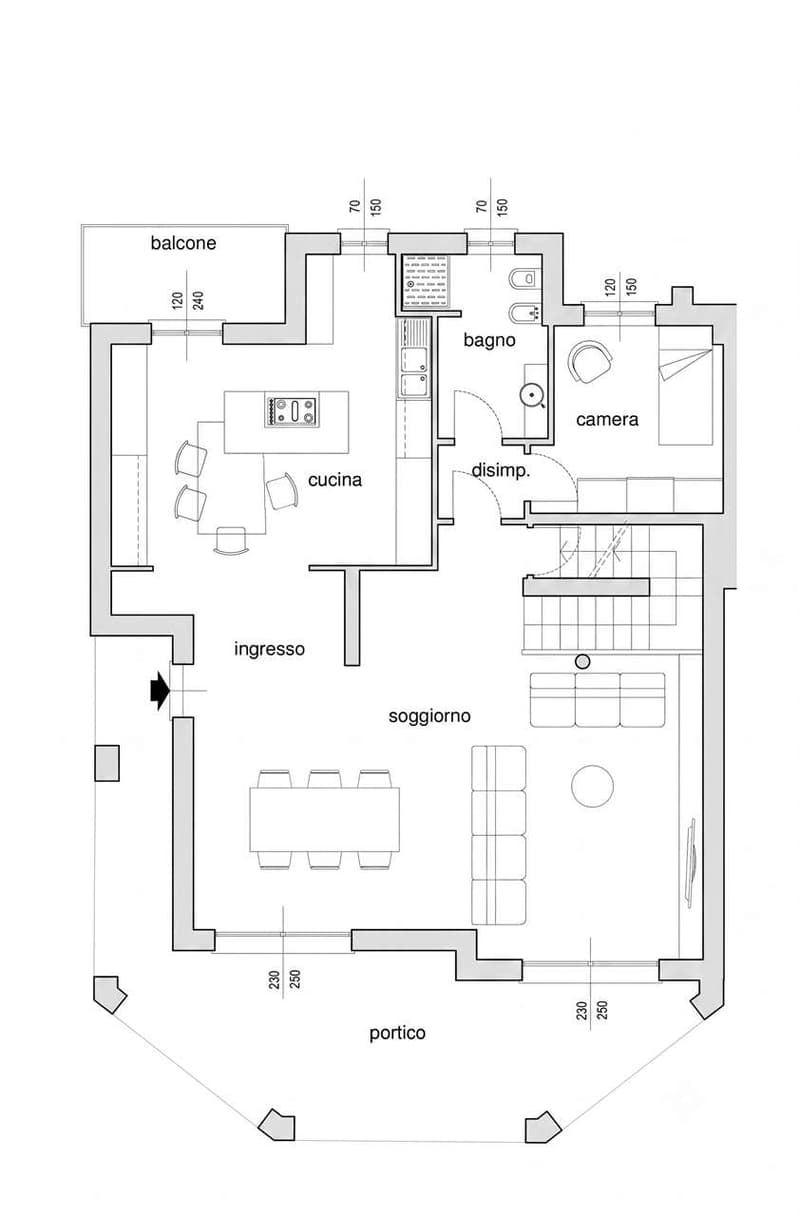
- Ground Floor (Living Area - 115 sqm): Entrance into a generous and bright living room, large kitchen with direct access to the external portico, a first bathroom, and a single bedroom, ideal also as a study for smart working.
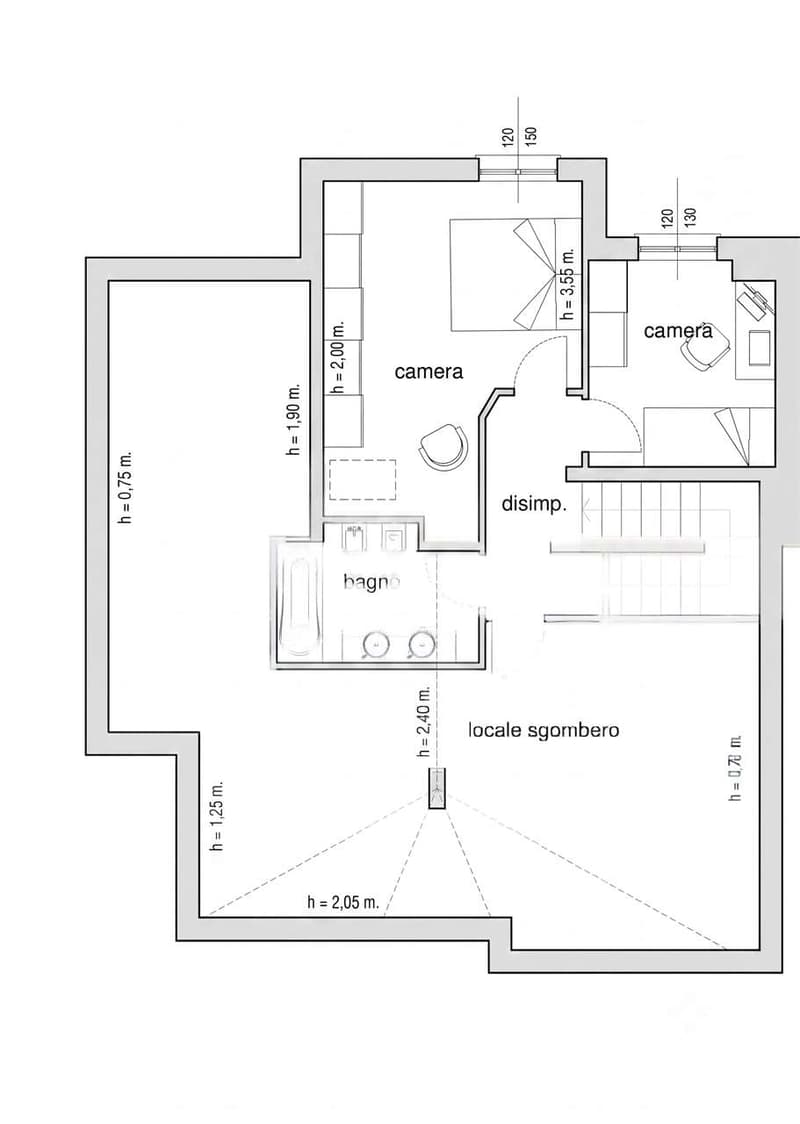
- Upper Floor (Night Area): Spacious master bedroom, second single bedroom, master bathroom, and a functional, mansard-roofed storage space.
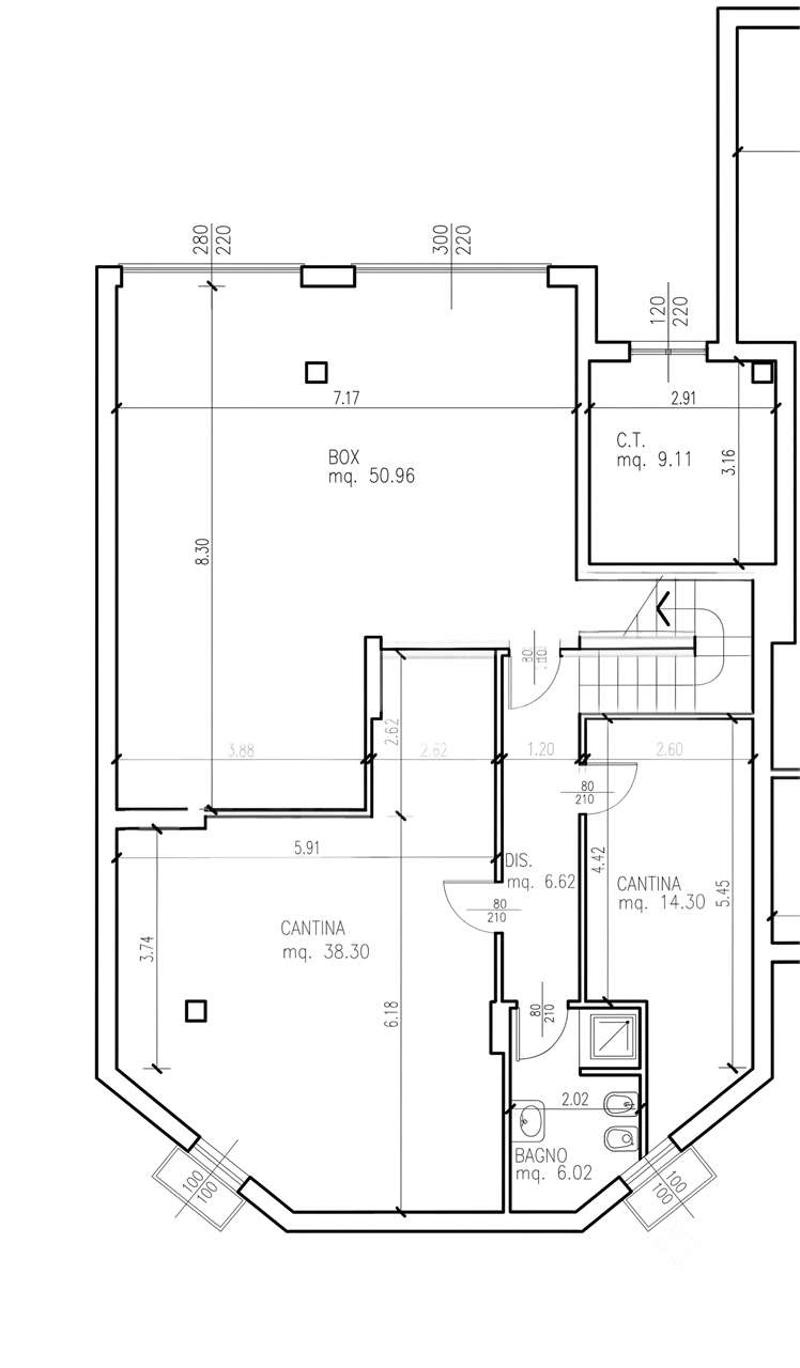
- Basement: Large double garage of 51 sqm, double cellar, and bathroom/laundry room.
- Outdoor Space: Splendid private garden of 284 sqm that surrounds the property on three sides, perfect for outdoor relaxation and leisure time in total privacy.
Energy efficiency and customization:
The villa will be built in Energy Class A3, guaranteeing the highest current standards of thermal, acoustic, and energy saving insulation. Being in the initial construction phase, the project offers the great advantage of total customization of the internal spaces and finishes, allowing the buyer to adapt the layout of the rooms to their needs.
Expected delivery: Late summer 2027.
An exclusive solution that combines the independence of a semi-detached villa with the comfort of a pool area.
Contact us to view the projects and reserve your new home.
The property develops on three levels, internally connected by a convenient staircase, and is composed of:
- Ground Floor (Living Area - 115 sqm): Entrance into a generous and bright living room, large kitchen with direct access to the external portico, a first bathroom, and a single bedroom, ideal also as a study for smart working.
- Upper Floor (Night Area): Spacious master bedroom, second single bedroom, master bathroom, and a functional, mansard-roofed storage space.
- Basement: Large double garage of 51 sqm, double cellar, and bathroom/laundry room.
- Outdoor Space: Splendid private garden of 284 sqm that surrounds the property on three sides, perfect for outdoor relaxation and leisure time in total privacy.
Energy efficiency and customization:
The villa will be built in Energy Class A3, guaranteeing the highest current standards of thermal, acoustic, and energy saving insulation. Being in the initial construction phase, the project offers the great advantage of total customization of the internal spaces and finishes, allowing the buyer to adapt the layout of the rooms to their needs.
Expected delivery: Late summer 2027.
An exclusive solution that combines the independence of a semi-detached villa with the comfort of a pool area.
Contact us to view the projects and reserve your new home.

Free
Create an account for more options
Create your account to manage your favorites across all devices, keep track of your search alerts, and never miss an update. Everything you need for your home search, all in one place!
Advertiser

The Agency Domo Mea RE Sagl
Via Camossatt , 3
6535Roveredo
Contact
Buzanova Polina
- Listing ID
- 4003324631
- Object ref.
- Bizz_L3_villetta SX