Rooms
5.5
Living space
150 m2
Selling price
CHF 1,780,000.–
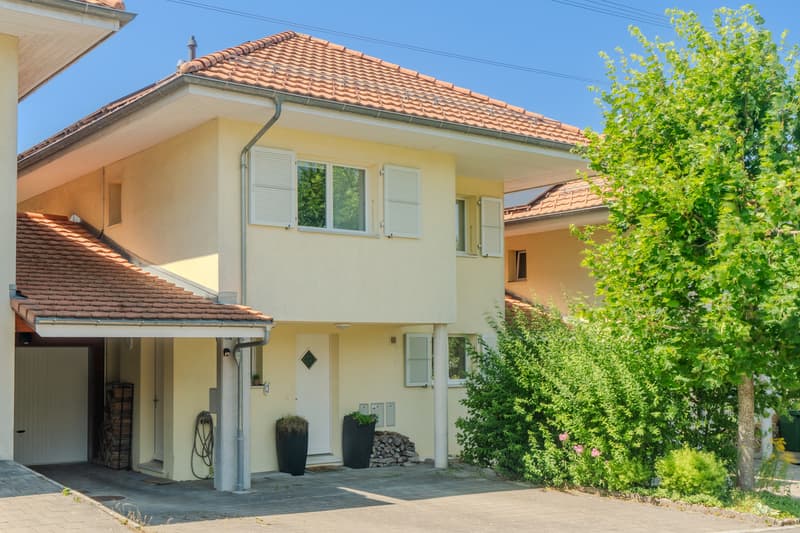
"Beautiful semi-detached villa with garage in Epalinges"
Address
1066 EpalingesPrice
- Purchase price:
- CHF 1,780,000.–
Main information
- Availability:
- By agreement
- Type:
- Bifamiliar house
- No. of rooms:
- 5.5
- Surface living:
- 150 m2
- Floor space:
- 235 m2
- Land area:
- 390 m2
- Volume:
- 843 m3
- Last refurbishment:
- 2020
- Year built:
- 2007
Characteristics
Balcony / Terrace
Garage
Documents (0)
Description
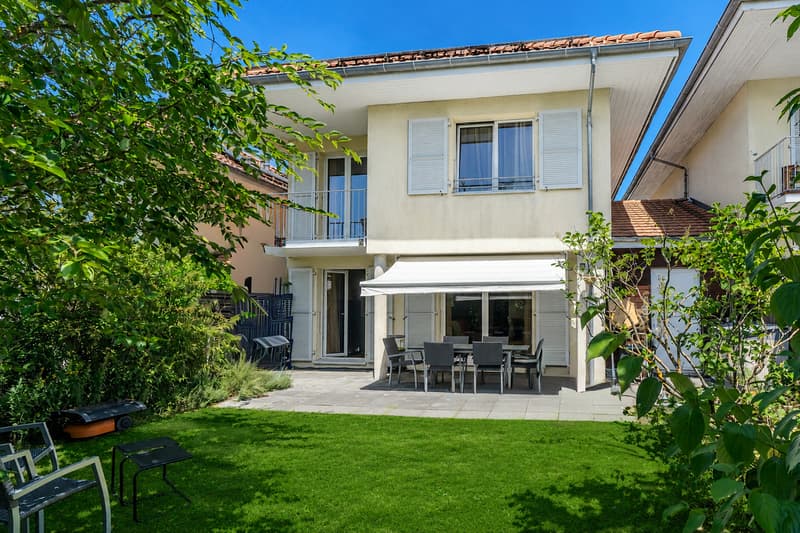
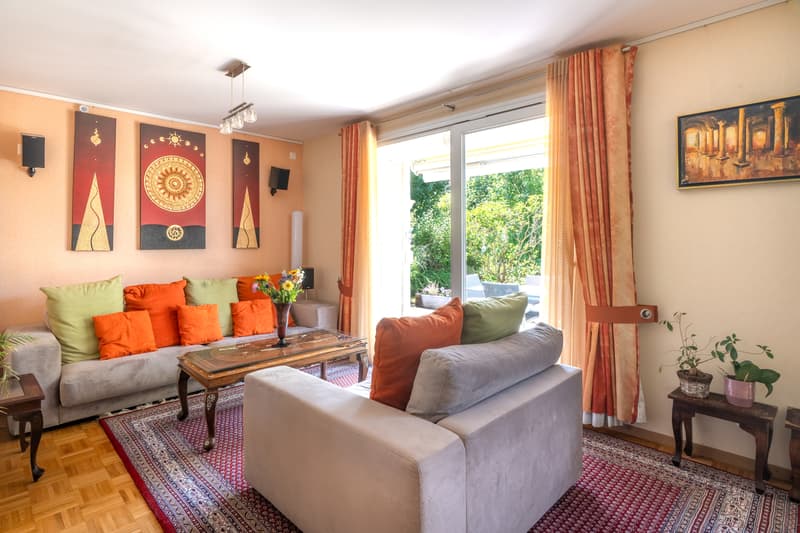

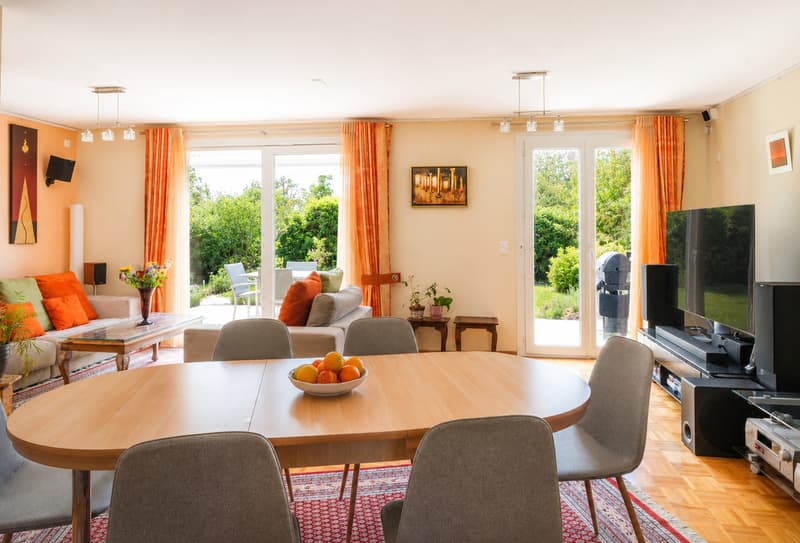
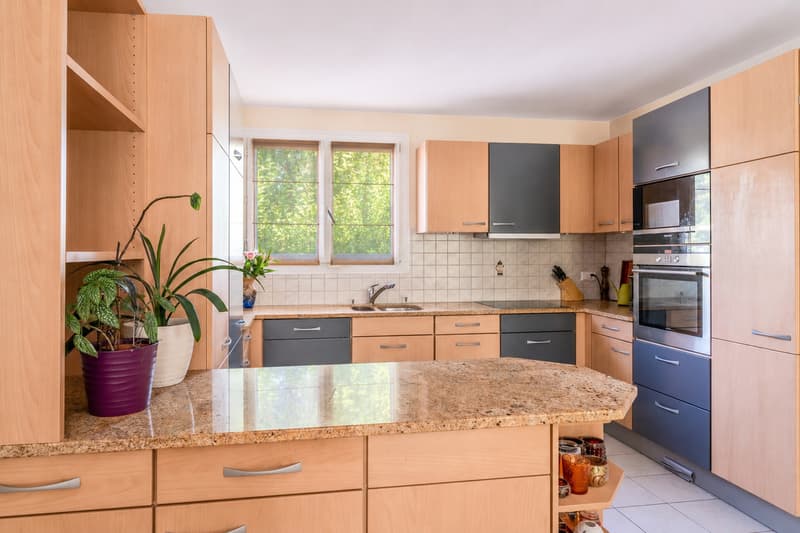
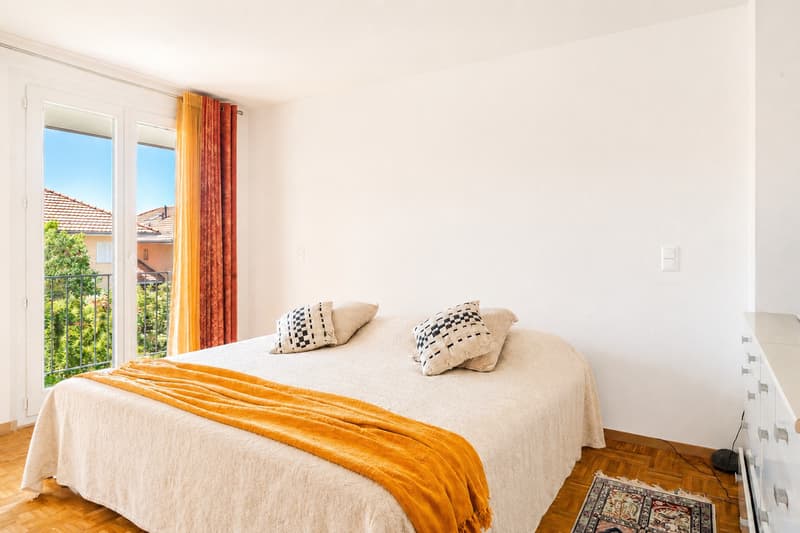
Beautiful semi-detached villa with 5.5 rooms, approximately 150 m² of living space, on a 390 m² plot of land, with a 45 m² living area (open kitchen) giving access to the terrace and garden, a parental suite of 31 m² with large dressing room and private bathroom, two bedrooms, a bathroom with shower as well as an attic with large skylights (ideal as a playroom for children).
5 minutes from the highway
Year of construction 2007
Living area approximately 150 m²
Usable area approximately 235 m²
Land area 390 m²
Volume 843 m³
Floor heating/gas (boiler 2020)
Photovoltaic panels (2017)
South exposure
Double glazing
Aluminum shutters
Guest toilet
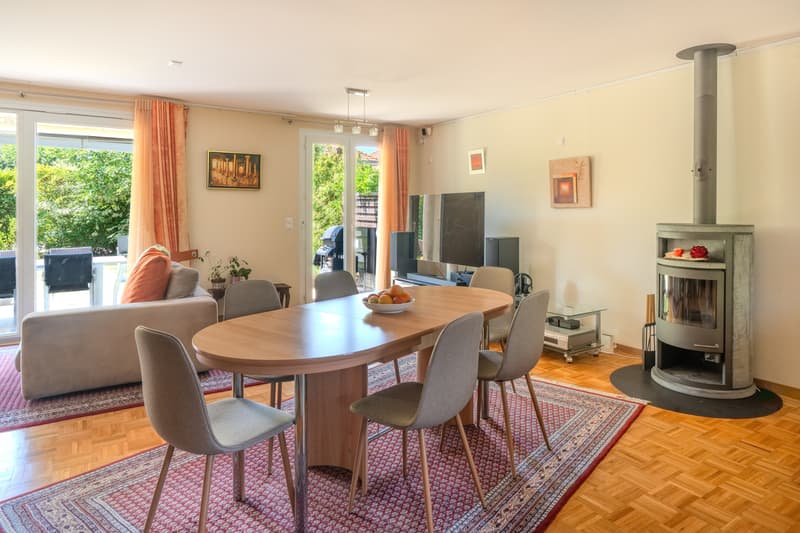
Living area 45 m² with open kitchen
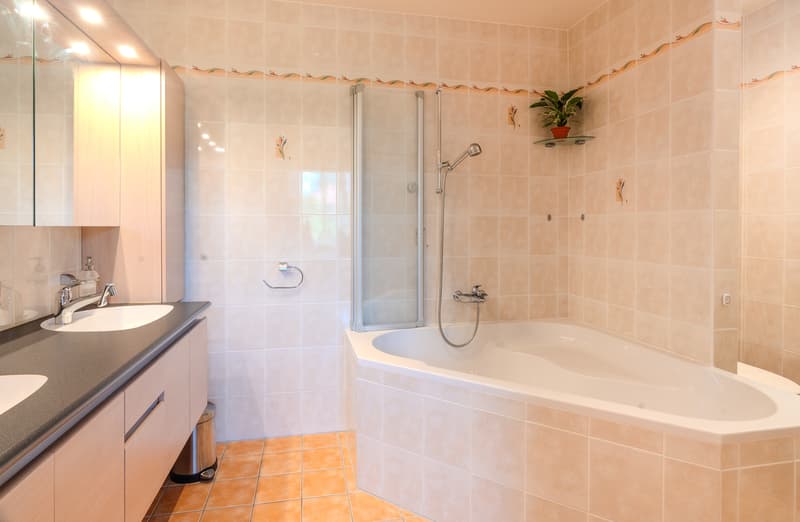
Parental suite 31 m² with large dressing room and private bathroom
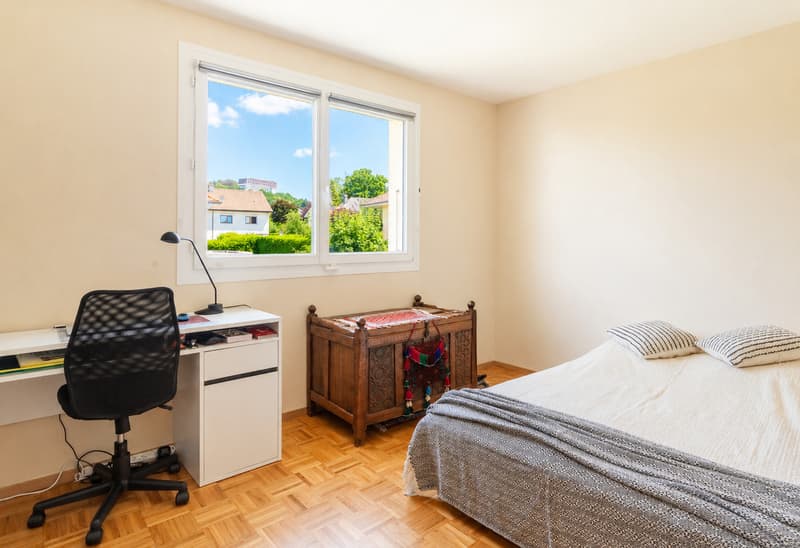
Two bedrooms
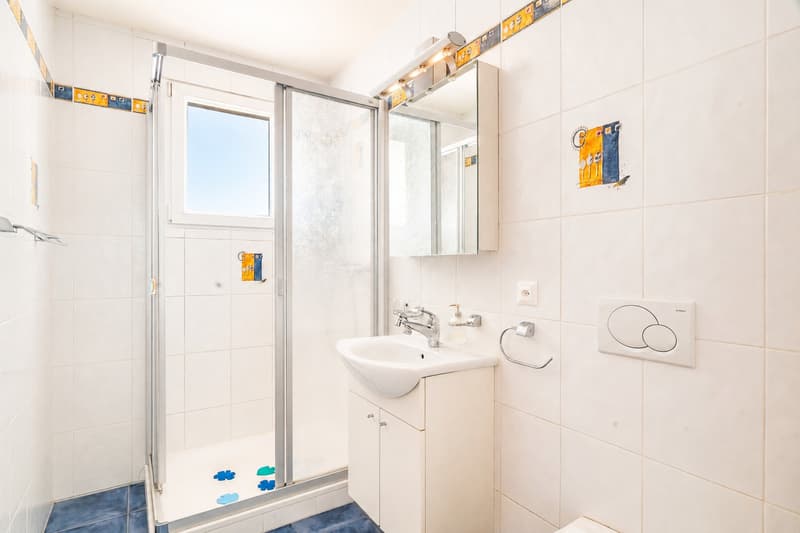
One bathroom with shower and toilet
Built-in wardrobes (bedrooms)
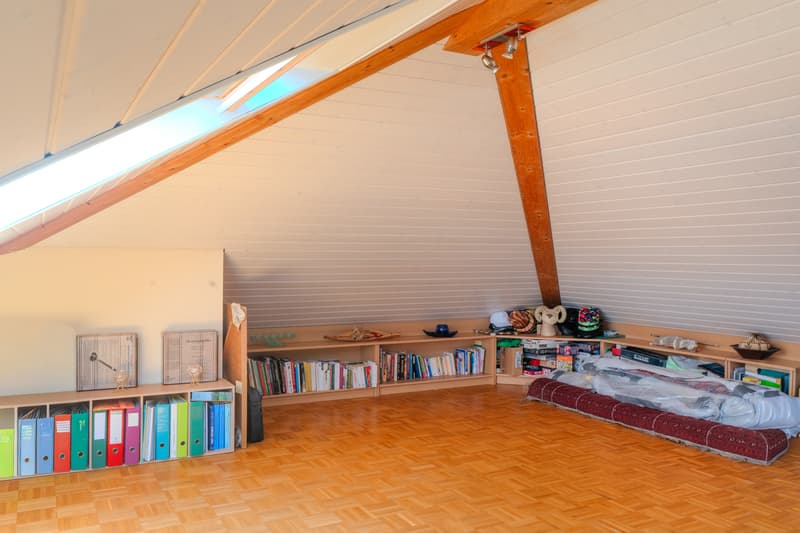
Attic of 23 m² with large skylights (ideal as a playroom for children)
Large jacuzzi
2 parking spaces, including 1 heated in the basement
Laundry room
Stove
Water softener
Central vacuum cleaner
Alarm system
Garage with mezzanine and electric gate
Covered

Terrace with electric sunshade
Garden
Parking spaces
M2 15 minutes on foot
Bus 5-6 minutes on foot
Schools and amenities nearby
Availability to be agreed
ACCESS
5 minutes from the highway and the center of Lausanne
SHOPS
All amenities nearby: shops, doctors, pharmacy, etc.
TRANSPORT
M2 15 minutes on foot
Bus 5-6 minutes on foot
GROUND FLOOR
Entrance hall, living area with open kitchen giving access to the terrace and garden, guest toilet
UPPER FLOOR
Parental suite 31 m² with large dressing room and private bathroom, two bedrooms as well as a bathroom with shower and toilet
BASEMENT
Heated area for jacuzzi and steam room, storage room 14 m², server room, laundry/technical room and cellar
ATTIC
Attic of 23 m² with large skylights (ideal as a playroom for children)
OUTDOOR ARRANGEMENTS
Terrace with electric sunshade, beautiful bucolic garden, shed, garage with mezzanine, covered and parking spaces
5 minutes from the highway
Year of construction 2007
Living area approximately 150 m²
Usable area approximately 235 m²
Land area 390 m²
Volume 843 m³
Floor heating/gas (boiler 2020)
Photovoltaic panels (2017)
South exposure
Double glazing
Aluminum shutters
Guest toilet
Living area 45 m² with open kitchen
Parental suite 31 m² with large dressing room and private bathroom
Two bedrooms
One bathroom with shower and toilet
Built-in wardrobes (bedrooms)
Attic of 23 m² with large skylights (ideal as a playroom for children)
Large jacuzzi
2 parking spaces, including 1 heated in the basement
Laundry room
Stove
Water softener
Central vacuum cleaner
Alarm system
Garage with mezzanine and electric gate
Covered
Terrace with electric sunshade
Garden
Parking spaces
M2 15 minutes on foot
Bus 5-6 minutes on foot
Schools and amenities nearby
Availability to be agreed
ACCESS
5 minutes from the highway and the center of Lausanne
SHOPS
All amenities nearby: shops, doctors, pharmacy, etc.
TRANSPORT
M2 15 minutes on foot
Bus 5-6 minutes on foot
GROUND FLOOR
Entrance hall, living area with open kitchen giving access to the terrace and garden, guest toilet
UPPER FLOOR
Parental suite 31 m² with large dressing room and private bathroom, two bedrooms as well as a bathroom with shower and toilet
BASEMENT
Heated area for jacuzzi and steam room, storage room 14 m², server room, laundry/technical room and cellar
ATTIC
Attic of 23 m² with large skylights (ideal as a playroom for children)
OUTDOOR ARRANGEMENTS
Terrace with electric sunshade, beautiful bucolic garden, shed, garage with mezzanine, covered and parking spaces
Mortgage Calculator
From dream house to home ownership: the mortgage calculator can help you estimate the affordability of this property.

Free
Create an account for more options
Create your account to manage your favorites across all devices, keep track of your search alerts, and never miss an update. Everything you need for your home search, all in one place!
Viewing
Contact for viewing
Didier Michaux
Advertiser

MDC Immobilier Sàrl
Route Villageoise 73
1617Remaufens
Contact
- Listing ID
- 4003324456
- Object ref.
- 5921027