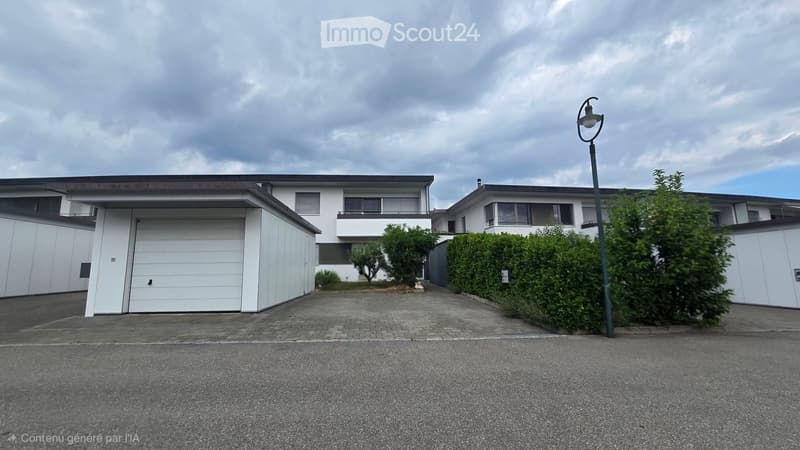
• Modern two-story house with white exterior, garage, and landscaped front yard.
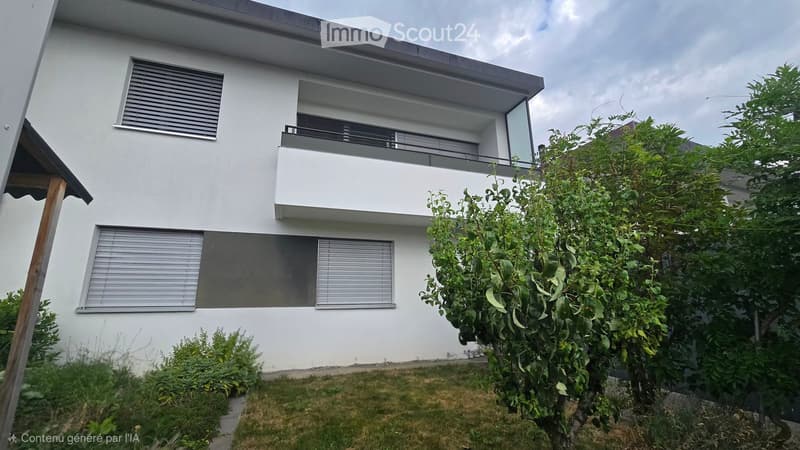
  • Modern two-story building with white exterior, large windows, and a balcony on the upper floor.
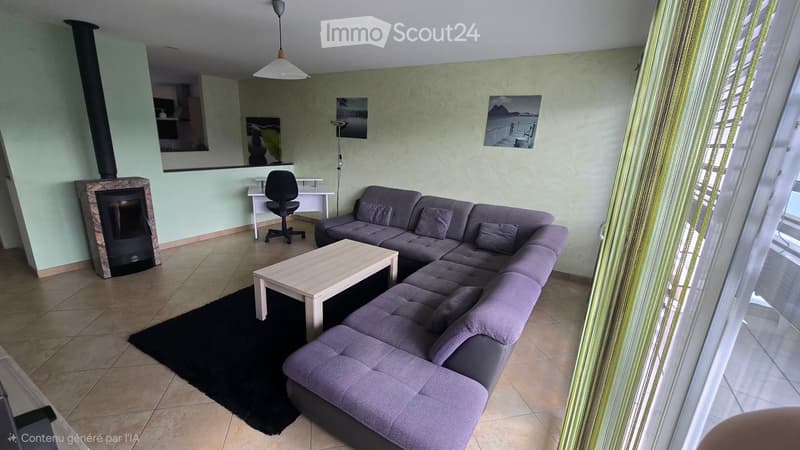
  • Modern living room with grey sectional sofa, light wooden coffee table, black area rug, fireplace, and hanging lamp.
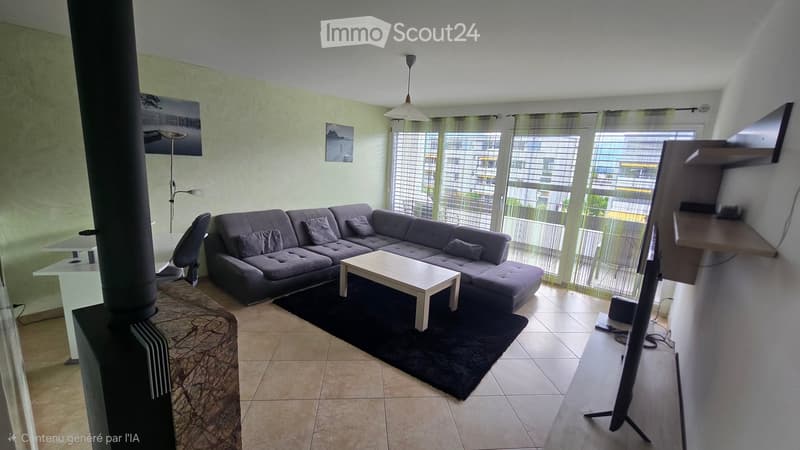
  • Modern living room with a grey sectional sofa, white coffee table, black rug, large windows with blinds, and a TV stand with a screen.
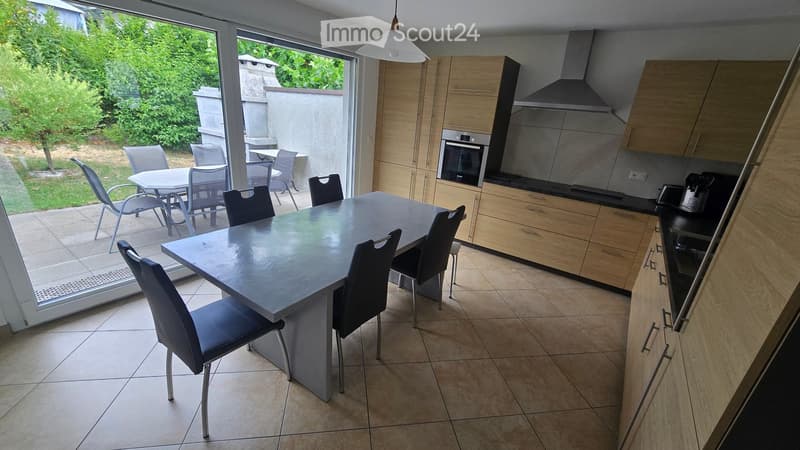
  • Modern kitchen and dining area with light wooden cabinets, stainless steel appliances, a large dining table with chairs, and a view to a patio with outdoor furniture.
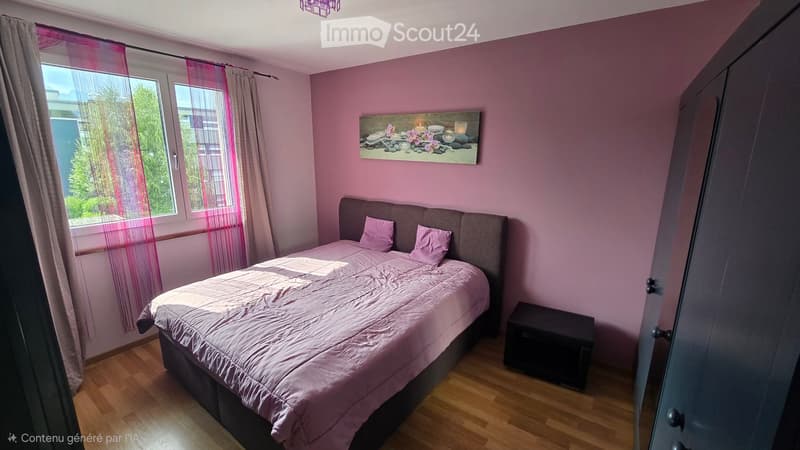
  • Cozy bedroom with pink walls, wooden floor, large window with sheer curtains, bed with pink bedding, nightstand, and decorative picture frame on wall.
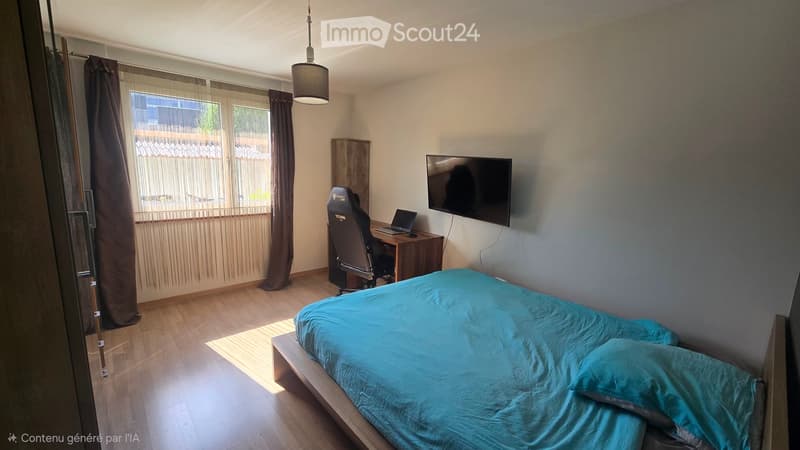
  • Modern bedroom with a wooden bed, a desk with a laptop, a chair, and a mounted screen on the wall. The room has wooden flooring, large windows with curtains, and a hanging light fixture.
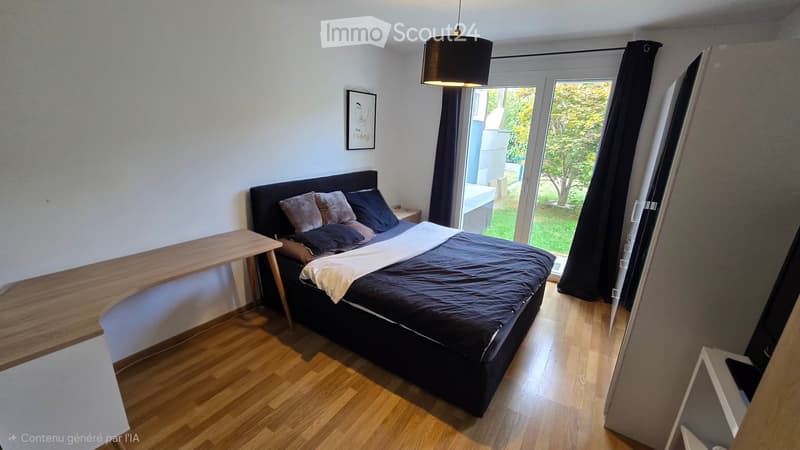
  • Modern bedroom with wooden flooring, a large bed with dark bedding, a nightstand, a small wooden table, and a large window with curtains leading to a balcony.
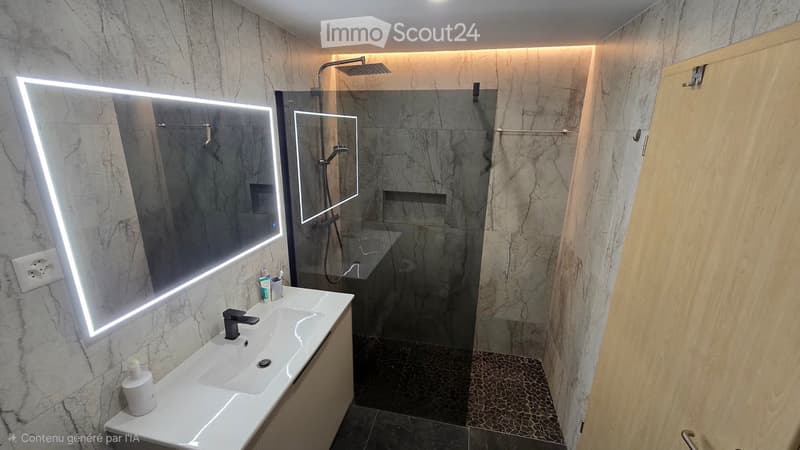
  • Modern bathroom with marble walls, a white sink with a black faucet, a large illuminated mirror, a glass-enclosed shower, and a wooden cabinet.
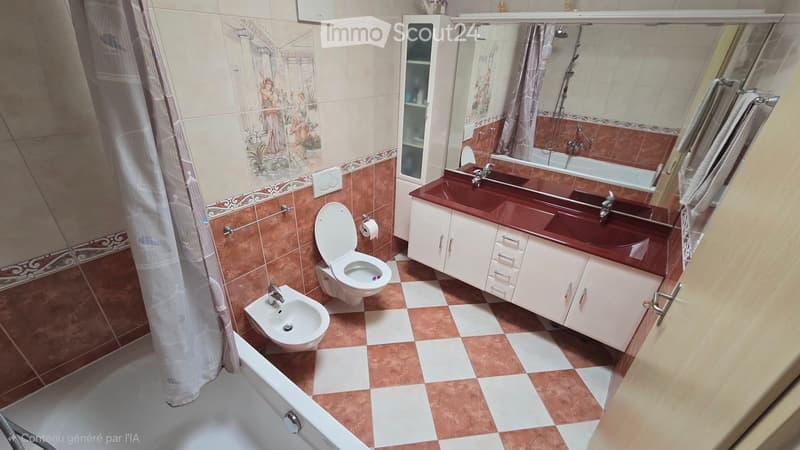
  • Bathroom with a toilet, bidet, bathtub, double sink, mirror, and cabinet. The walls are tiled with a decorative border, and the floor has a checkered tile pattern.
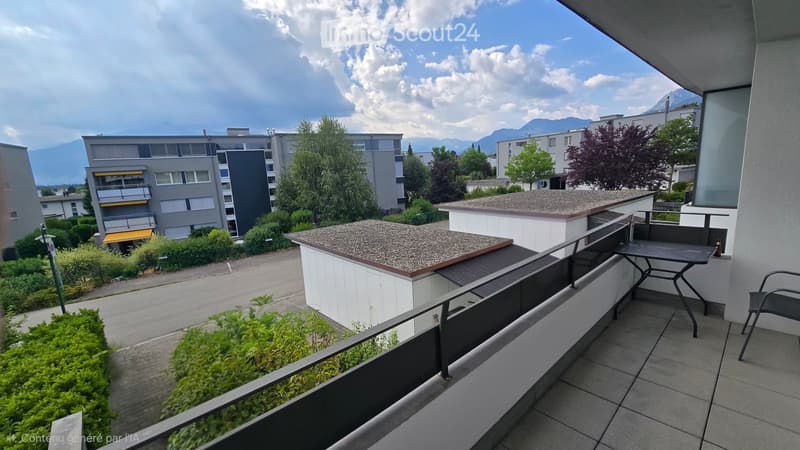
  • Balcony with tiled floor, metal railing, small table and chair, overlooking a residential area with buildings and greenery.
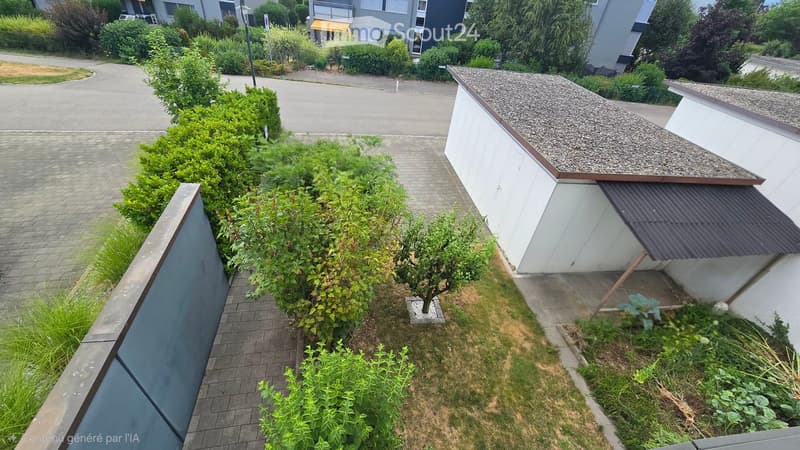
  • A small garden area with a tree, shrubs, and a paved pathway leading to a modern building with a gravel roof.
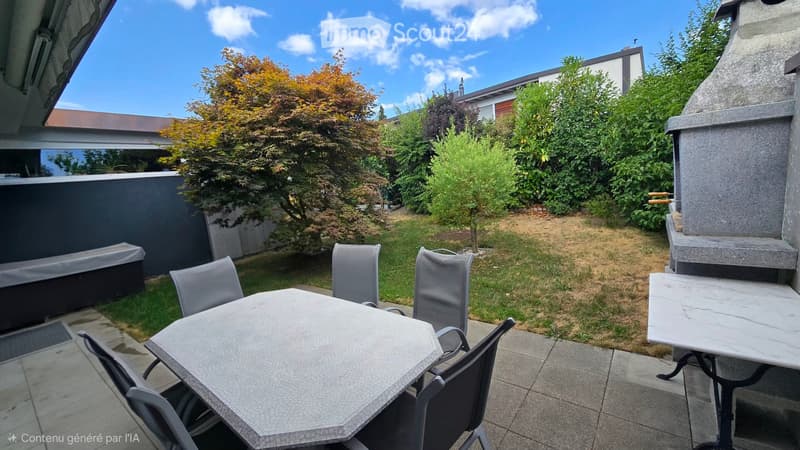
  • Outdoor patio area with a stone table, chairs, and a barbecue, surrounded by greenery and a clear blue sky.
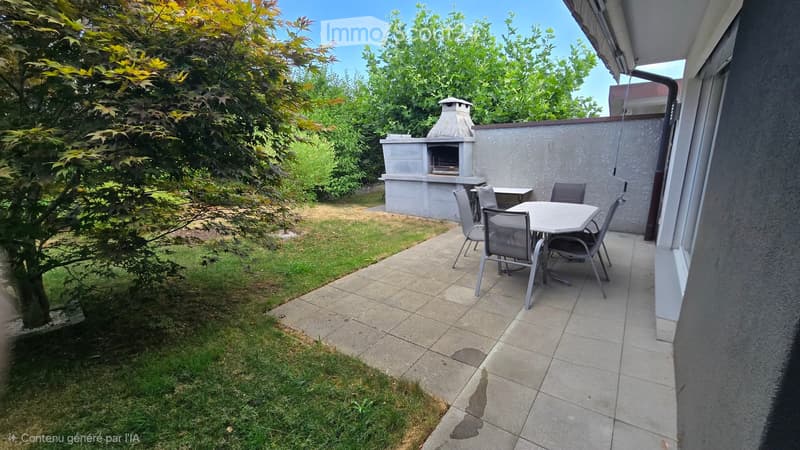
  • Outdoor patio area with a dining table and chairs, a barbecue, and a small grassy lawn surrounded by trees.
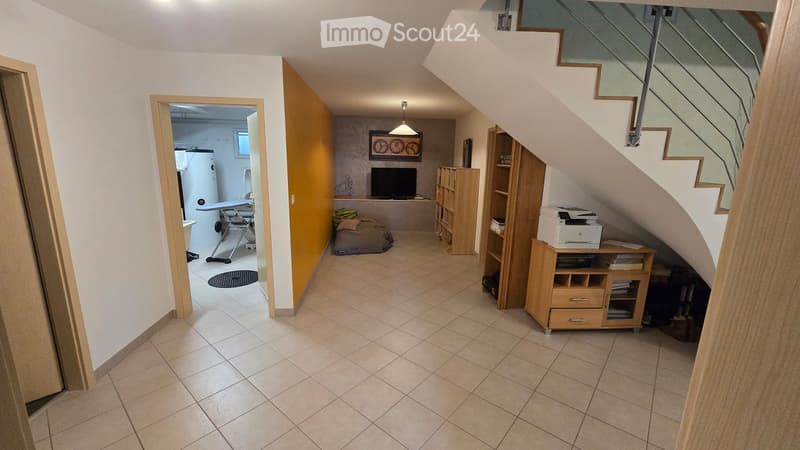
  • A furnished room with a tiled floor, a staircase, a screen, a table, a chair, shelves, a printer, and a stool.
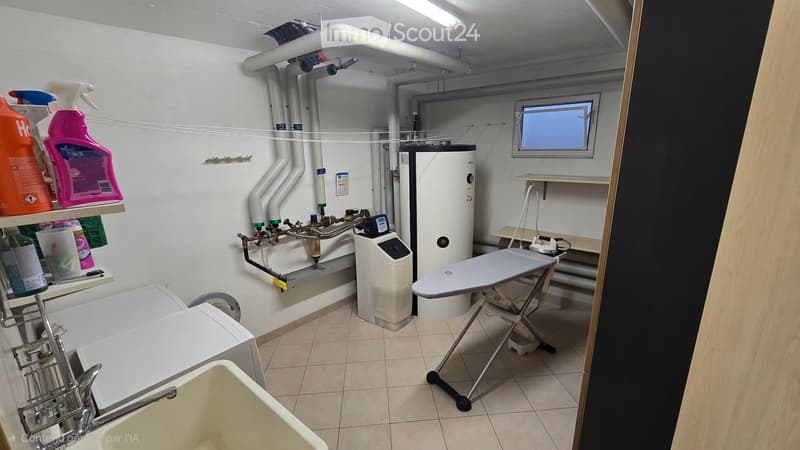
  • Utility room with a washing machine, ironing board, shelves holding cleaning supplies, water heater, control panel, and a sink.
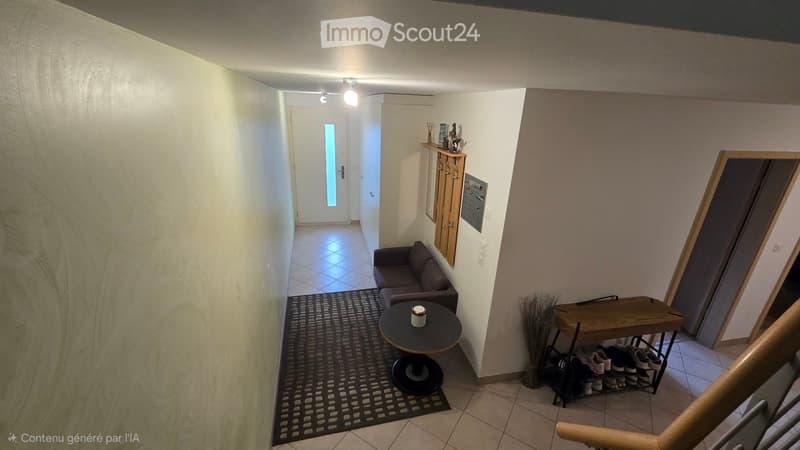
  • A small, well-lit hallway with a sofa, a round table, a rug, a shoe rack, and a small shelf with decorative items.
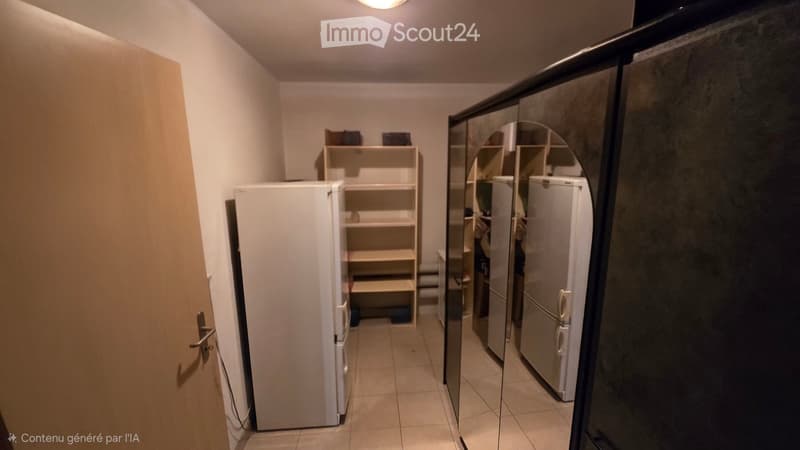
  • A small hallway with a refrigerator on the left and a shelf with items on the right. The floor is tiled, and the walls are painted in a light color.
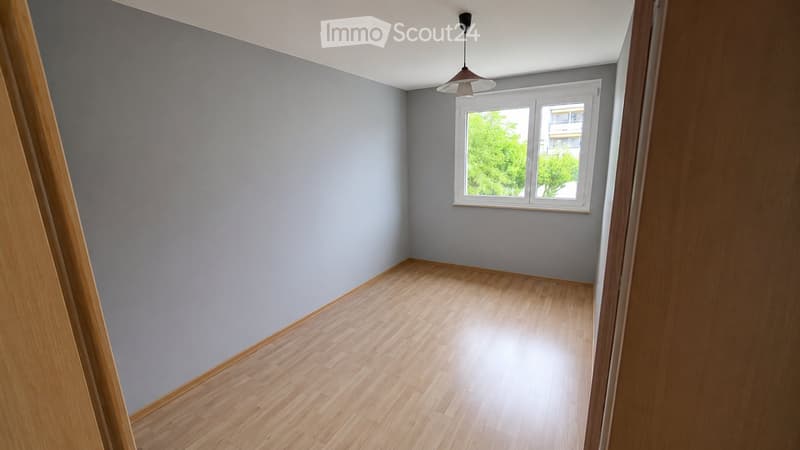
  • Empty room with light grey walls and wooden flooring, featuring a single window with white frame and a hanging light fixture.
1 / 19
Rooms
6
Living space
150 m2
Selling price
CHF 1,350,000.–

"Beautiful 6-room family house with 4 bedrooms, terrace and garden — Chemin du Gibloux, Bulle"

Find the right mortgage for your new home

Address

Chemin du Gibloux 32, 1630 Bulle

Travel time

  • 8 min.Station: Bulle

Surrounding information

Source of this data

The data displayed is provided by one of our third-party suppliers.

Please note that the locations displayed may not be up to date and there may be some deviations.

  • Pharmacy

    9 min.Benu
  • Supermarket

    10 min.Migros
  • School

    6 min.Ecole primaire de la Léchère
  • Public Transport

    3 min.Xavier-de-Poret

Times refer to the route on foot.

Price

Purchase price:
CHF 1,350,000.–

Main information

Availability:
By agreement
Type:
Row house
No. of rooms:
6
Number of floors:
2
Surface living:
150 m2
Land area:
299 m2
Year built:
2010

Characteristics

  • Balcony / Terrace

  • Fireplace

  • View

  • Child-friendly

  • Parking space

  • Garage

Documents (0)

Description

Nestled in a quiet and green residential area of Chemin du Gibloux in Bulle, this individual family house built in 2010 offers 150 m² of living space (159 m² weighted area) spread over two levels and 6 rooms, including 4 bedrooms. The bright living room of over 25 m² opens onto a wooden kitchen with a dining area and provides access to a 14.85 m² terrace and a 7.51 m² balcony, perfect for enjoying the beautiful days.

The property, which is particularly well maintained, seduces with its careful amenities: a fully renovated shower room with a marble effect, integrated LED lighting and a double sink, complements a second classic bathroom. The house also has an independent laundry room, a cellar, a garage and two outdoor parking spaces — enough to store without compromise. All this on a 299 m² tree-lined plot, with a masonry barbecue area to enjoy summer evenings with friends or family.

The neighborhood benefits from an excellent level of amenities: a primary school a stone's throw away, public transport and train station within minutes, shops, pharmacy and sports infrastructure accessible on foot. It is also a particularly pleasant and warm neighborhood, where many families live — a true living environment for those looking to settle permanently. A non-negligible advantage for professionals: the Bulle industrial area, with major employers such as Sottas, Liebherr and the future Rolex factory, is accessible on foot, with a bus stop in close proximity to get there easily. The sector is also very quiet, with a noise level well below the usual urban thresholds.

Availability negotiable. Sale to the highest bidder — do not hesitate to visit, the Bulle market is currently very dynamic

Mortgage Calculator

From dream house to home ownership: the mortgage calculator can help you estimate the affordability of this property.

Purchase price
Household income

Annual gross income of all persons applying for the mortgage (including 13th month salary or bonus payment).

The mortgage is affordable if the living costs do not exceed one third (33%) of your income.

Equity capital

You must finance at least 20% of the property value with your own funds. This includes savings, advance inheritance, gifts, all retirement assets (3a, 3b) and pension fund assets. You may withdraw a maximum of 10% of the purchase price from the pension fund.

Create your account
Free

Create an account for more options

Create your account to manage your favorites across all devices, keep track of your search alerts, and never miss an update. Everything you need for your home search, all in one place!

Contact

Miguel Rodrigue Amaro

Listing ID
4003323131
Object ref.
ifskj.8eno9

Contact the advertiser

Equity capital (optional)

By continuing, I declare that I accept the GTC and acknowledge the privacy policy, and that personal aggregated data related to my interests may be shared with the advertiser.

* By selecting “Yes”, I agree that ImmoScout24 may process this information as described here.

Similar properties which might be interesting for you

Fraud prevention: a few useful tips

  • Never transfer money in advance
  • Be careful if the price appears too low
  • Never share personal data such as bank details or copies of ID upfront
  • Do not sign a contract before you have visited the property

Tips and services