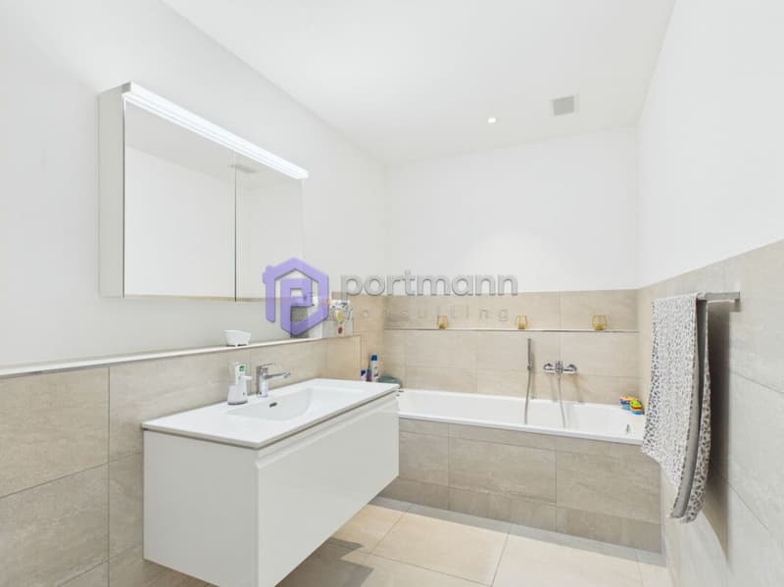
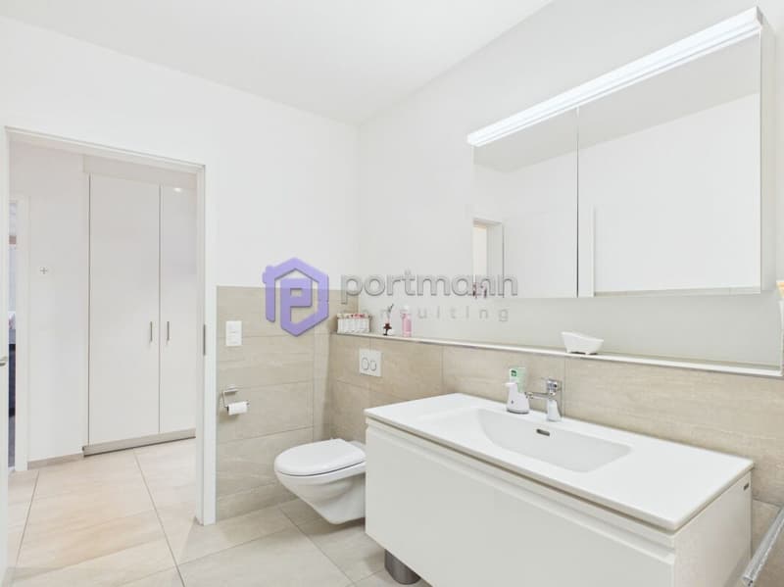
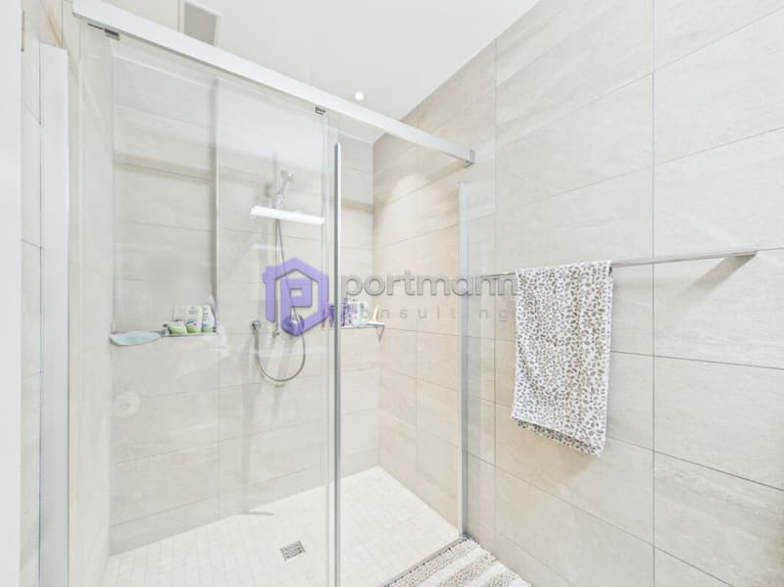
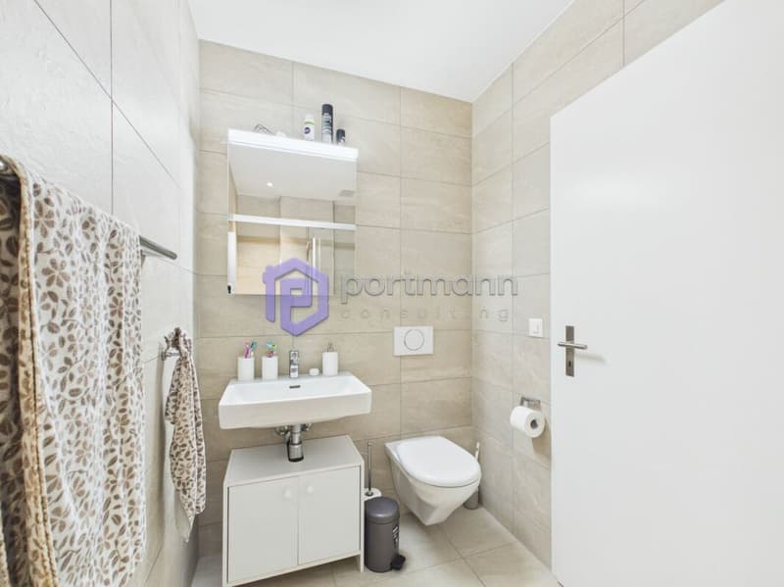
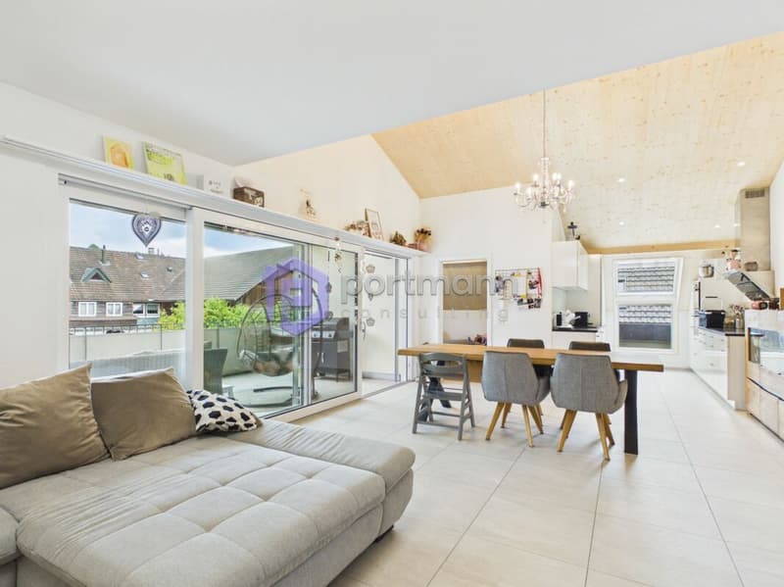
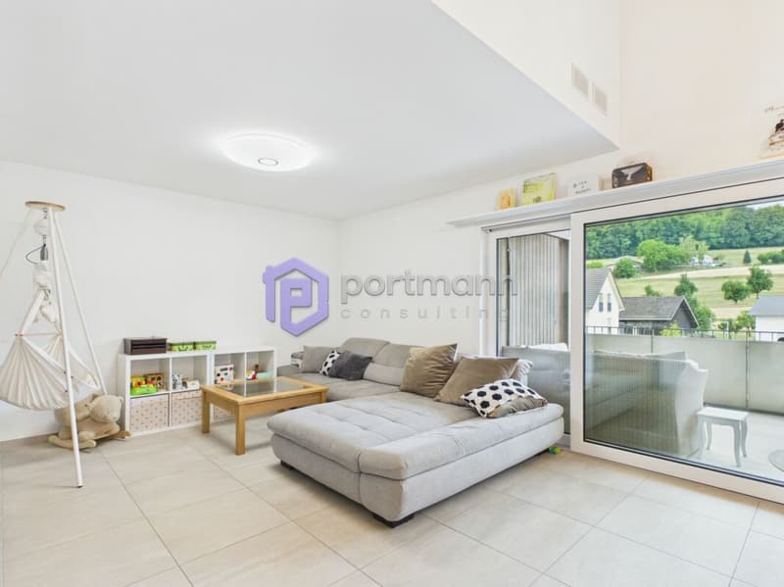
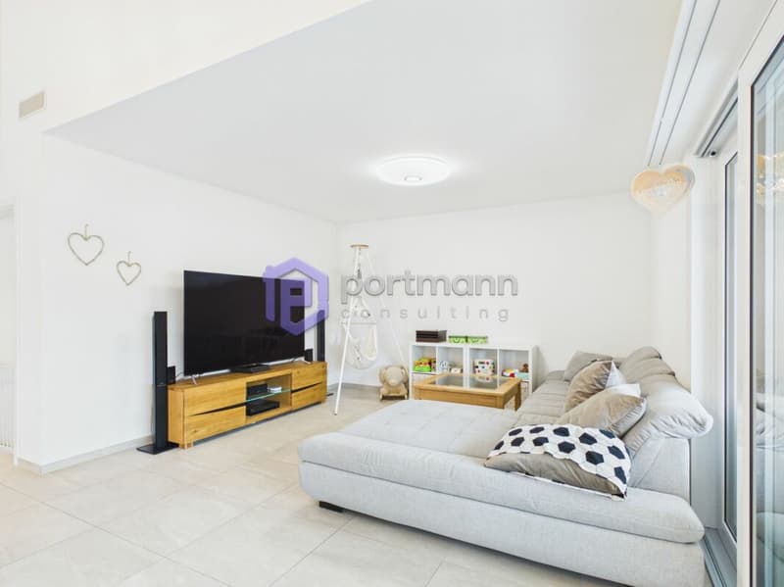
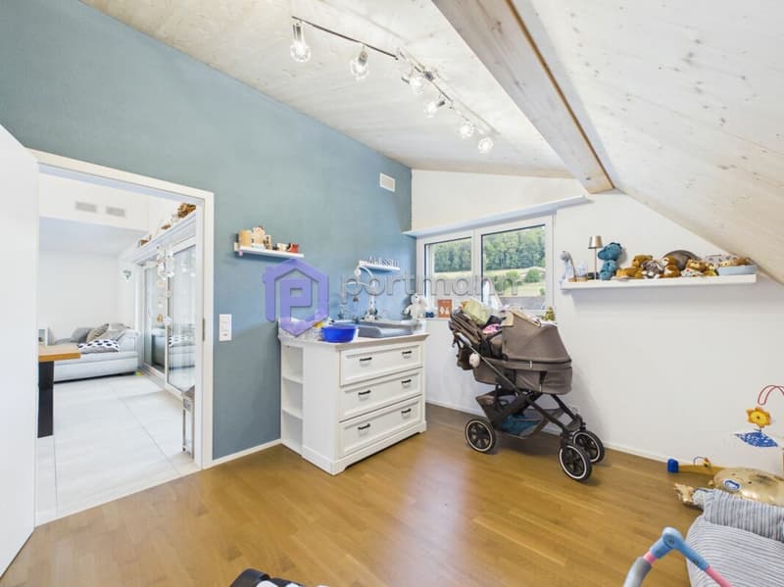
• Bright nearly new 4.5-room attic apartment (1)
  • Bright nearly new 4.5-room attic apartment (2)
  • Bright nearly new 4.5-room attic apartment (3)
  • Bright nearly new 4.5-room attic apartment (4)
  • Bright nearly new 4.5-room attic apartment (5)
  • Bright nearly new 4.5-room attic apartment (6)
  • Bright nearly new 4.5-room attic apartment (7)
  • Bright nearly new 4.5-room attic apartment (8)
  • Bright nearly new 4.5-room attic apartment (9)
  • Bright nearly new 4.5-room attic apartment (10)
  • Bright nearly new 4.5-room attic apartment (11)
  • Bright nearly new 4.5-room attic apartment (12)
  • Bright nearly new 4.5-room attic apartment (13)
  • Bright nearly new 4.5-room attic apartment (14)
  • Bright nearly new 4.5-room attic apartment (15)
  • Bright nearly new 4.5-room attic apartment (16)
  • Bright nearly new 4.5-room attic apartment (17)
  • Bright nearly new 4.5-room attic apartment (18)
  • Bright nearly new 4.5-room attic apartment (19)
  • Bright nearly new 4.5-room attic apartment (20)
  • Bright nearly new 4.5-room attic apartment (21)
  • Bright nearly new 4.5-room attic apartment (22)
1 / 22
Rooms
4.5
Living space
118 m2
Selling price
CHF 850,000.–
Notify on price drop

"Bright nearly new 4.5-room attic apartment"

Find the right mortgage for your new home

The advertiser has not provided the exact address.

Address

5622 Waltenschwil

Price

Purchase price:
CHF 850,000.–
Notify on price drop

Main information

Availability:
By agreement
Type:
Roof flat
No. of rooms:
4.5
Number of bathrooms:
2
Floor:
2
Surface living:
118 m2
Year built:
2018

Characteristics

  • Pets allowed

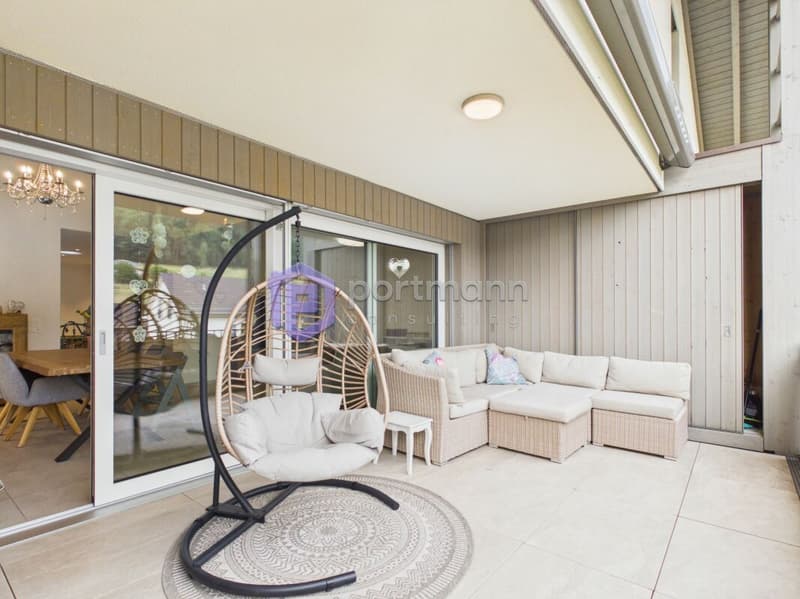
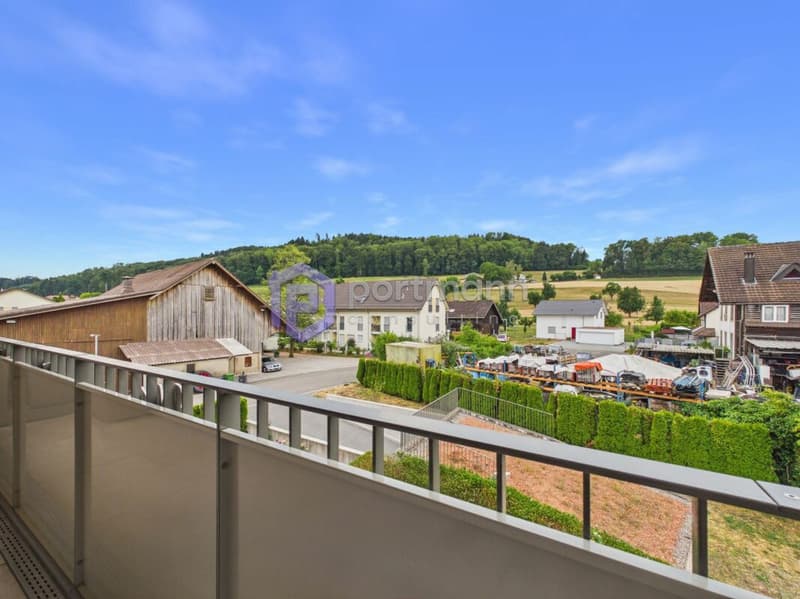
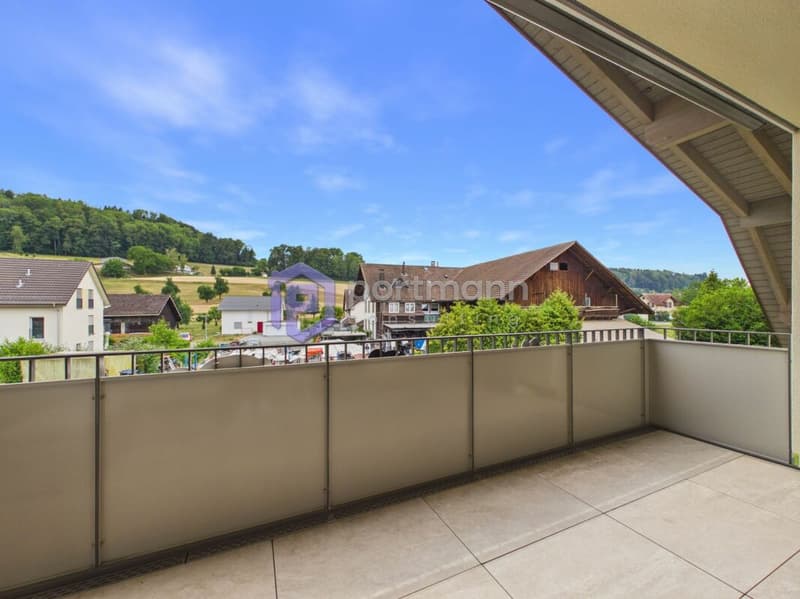
  • Balcony / Terrace

  • Cable TV

  • Wheelchair access

  • Child-friendly

  • Garage

  • E-charging station

  • Elevator

  • Minergie certified

  • Minergie construction

Documents (0)

Description

Floor coverings

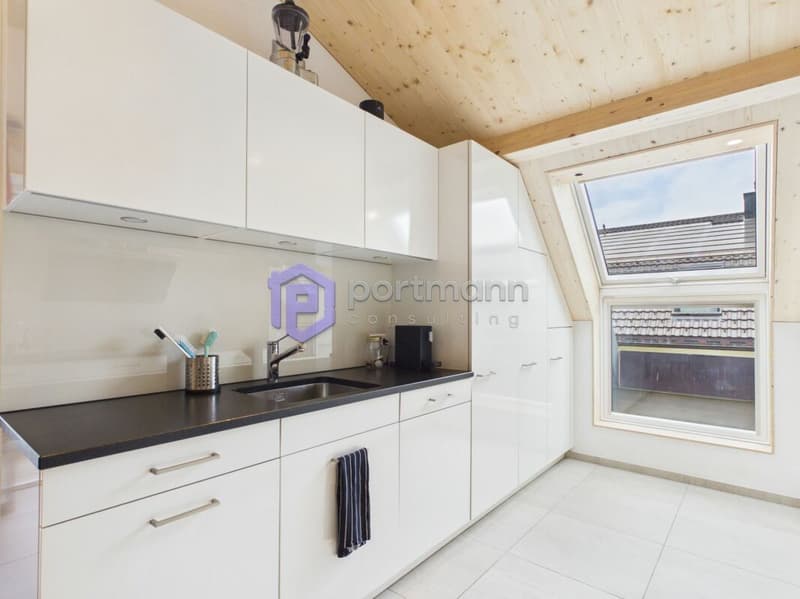
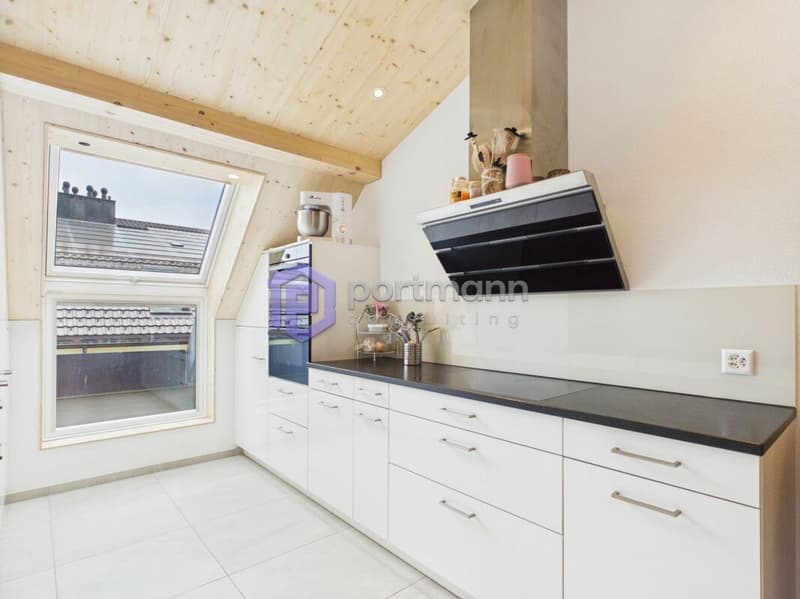
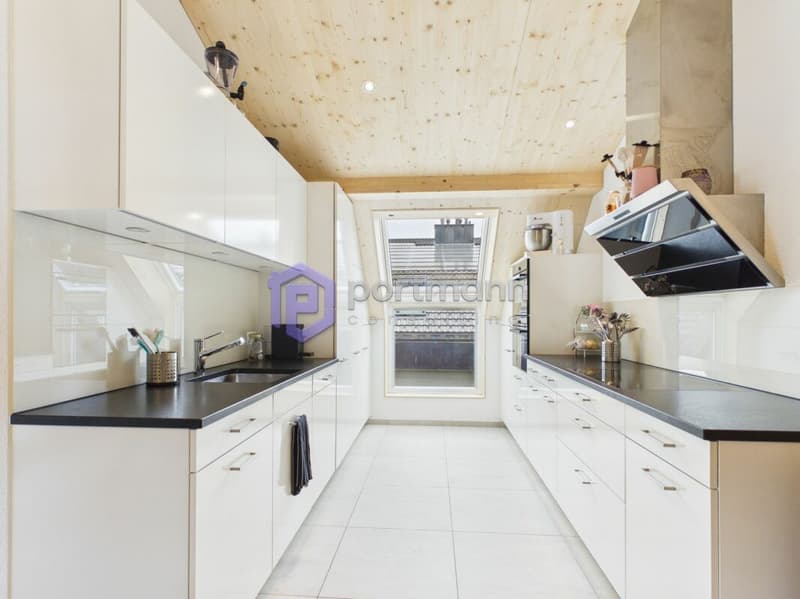
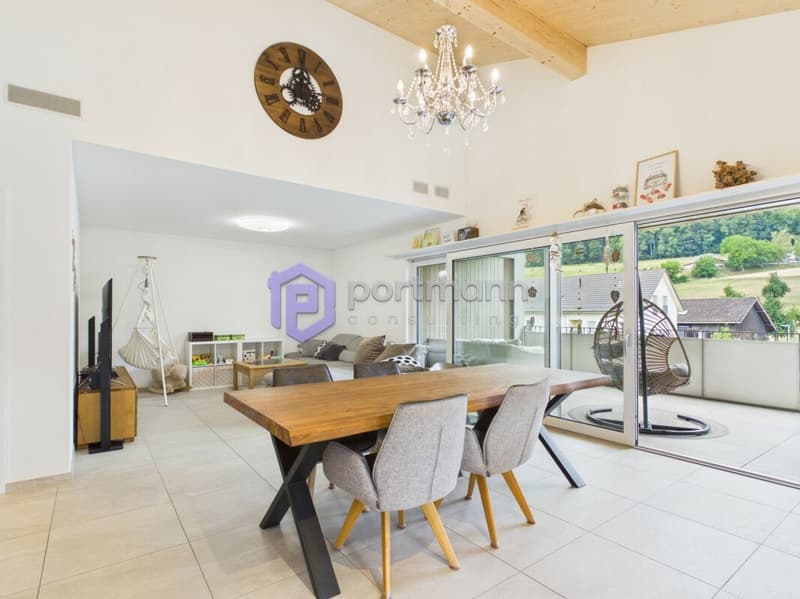
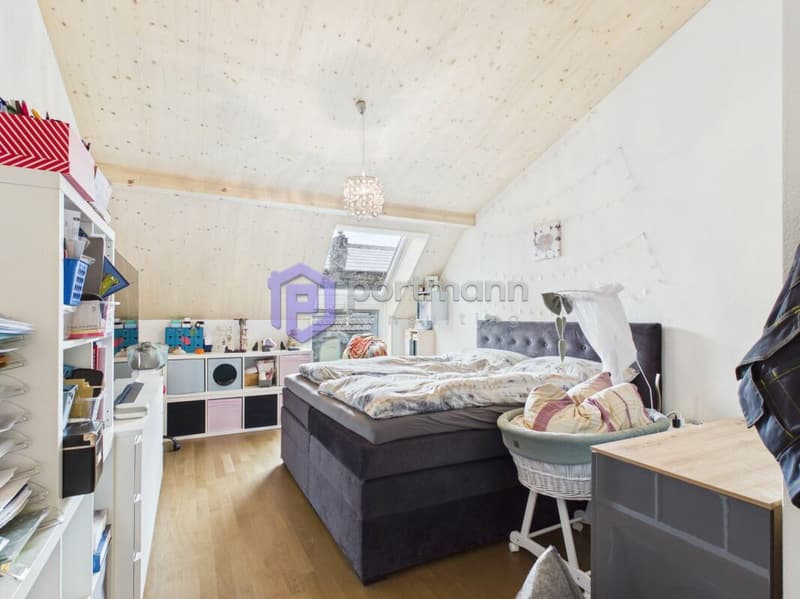
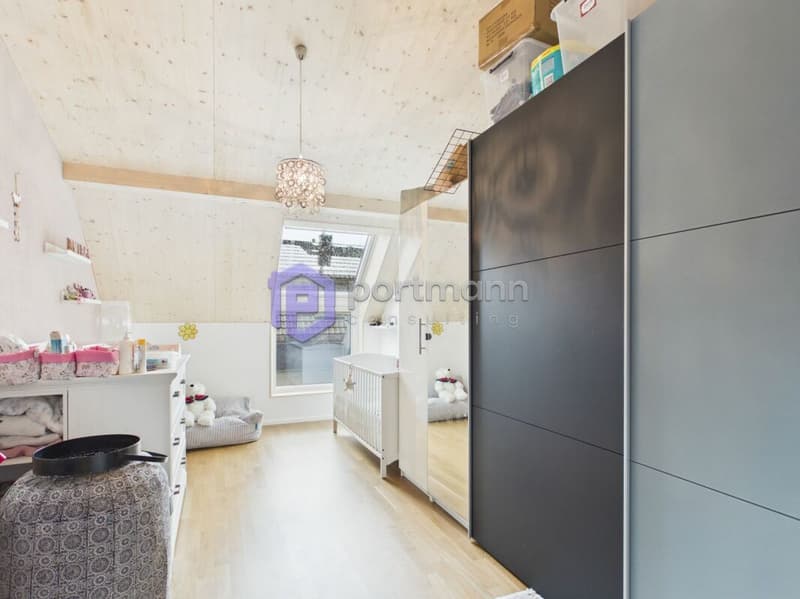
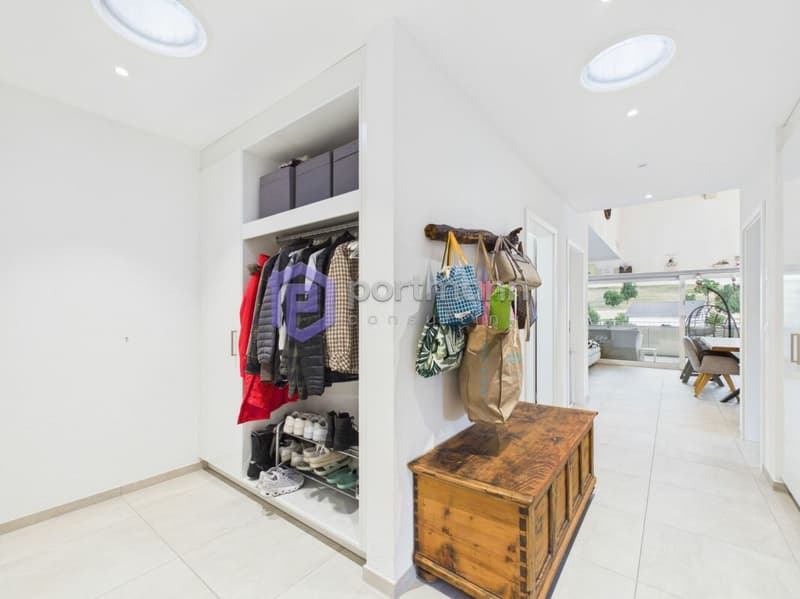
The bedrooms are equipped with oak parquet Monopark finished matt sealed, the rest of the apartment with ceramic tiles

Minergie standard

The apartment is equipped with a comfort ventilation system and is therefore Minergie certified. The improved living quality increases comfort, reduces ancillary costs due to lower energy consumption, and ensures the preservation of the building's value.

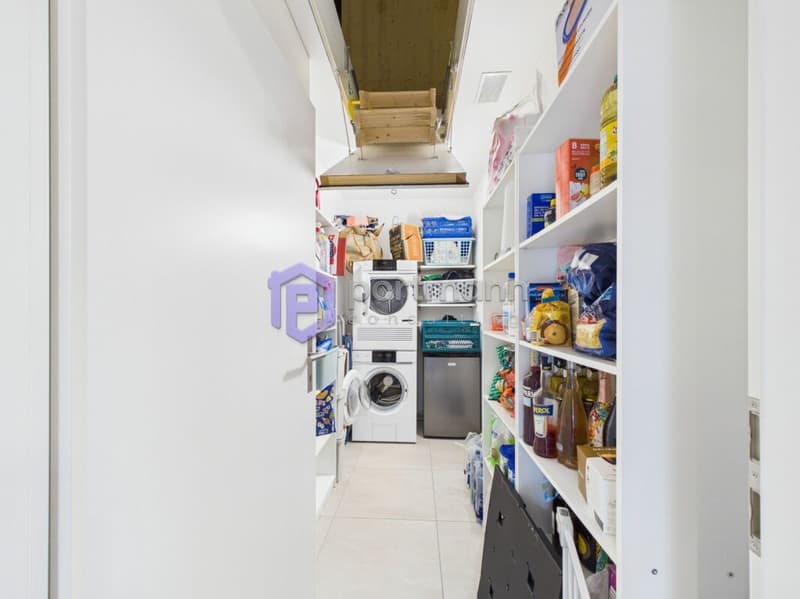
The ventilation unit is located in the recess.

The fresh air is introduced into the living and bedrooms and the exhaust air is extracted in the bathrooms and kitchen.

The cellar room is also equipped with an autonomous ventilation system.

Windows

All windows are made of plastic; color inside and outside white; equipped with thermal insulation glass, 3-fold glazing. All window doors are equipped with a shell handle on the outside. In the living/dining room, there is a glass front with a lift/slide door (exit to the balcony).

Shutters

Slatted shutters: Verbundraffstoren baked enamel, guide and end rails aluminum anodized; electric operation.

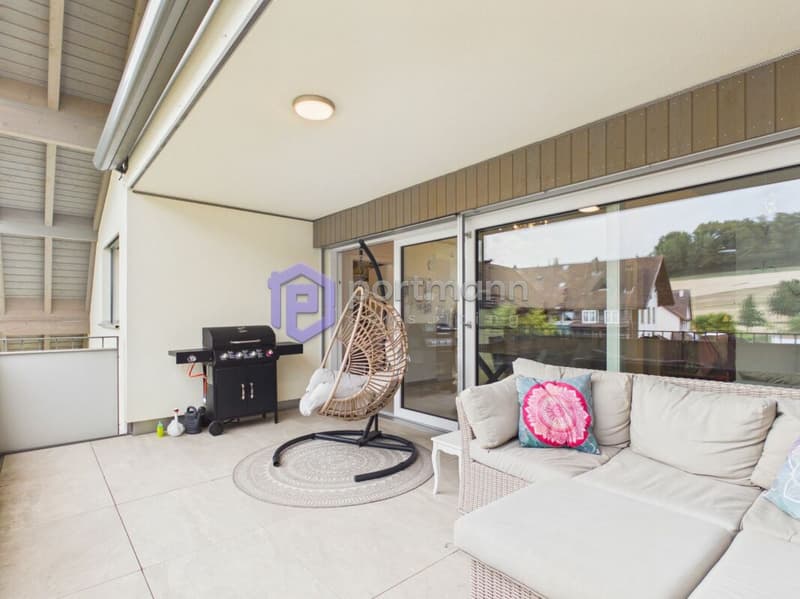
Sun shutters: is a cassette awning, electric operation (length approx. 5.50 m, protrusion 3.00 m)

Heating

Central earth probe heat pump with low-temperature thermos, control and safety organs

The heat demand of the individual rooms is compensated by the underfloor heating.

Parking spaces

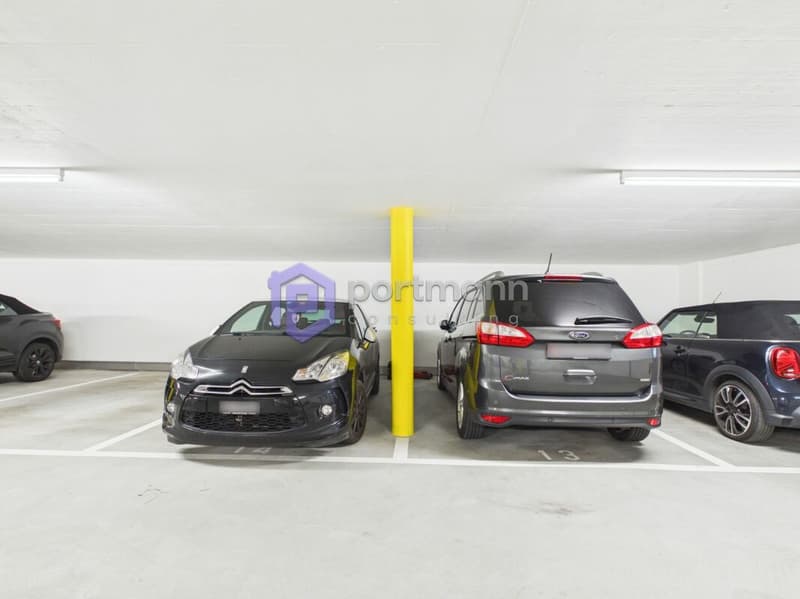
2 parking spaces can be purchased in the underground garage for CHF 35,000 each

Mortgage Calculator

From dream house to home ownership: the mortgage calculator can help you estimate the affordability of this property.

Purchase price
Household income

Annual gross income of all persons applying for the mortgage (including 13th month salary or bonus payment).

The mortgage is affordable if the living costs do not exceed one third (33%) of your income.

Equity capital

You must finance at least 20% of the property value with your own funds. This includes savings, advance inheritance, gifts, all retirement assets (3a, 3b) and pension fund assets. You may withdraw a maximum of 10% of the purchase price from the pension fund.

Create your account
Free

Create an account for more options

Create your account to manage your favorites across all devices, keep track of your search alerts, and never miss an update. Everything you need for your home search, all in one place!

Advertiser

Portmann Consulting GmbH
Juchächerstrasse 11
8966Oberwil-Lieli
Listing ID
4003322696
Object ref.
16246ad8-826e-11f1-a86f-069ae14c7a06
Portmann Consulting GmbH
Advertiser
Portmann Consulting GmbH

Contact the advertiser

Equity capital (optional)

By continuing, I declare that I accept the GTC and acknowledge the privacy policy, and that personal aggregated data related to my interests may be shared with the advertiser.

* By selecting “Yes”, I agree that ImmoScout24 may process this information as described here.

Similar properties which might be interesting for you

Fraud prevention: a few useful tips

  • Never transfer money in advance
  • Be careful if the price appears too low
  • Never share personal data such as bank details or copies of ID upfront
  • Do not sign a contract before you have visited the property

Tips and services