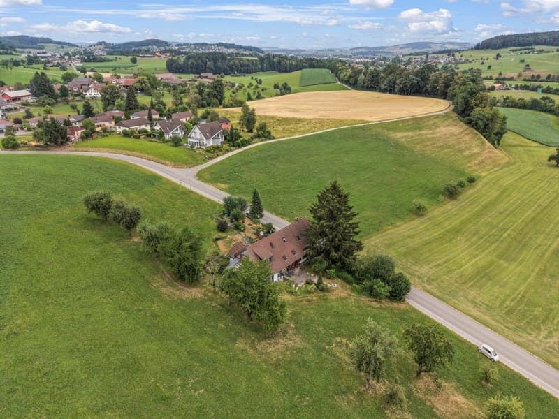
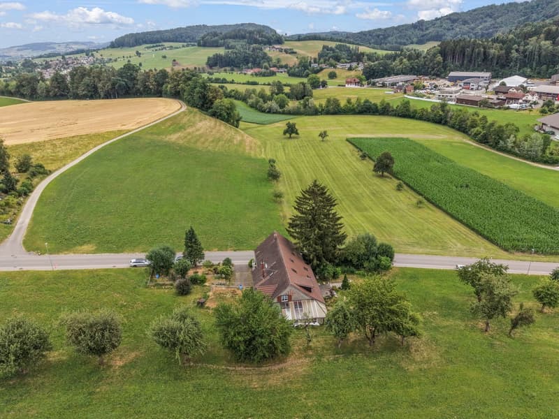
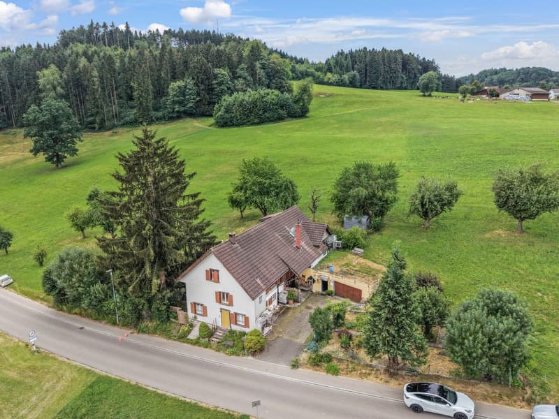
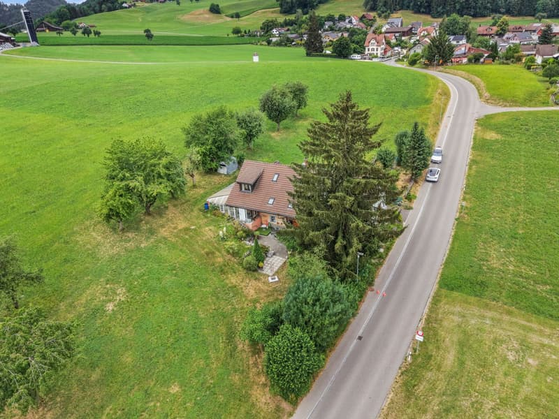
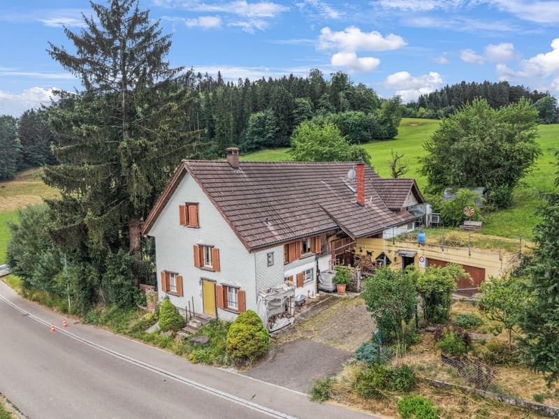
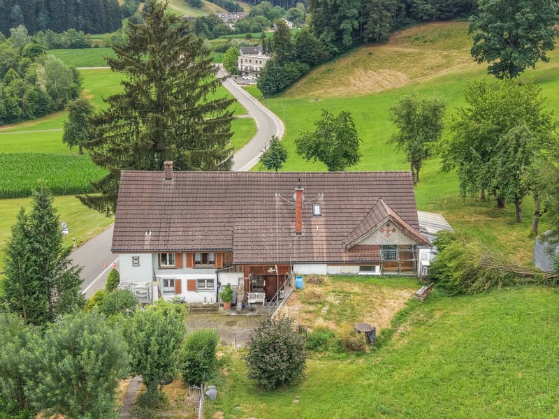
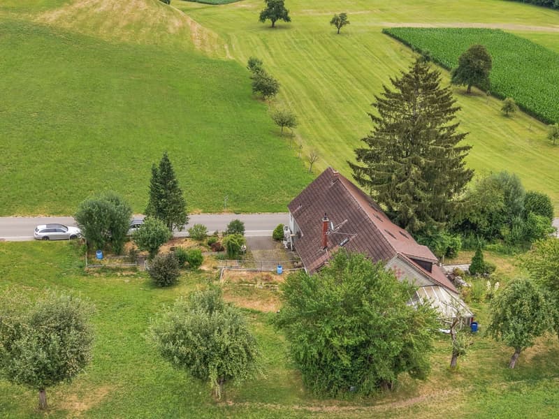
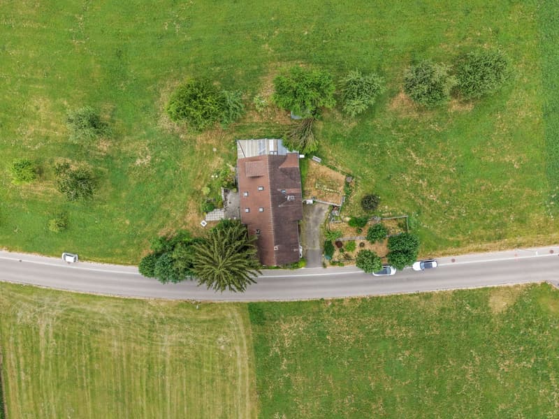
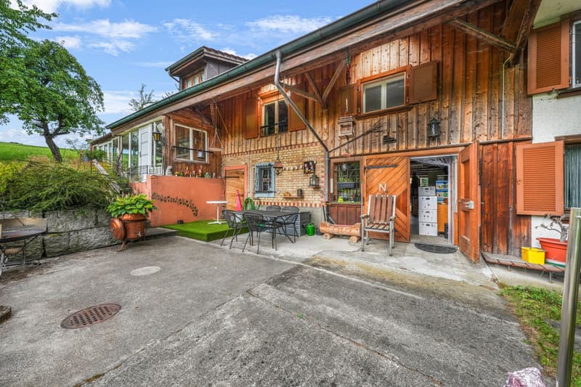
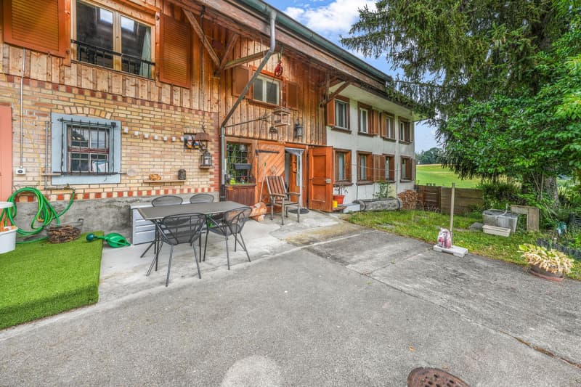
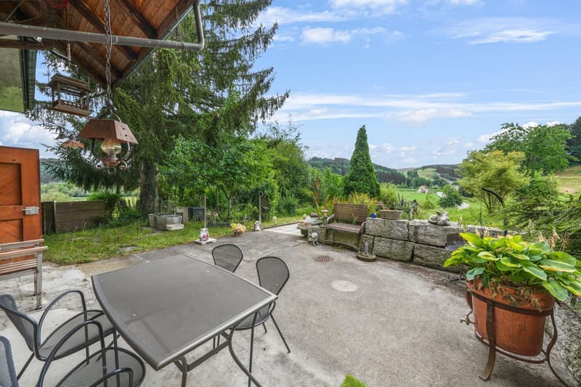
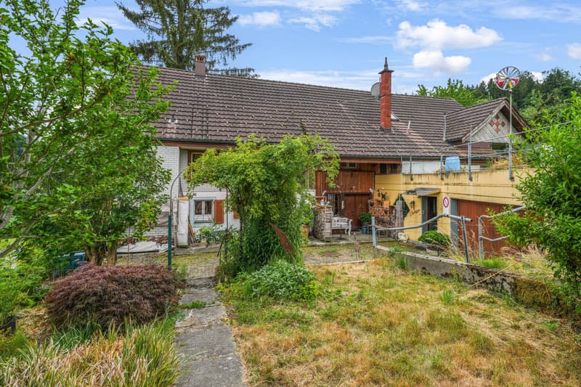
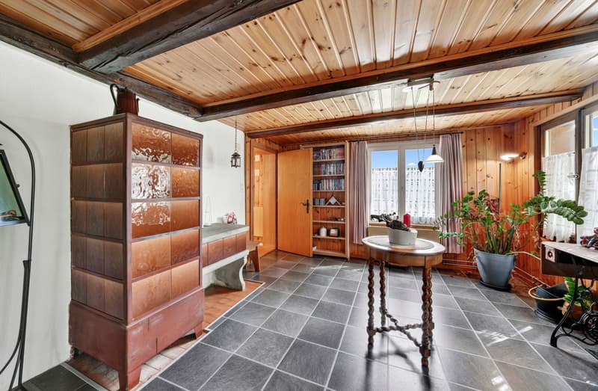
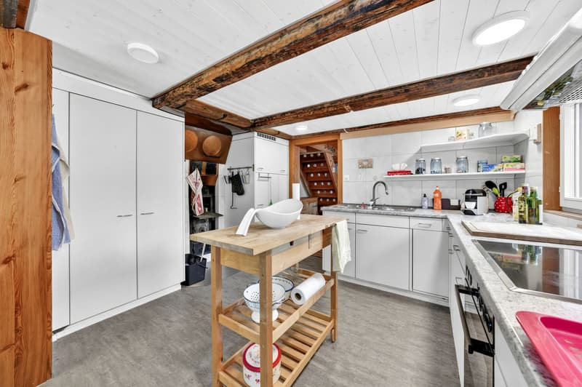
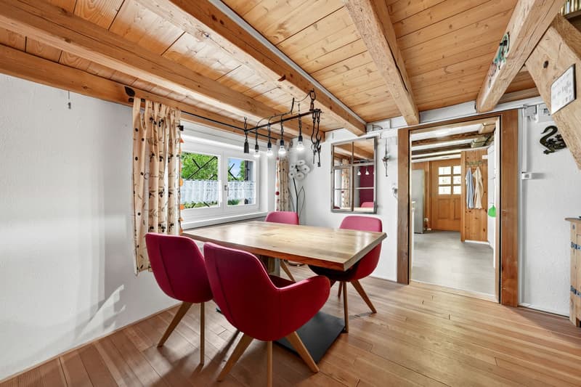
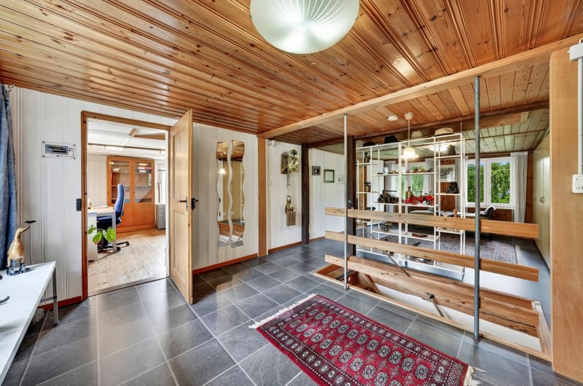

"Charming farmhouse with two residential units in an idyllic secluded location in Oberwangen (Dussnang)"
Address
Schwalbenstrasse 1, 8374 OberwangenTravel time
- 44 min.Station: Eschlikon
Surrounding information
School
15 min.Primarschule Dussnang-OberwangenPublic Transport
7 min.Grueb
Times refer to the route on foot.
Price
- Purchase price:
- CHF 990,000.–
- Notify on price drop
Main information
- Availability:
- By agreement
- Type:
- Farm house
- No. of rooms:
- 12
- Number of apartments:
- 2
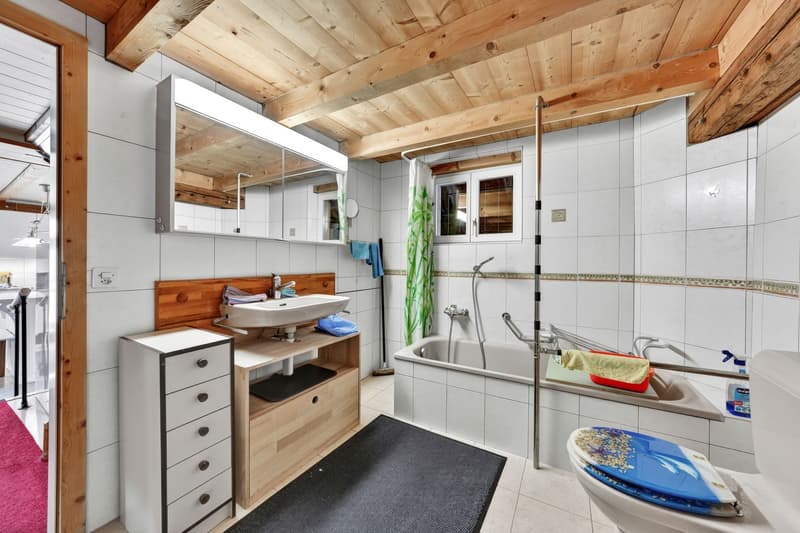
- Number of bathrooms:
- 3
- Number of floors:
- 3
- Surface living:
- 325 m2
- Floor space:
- 475 m2
- Land area:
- 2500 m2
- Volume:
- 1839 m3
- Last refurbishment:
- 1998
- Year built:
- 1880
Characteristics
Cellar
Attic compartment
Storeroom
View
Quiet neighborhood
Child-friendly
Parking space
Double garage
Refurbished
Power connection
Water connection
Waste water connection
Documents (0)
Description
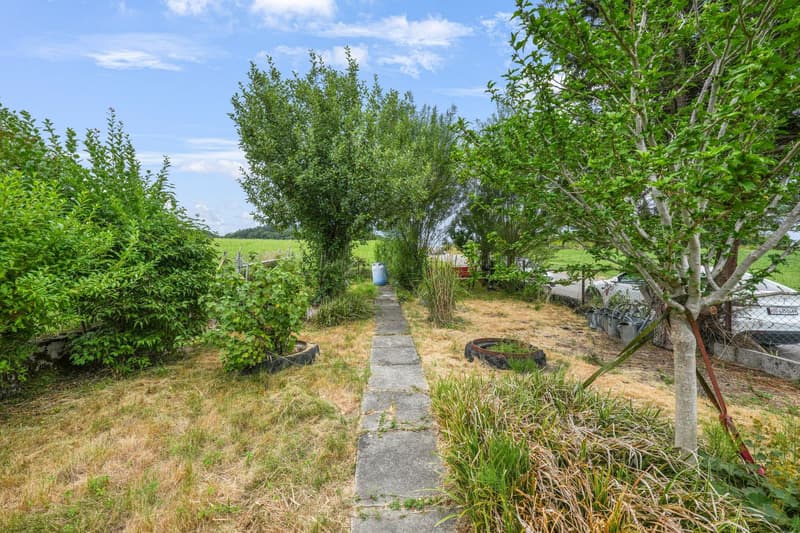
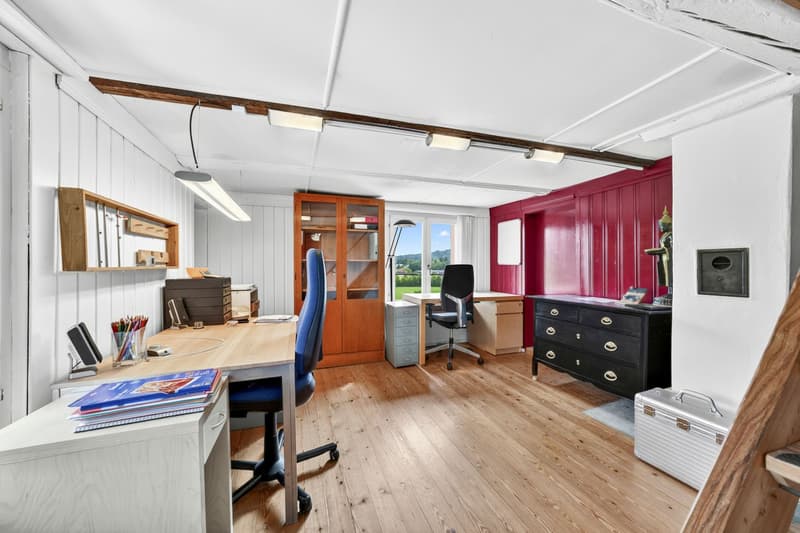
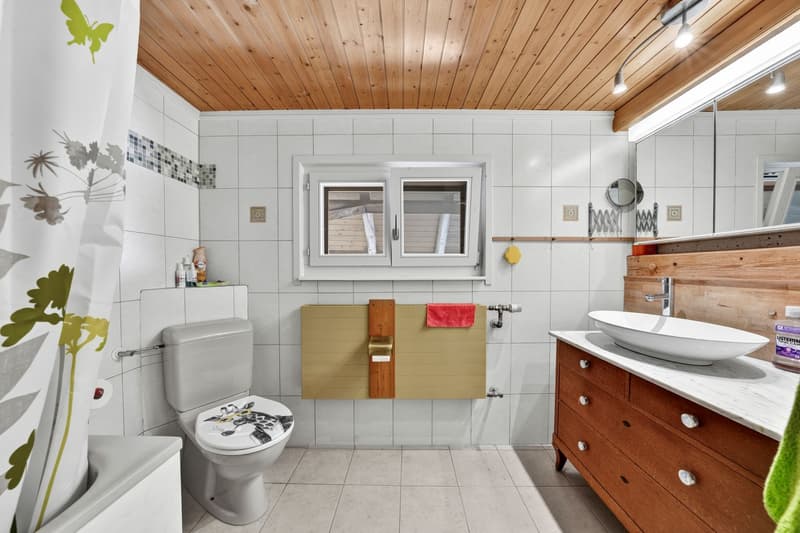
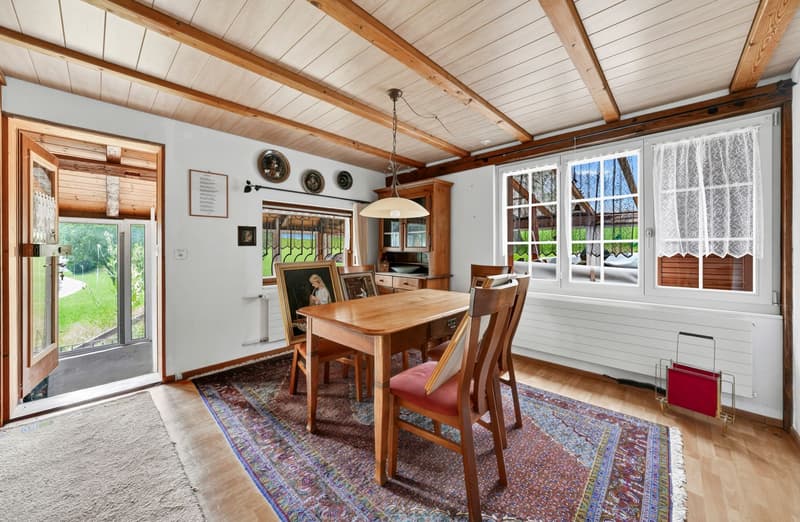
In the quiet village edge of Oberwangen (Dussnang), this exceptional property presents itself with a lot of charm, generous space and a location that is rarely found. On a 2,500 m² large plot of land in the agricultural zone – without being subject to the agricultural land law – you can enjoy a lot of peace, excellent sunshine, magnificent views and a maximum of privacy. Without direct neighbors, you live here almost for yourself and experience nature immediately in front of your doorstep.
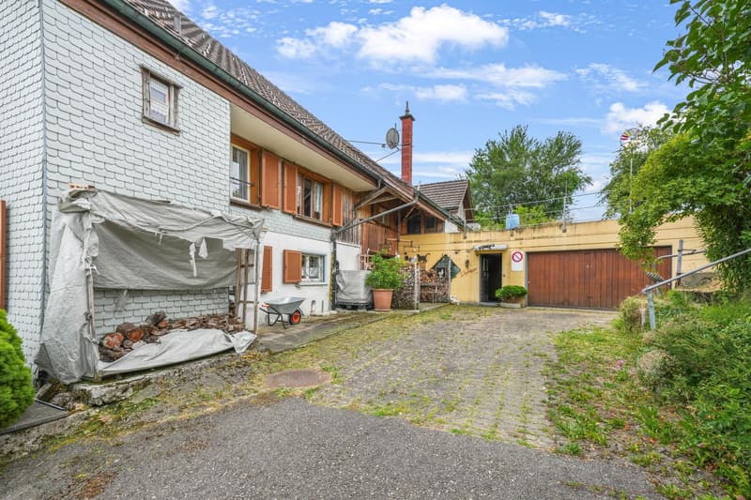
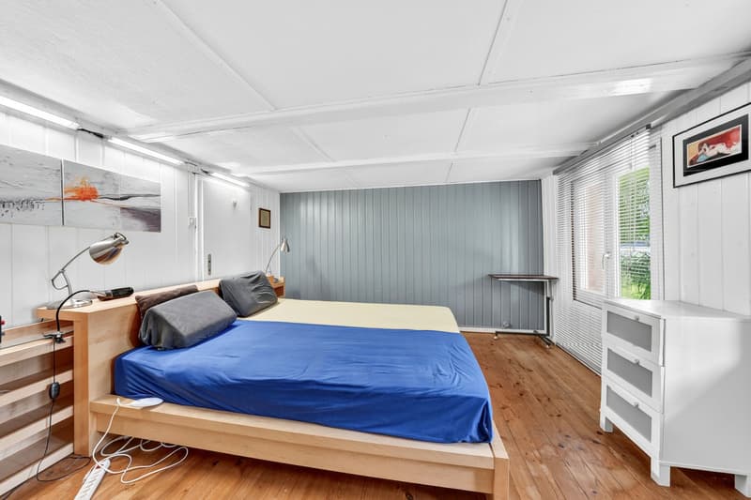
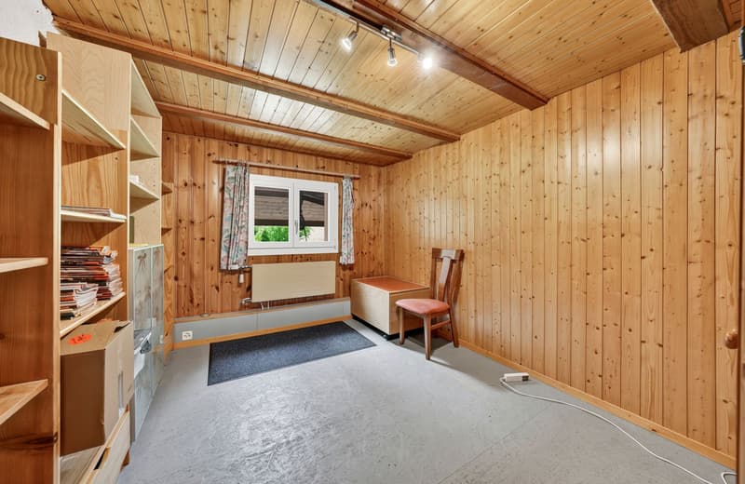
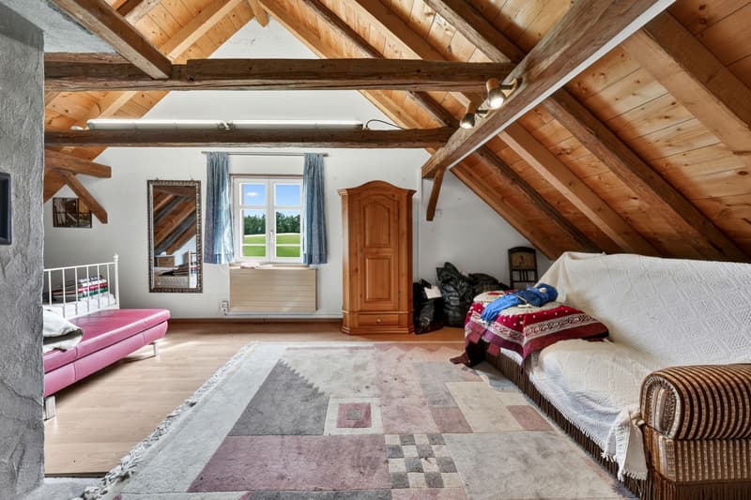
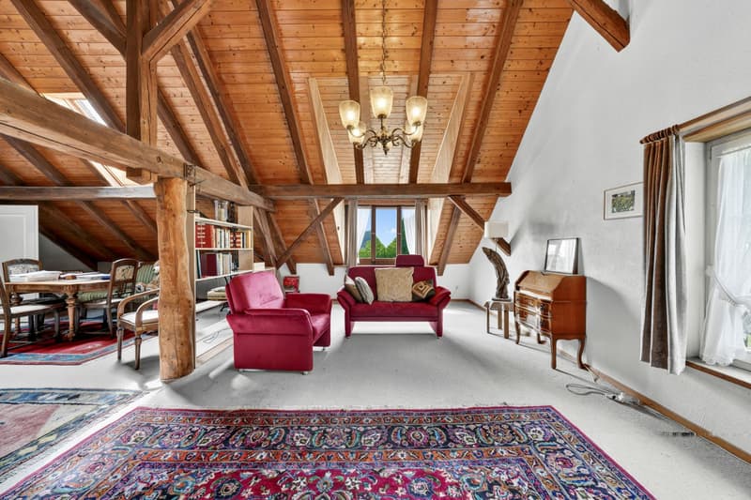
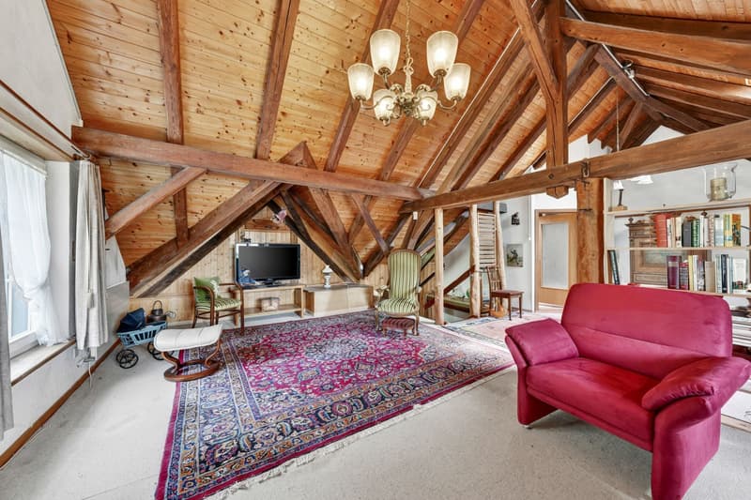
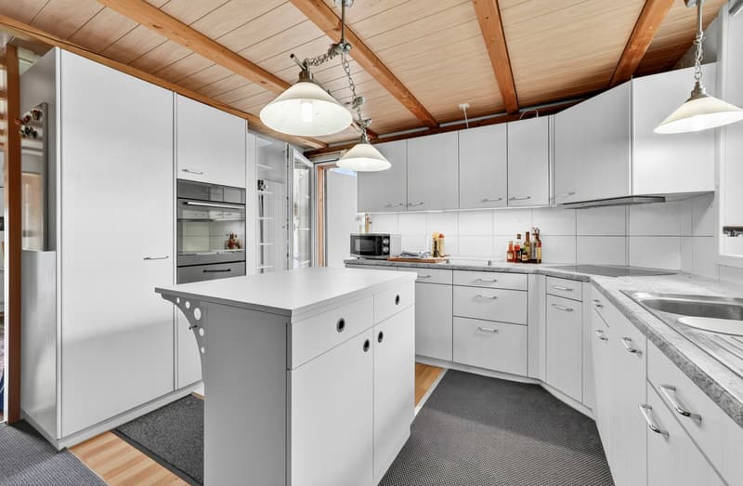
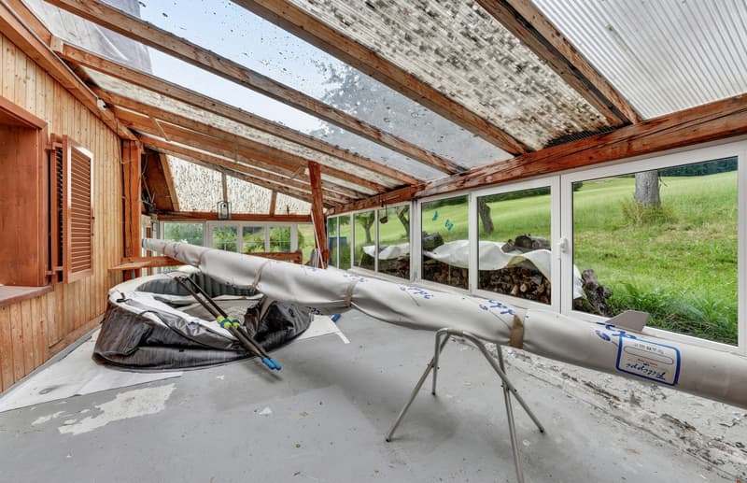
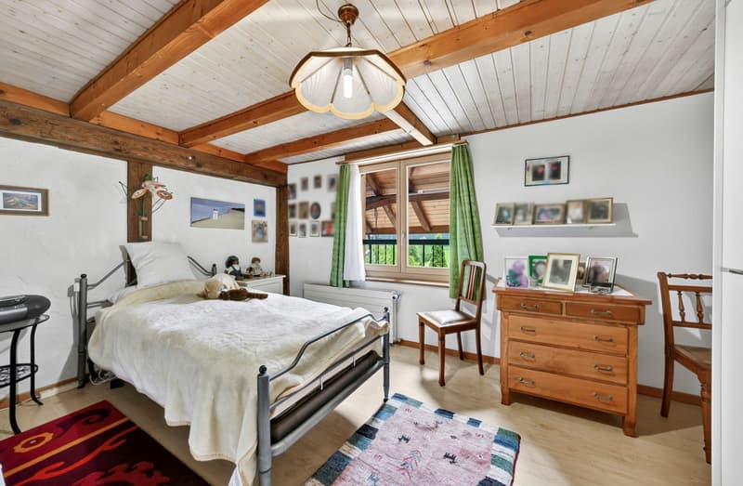
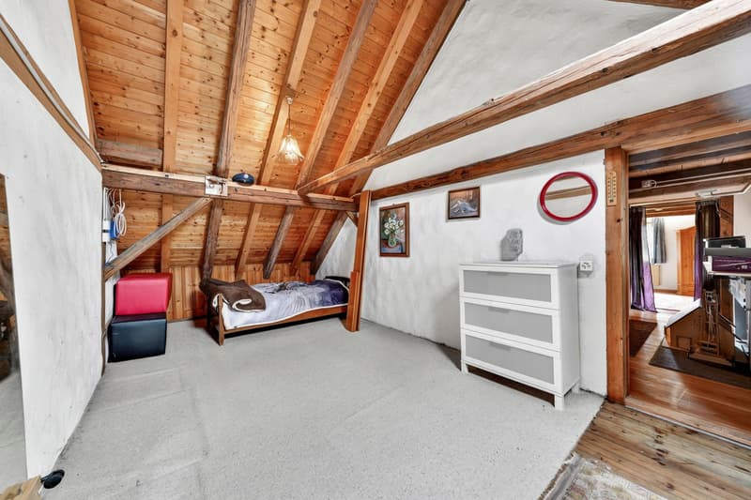
The former farmhouse was carefully maintained and continuously renovated over many years. The barn part was already converted into living space some time ago and today forms a versatile property with two separate residential units together with the original residential building. In total, around 325 m² of living space and approximately 150 m² of usable space are available. The good building substance provides a solid basis for the future. In the course of previous renovations, the building was completely gutted and additionally insulated from the inside. Ongoing renovations and renewals have contributed to the good state of maintenance, even if individual areas may be modernized today corresponding to their age.
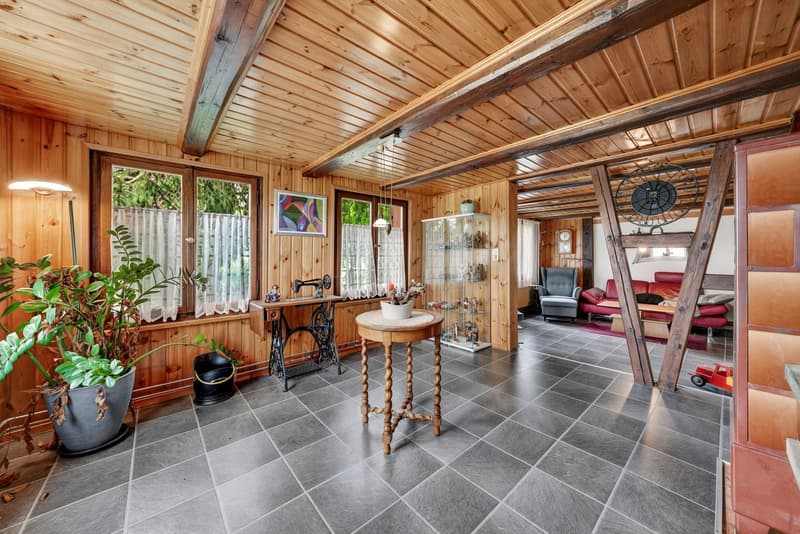
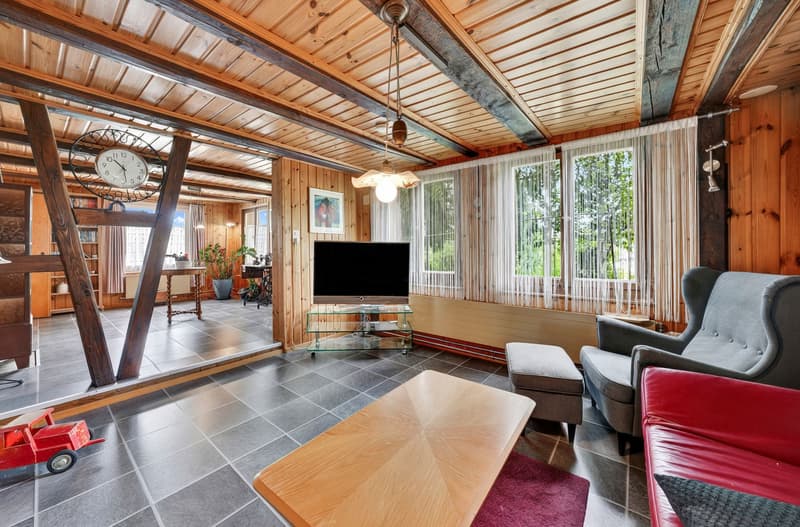
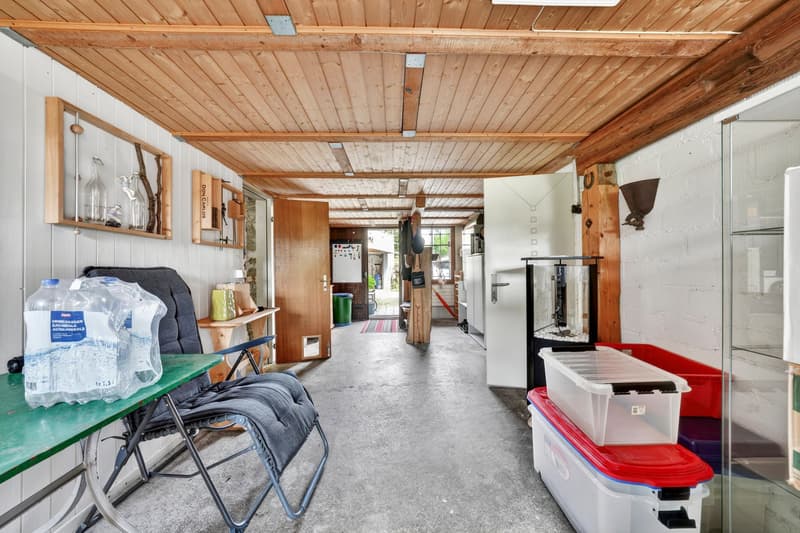
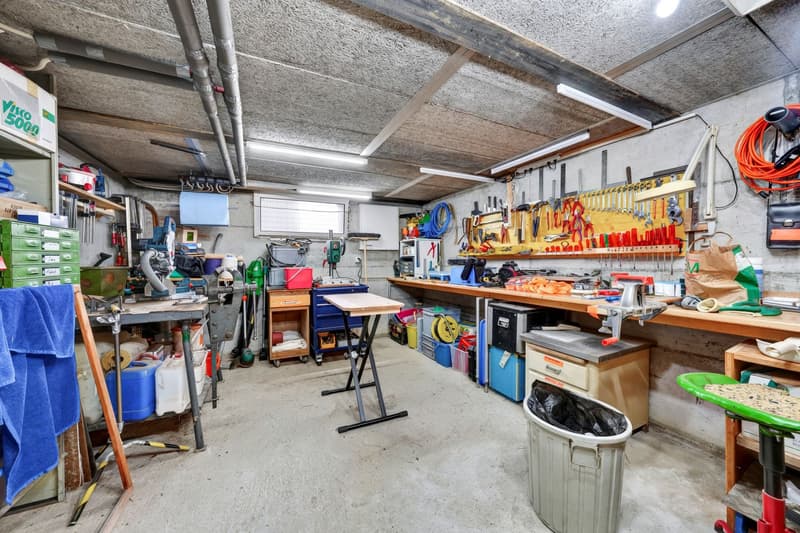
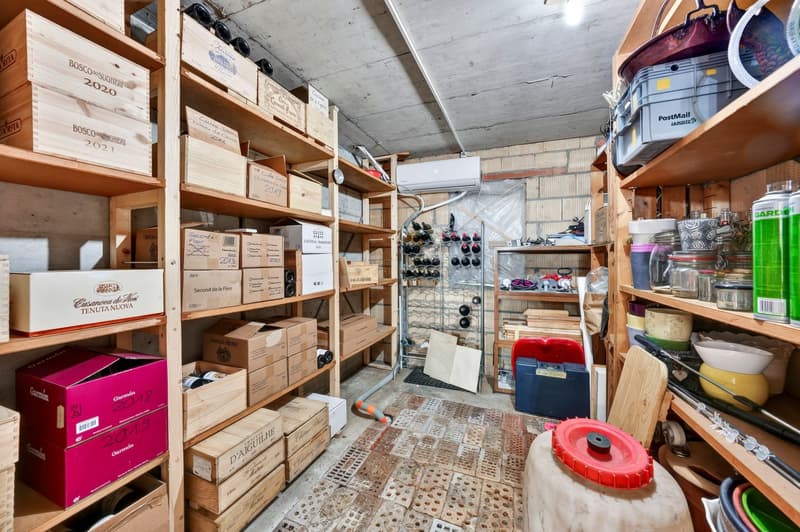
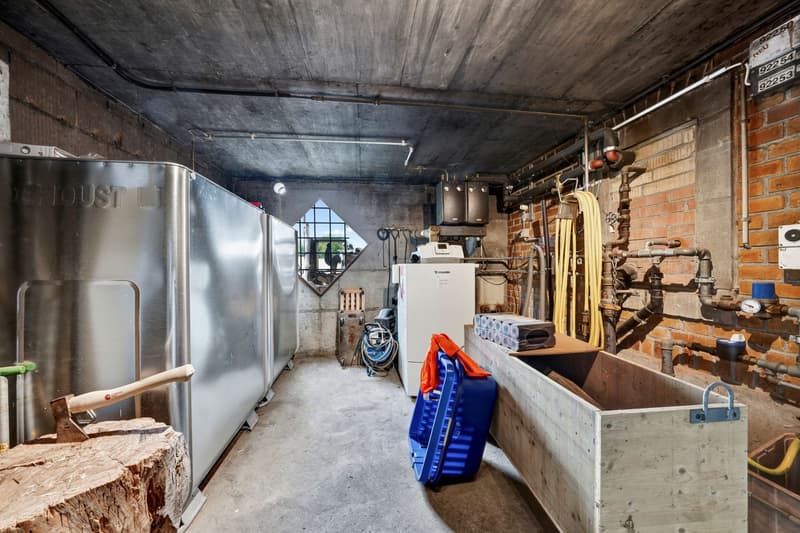
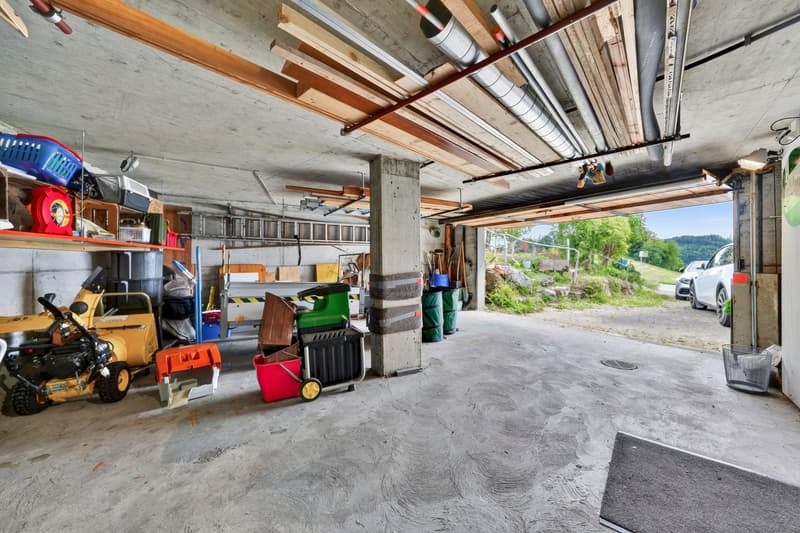
The original character of the farmhouse was preserved and gives the property a warm, authentic appearance. The generous space offer is supplemented by numerous practical secondary rooms such as a workshop, a laundry room, a climate-controlled wine cellar and a double garage. Special details like the own well, the spring right and a small pond give this property additional charm and underline its uniqueness.
Thanks to the well-thought-out room layout and the two residential units, a variety of usage possibilities open up. Whether as a spacious home for a family, as a multi-generation house, for combining living and working or with an additional rental to generate a secondary income – this property offers a lot of potential for individual living and life concepts.
The property is being sold as part of a two-stage bidding process. Viewings are possible from August 3, 2026, by appointment.
Welcome home.
Fulfill your dream of owning your own home.
Live according to your wishes.
Mortgage Calculator
From dream house to home ownership: the mortgage calculator can help you estimate the affordability of this property.

Create an account for more options
Create your account to manage your favorites across all devices, keep track of your search alerts, and never miss an update. Everything you need for your home search, all in one place!

Contact
Silvan Zürcher
- Listing ID
- 4003322471
- Object ref.
- 2026-755