Rooms
8
Living space
450 m2
Selling price
CHF 7,200,000.–
Notify on price drop
"2011M-Gryon-Luxurious 450m2 house"
Address
1882 GryonPrice
- Purchase price:
- CHF 7,200,000.–
- Notify on price drop
Main information
- Availability:
- By agreement
- Type:
- Single house
- No. of rooms:
- 8
- Number of apartments:
- 1
- Surface living:
- 450 m2
- Land area:
- 1484 m2
- Last refurbishment:
- 2017
- Year built:
- 1954
Characteristics
Balcony / Terrace
Cable TV
Fireplace
View
Child-friendly
Garage
Swimming pool
Documents (0)
Description
Trust Immobilier, real estate agency in Crans - Montana, Geneva and Vaud, offers Ref. 2011-M - TCM
Just a few minutes from Ollon | Ski-in / Ski-out
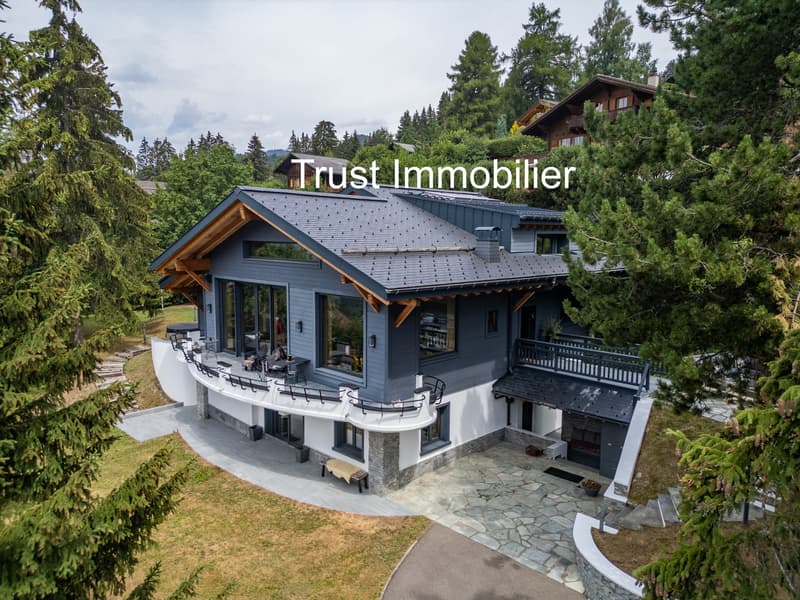
In the heart of an alpine environment of rare beauty, surrounded by majestic fir trees and with direct access to the ski slopes, this sumptuous property of chalet type embodies the perfect alliance between authentic charm of alpine architecture and contemporary refinement.
Built in the 1950s and entirely rebuilt with remarkable exigence in 2017, this home of about 450 m² has been thought out in every detail. Each space, each material and each finish testify to exceptional know-how and constant quality research, offering an exclusive living space where luxury, comfort and serenity meet.
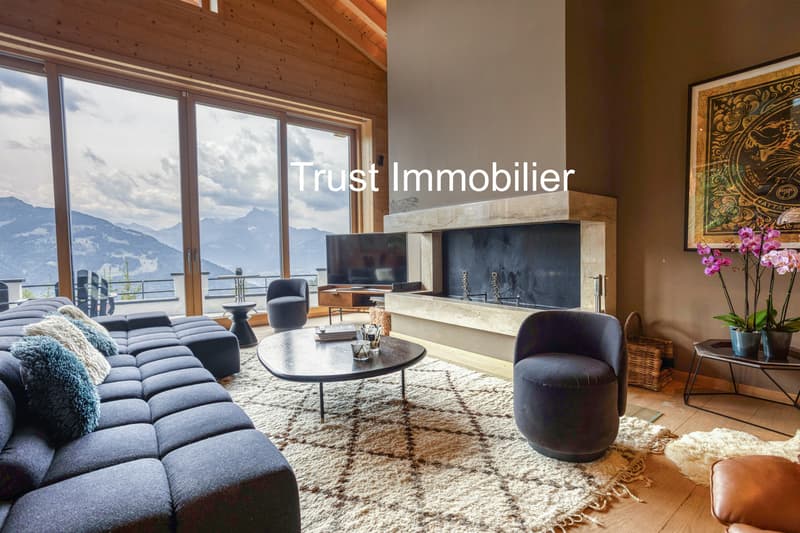
As soon as you arrive, you will be immediately seduced by the generous volumes, the omnipresent brightness thanks to the immense windows, and the spectacular views of the Alps and the emblematic Dents du Midi.
This property is sold turnkey, in an irreproachable state, without any work to be expected. A true alpine refuge where you only have to put down your suitcases.
Distribution of spaces:
Lower floor - Well-being, leisure and reception
The dedicated entrance from the ski slopes allows you to easily store all your ski equipment before accessing the house directly.
This floor is entirely dedicated to comfort and relaxation, with:
Upper floor - Living spaces:
The main entrance welcomes guests in a warm atmosphere with a cloakroom and a guest toilet.
The kitchen, entirely made to measure, will seduce gastronomy lovers:
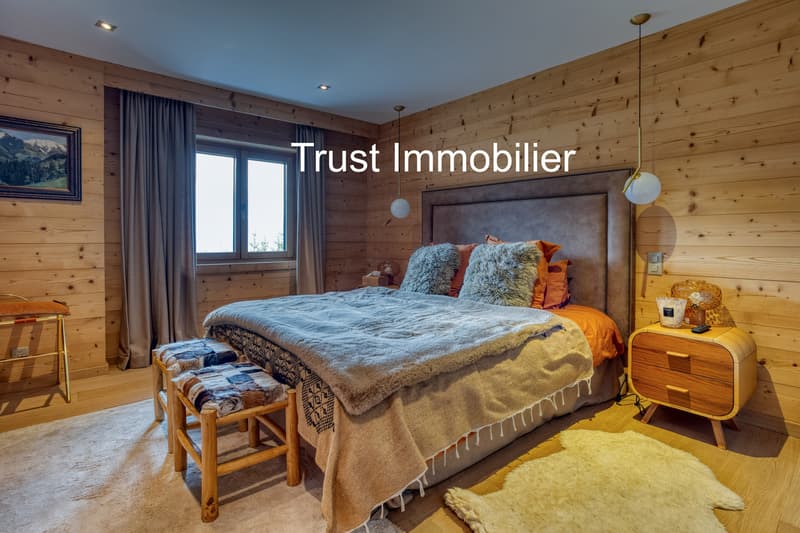
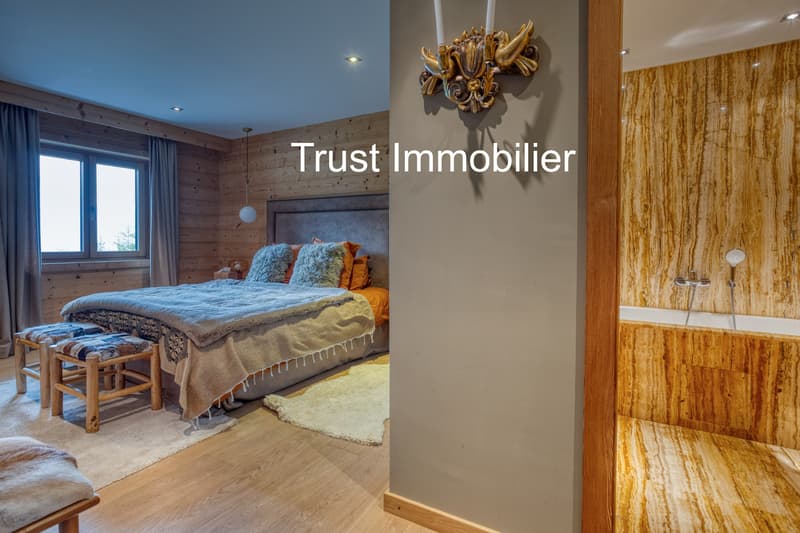
The parental suite of over 40 m² constitutes a true private apartment with:
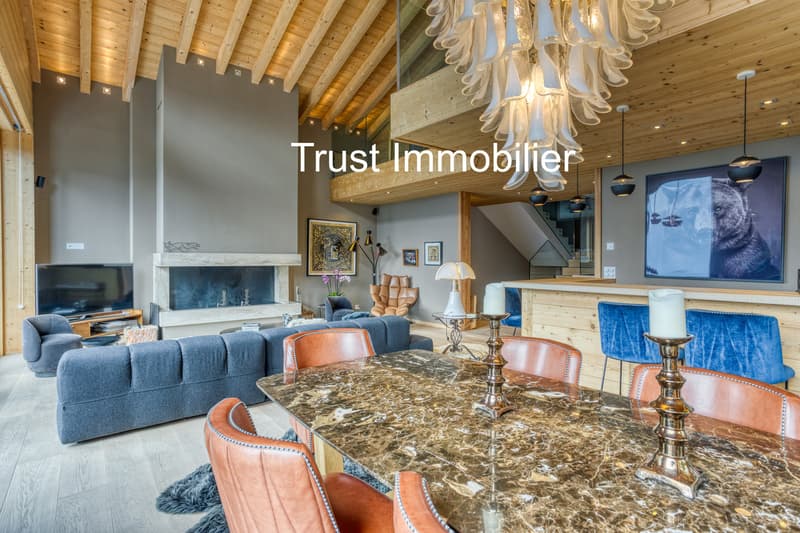
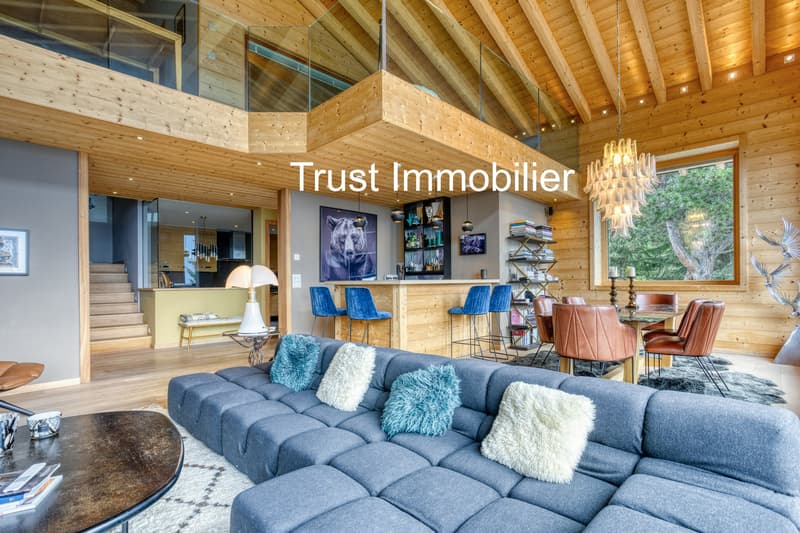
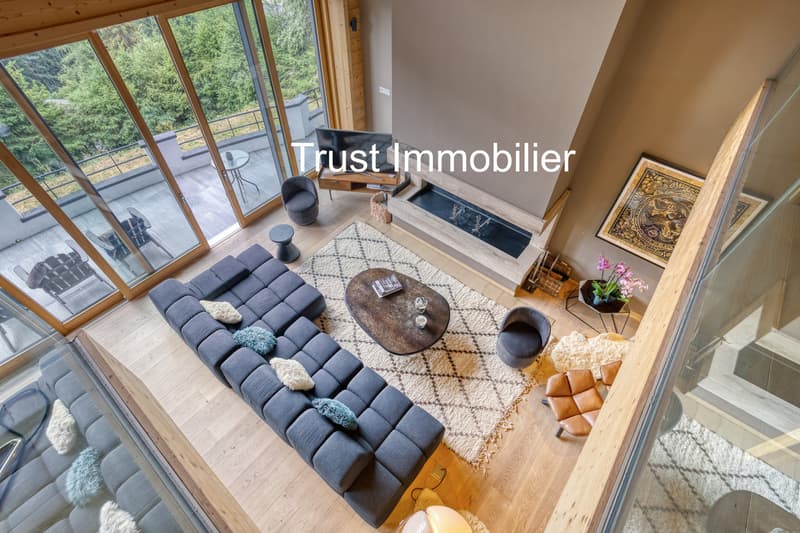
The cathedral lounge of about 60 m² represents without doubt the masterpiece of the property.
Its impressive ceiling height, its apparent timber frame, its huge windows and its totally unobstructed view create a unique atmosphere where nature comes inside.
The space also includes:
Upper floor:
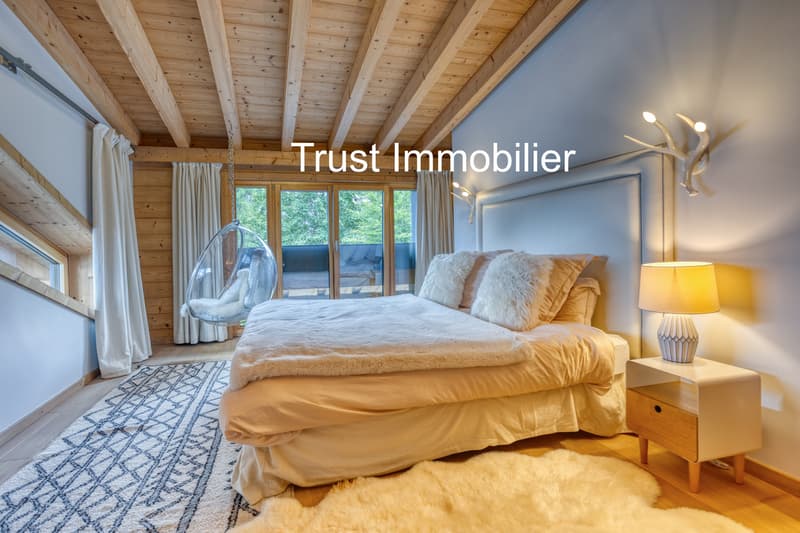
The upper floor accommodates two magnificent suites, each benefiting from:
A beautiful open mezzanine overlooking the lounge completes this floor and offers a remarkable view of the house's volumes as well as the alpine landscapes.
The advantages of this property
Just a few minutes from Ollon | Ski-in / Ski-out
In the heart of an alpine environment of rare beauty, surrounded by majestic fir trees and with direct access to the ski slopes, this sumptuous property of chalet type embodies the perfect alliance between authentic charm of alpine architecture and contemporary refinement.
Built in the 1950s and entirely rebuilt with remarkable exigence in 2017, this home of about 450 m² has been thought out in every detail. Each space, each material and each finish testify to exceptional know-how and constant quality research, offering an exclusive living space where luxury, comfort and serenity meet.
As soon as you arrive, you will be immediately seduced by the generous volumes, the omnipresent brightness thanks to the immense windows, and the spectacular views of the Alps and the emblematic Dents du Midi.
This property is sold turnkey, in an irreproachable state, without any work to be expected. A true alpine refuge where you only have to put down your suitcases.
Distribution of spaces:
Lower floor - Well-being, leisure and reception
The dedicated entrance from the ski slopes allows you to easily store all your ski equipment before accessing the house directly.
This floor is entirely dedicated to comfort and relaxation, with:
- A magnificent home cinema room fully equipped with a motorized screen.
- A large office or lounge that can easily be converted into an additional bedroom.
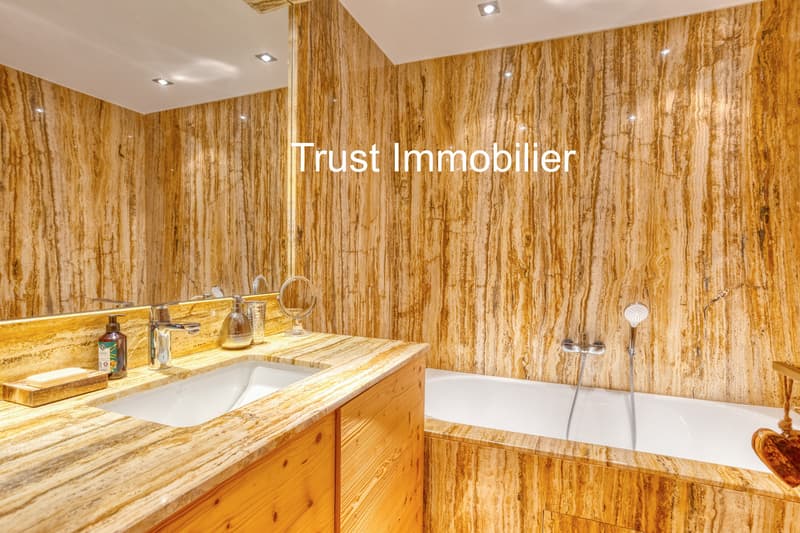
- A large bedroom with private marble bathroom, including a bathtub, sink and toilet.
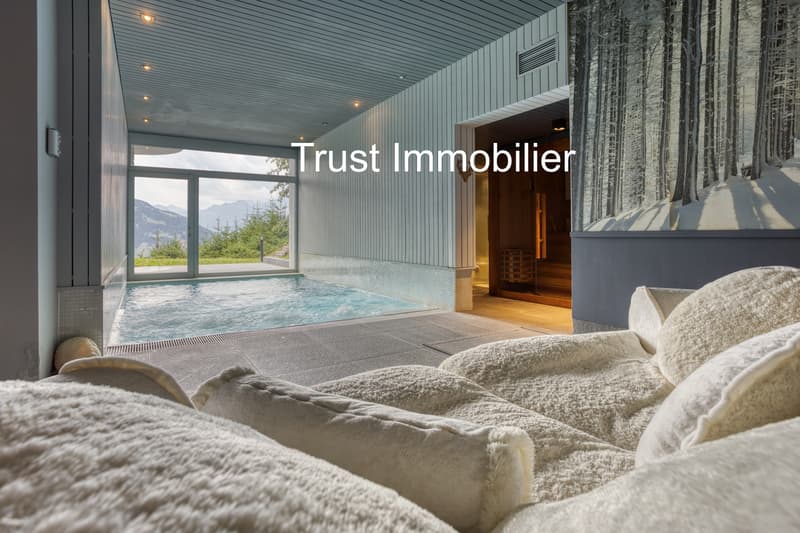
- An elegant relaxation lounge opening onto a spectacular indoor whirlpool pool, sublimated by a huge window offering a panoramic view of the Dents du Midi.
- A true wellness area with a hammam and a sauna.
- A guest toilet with sink.
- A technical room.
- A storage room.
Upper floor - Living spaces:
The main entrance welcomes guests in a warm atmosphere with a cloakroom and a guest toilet.
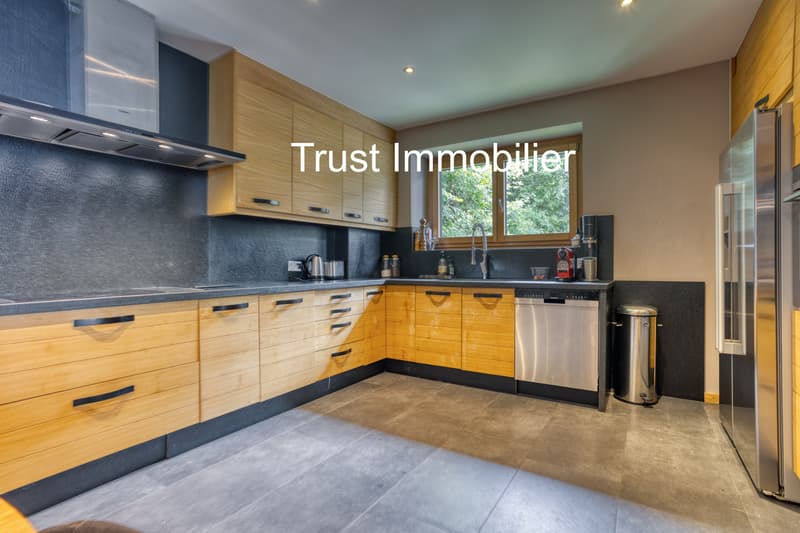
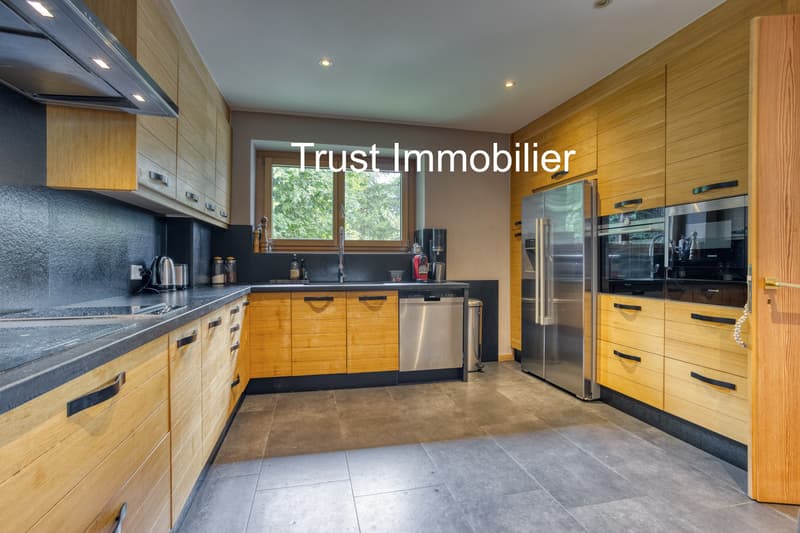
The kitchen, entirely made to measure, will seduce gastronomy lovers:
- Natural stone worktop.
- High-end appliances.
- Convivial dining area.
- Large openings offering a spectacular view of the mountains and living spaces.
The parental suite of over 40 m² constitutes a true private apartment with:
- An exceptional view of the Alps.
- A large walk-in closet.
- A large private bathroom.
- An independent toilet.
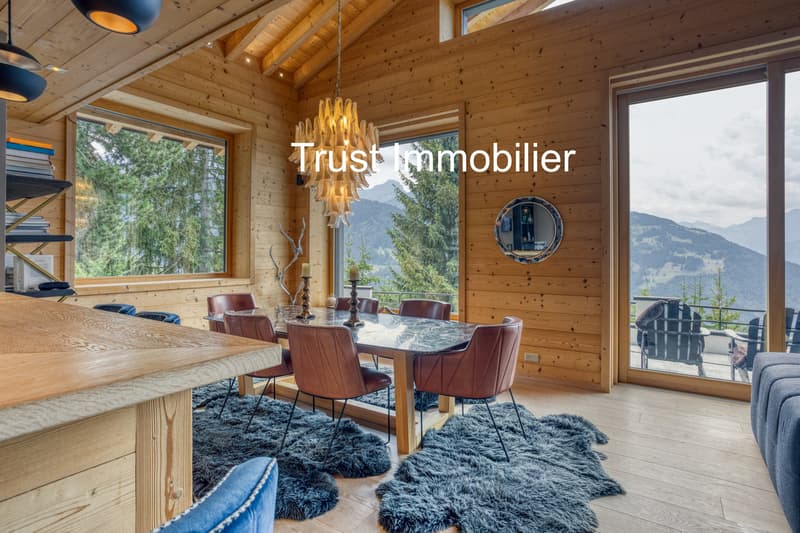
The cathedral lounge of about 60 m² represents without doubt the masterpiece of the property.
Its impressive ceiling height, its apparent timber frame, its huge windows and its totally unobstructed view create a unique atmosphere where nature comes inside.
The space also includes:
- An elegant bar area fully equipped.
- A large dining room ideal for receiving.
- Several relaxation areas bathed in light.
Upper floor:
The upper floor accommodates two magnificent suites, each benefiting from:
- Its own private bathroom.
- Its dressing room.
- Perfect intimacy to welcome family or guests.
A beautiful open mezzanine overlooking the lounge completes this floor and offers a remarkable view of the house's volumes as well as the alpine landscapes.
The advantages of this property
- Chalet of about 450 m² completely renovated with...
Mortgage Calculator
From dream house to home ownership: the mortgage calculator can help you estimate the affordability of this property.

Free
Create an account for more options
Create your account to manage your favorites across all devices, keep track of your search alerts, and never miss an update. Everything you need for your home search, all in one place!
Viewing
Contact for viewing
Manuel Vieira
Advertiser

Trust immobilier
Route du Rawyl 30
3963Crans-Montana, Suisse
Contact
- Listing ID
- 4003322106
- Object ref.
- 2011M-TCM