
Rooms
5.5
Living space
218 m2
Selling price
CHF 2,000,000.–
Notify on price drop
"On the highest level - between panorama and privacy"
Address
Chellenstrasse 14, 9403 GoldachTravel time
- 16 min.Station: Goldach
Surrounding information
Supermarket
12 min.DennerSchool
13 min.Schulhaus WildensteinPharmacy
18 min.BENU ApothekePublic Transport
6 min.Appenzeller Strasse
Times refer to the route on foot.
Price
- Purchase price:
- CHF 2,000,000.–
- Notify on price drop
Main information
- Availability:
- By agreement
- Type:
- Single house
- No. of rooms:
- 5.5
- Number of floors:
- 3
- Surface living:
- 218 m2
- Land area:
- 971 m2
- Volume:
- 981 m3
- Last refurbishment:
- 2021
- Year built:
- 1979
Characteristics
Balcony / Terrace
Fireplace
View
Child-friendly
Parking space
Documents (0)
Description
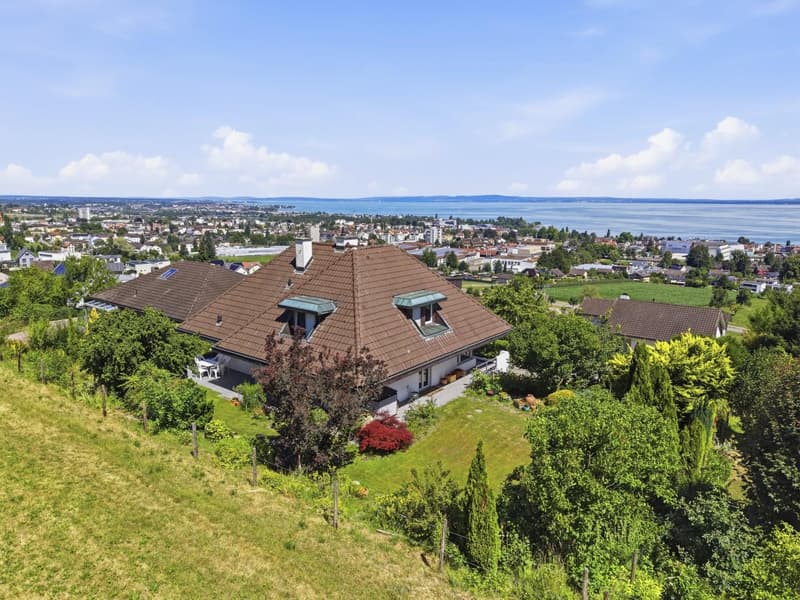
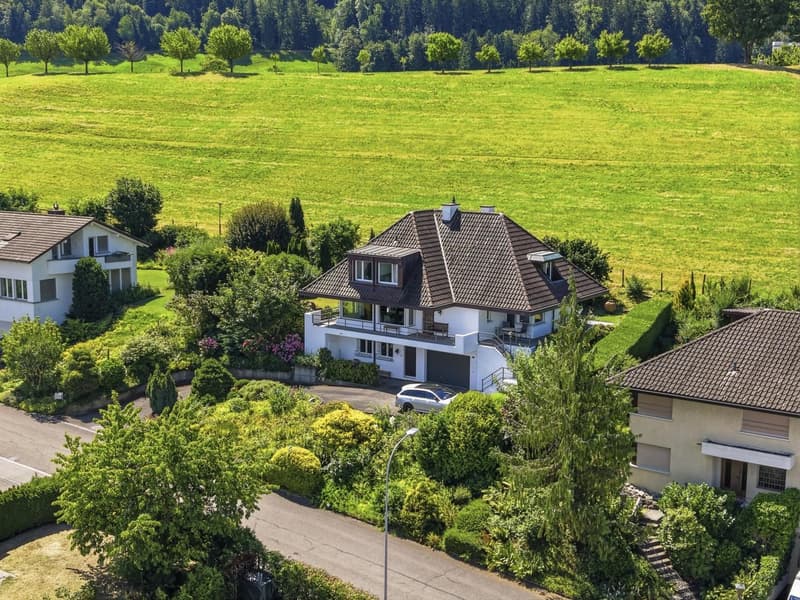
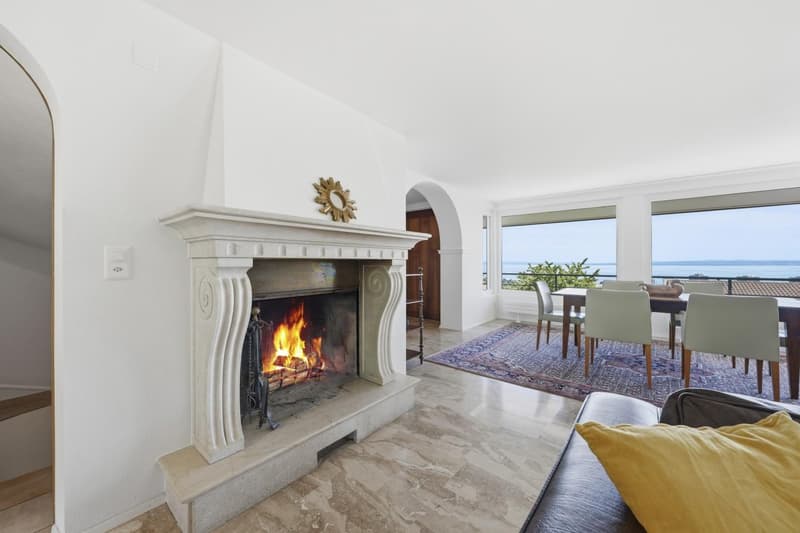
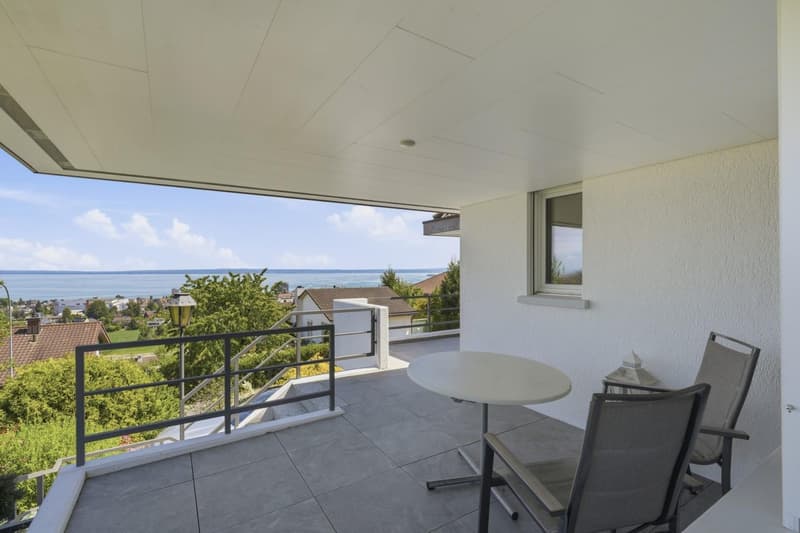
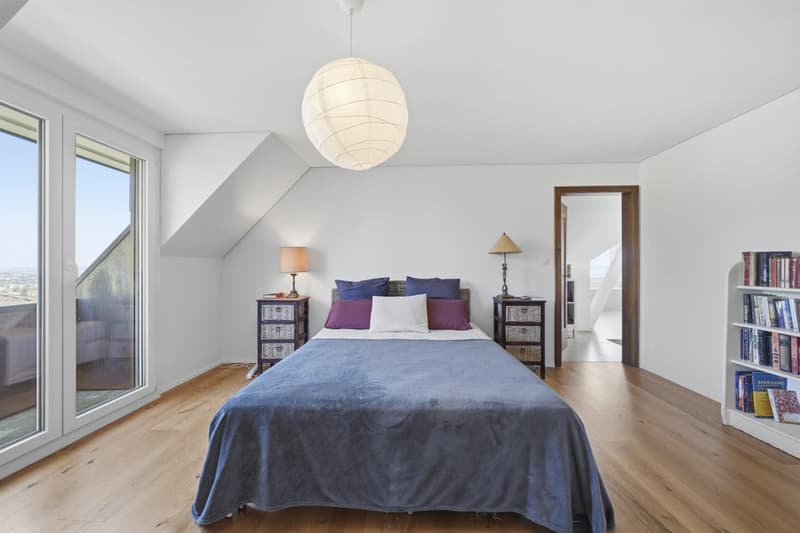
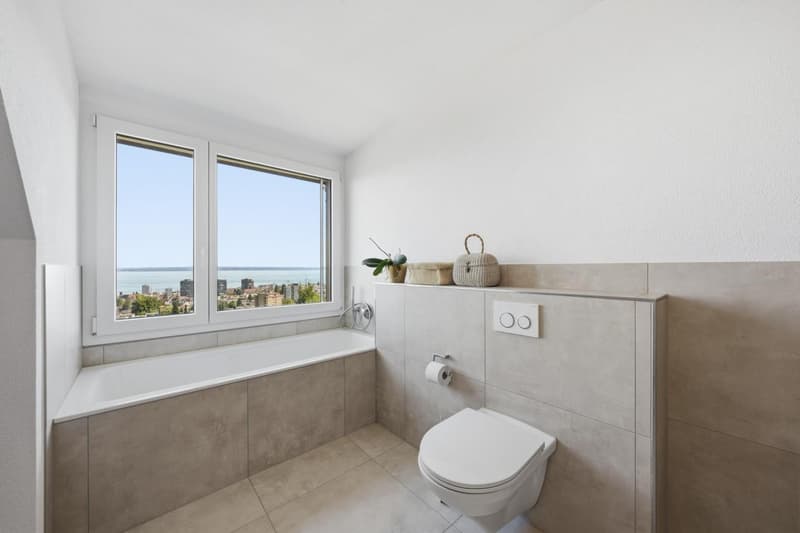
In a privileged location at the end of a quiet cul-de-sac, this exceptional single-family house awaits you with an unobstructable view over Lake Constance to Germany and Austria. The elevated slope location, private access, and permanently protected green area to the south ensure a maximum of privacy, peace, and space - a combination that is rarely found in this form.
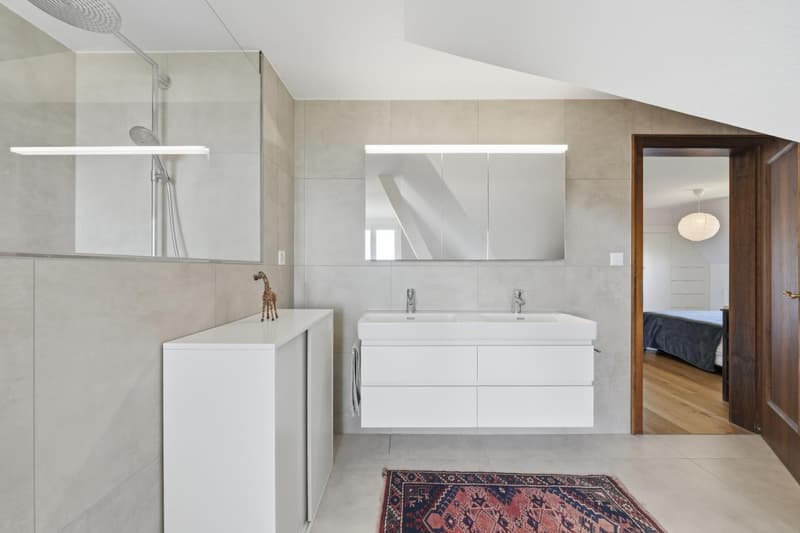
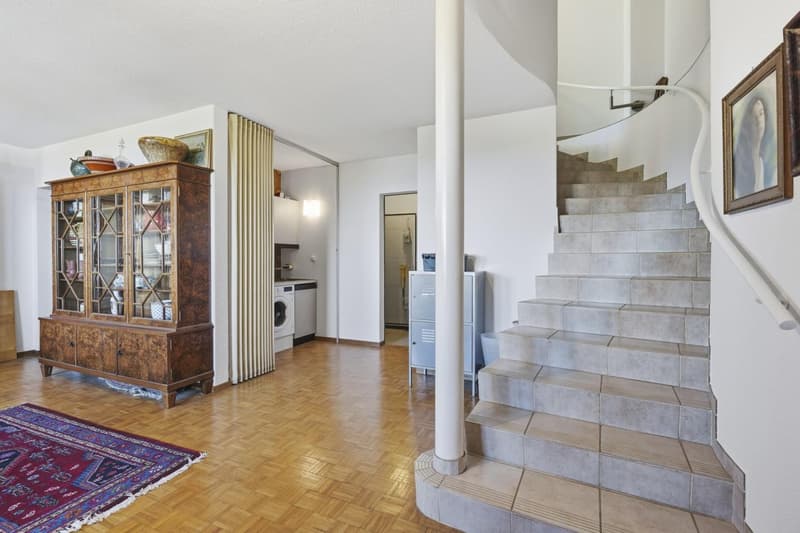
The 5.5-room single-family house not only convinces with its unique location but also with high-quality construction, careful maintenance, and a well-thought-out room layout over three floors. The solid 2-shell masonry, ongoing modernizations, and excellent structural condition form a value-stable basis, so that no major investments are to be expected for future ownership.
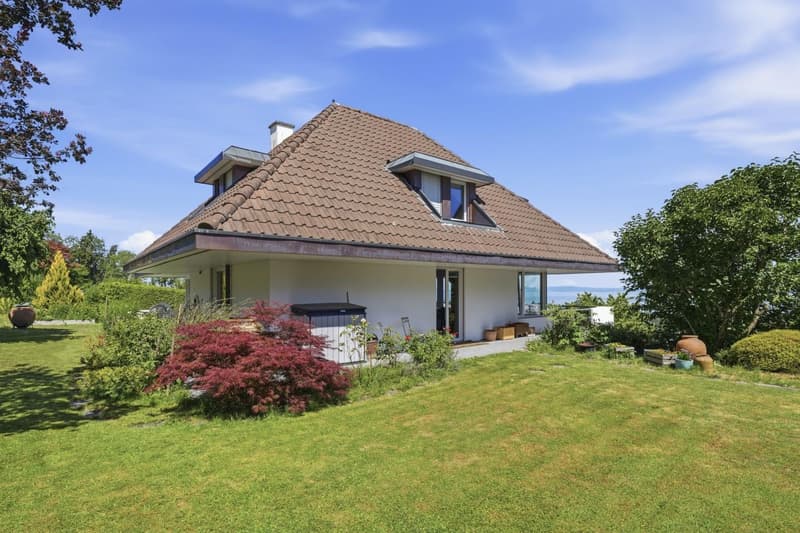
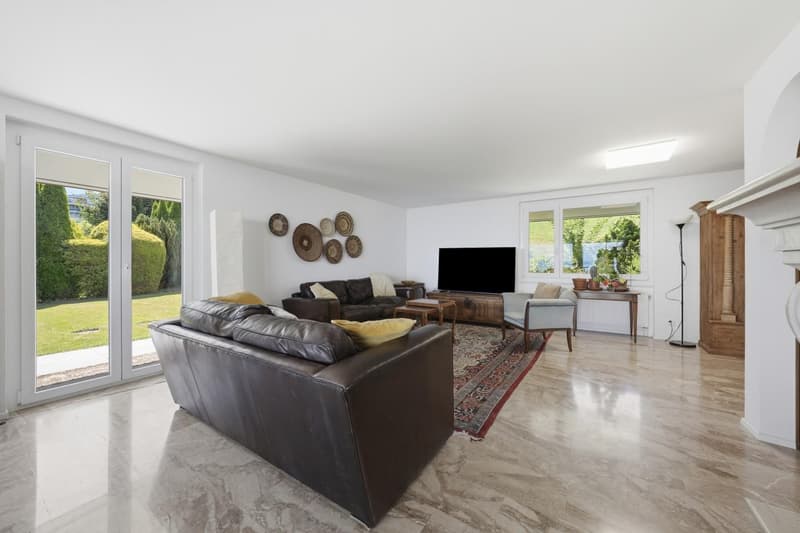
The heart of the house is the openly designed living and dining area, which flows seamlessly into the spacious outdoor areas. Generous window fronts bring the impressive view and natural light into the house, creating a bright, inviting living atmosphere. Several terraces and garden areas offer the perfect spot at any time of day and year to enjoy the sun, peace, and the view over Lake Constance.
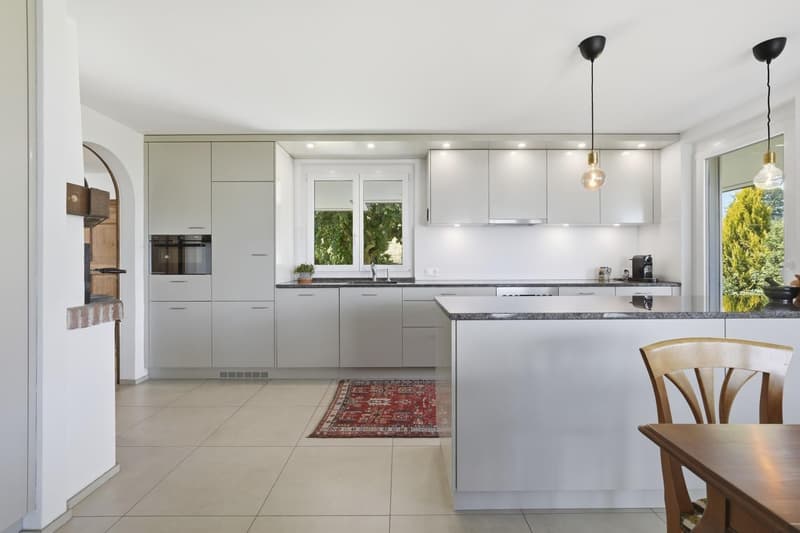
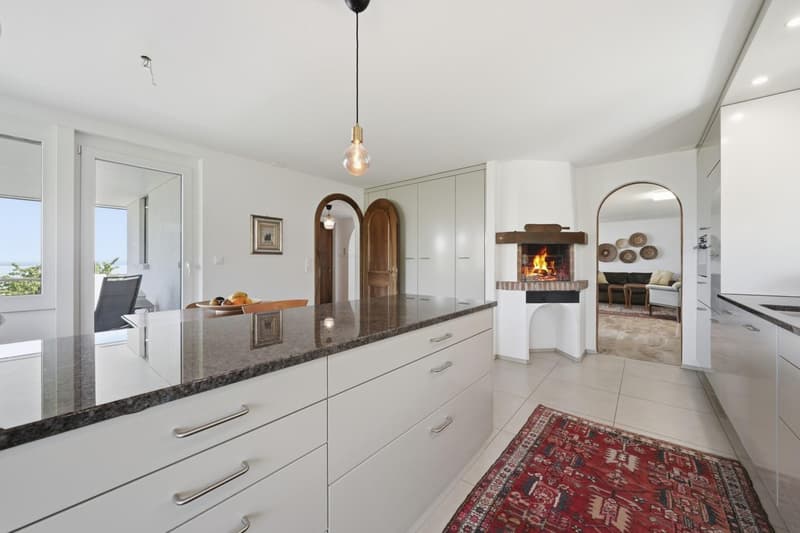
High-quality materials and lovingly selected equipment details give the property an independent character. A special highlight is the exclusive kitchen with integrated wood fireplace grill - a rare detail that creates the ideal framework for culinary experiences and social hours.
The basement with separate entrance and its own wet cell adds additional value. This area is ideal as a home office, guest area, or for individual use and creates additional flexibility for different living situations.
This property is far more than a house - it combines an unobstructable view, absolute privacy, high-quality construction, and one of the most sought-after residential areas into a home with lasting value.
Order the detailed sales documentation for this interesting object. After receiving the documentation, we will be happy to arrange a personal viewing appointment. We look forward to your contact inquiry.
The 5.5-room single-family house not only convinces with its unique location but also with high-quality construction, careful maintenance, and a well-thought-out room layout over three floors. The solid 2-shell masonry, ongoing modernizations, and excellent structural condition form a value-stable basis, so that no major investments are to be expected for future ownership.
The heart of the house is the openly designed living and dining area, which flows seamlessly into the spacious outdoor areas. Generous window fronts bring the impressive view and natural light into the house, creating a bright, inviting living atmosphere. Several terraces and garden areas offer the perfect spot at any time of day and year to enjoy the sun, peace, and the view over Lake Constance.
High-quality materials and lovingly selected equipment details give the property an independent character. A special highlight is the exclusive kitchen with integrated wood fireplace grill - a rare detail that creates the ideal framework for culinary experiences and social hours.
The basement with separate entrance and its own wet cell adds additional value. This area is ideal as a home office, guest area, or for individual use and creates additional flexibility for different living situations.
This property is far more than a house - it combines an unobstructable view, absolute privacy, high-quality construction, and one of the most sought-after residential areas into a home with lasting value.
Order the detailed sales documentation for this interesting object. After receiving the documentation, we will be happy to arrange a personal viewing appointment. We look forward to your contact inquiry.
Mortgage Calculator
From dream house to home ownership: the mortgage calculator can help you estimate the affordability of this property.

Free
Create an account for more options
Create your account to manage your favorites across all devices, keep track of your search alerts, and never miss an update. Everything you need for your home search, all in one place!
Advertiser

HEV Verwaltungs AG
Hauptsitz St. Gallen
Poststrasse 10
9001St . Gallen
Contact
Claudio Casagrande
- Listing ID
- 4003322084
- Object ref.
- A12689