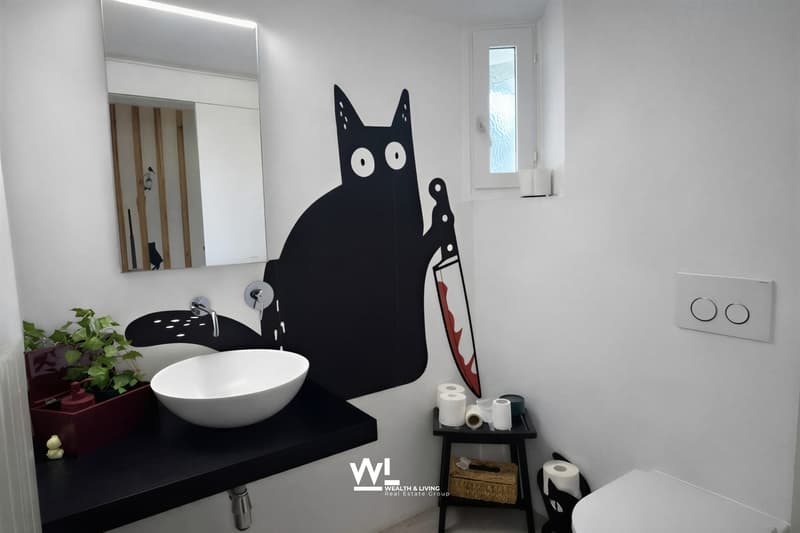
"5-Zimmer-Reihenhaus mit Tessiner- Charme an ruhiger Lage in Losone"
Address
Vicolo Bruglio 4, 6616 LosoneTravel time
- 30 min.Station: San Martino
Surrounding information
Supermarket
8 min.CoopSchool
14 min.Via PapognaPharmacy
8 min.Farmacia Centro Losone SAPublic Transport
2 min.Canaa
Times refer to the route on foot.
Price
- Purchase price:
- CHF 880,000.–
Main information
- Availability:
- Immediately
- Type:
- Row house
- No. of rooms:
- 5
- Number of floors:
- 3
- Surface living:
- 140 m2
- Land area:
- 951 m2
- Last refurbishment:
- 2020
- Year built:
- 1919
Characteristics
Balcony / Terrace
Fireplace
Child-friendly
Parking space
Documents (0)
Description
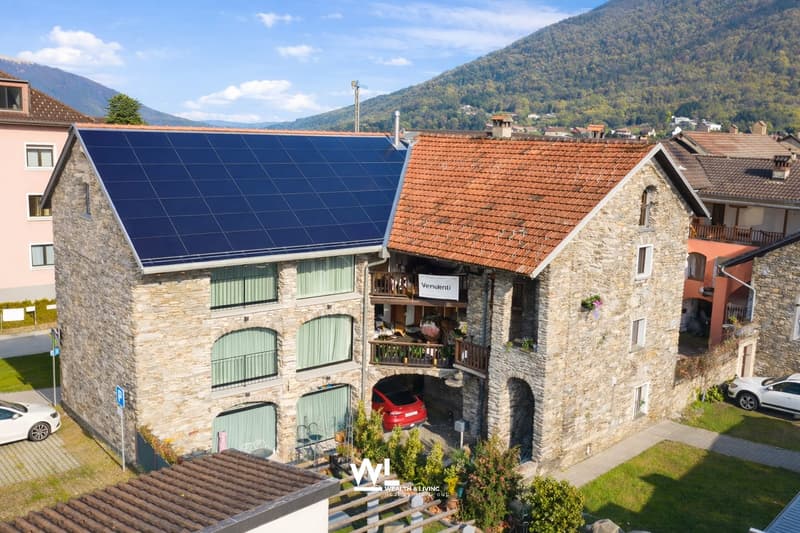
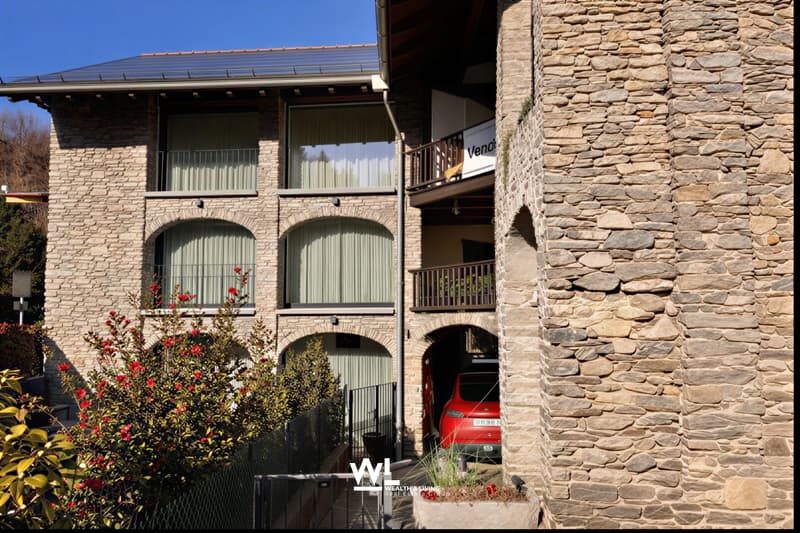
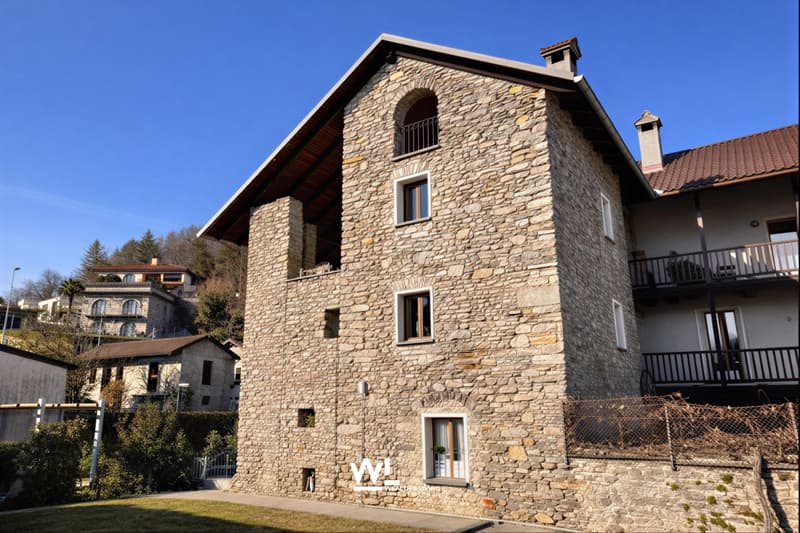
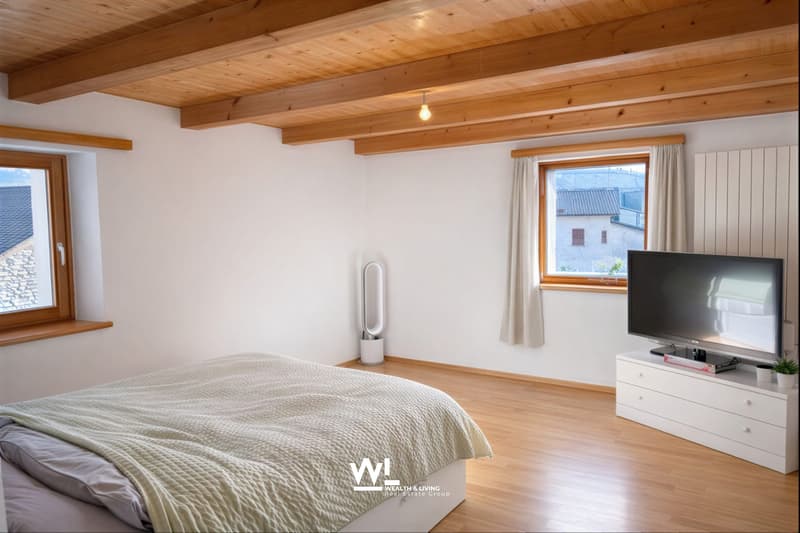
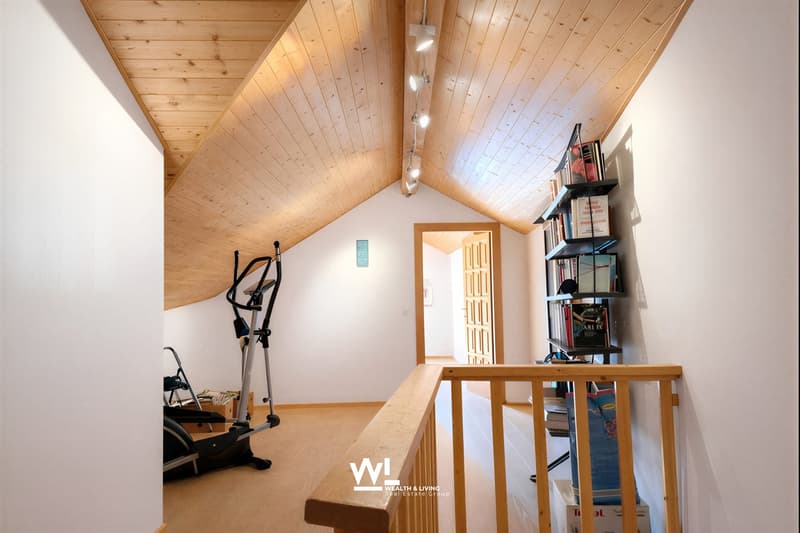
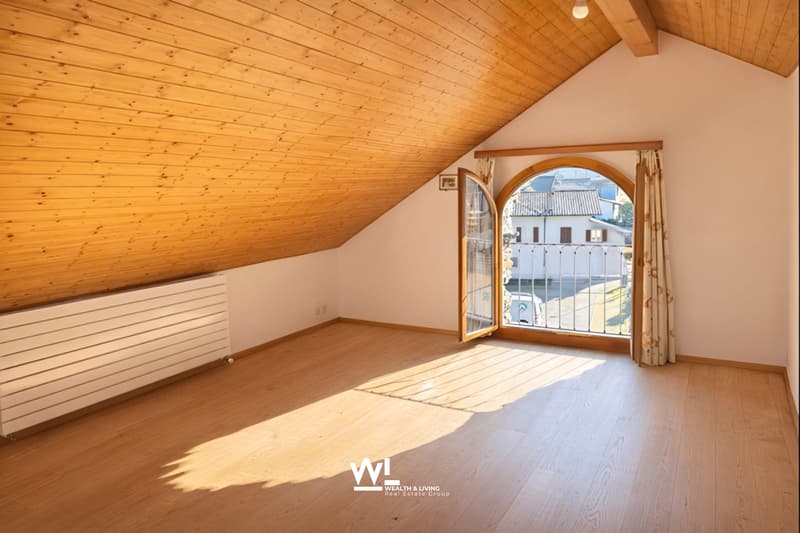
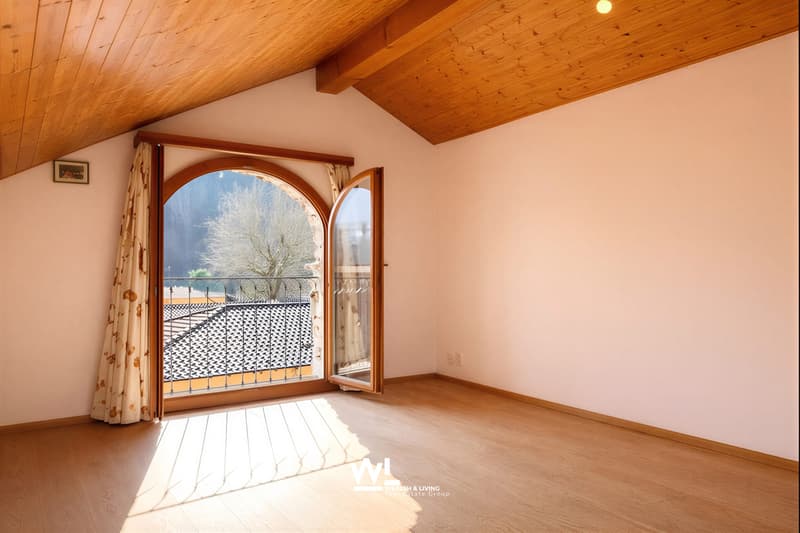
In Losone verbindet dieses 5-Zimmer-Reiheneinfamilienhaus (Mittelhaus) den authentischen Steinbau von 1919 mit einem sorgfältigen Ausbau von 2020 - ideal für alle, die Rustico-Charme und moderne Wohnqualität suchen. Auf rund 140 m² Nettowohnfläche über drei Etagen geniessen Sie helle Räume, grosszügige Aussenbereiche und kurze Wege nach Locarno/Ascona. Sofort verfügbar.
Highlights
- Netto-Wohnfläche ca. 140 m²; 3 Etagen, 5 Zimmer
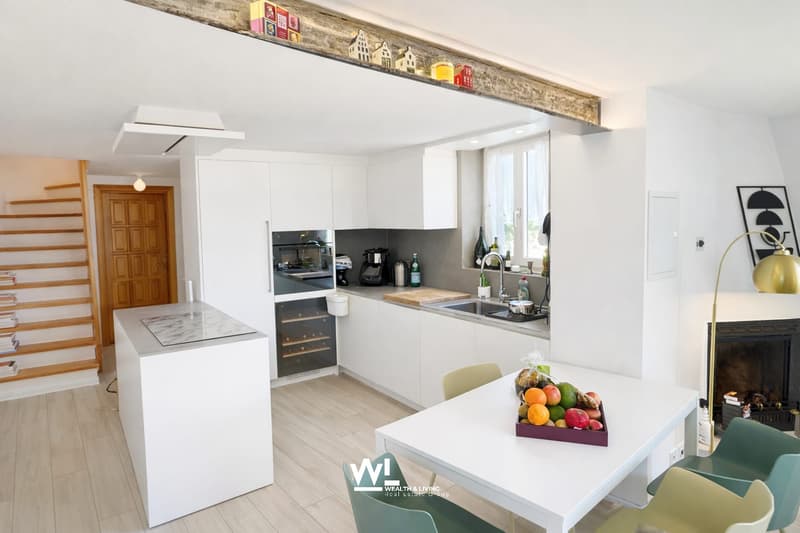
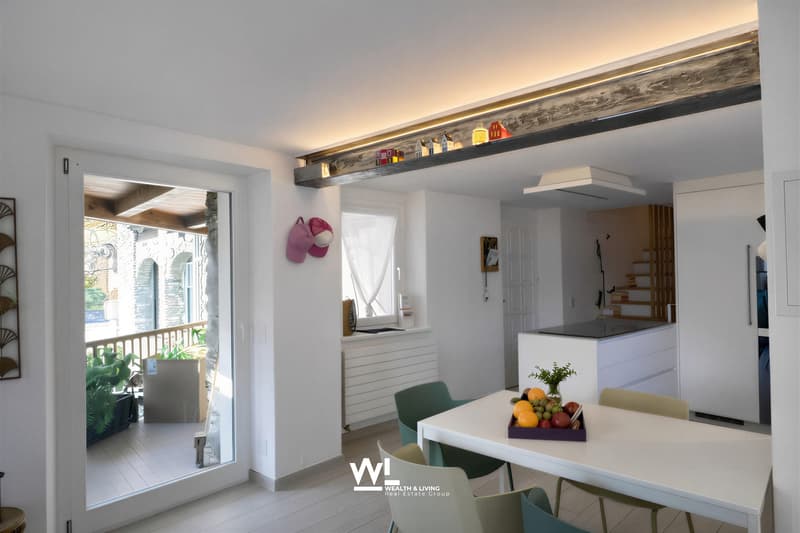
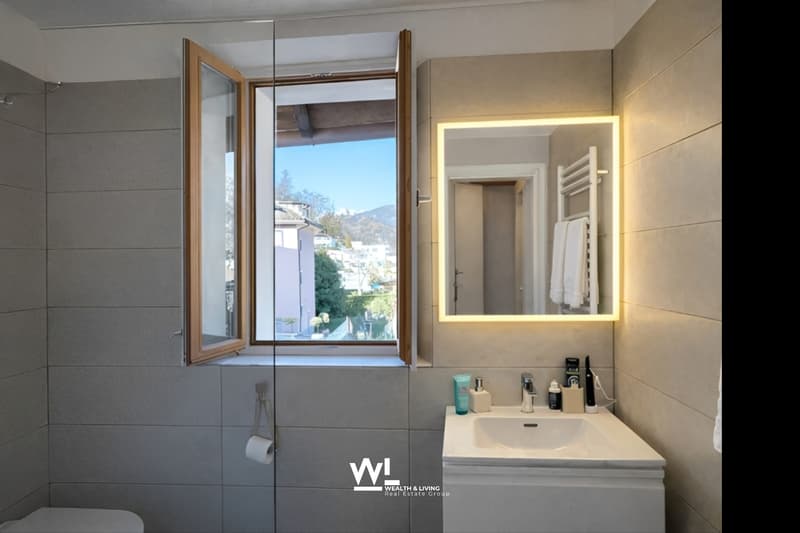
- Renoviert 2020: hochwertige Küche mit Insel, 2 moderne Bäder
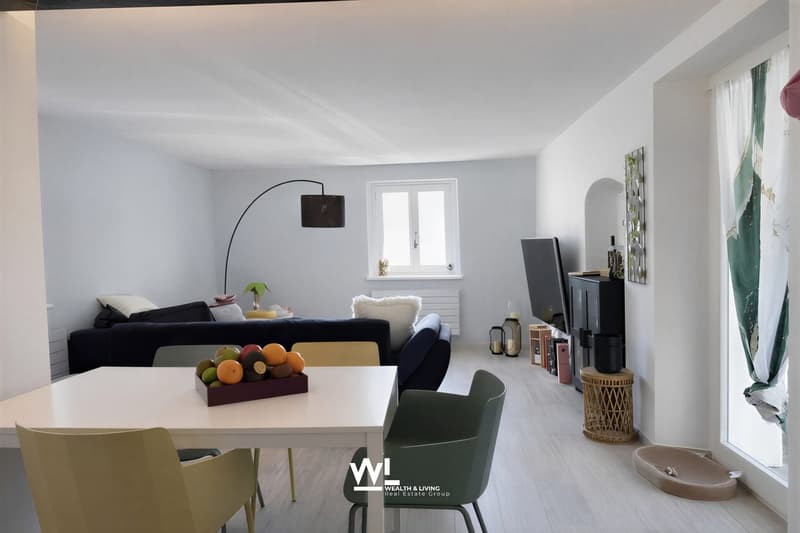
- Heller Wohn-/Essbereich mit Cheminée
- Balkone/Loggien gesamt ca. 50 m²; traditioneller Holzbalkon
- Grundstück ca. 951 m²; sonnig, kinderfreundlich, mit Bergsicht
- Photovoltaikanlage; Ölheizung über Radiatoren
- 2 Aussenparkplätze (teils überdacht); Keller ca. 10 m²
- Kaufpreis CHF 880'000; sofort bezugsbereit
Lage & Anbindung
Zwischen Maggia und Lago Maggiore: Bus im 10-15-Min.-Takt zum Bahnhof Locarno (10-12 Min.) und nach Ascona; schneller Anschluss via H13 an die A2/Monteceneri. Schulen, Kitas und Einkauf (Migros/Coop/Denner) im Ort; Freizeit: Golf Gerre Losone, Maggia, Ascona/Lago Maggiore, Cardada.
Sehen Sie sich das Video der Immobilie unter folgendem Link an: Video
Kontaktieren Sie uns für weitere Informationen per E-Mail unter info@wl-realestate.ch, telefonisch unter +41 (0)91 210 24 00 oder über das Kontaktformular.
Auf unserer Website www.wl-realestate.ch/aktuelle-angebote finden Sie alle unsere Immobilienangebote.
*** ***
A Losone, questa casa a schiera di 5 locali (unità centrale) unisce l’autentica costruzione in pietra del 1919 a una ristrutturazione curata del 2020 – ideale per chi cerca il fascino rustico abbinato al comfort abitativo moderno. Su circa 140 m² di superficie abitabile netta distribuita su tre livelli, potrete godere di ambienti luminosi, ampi spazi esterni e collegamenti rapidi verso Locarno/Ascona. Disponibile da subito.
Punti salienti
- Superficie abitabile netta ca. 140 m²; 3 piani, 5 locali
- Ristrutturata nel 2020: cucina di alta qualità con isola, 2 bagni moderni
- Luminoso soggiorno/pranzo con camino
- Balconi/logge per un totale di ca. 50 m²; tradizionale balcone in legno
- Terreno ca. 951 m²; soleggiato, adatto ai bambini, con vista sulle montagne
- Impianto fotovoltaico; riscaldamento a olio tramite radiatori
- 2 posti auto esterni (in parte coperti); cantina ca. 10 m²
- Prezzo di vendita CHF 880'000; pronta per essere abitata
Posizione & collegamenti
Tra la Maggia e il Lago Maggiore: autobus ogni 10–15 minuti verso la stazione di Locarno (10–12 min.) e Ascona; rapido collegamento tramite la H13 all’A2/Monteceneri. Scuole, asili e negozi (Migros/Coop/Denner) in paese; tempo libero: Golf Gerre Losone, Maggia, Ascona/Lago Maggiore, Cardada.
Guarda il video dell'immobile al seguente link: Video
Contattateci per maggiori informazioni via e-mail all’indirizzo info@wl-realestate.ch, telefonicamente al numero +41 (0)91 210 24 00 oppure tramite il modulo di contatto.
Sul nostro sito web www.wl-realestate.ch/aktuelle-angebote trovate tutte le nostre offerte immobiliari.
Mortgage Calculator
From dream house to home ownership: the mortgage calculator can help you estimate the affordability of this property.

Create an account for more options
Create your account to manage your favorites across all devices, keep track of your search alerts, and never miss an update. Everything you need for your home search, all in one place!
Viewing
Contact for viewing
Noa Ruh
Advertiser

Contact
Noa Ruh
- Listing ID
- 4003321598
- Object ref.
- 69d9300ed6b12f1e3d1802e4