Rooms
6.5
Living space
121 m2
Selling price
CHF 1,090,000.–
"Individual house for sale in Ursy!"
Address
Route de Vauderens 77, 1670 UrsyTravel time
- 19 min.Station: Vauderens
Surrounding information
Pharmacy
7 min.Pharmacie UrsySchool
10 min.5Public Transport
3 min.Ursy
Times refer to the route on foot.
Price
- Purchase price:
- CHF 1,090,000.–
Main information
- Availability:
- By agreement
- Type:
- Single house
- No. of rooms:
- 6.5
- Surface living:
- 121 m2
- Land area:
- 720 m2
- Last refurbishment:
- 2015
- Year built:
- 2007
Characteristics
Balcony / Terrace
Cable TV
Parking space
Garage
Documents (0)
Description
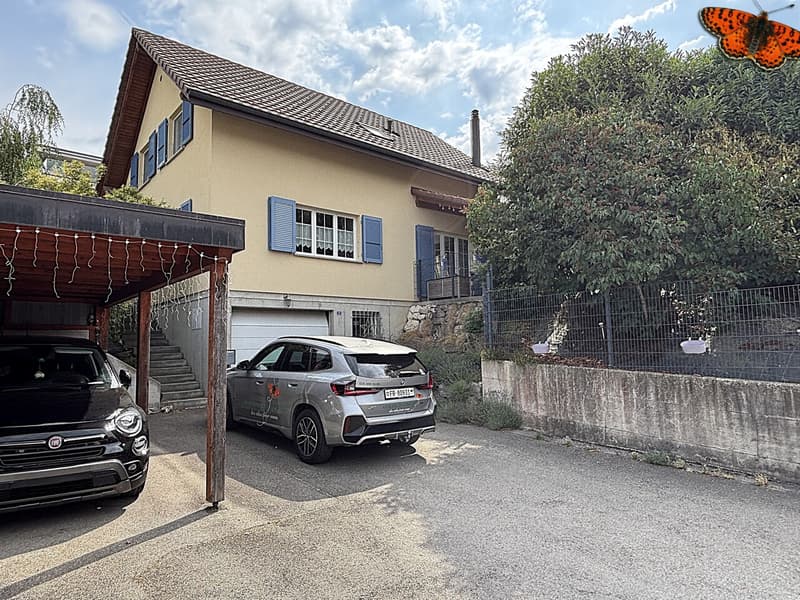
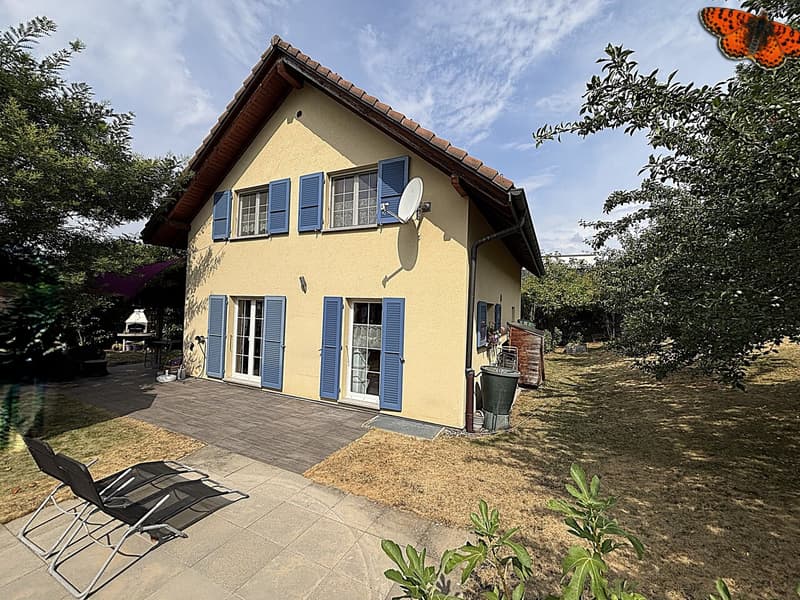
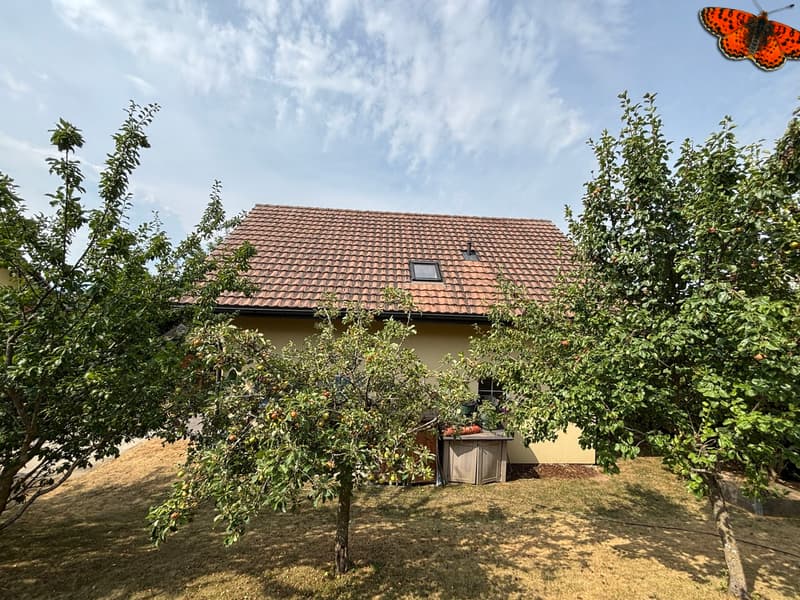
Located in a quiet residential area of Ursy, this individual house offers a pleasant living environment, ideal for a family seeking space and comfort.
Built on a plot of 720 m², it has a living area of approximately 125 m² spread over several levels.
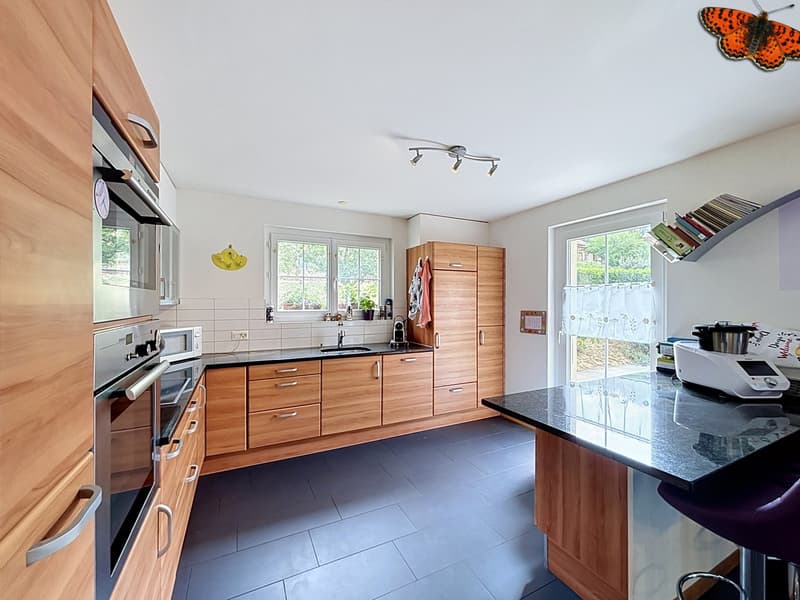
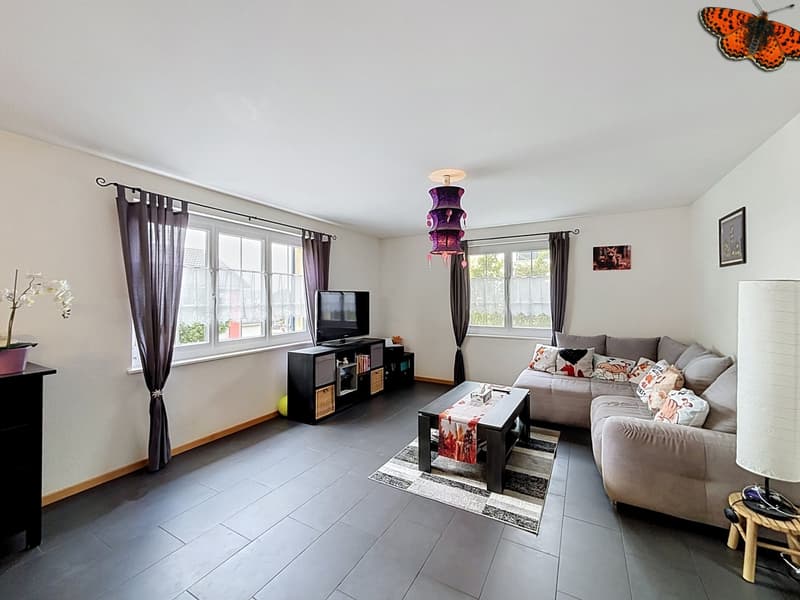
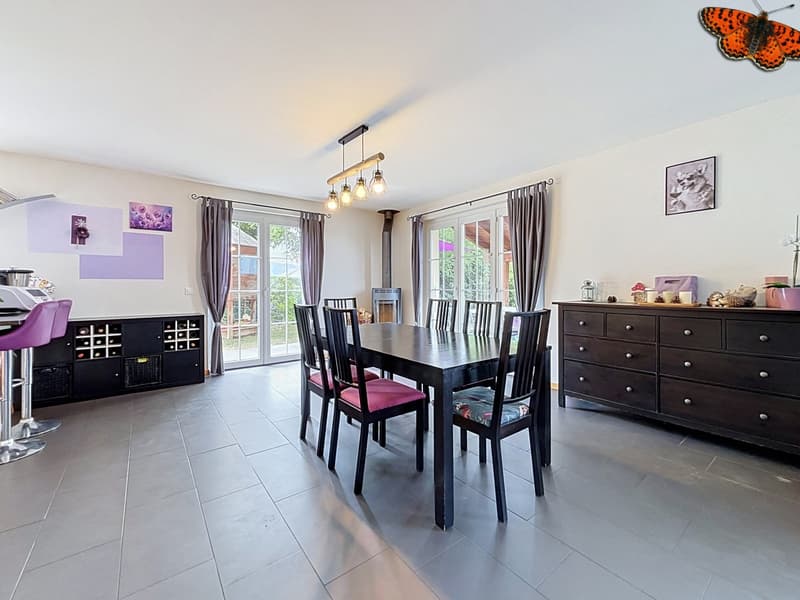
The ground floor features a pleasant living room with an open kitchen opening onto the dining area and the living room, creating a convivial atmosphere for everyday moments. A beautiful shower room completes this level.
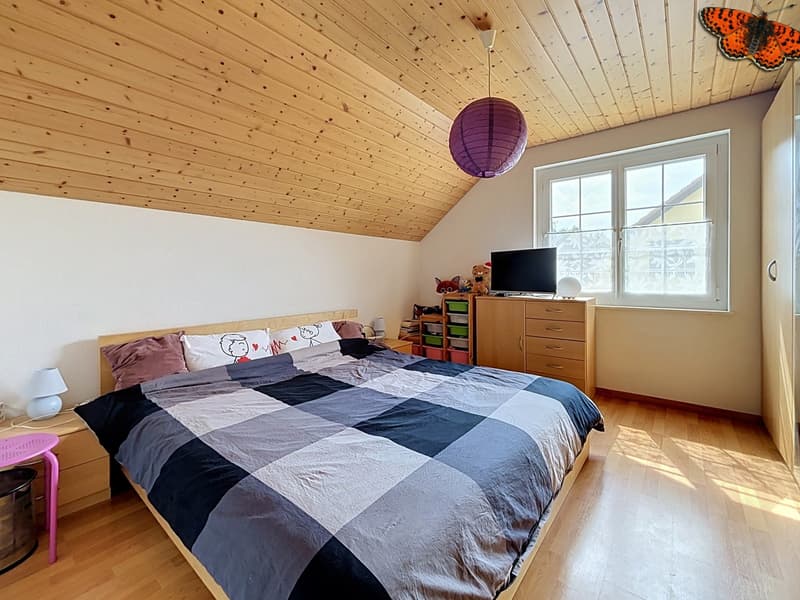
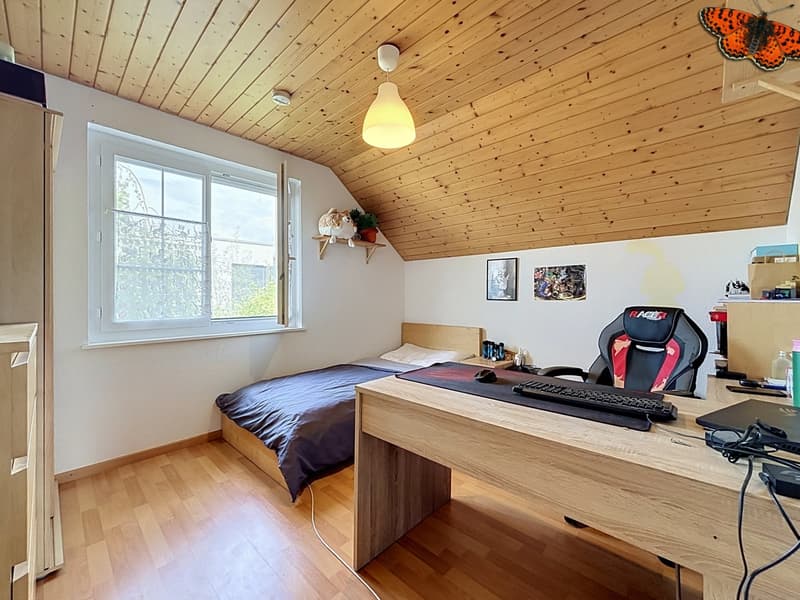
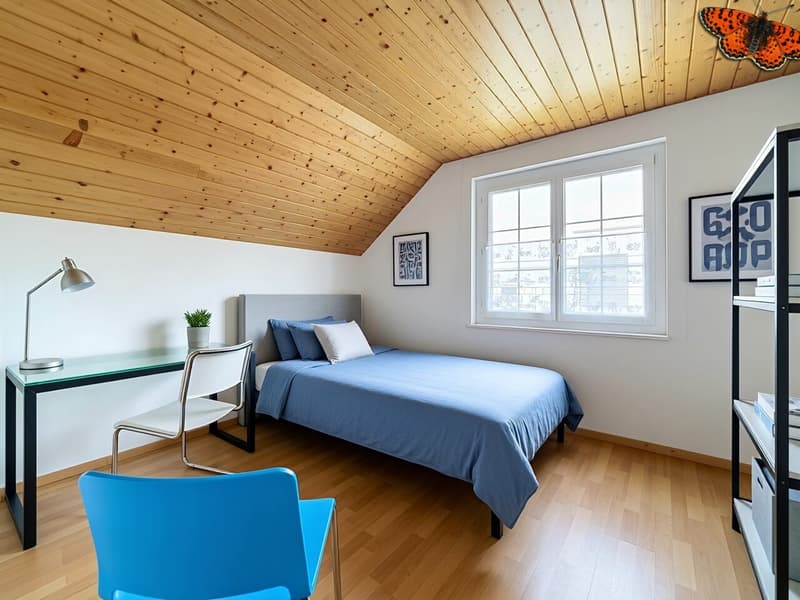
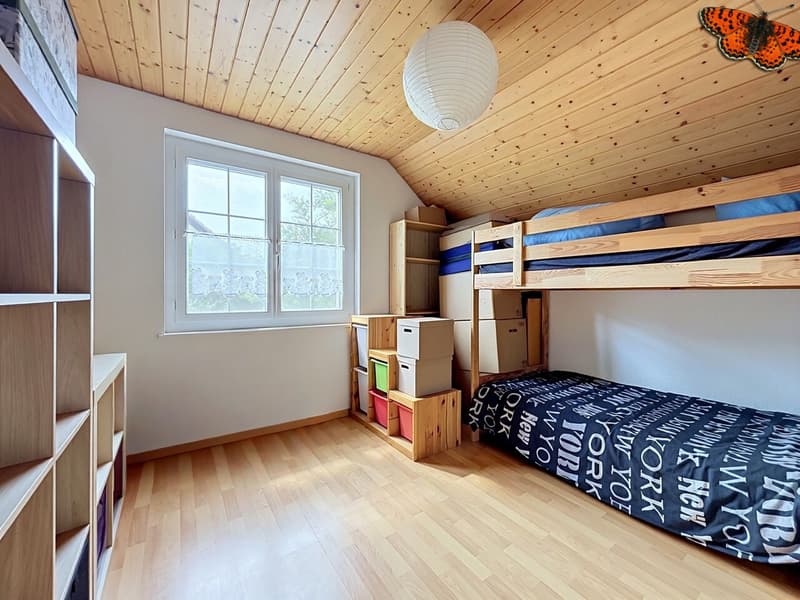
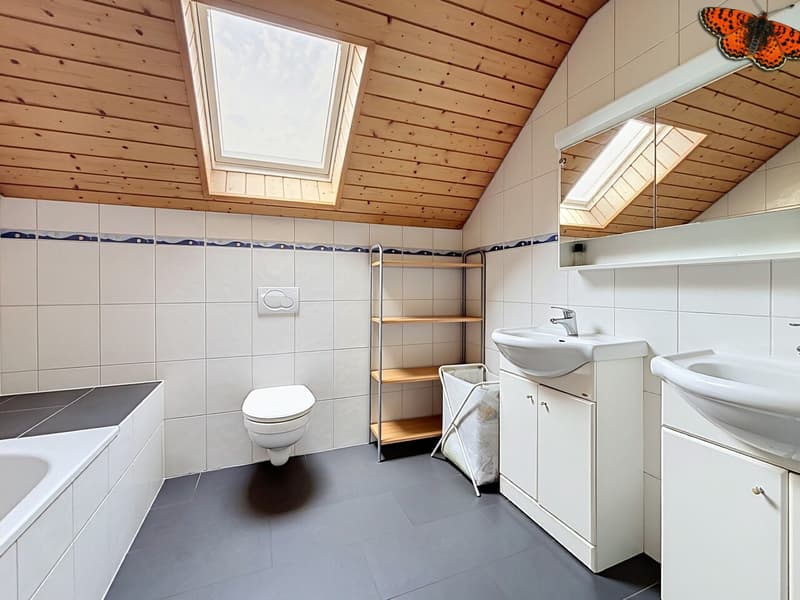
Upstairs, the sleeping area consists of four bedrooms and a second bathroom.
The basement includes a garage, a cellar, a technical room, and a large room that can be converted according to your wishes "as a heated room, as currently, as a playroom or as an office".
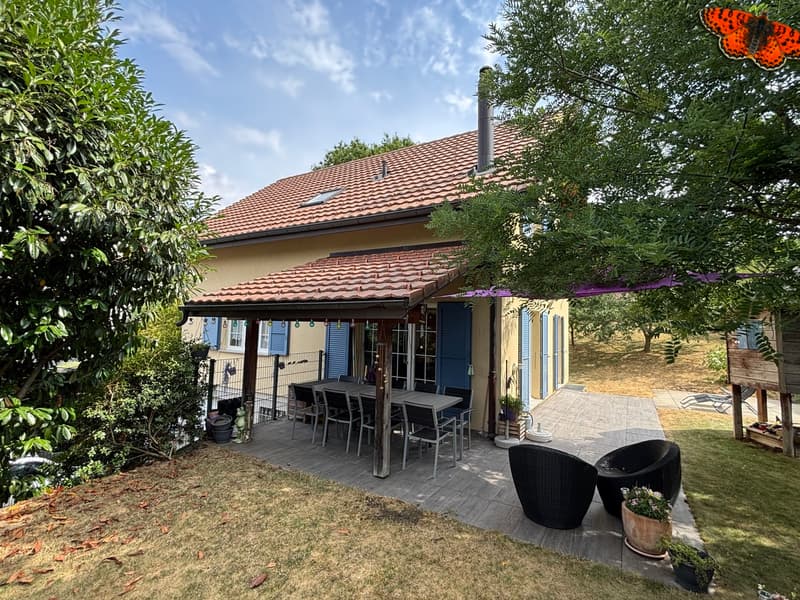
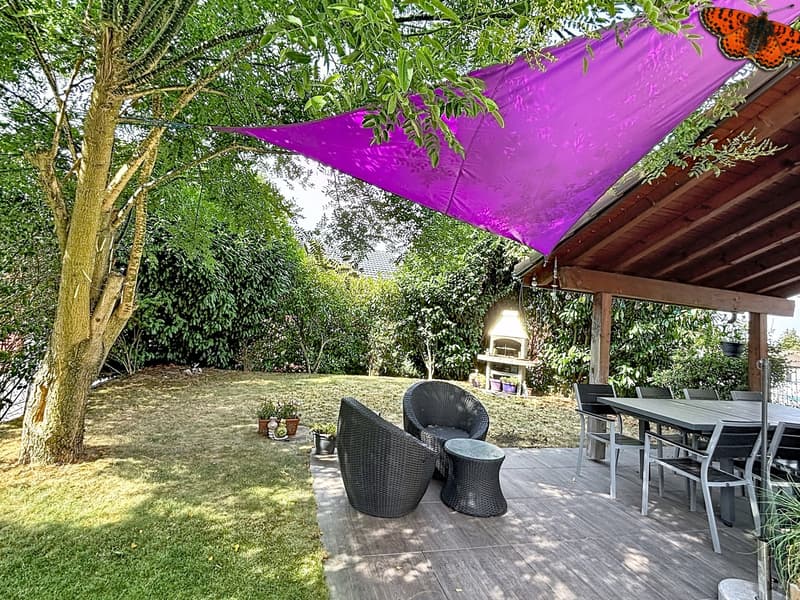
Outside, a covered terrace with a canopy allows you to enjoy the fine days in all seasons. A covered parking space in front of the house completes the amenities of this property.
Its advantages:
- Quiet and pleasant residential environment
- Bright and functional living spaces
- Swedish stove
- Beautiful plot of 720 m²
- Basement offering many storage or conversion possibilities
- Covered terrace ideal for enjoying the outdoors in all weathers
- Fruit trees
- House perfectly suited for family life
The village of Ursy has all the necessary amenities: public transport, nursery and primary school, shops, restaurants, sports center, post office and bank.
An ideal opportunity for those seeking a house that combines functionality, comfort, and quality of life in a peaceful setting.
Built on a plot of 720 m², it has a living area of approximately 125 m² spread over several levels.
The ground floor features a pleasant living room with an open kitchen opening onto the dining area and the living room, creating a convivial atmosphere for everyday moments. A beautiful shower room completes this level.
Upstairs, the sleeping area consists of four bedrooms and a second bathroom.
The basement includes a garage, a cellar, a technical room, and a large room that can be converted according to your wishes "as a heated room, as currently, as a playroom or as an office".
Outside, a covered terrace with a canopy allows you to enjoy the fine days in all seasons. A covered parking space in front of the house completes the amenities of this property.
Its advantages:
- Quiet and pleasant residential environment
- Bright and functional living spaces
- Swedish stove
- Beautiful plot of 720 m²
- Basement offering many storage or conversion possibilities
- Covered terrace ideal for enjoying the outdoors in all weathers
- Fruit trees
- House perfectly suited for family life
The village of Ursy has all the necessary amenities: public transport, nursery and primary school, shops, restaurants, sports center, post office and bank.
An ideal opportunity for those seeking a house that combines functionality, comfort, and quality of life in a peaceful setting.
Mortgage Calculator
From dream house to home ownership: the mortgage calculator can help you estimate the affordability of this property.

Free
Create an account for more options
Create your account to manage your favorites across all devices, keep track of your search alerts, and never miss an update. Everything you need for your home search, all in one place!
Viewing
Contact for viewing
Arnaud Sanial
Advertiser

Gérances Giroud SA
Rue du Centre 2
1752Villars-sur-Glâne
Contact
- Listing ID
- 4003320874
- Object ref.
- 6108771