
Rooms
4.5
Living space
180 m2
Selling price
CHF 1,390,000.–
"Terraced house with panoramic view"
Address
8253 DiessenhofenPrice
- Purchase price:
- CHF 1,390,000.–
Main information
- Availability:
- By agreement
- Type:
- Single house
- No. of rooms:
- 4.5
- Surface living:
- 180 m2
- Land area:
- 476 m2
- Year built:
- 2009
Documents (0)
Description
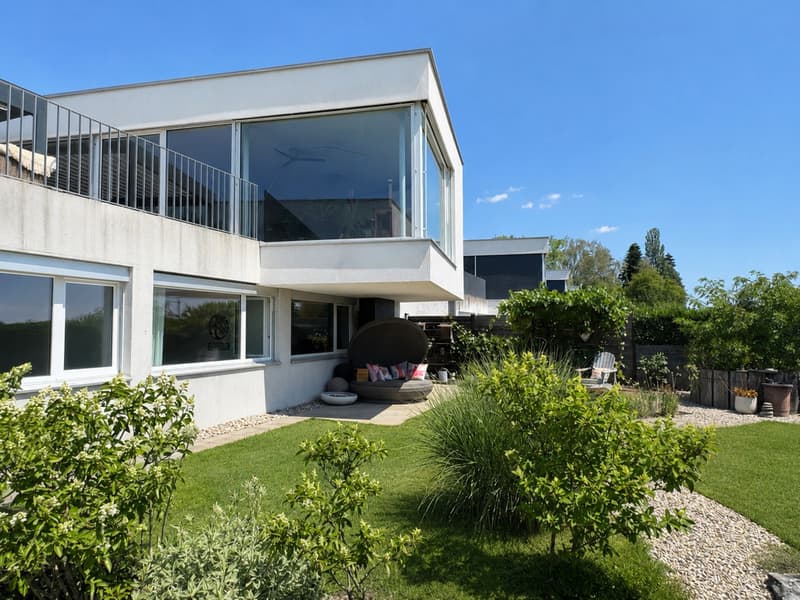
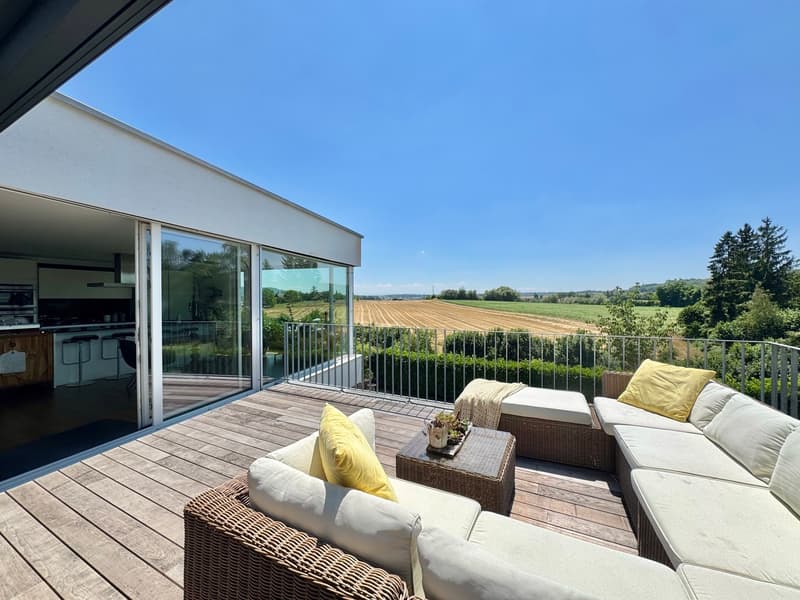
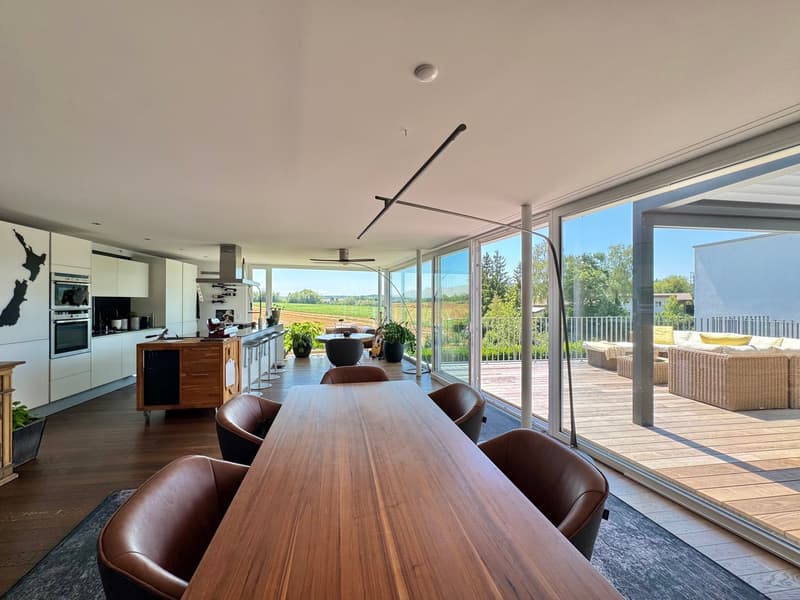
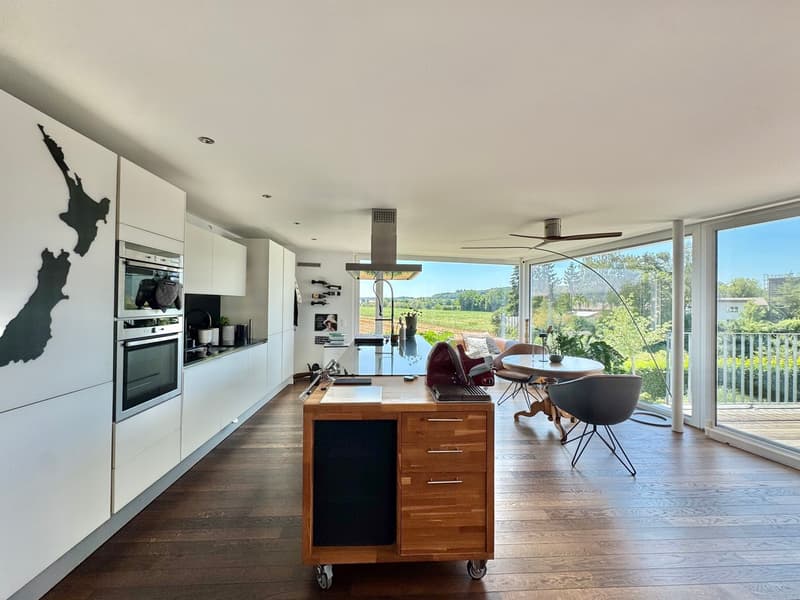
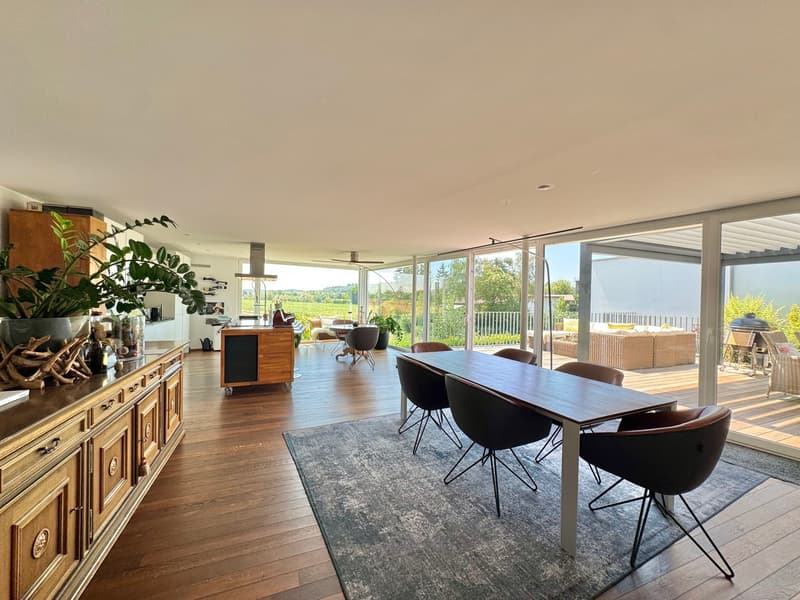
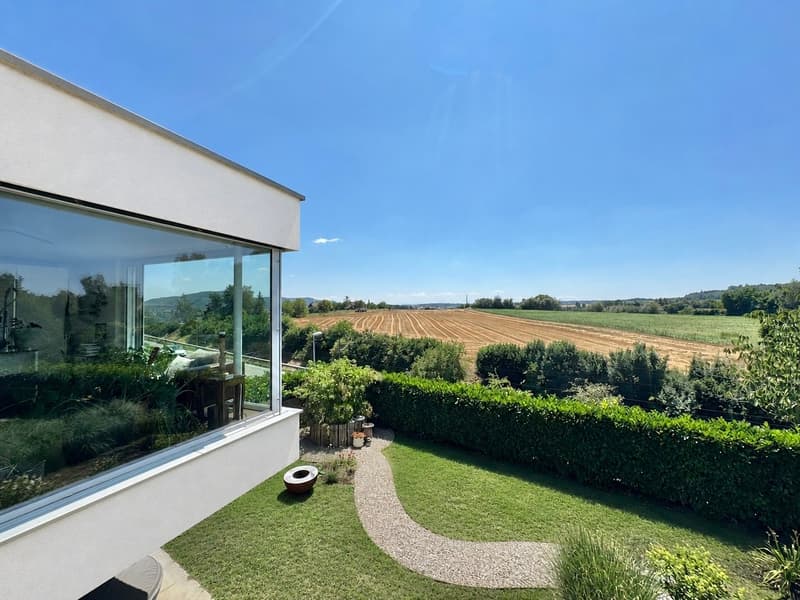
In a privileged location with a view, this exclusive 4.5-room terraced house presents itself as a harmonious combination of timeless architecture, high-quality equipment, and unique living comfort. The unobstructable panoramic view of the Alps forms the impressive backdrop for a home that meets the highest standards. Generous window fronts flood the living areas with natural light and create an unparalleled sense of space. The elegantly designed, open living and dining area combines stylish design with an inviting atmosphere and opens seamlessly to the spacious sun terrace.
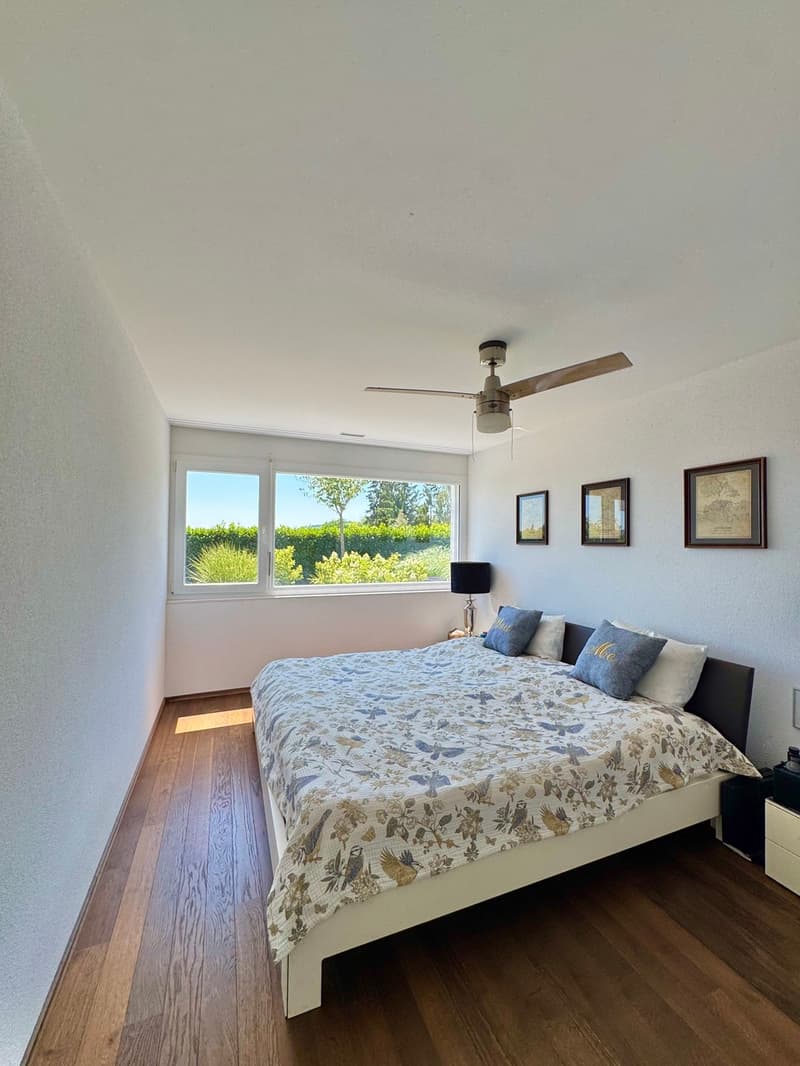
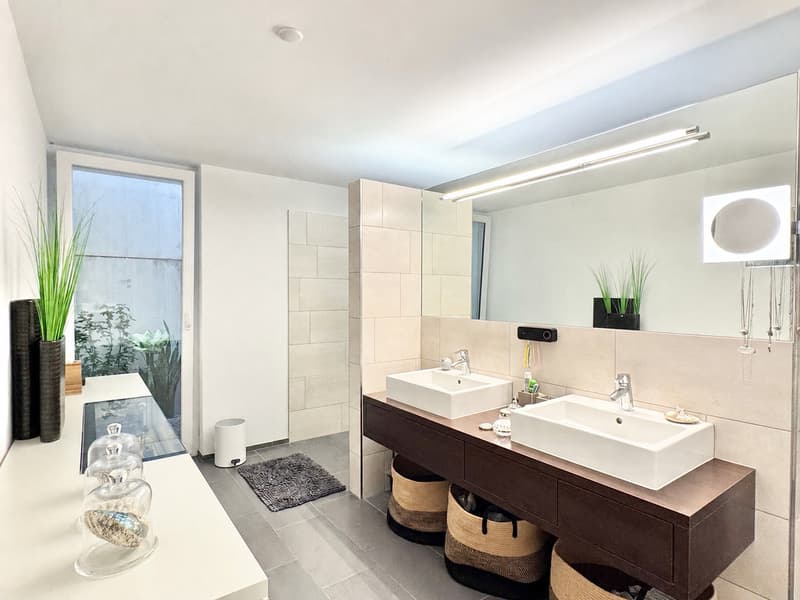
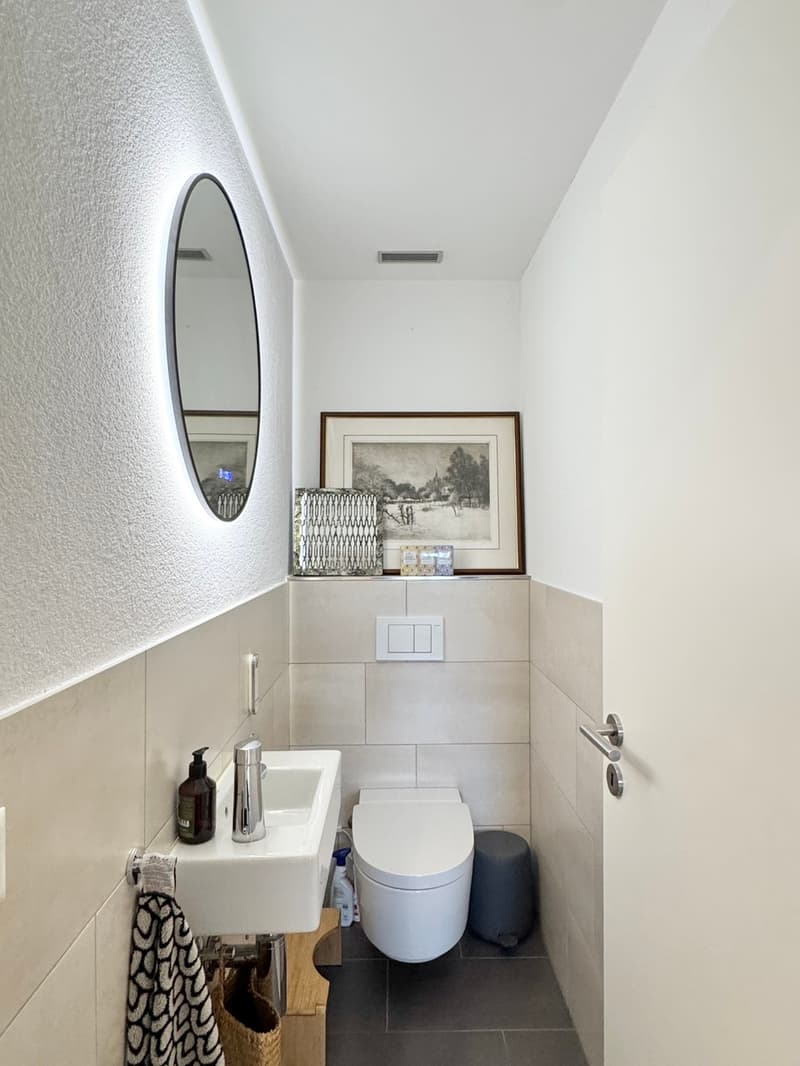
Together with the lovingly designed, spacious garden, an exclusive outdoor area is created, offering privacy, tranquility, and a unique living experience under the open sky. Noble parquet floors underline the high-quality character of the property and give the rooms a warm, stylish appearance. The bedroom with integrated wardrobe offers a private retreat with comfort. The well-thought-out room concept is complemented by four tastefully furnished wet cells, which perfectly combine functionality and aesthetics.
Important facts
Year of construction 2009, living area approx. 180 m2
Plot 476 m2, cubature 1054 m3
4.5 rooms, 4 wet cells
Underfloor heating, parquet floors
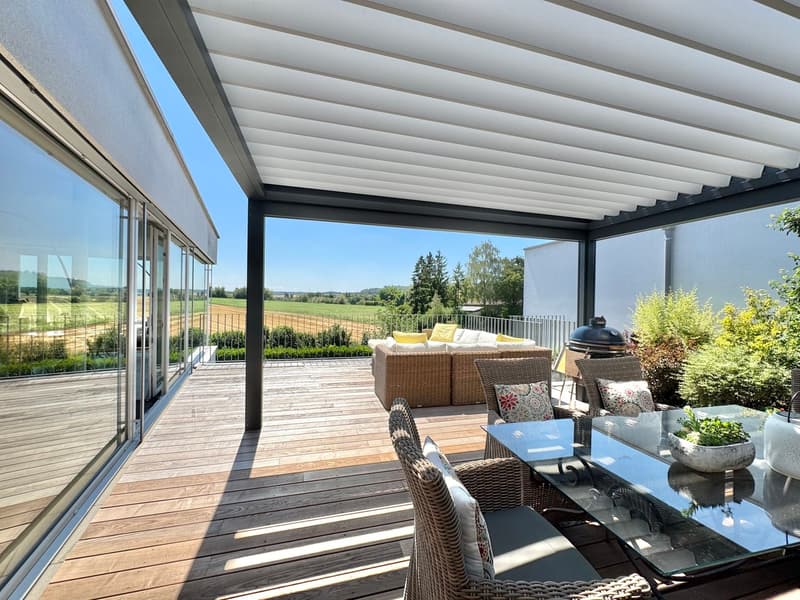
Terrace, garden, covered seating area
Heat pump, water softener
Controlled ventilation, basement
Photovoltaic system with battery (10 kilowatts)
Double garage with e-charging station
The property also convinces in technical terms: a heat pump in combination with a solar system ensures sustainable and energy-efficient heat supply. The double garage comfortably rounds off this exceptional offer and provides sufficient space for vehicles as well as additional storage space. This property combines living quality, a spectacular view, and modern technology to create a home that embodies elegance, comfort, and quality of life.
We look forward to your contact!
Together with the lovingly designed, spacious garden, an exclusive outdoor area is created, offering privacy, tranquility, and a unique living experience under the open sky. Noble parquet floors underline the high-quality character of the property and give the rooms a warm, stylish appearance. The bedroom with integrated wardrobe offers a private retreat with comfort. The well-thought-out room concept is complemented by four tastefully furnished wet cells, which perfectly combine functionality and aesthetics.
Important facts
Year of construction 2009, living area approx. 180 m2
Plot 476 m2, cubature 1054 m3
4.5 rooms, 4 wet cells
Underfloor heating, parquet floors
Terrace, garden, covered seating area
Heat pump, water softener
Controlled ventilation, basement
Photovoltaic system with battery (10 kilowatts)
Double garage with e-charging station
The property also convinces in technical terms: a heat pump in combination with a solar system ensures sustainable and energy-efficient heat supply. The double garage comfortably rounds off this exceptional offer and provides sufficient space for vehicles as well as additional storage space. This property combines living quality, a spectacular view, and modern technology to create a home that embodies elegance, comfort, and quality of life.
We look forward to your contact!
Mortgage Calculator
From dream house to home ownership: the mortgage calculator can help you estimate the affordability of this property.

Free
Create an account for more options
Create your account to manage your favorites across all devices, keep track of your search alerts, and never miss an update. Everything you need for your home search, all in one place!
Viewing
Contact for viewing
Vanessa Inderbitzin
Advertiser

Inderbitzin Immobilien
Thurtalstrasse 18
8450Andelfingen
Contact
- Listing ID
- 4003320488
- Object ref.
- 6112693