Rooms
5.5
Living space
144 m2
Selling price
CHF 1,150,000.–
Notify on price drop
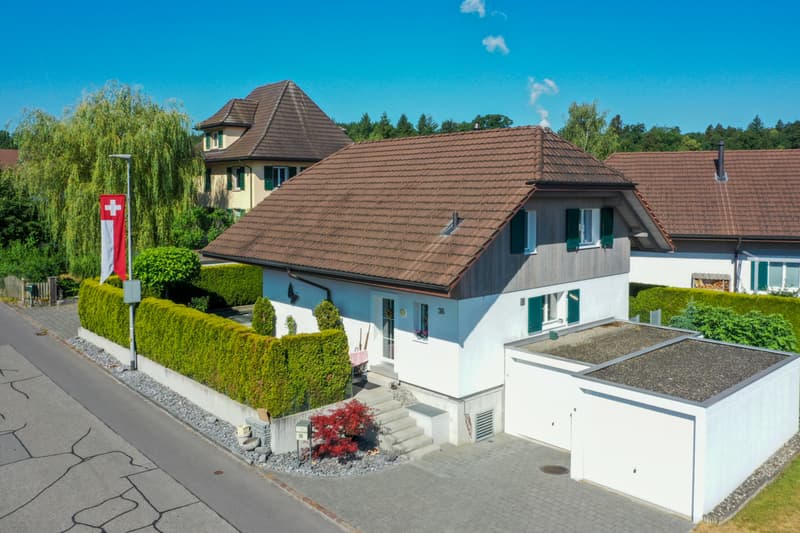
"Well-maintained, detached with separate double garage"
Address
5036 OberentfeldenPrice
- Purchase price:
- CHF 1,150,000.–
- Notify on price drop
Main information
- Availability:
- By agreement
- Type:
- Single house
- No. of rooms:
- 5.5
- Surface living:
- 144 m2
- Land area:
- 422 m2
- Volume:
- 900 m3
- Year built:
- 2013
Characteristics
Cable TV
Documents (0)
Description
The single-family house built in 2013 has a total of 2 floors for living, as well as a basement of over 70 square meters. The floor plan and room layout are well thought out and practical.
The room offer includes:
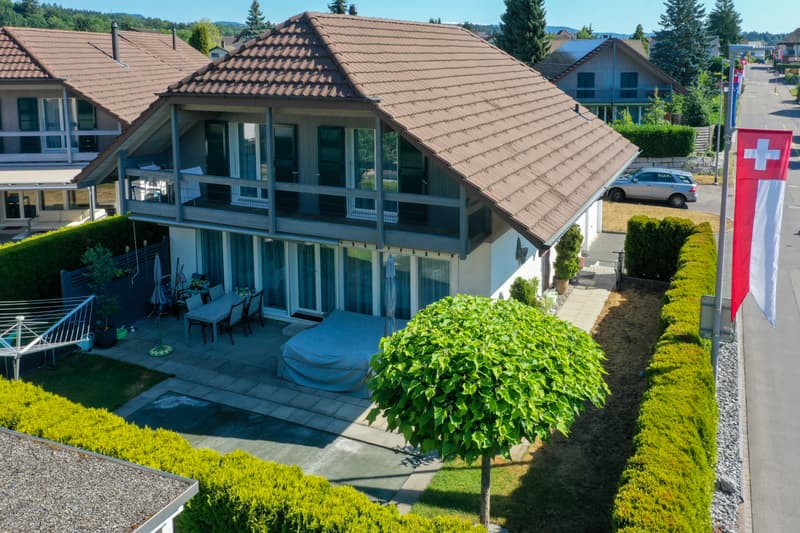
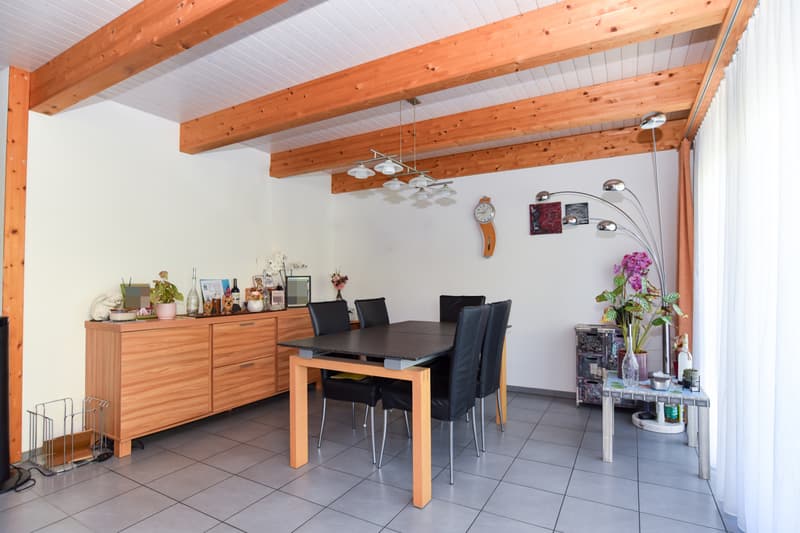
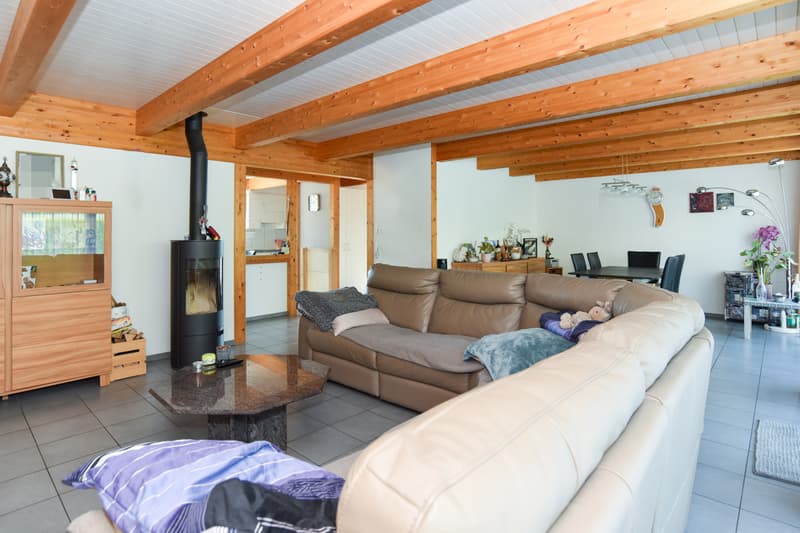
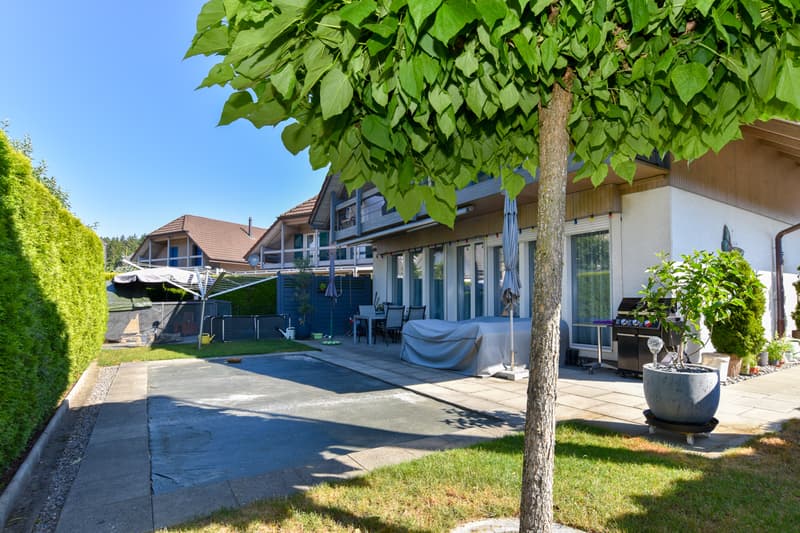
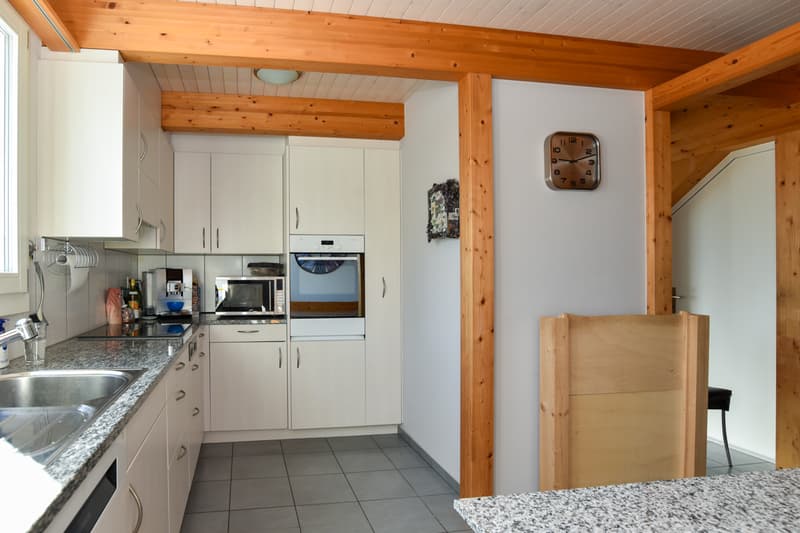
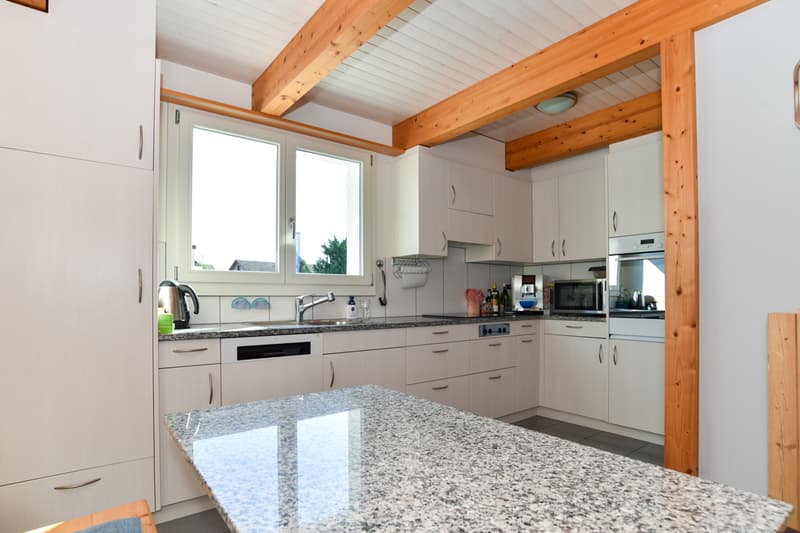
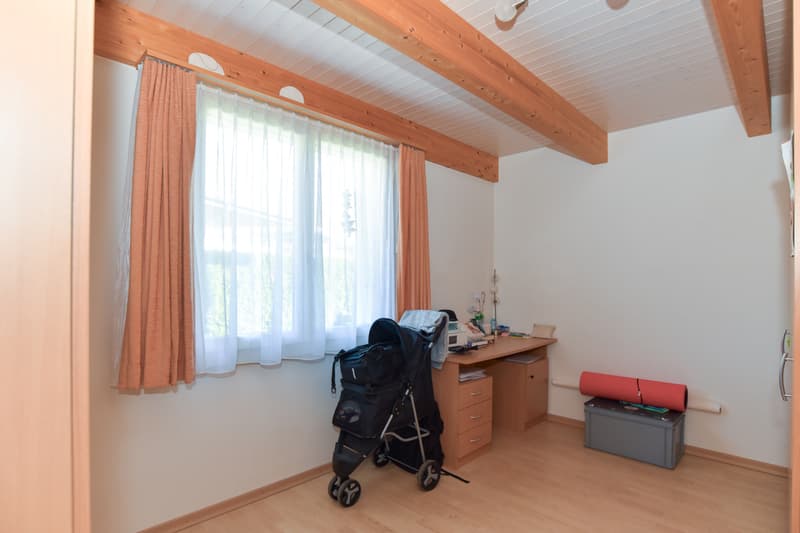
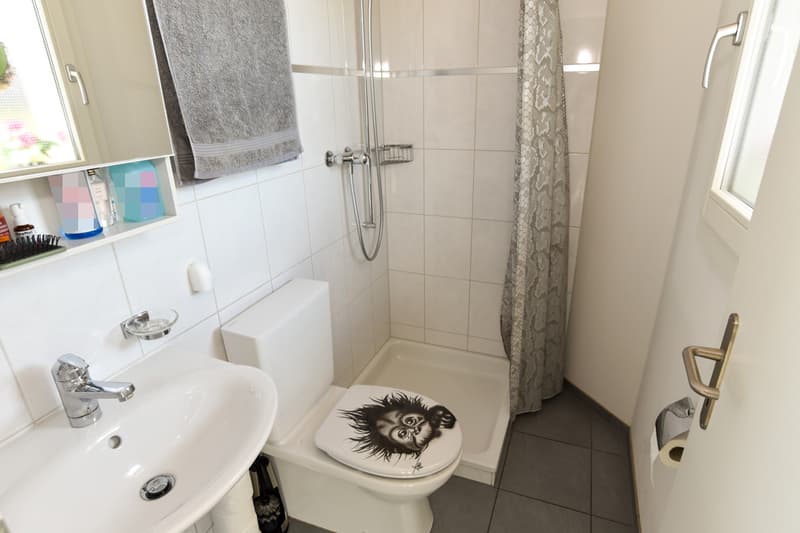
Via a few stairs, you enter the entrance hall of the house with practical wardrobes. To the right of the entrance is the wet cell with sink, toilet, and shower. The adjacent open-plan kitchen has plenty of space and is openly designed towards the dining and living room. The net floor area of these two rooms is over 50 m2. Finally, there is a study and guest room of almost 12 m2 on this ground floor. This room on this floor is highly appreciated by many owners who call a Kämpf house their own. From the living room, you can access the beautiful, partially covered garden through elegant double doors.
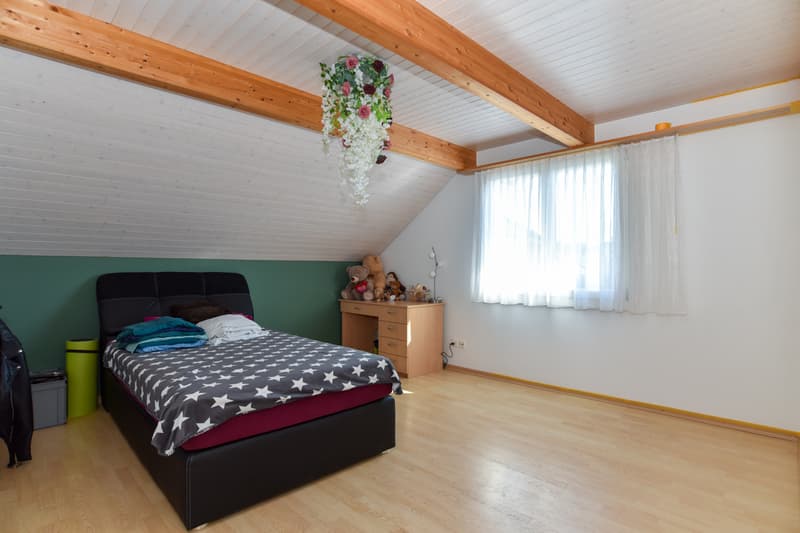
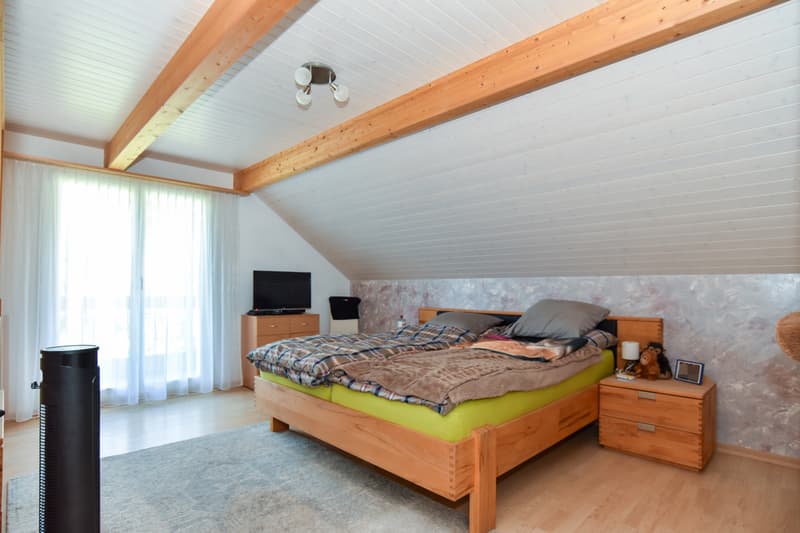
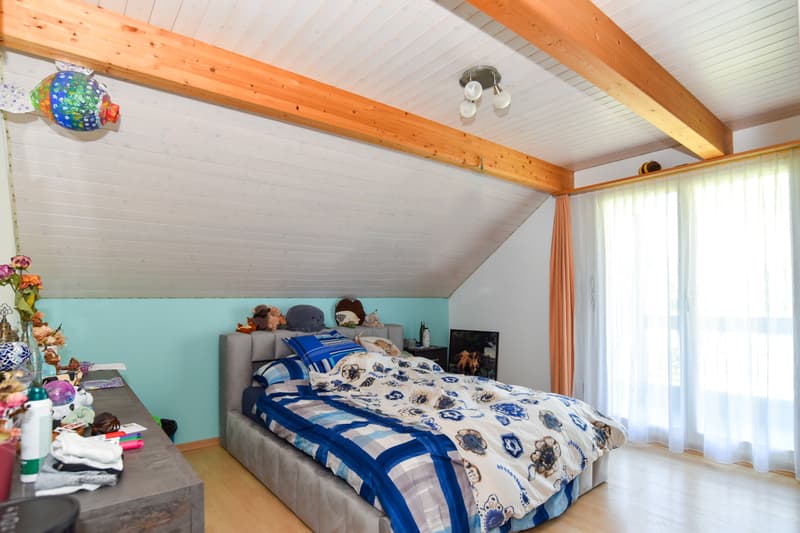
Via a tiled staircase, we reach the upper floor with 3 spacious rooms (16, 17, and 20 m2). The knee walls in this pitched roof are high and give the rooms the generosity they also exude. The floors are covered with laminate and the windows are made of triple glazing. What more could we want in terms of energy!! Of course, there is also a spacious bathroom with shower, bathtub, toilet, and double sink on this floor. Due to the floor plan, additional bathroom furniture can be easily placed if needed.
The attic is equipped with a folding staircase and is suitable for storing goods that are not sensitive to cold or heat.
Via the solid basement staircase, we reach the basement. Here is the house technology with the heat pump, boiler, washing machine, tumble dryer, and laundry room. The second large room is intended for storing goods of all kinds.
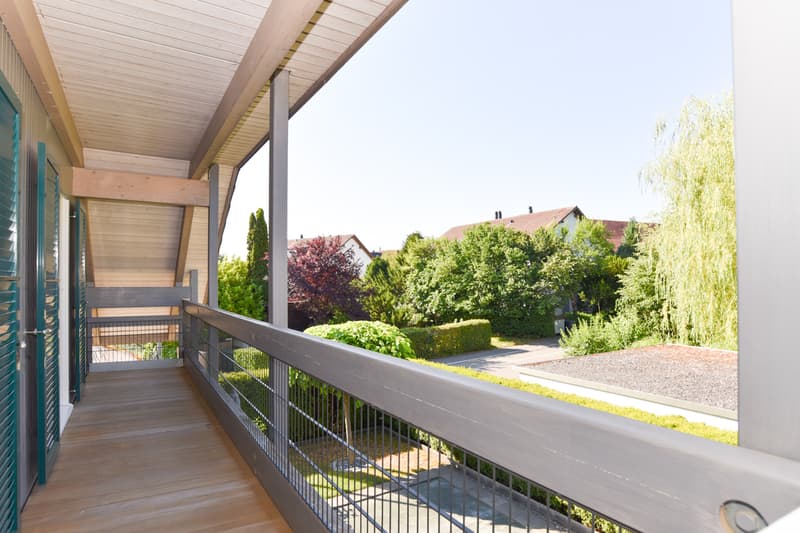
Around the house, there are bushes, trees, lawn, a large seating area, and 2 garages with a parking space each for 2 or 4 wheels.
We would be happy to show you the house after studying the solid exposé. We look forward to your contact.
See you soon!!
Object type: Single-family house
Year of construction: 2013
Condition: Well-maintained
Specialties:
well thought out floor plan
for wood lovers
2 garages and 2 parking spaces
Number of rooms: 5.5
Net living area: 144 m2
Plot size: 422 m2
Cubature: 900 m3
Wet cell 1: Shower, toilet, sink on the ground floor
Wet cell 2: Bathtub, shower, toilet, double sink on the upper floor
Basement: Yes
Screed: Yes
Number of garages: 2
Number of outdoor parking spaces: 2
Heating: Air/water heat pump
Heating type: Floor heating
Wood stove: Yes
Washing machine: Yes
Tumble dryer: Yes
Dishwasher: Yes
Quiet: Yes
Sunny: Yes
Cable TV: Yes
Distance to schools: 0.85 km
Distance to kindergarten: 0.5 km
Distance to shopping facilities: 0.9 km
Distance to bus: 0.6 km
Distance to train station: 1.1 km
Distance to tram: 0.6 km
Distance to highway: 3.5 km
Distance to airport: 55.7 km
Available from: by arrangement
ImmoService is your partner for a successful real estate sale and purchase in the Aargau and Mittelland regions. We also sell your property at transparent conditions. We accompany you exclusively during the sale of your property, apartment, or plot of land.
Do you want to receive more information about this exciting object now?
We would be happy to send you a comprehensive sales documentation as a PDF. You just need to enter your contact details and send them. We look forward to your inquiry and will arrange a first viewing appointment with you.
The room offer includes:
Via a few stairs, you enter the entrance hall of the house with practical wardrobes. To the right of the entrance is the wet cell with sink, toilet, and shower. The adjacent open-plan kitchen has plenty of space and is openly designed towards the dining and living room. The net floor area of these two rooms is over 50 m2. Finally, there is a study and guest room of almost 12 m2 on this ground floor. This room on this floor is highly appreciated by many owners who call a Kämpf house their own. From the living room, you can access the beautiful, partially covered garden through elegant double doors.
Via a tiled staircase, we reach the upper floor with 3 spacious rooms (16, 17, and 20 m2). The knee walls in this pitched roof are high and give the rooms the generosity they also exude. The floors are covered with laminate and the windows are made of triple glazing. What more could we want in terms of energy!! Of course, there is also a spacious bathroom with shower, bathtub, toilet, and double sink on this floor. Due to the floor plan, additional bathroom furniture can be easily placed if needed.
The attic is equipped with a folding staircase and is suitable for storing goods that are not sensitive to cold or heat.
Via the solid basement staircase, we reach the basement. Here is the house technology with the heat pump, boiler, washing machine, tumble dryer, and laundry room. The second large room is intended for storing goods of all kinds.
Around the house, there are bushes, trees, lawn, a large seating area, and 2 garages with a parking space each for 2 or 4 wheels.
We would be happy to show you the house after studying the solid exposé. We look forward to your contact.
See you soon!!
Object type: Single-family house
Year of construction: 2013
Condition: Well-maintained
Specialties:
well thought out floor plan
for wood lovers
2 garages and 2 parking spaces
Number of rooms: 5.5
Net living area: 144 m2
Plot size: 422 m2
Cubature: 900 m3
Wet cell 1: Shower, toilet, sink on the ground floor
Wet cell 2: Bathtub, shower, toilet, double sink on the upper floor
Basement: Yes
Screed: Yes
Number of garages: 2
Number of outdoor parking spaces: 2
Heating: Air/water heat pump
Heating type: Floor heating
Wood stove: Yes
Washing machine: Yes
Tumble dryer: Yes
Dishwasher: Yes
Quiet: Yes
Sunny: Yes
Cable TV: Yes
Distance to schools: 0.85 km
Distance to kindergarten: 0.5 km
Distance to shopping facilities: 0.9 km
Distance to bus: 0.6 km
Distance to train station: 1.1 km
Distance to tram: 0.6 km
Distance to highway: 3.5 km
Distance to airport: 55.7 km
Available from: by arrangement
ImmoService is your partner for a successful real estate sale and purchase in the Aargau and Mittelland regions. We also sell your property at transparent conditions. We accompany you exclusively during the sale of your property, apartment, or plot of land.
Do you want to receive more information about this exciting object now?
We would be happy to send you a comprehensive sales documentation as a PDF. You just need to enter your contact details and send them. We look forward to your inquiry and will arrange a first viewing appointment with you.
Mortgage Calculator
From dream house to home ownership: the mortgage calculator can help you estimate the affordability of this property.

Free
Create an account for more options
Create your account to manage your favorites across all devices, keep track of your search alerts, and never miss an update. Everything you need for your home search, all in one place!
Viewing
Contact for viewing
F.Kessler - M.Hunger - A.Bräm
Advertiser

ImmoService Partner GmbH
Tellistrasse 94
5000Aarau
Contact
F.Kessler - M.Hunger - A.Bräm
- Listing ID
- 4003319821
- Object ref.
- OberentfeldenEFH4049