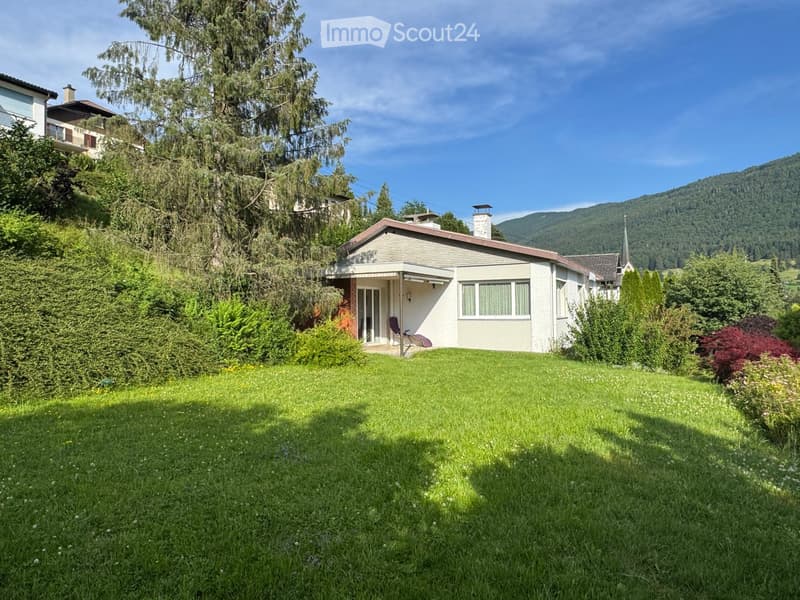
• Single-story house with a sloped roof, surrounded by a well-maintained lawn and trees, with a scenic mountain view in the background.
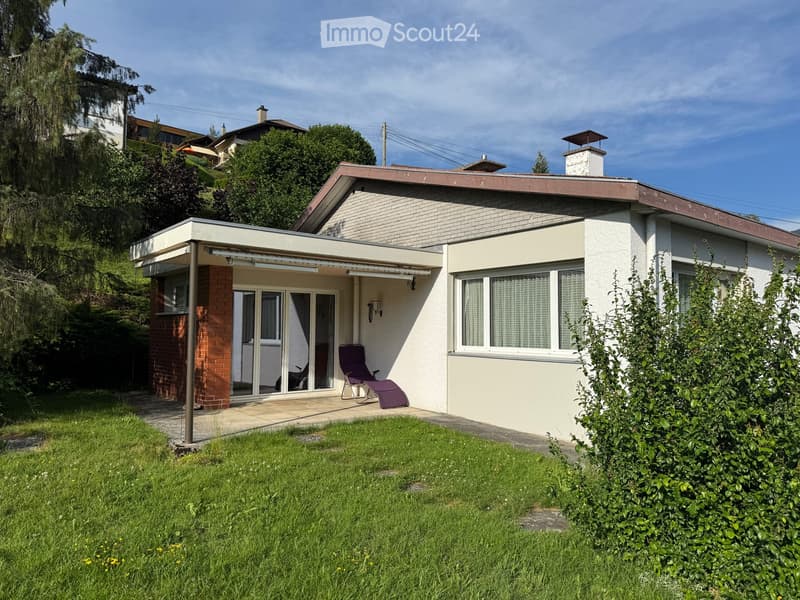
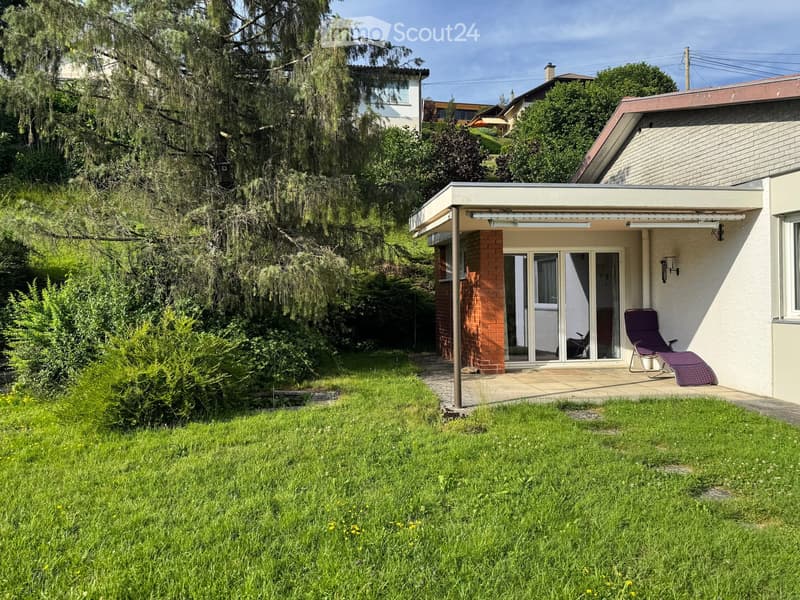
  • Two-story house with a modern design, featuring a covered patio area with a lounge chair, surrounded by a well-maintained lawn and trees.
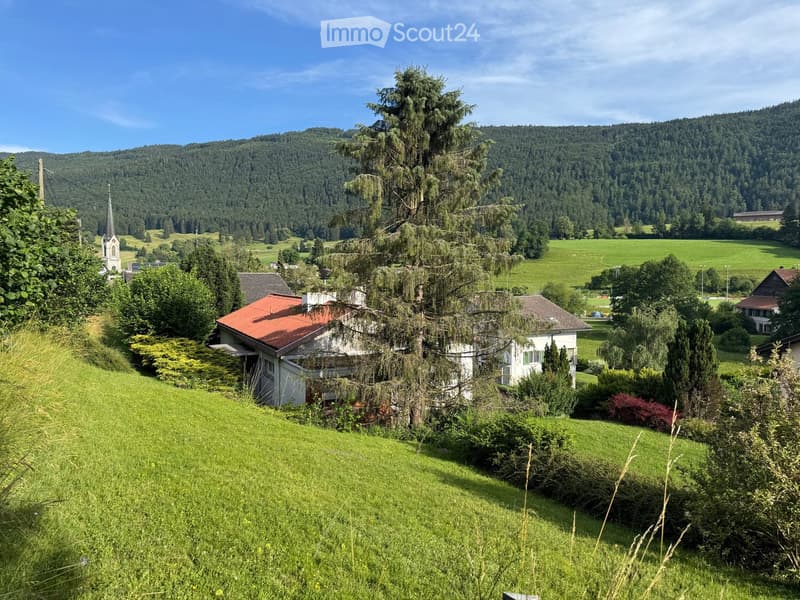
  • A picturesque rural landscape with a house, lush green fields, and a church in the distance, surrounded by trees and hills.
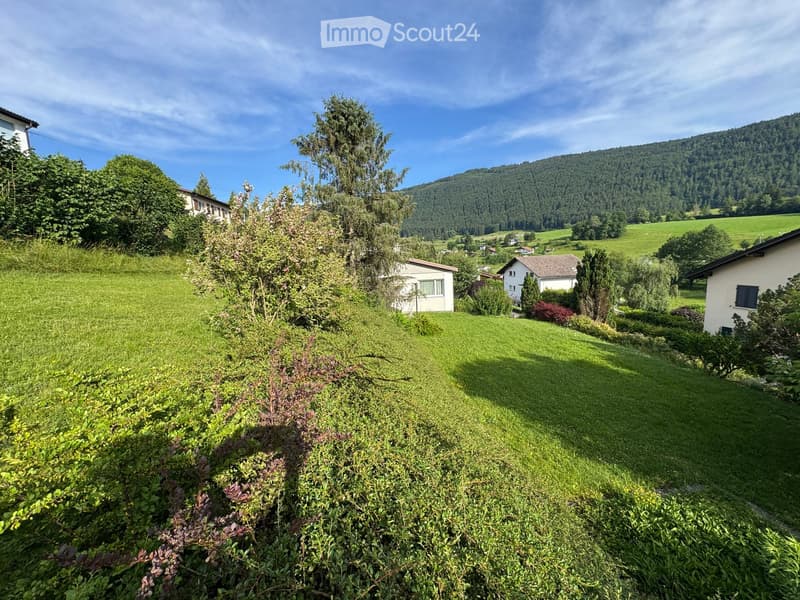
  • A lush green garden with well-maintained grass, bushes, and trees, surrounded by houses and a scenic mountain backdrop.
  • A well-maintained garden with a lawn, a patio area, and a lounge chair near the house entrance.
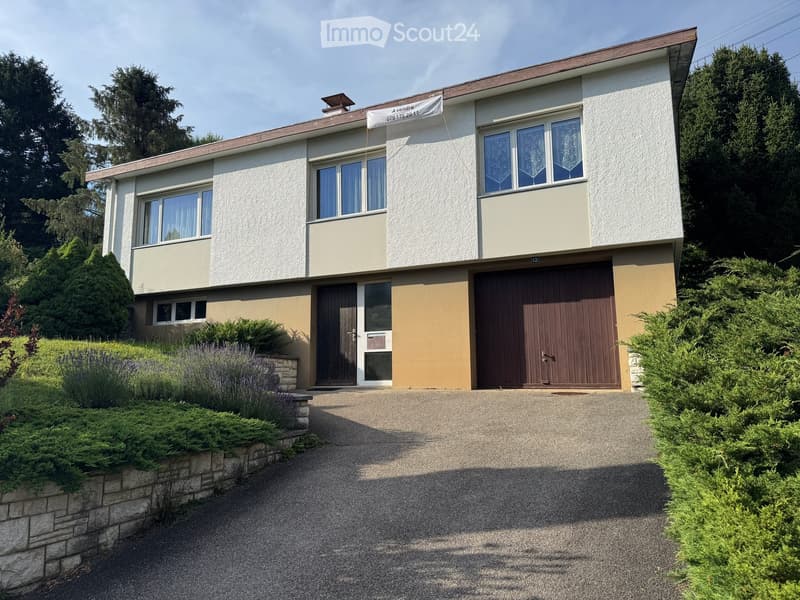
  • Two-story house with a modern design, featuring a garage, multiple windows, and a well-maintained garden with shrubs and lavender plants.
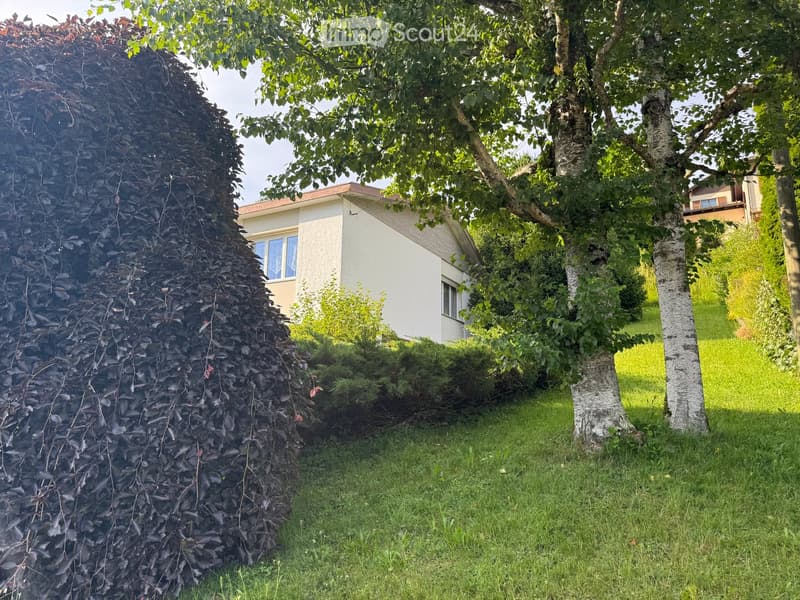
  • A well-maintained garden with a trimmed hedge, several trees, and a house in the background.
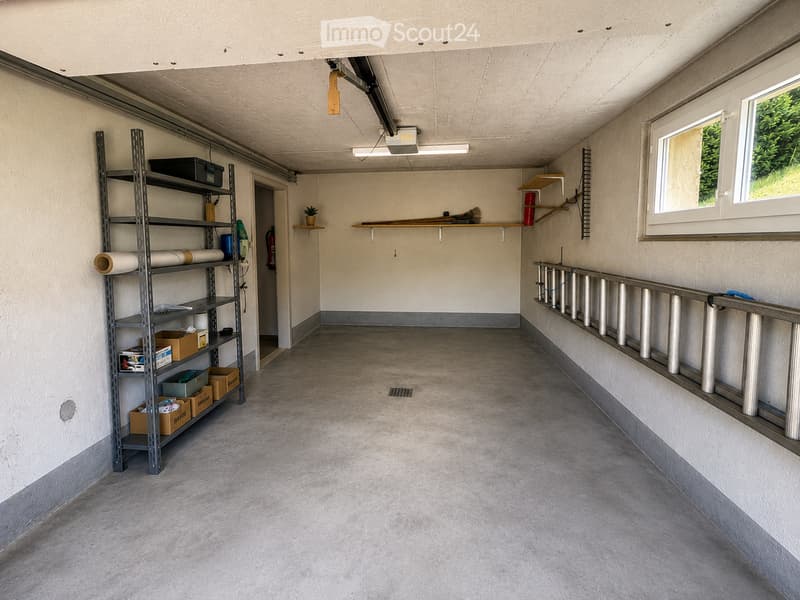
  • Empty garage with concrete floor, metal shelving unit, and a small window showing greenery outside.
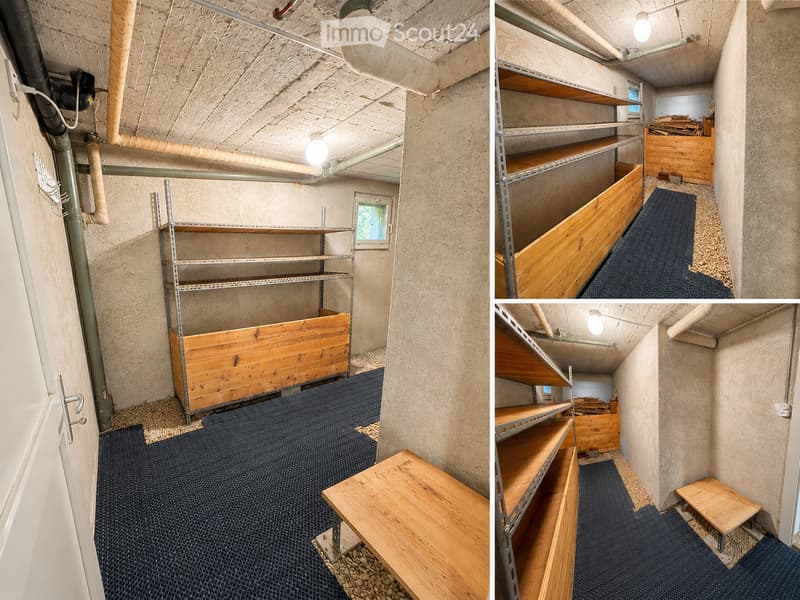
  • The image shows an unfinished basement or storage area with exposed concrete walls, metal shelving units, wooden crates, and a small window. The floor is covered with a dark blue protective mat, and there are some wooden planks and construction materials
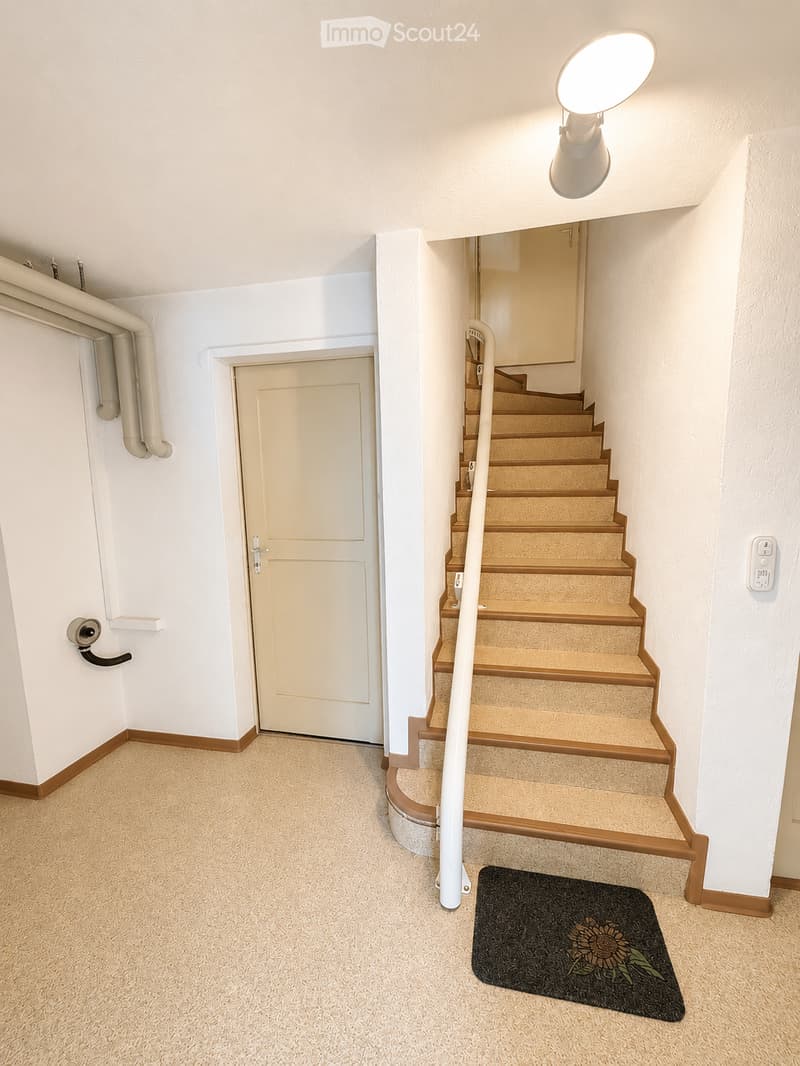
  • Carpeted hallway with a staircase leading upwards, a door on the left, and a small black doormat with a sunflower design near the stairs.
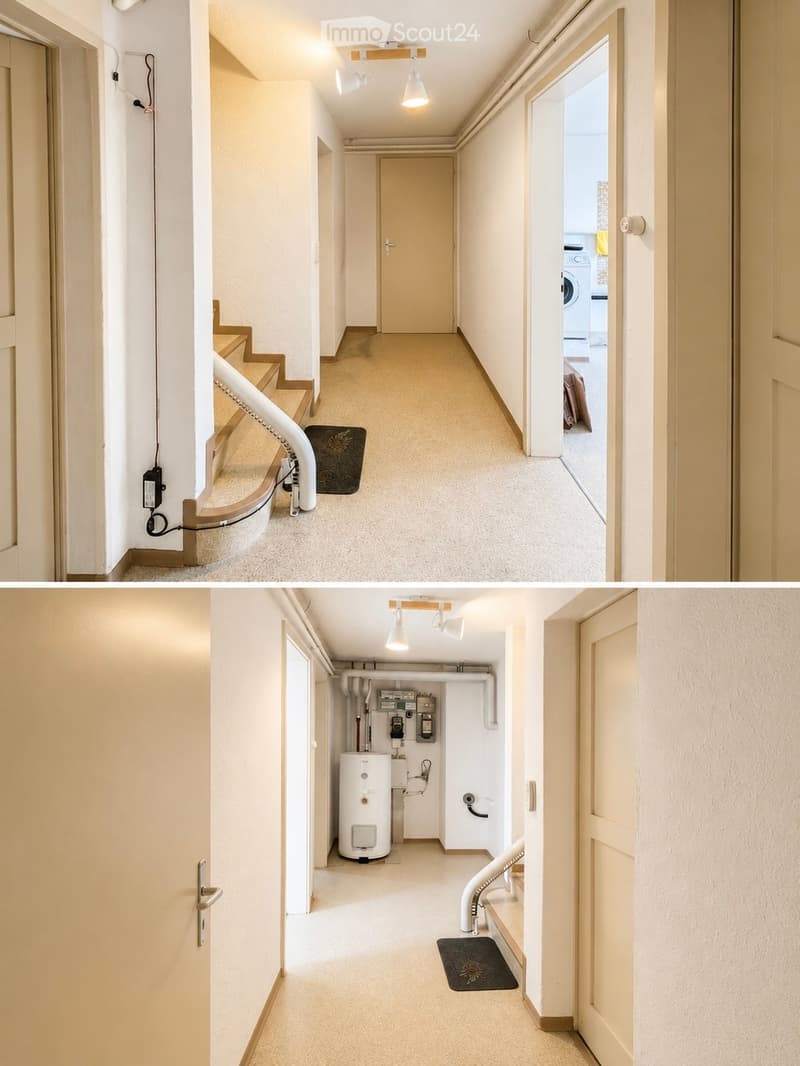
  • Clean, well-lit hallway with beige walls, carpeted floor, and white ceiling lights. Features a staircase on the left and a door to a room on the right, with visible electrical outlets and a small mat near the staircase.
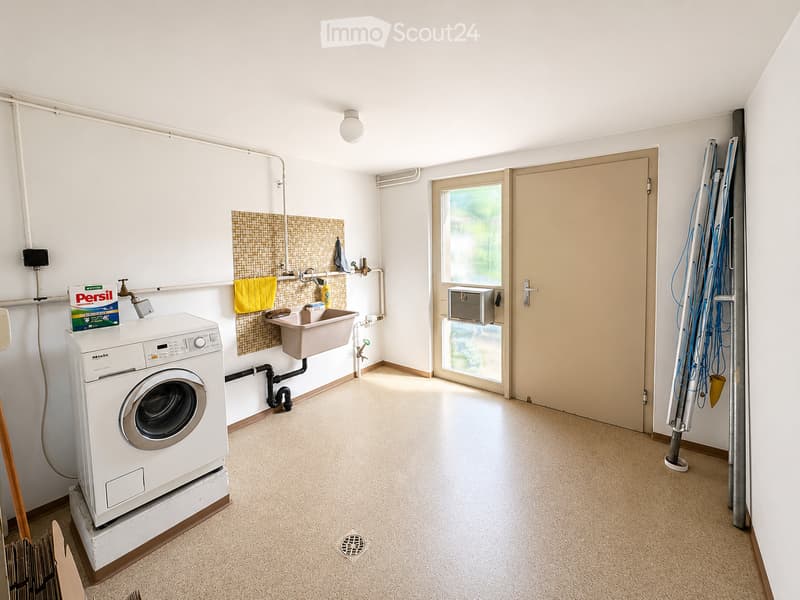
  • A clean, modern bathroom with a washing machine, a sink, a towel, and a detergent box. The space features white walls, a tiled backsplash, and a window with a view of greenery.
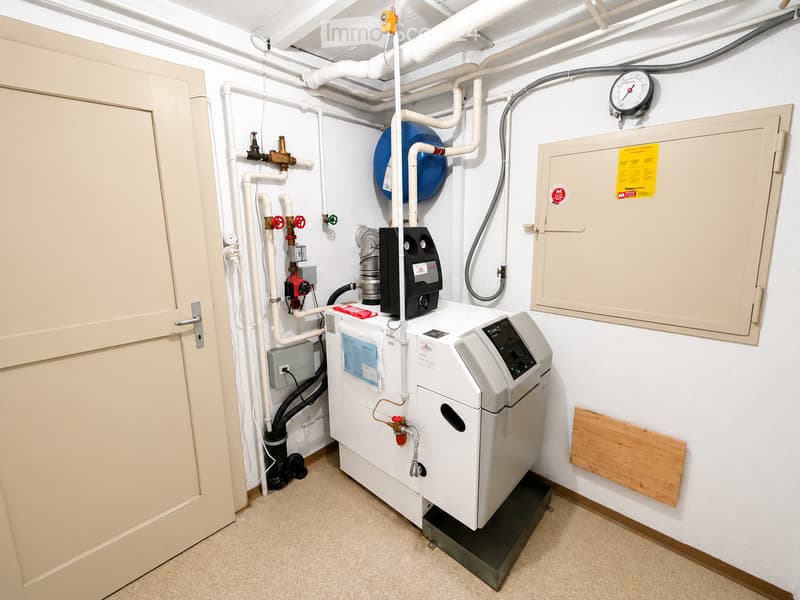
  • Utility room with a water heater, pressure gauge, electrical panel, and various valves and pipes.
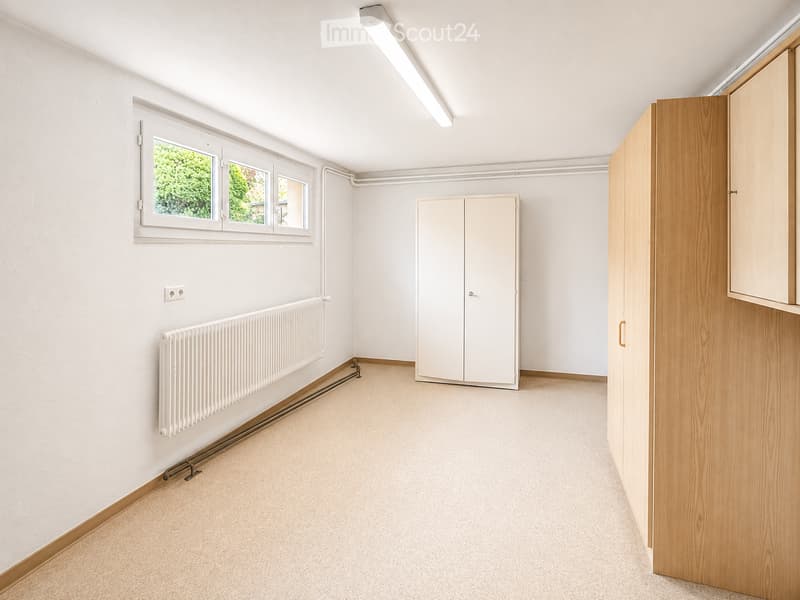
  • Empty room with white walls, carpeted floor, large window, radiator, built-in closet, and wooden wardrobe.
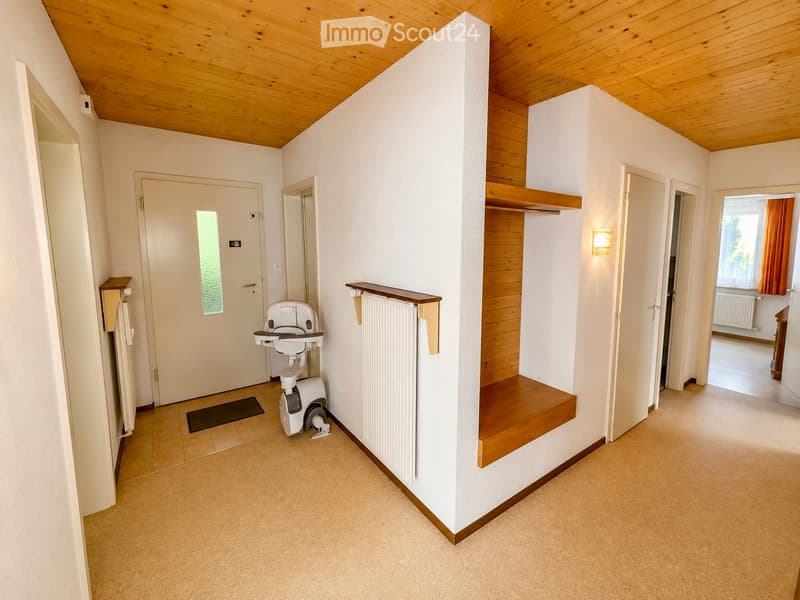
  • Hallway with wooden ceiling, white walls, carpeted floor, radiator, shelf, and exercise bike in the corner.
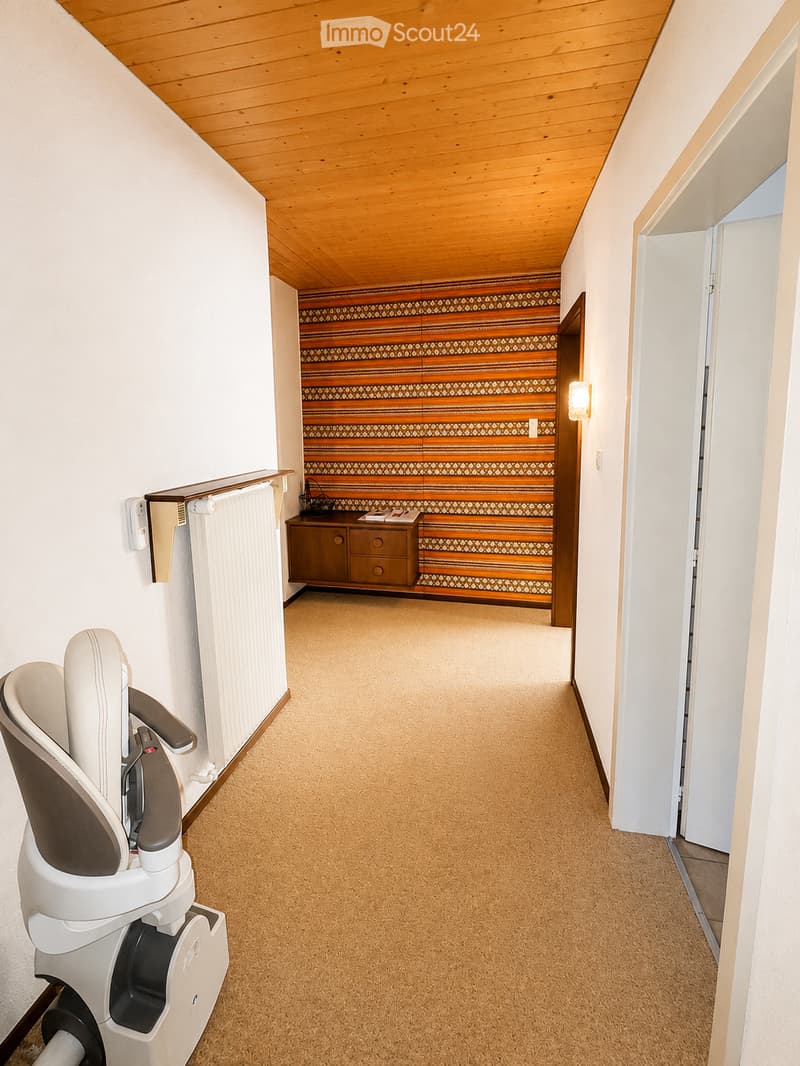
  • Carpeted hallway with wooden ceiling, white walls, and a small cabinet with drawers at the end. A baby chair is placed on the left side.
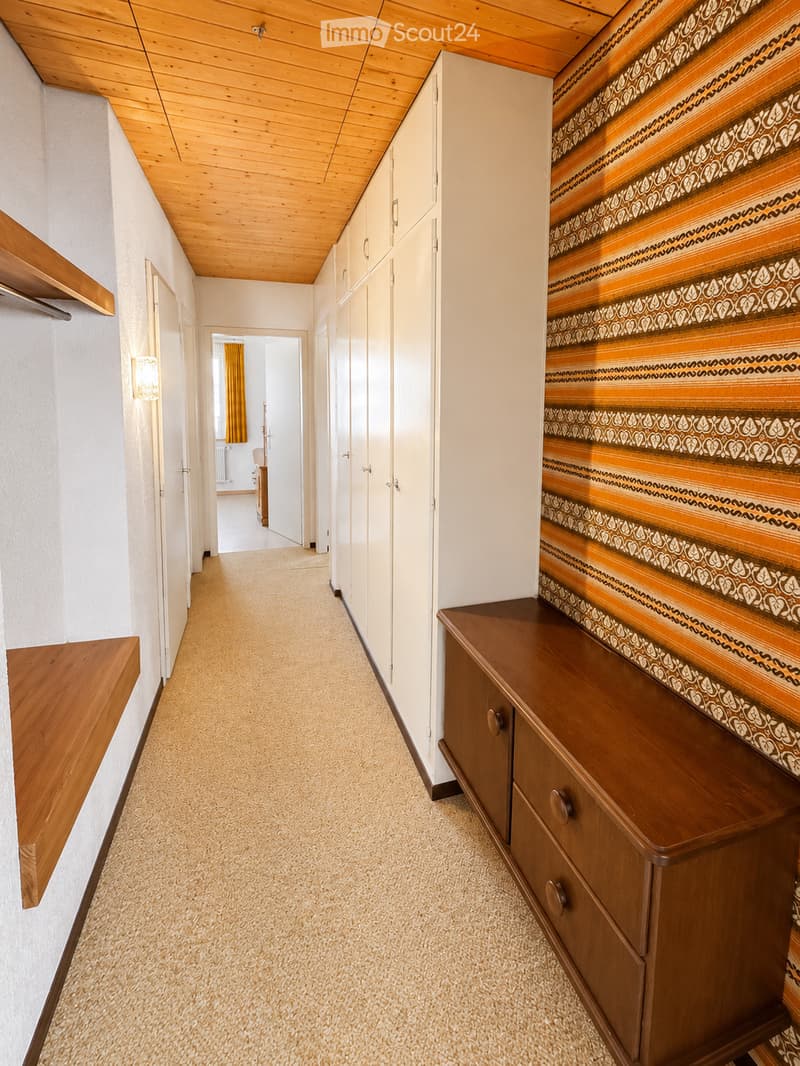
  • A narrow hallway with light wooden ceiling, white walls, carpeted floor, built-in white cabinets, and a wooden bench with drawers on the right side.
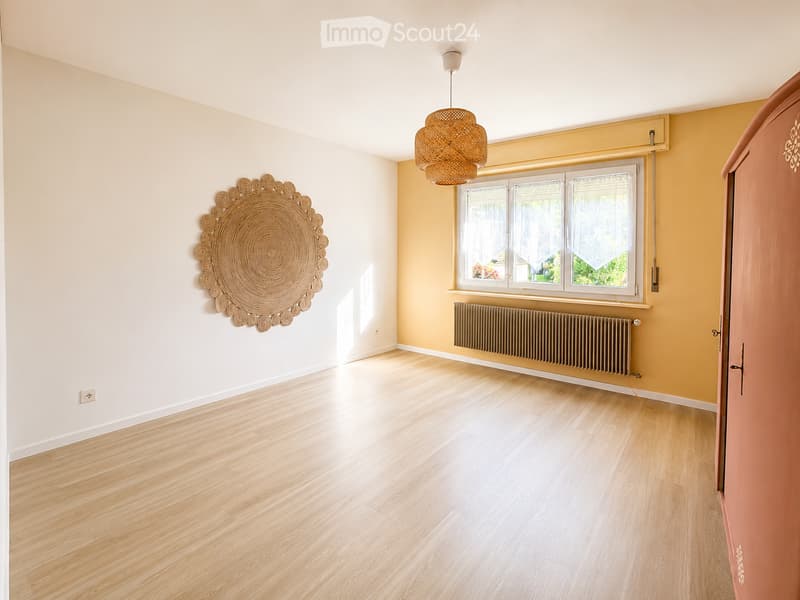
  • Empty room with light wooden flooring, white and yellow walls, a large window with white curtains, a radiator, and a decorative wall hanging. No furniture or equipment is present.
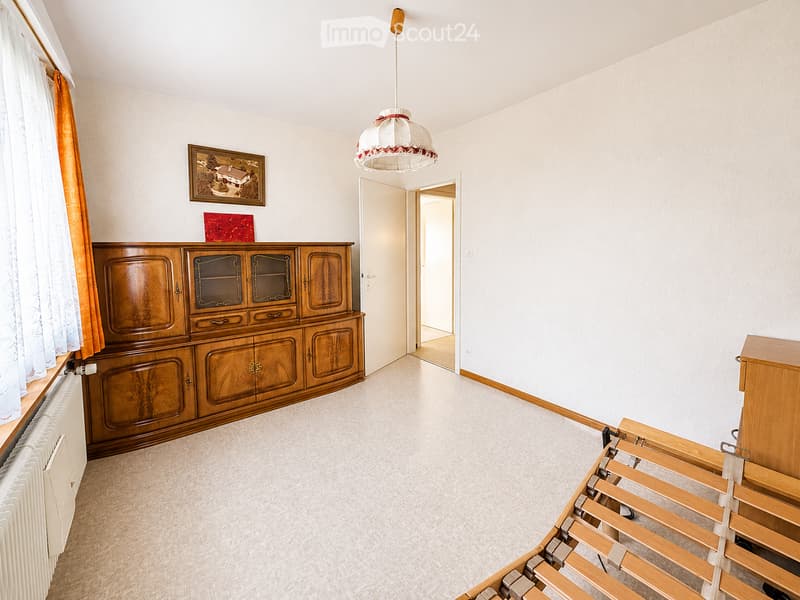
  • A furnished room with a large wooden cabinet, a picture frame on the wall, a radiator, and a wooden bed frame visible in the foreground.
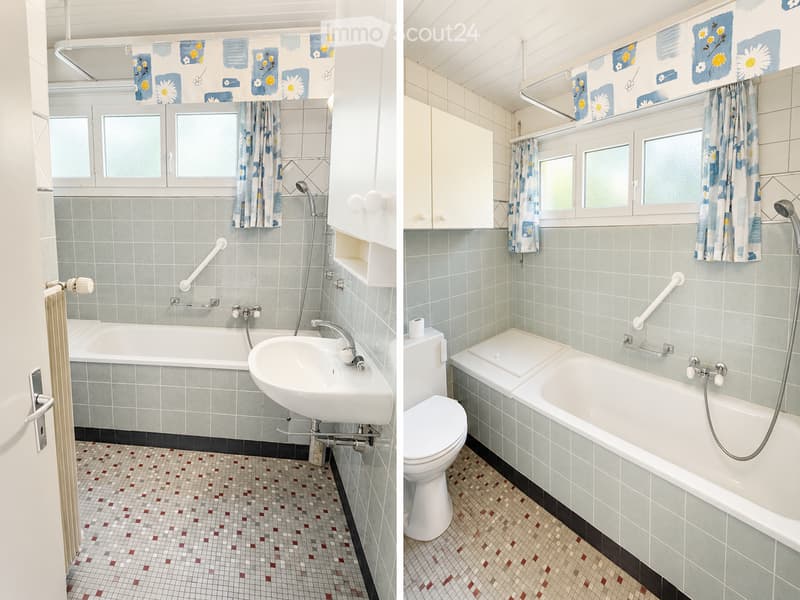
  • Two adjacent bathrooms with light blue tiled walls, mosaic tiled floors, bathtubs, sinks, and toilets. Both have handrails and floral curtains.
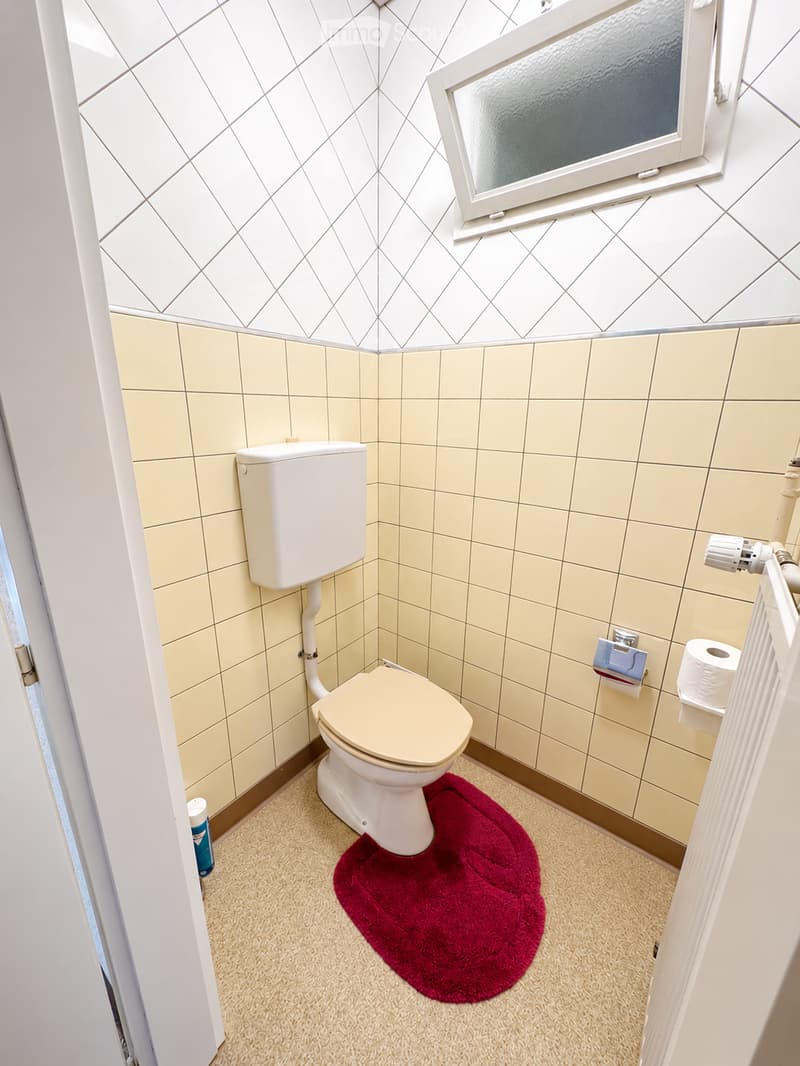
  • Small bathroom with beige tiled walls, a toilet, a toilet paper holder, and a red bath mat on the floor.
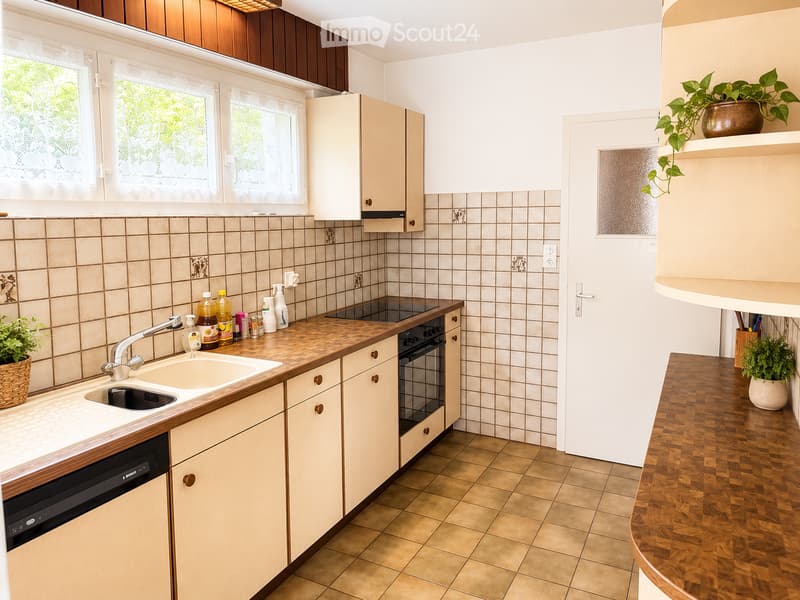
  • A well-lit kitchen with light-colored cabinets, a wooden countertop, a sink with a faucet, an oven, and a dishwasher. The backsplash is tiled, and there are potted plants on the counters.
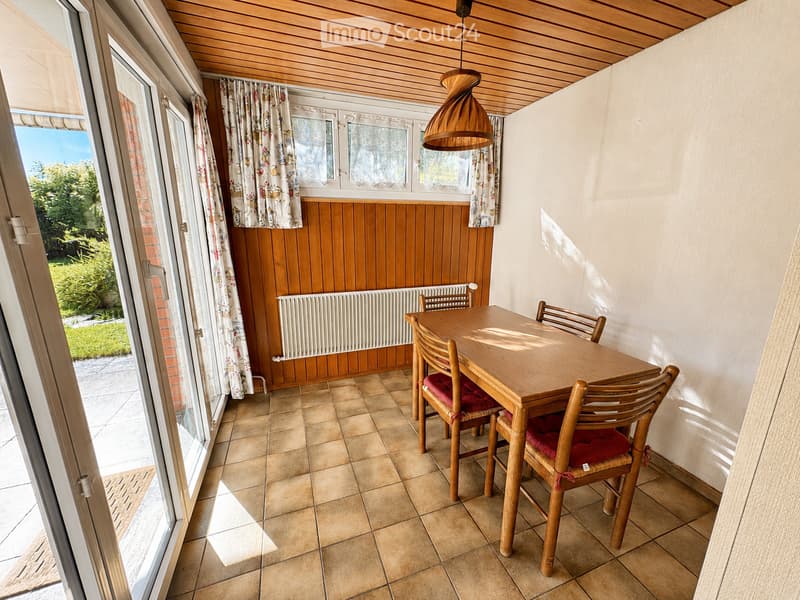
  • Brightly lit kitchen with wooden ceiling, tiled floor, and large windows. Includes a dining table with four chairs, radiator, and a hanging wooden pendant light.
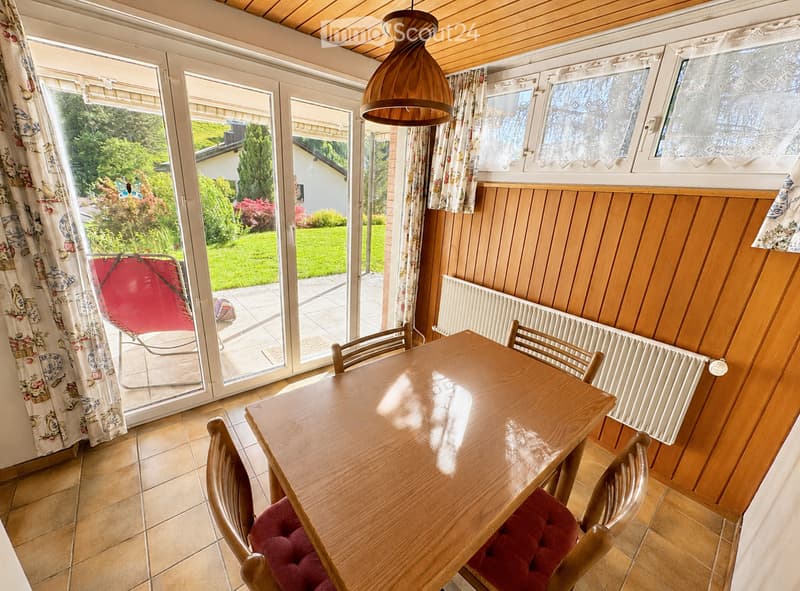
  • Dining room with wooden table, red upholstered chairs, radiator, and large windows with curtains. A red lounge chair is visible outside the sliding glass doors.
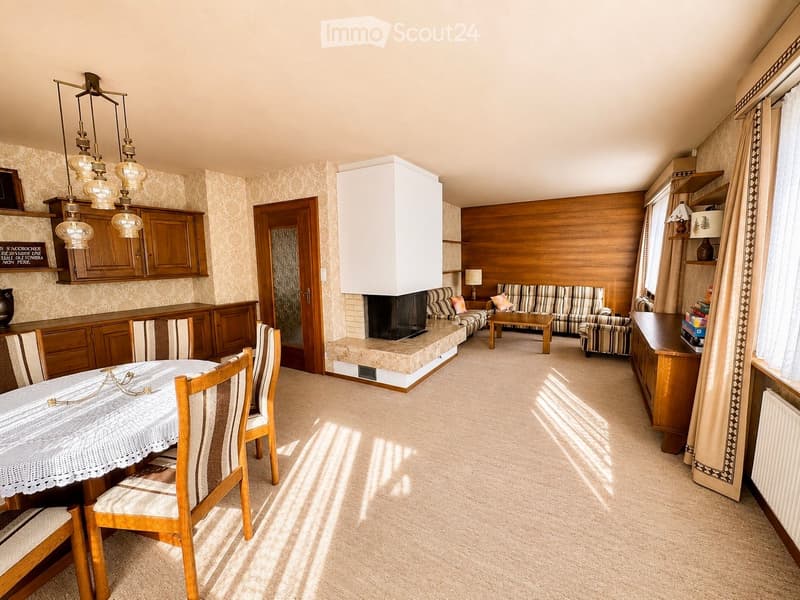
  • A well-furnished room with a dining area, living area, and fireplace. Features include a patterned sofa, coffee table, dining table with chairs, wooden cabinets, and a chandelier.
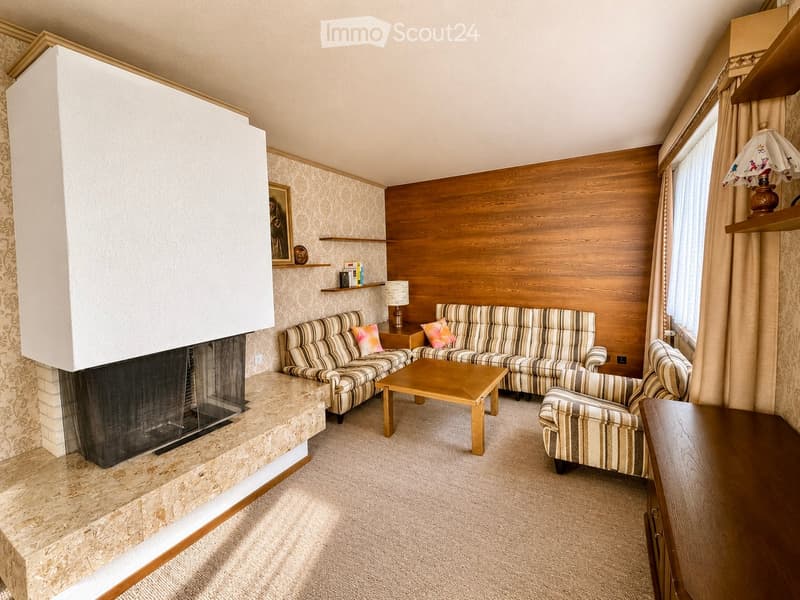
  • Cozy living room with a fireplace, patterned sofas, coffee table, armchair, and wooden shelves.
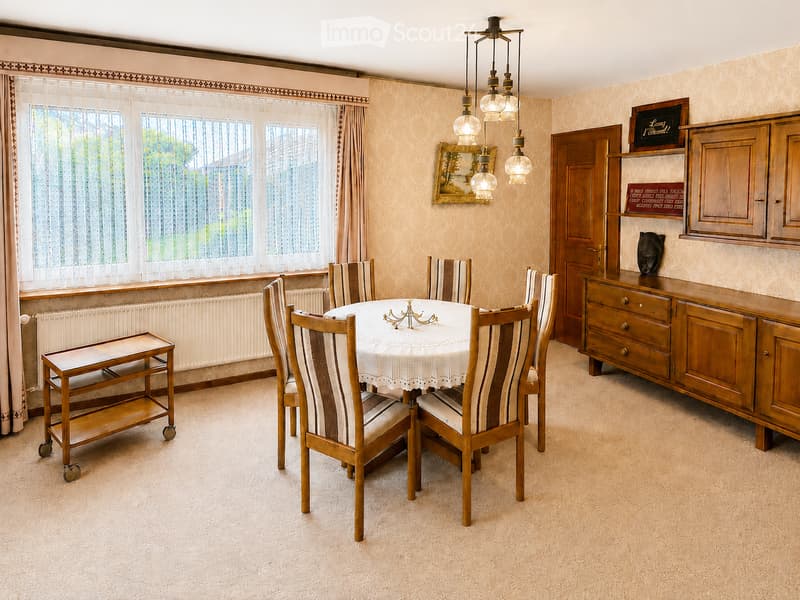
  • Dining room with a round table, six chairs, a side table, a wooden cabinet, and a mirror on the wall.
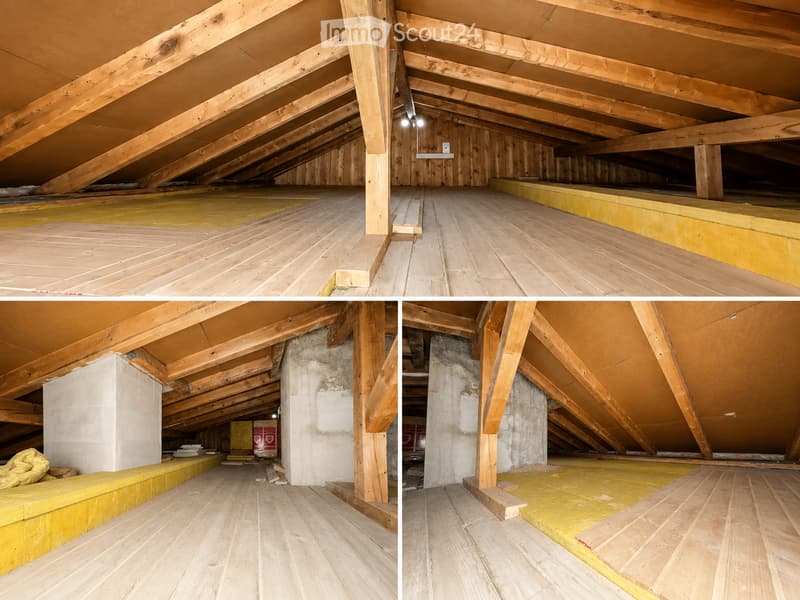
  • Empty attic space with exposed wooden beams, wooden flooring, insulation, and visible structural supports.
1 / 28
Rooms
4.5
Living space
95 m2
Selling price
CHF 550,000.–

"Charming individual house with 4.5 rooms in Court, built in 1962"

Find the right mortgage for your new home

Address

Rue de Fleurs 12, 2738 Court

Travel time

  • 27 min.Station: Court

Surrounding information

Source of this data

The data displayed is provided by one of our third-party suppliers.

Please note that the locations displayed may not be up to date and there may be some deviations.

This information isn’t available right now.

Price

Purchase price:
CHF 550,000.–

Main information

Availability:
Immediately
Type:
Single house
No. of rooms:
4.5
Number of floors:
1
Surface living:
95 m2
Floor space:
310 m2
Land area:
1115 m2
Volume:
680 m3
Room height:
2.5 m
Last refurbishment:
2011
Year built:
1962

Characteristics

  • Balcony / Terrace

  • Fireplace

  • View

  • Wheelchair access

  • Child-friendly

  • Parking space

  • Garage

  • Old building

Documents (0)

Description

This property is being sold as part of an inheritance.

Discover this beautiful individual house with 4.5 rooms in the peaceful village of Court, in the canton of Bern. Built in 1962 and facade renovated in 2011, this 95 m² property offers an ideal living space on a generous plot of 1115 m².

The house features:

  • A spacious living room with fireplace: a cozy living space with a fireplace, perfect for winter evenings, with a reading corner and built-in bookshelves and custom-made furniture

  • A convivial dining room: with its custom-made wooden furniture and a solid wood table, it creates an authentic and welcoming atmosphere

  • An equipped kitchen: functional with a dishwasher and all necessary appliances

  • Two comfortable bedrooms: resting spaces of a beautiful size

  • A complete bathroom: with a bathtub and toilet, white tiles and careful finishes

  • A separate toilet

  • A practical laundry room: equipped with a private washing machine and storage spaces

  • Heating: with oil, regularly maintained, from 2006. 5000-liter tank

  • Attic: over the entire house area

Advantages::

  • A spacious garage: for parking and storage, with an electric gate

  • A large basement: with a constant temperature throughout the year

  • Office/workshop: on the lower floor, nice size, possibility to convert it into an additional bedroom

  • Windows: all double-glazed windows are made of PVC with a key

  • Terrace with a view: offering a beautiful perspective on the surroundings, west-facing

  • Fiber optics: installed

  • Generous plot: 1115 m² with lawn, trees, and a stone garden, with a sundial (potential for expansion). The surroundings have been regularly maintained by a landscaper. Small ornamental pond with water lilies.

  • Accessibility: house suitable for people with reduced mobility

  • Quiet environment: peaceful residential area, ideal for families. If you want to know more about the village of Court, visit www.court.ch.

  • Unobstructed view: panorama of the surrounding mountains and hills

This property benefits from a sunny environment in summer and a particularly quiet atmosphere, away from noise pollution. With 680 m³ of living space and a total area of 310 m², it offers many possibilities for renovation and storage, especially in the attic and basement.

Perfect for a family looking for the peace of the Bernese countryside while maintaining easy access to amenities, this house represents a rare opportunity in a preferred sector. Available immediately to the first person who makes an offer, we are very reactive.

The house has been evaluated by a local architect. We are at your disposal for any questions or visits.

The price can be slightly negotiated.

Mortgage Calculator

From dream house to home ownership: the mortgage calculator can help you estimate the affordability of this property.

Purchase price
Household income

Annual gross income of all persons applying for the mortgage (including 13th month salary or bonus payment).

The mortgage is affordable if the living costs do not exceed one third (33%) of your income.

Equity capital

You must finance at least 20% of the property value with your own funds. This includes savings, advance inheritance, gifts, all retirement assets (3a, 3b) and pension fund assets. You may withdraw a maximum of 10% of the purchase price from the pension fund.

Create your account
Free

Create an account for more options

Create your account to manage your favorites across all devices, keep track of your search alerts, and never miss an update. Everything you need for your home search, all in one place!

Listing ID
4003319497
Object ref.
dpmzw.hcadr

Contact the advertiser

Equity capital (optional)

By continuing, I declare that I accept the GTC and acknowledge the privacy policy, and that personal aggregated data related to my interests may be shared with the advertiser.

* By selecting “Yes”, I agree that ImmoScout24 may process this information as described here.

Similar properties which might be interesting for you

Fraud prevention: a few useful tips

  • Never transfer money in advance
  • Be careful if the price appears too low
  • Never share personal data such as bank details or copies of ID upfront
  • Do not sign a contract before you have visited the property

Tips and services