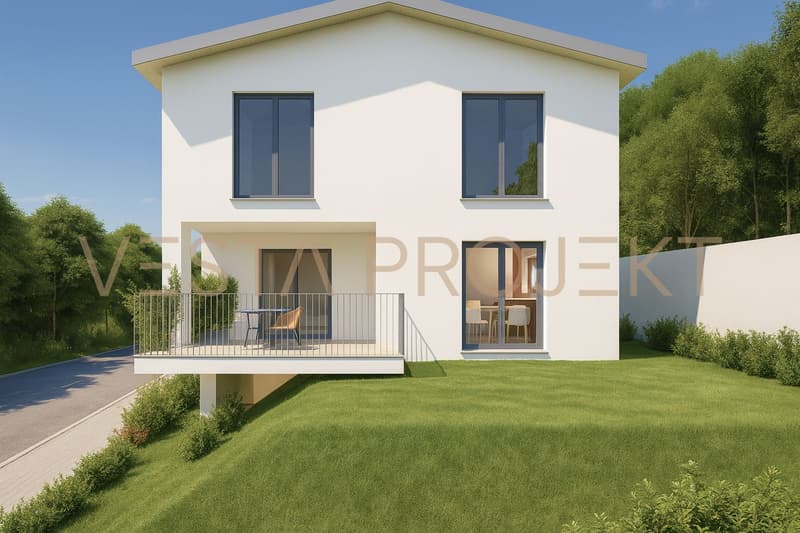
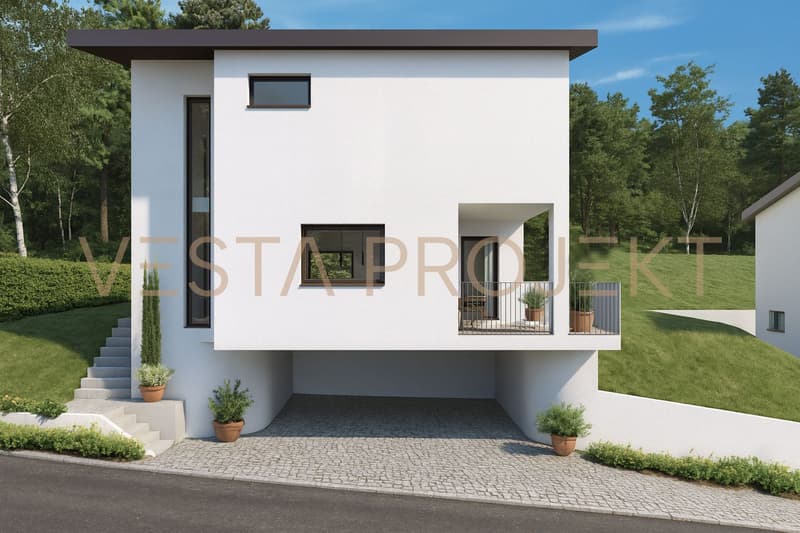
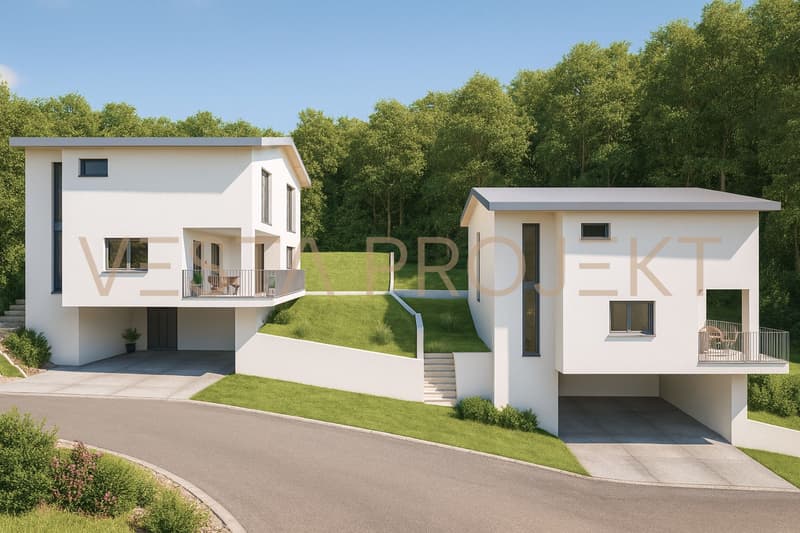
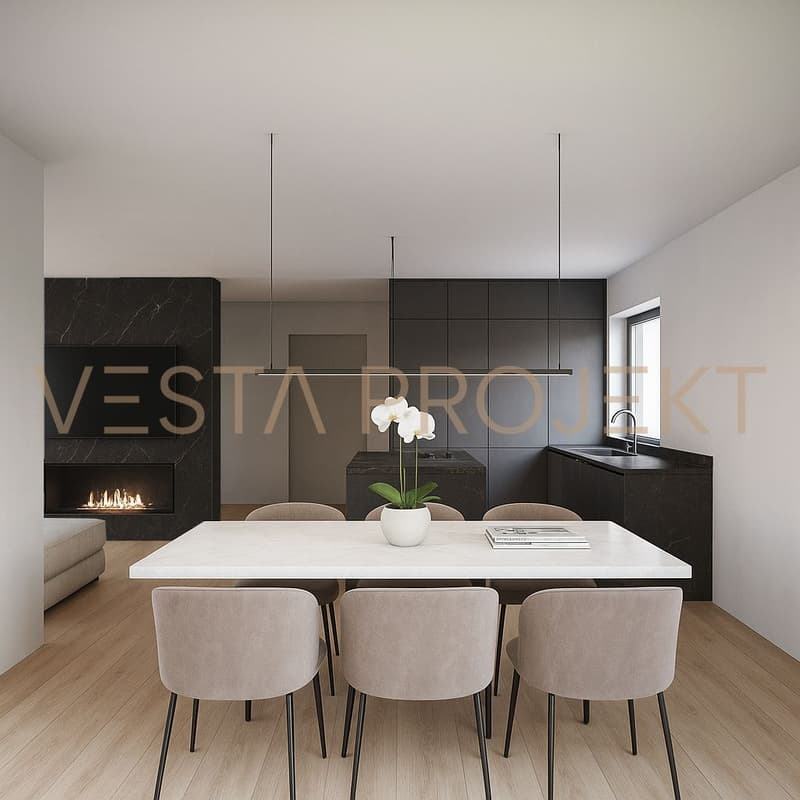
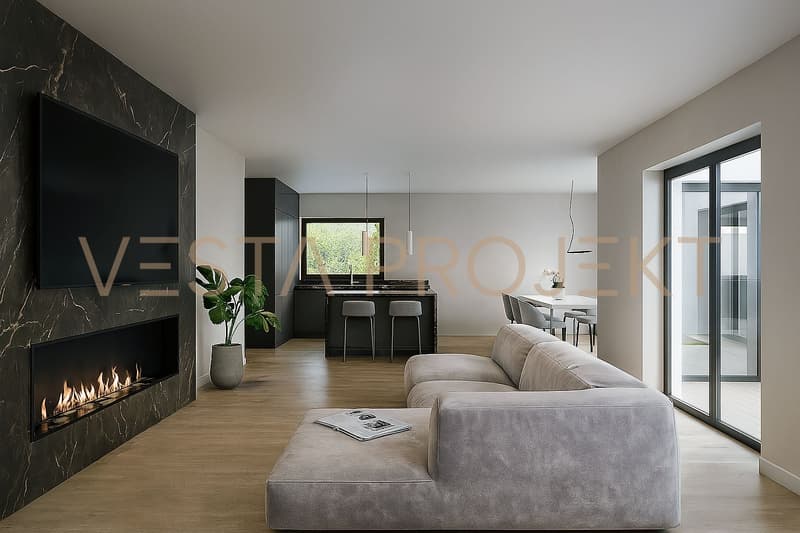

"Approved construction project for two modern single-family homes with Minergie standard and panoramic view"
Address
6592 Sant'AntoninoPrice
- Purchase price:
- CHF 1,180,000.–
- Notify on price drop
Main information
- Availability:
- By agreement
- Type:
- Single house
- No. of rooms:
- 5.5
- Floor:
- GF
- Surface living:
- 150 m2
- Land area:
- 430 m2
- Year built:
- 2026
Characteristics
Pets allowed
Fireplace
Documents (0)
Description
In a central and optimally served location, yet surrounded by great quiet, we propose for sale this exclusive building plot including a construction project for a modern single-family home of 5.5 rooms. The project has been studied in every detail to offer a high-level living experience, characterized by extremely bright spaces and an optimal distribution of spaces. From the future living room and the large windows, the view will open onto the majestic Ticino mountains up to the sparkling Lake Maggiore, offering a unique natural scenario every day. The strategic location also guarantees maximum proximity to schools, shops, and public transport, making this solution ideal for families.
The project includes a beautiful house of 147 m² of living space, spread over two floors, which will rise on a plot of 430 m². On the ground floor, a spacious and welcoming open-space living area with modern kitchen and integrated dining area is planned. The entire construction will be carried out according to the strict energy efficiency standards of Minergie and will have a fiber optic connection, a cellar, and a convenient garage with preparation for an electric vehicle charging station. Since it is a new construction project, you will have the exclusive advantage of being able to fully customize the finishes and adapt the internal layout to your needs. The property is authorized both as a primary residence and as a secondary residence (holiday home).
This offer from Vesta Projekt AG stands out for:
- Sale of a 430 m² plot including a construction project for a 5.5-room single-family home with 147 m² of living space.
- Minergie ecological standard planned in the project to guarantee maximum sustainability and excellent thermal insulation.
- Spectacular panoramic view planned on the majestic surrounding mountains up to Lake Maggiore.
- Flexibility of use with official authorization for both primary and secondary residence.
- Garage and private parking included in the project, complete with an electric vehicle charging station.
- Fully customizable interior finishes to adapt the style and materials to your desires.
- Modern technological comforts already planned, including an ultra-fast fiber optic connection and a practical cellar.
- Quiet and sunny location in the Bellinzonese, ideal for families with children due to the proximity to schools.
- House 1, price 1,180,000 CHF
- House 1, price 1,220,000 CHF
Interested? Contact us for a consultation or to receive more information about the construction project!
Mortgage Calculator
From dream house to home ownership: the mortgage calculator can help you estimate the affordability of this property.

Create an account for more options
Create your account to manage your favorites across all devices, keep track of your search alerts, and never miss an update. Everything you need for your home search, all in one place!

Contact
Doris Reusser
- Listing ID
- 4003319369
- Object ref.
- a00c400000TYmfrAAD_07LX1