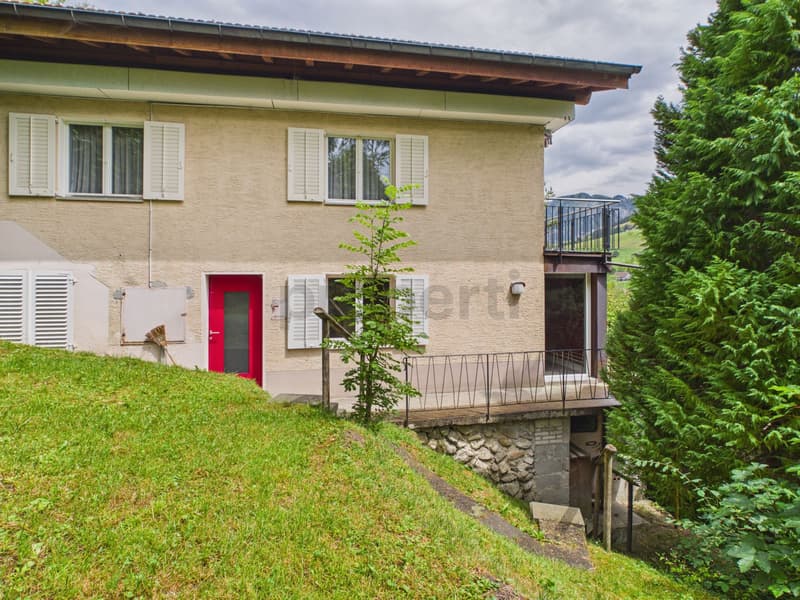
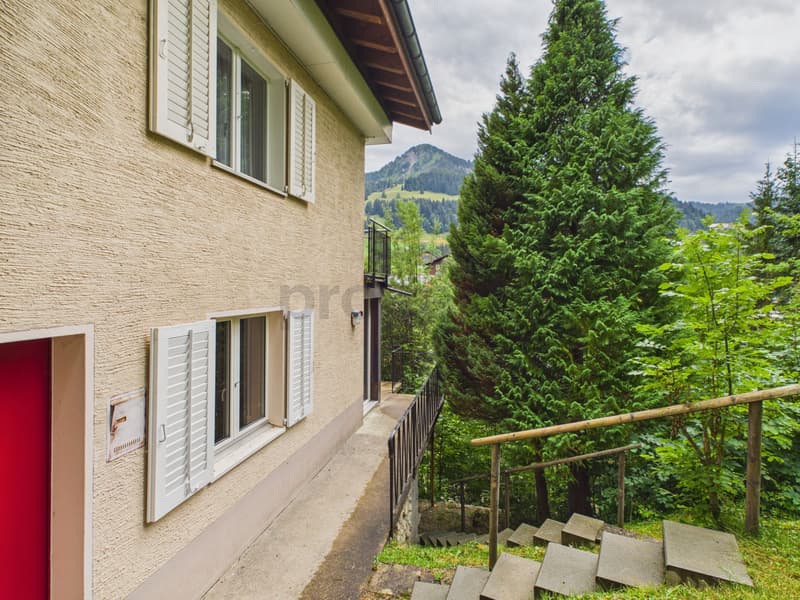
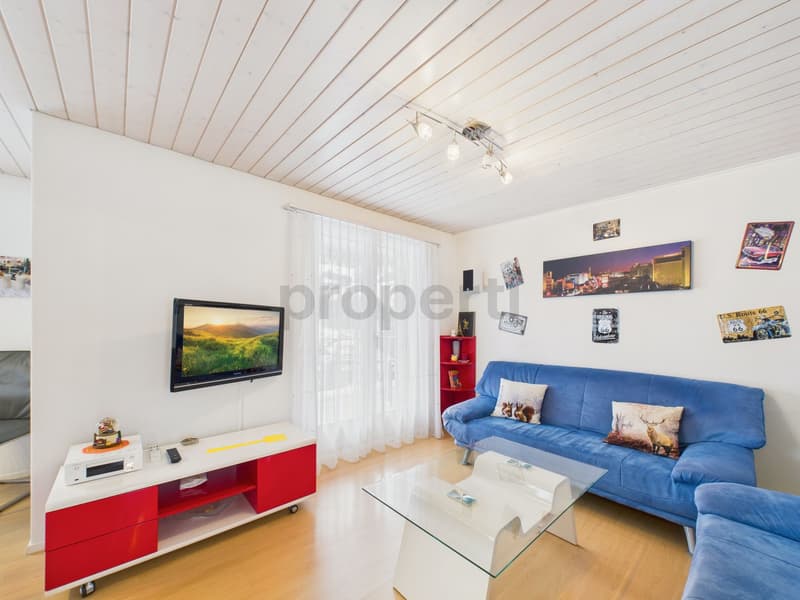
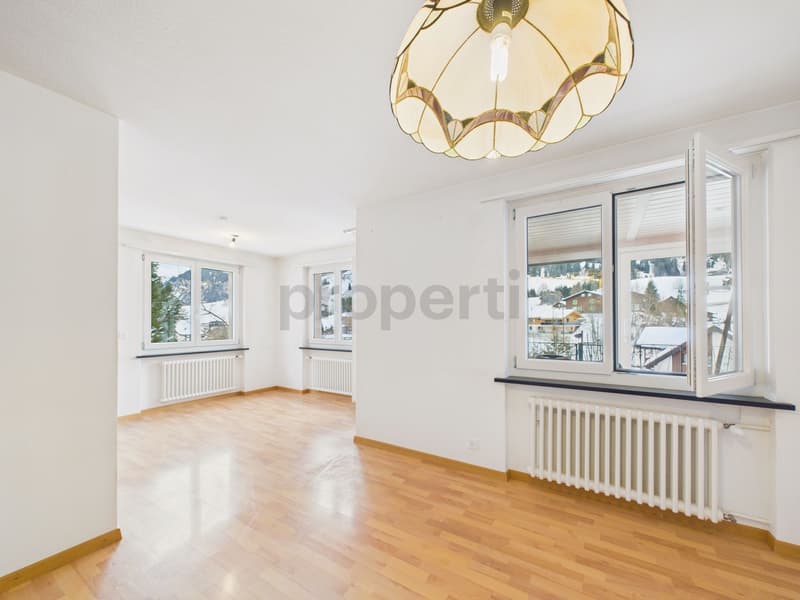
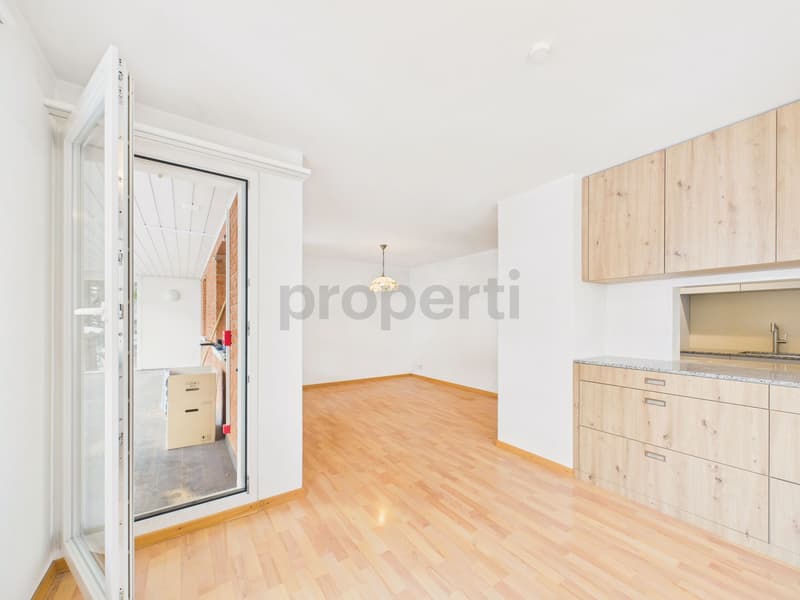
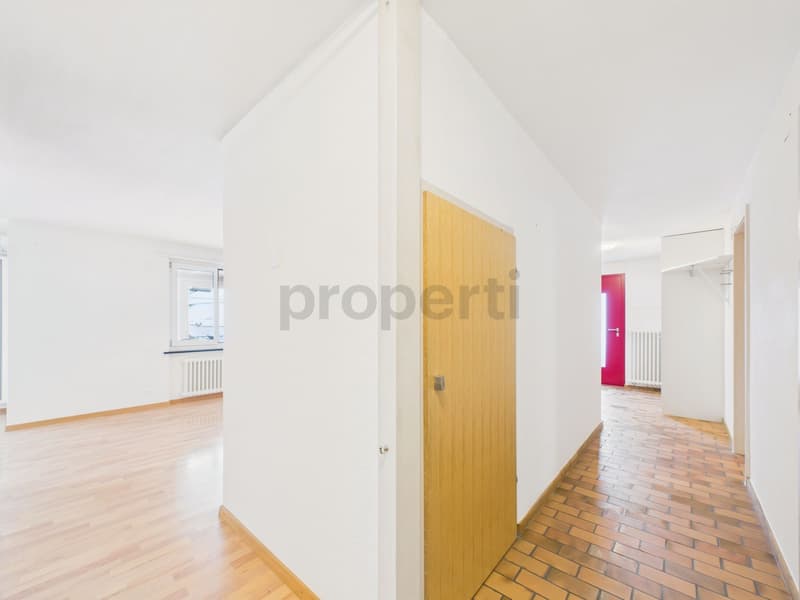
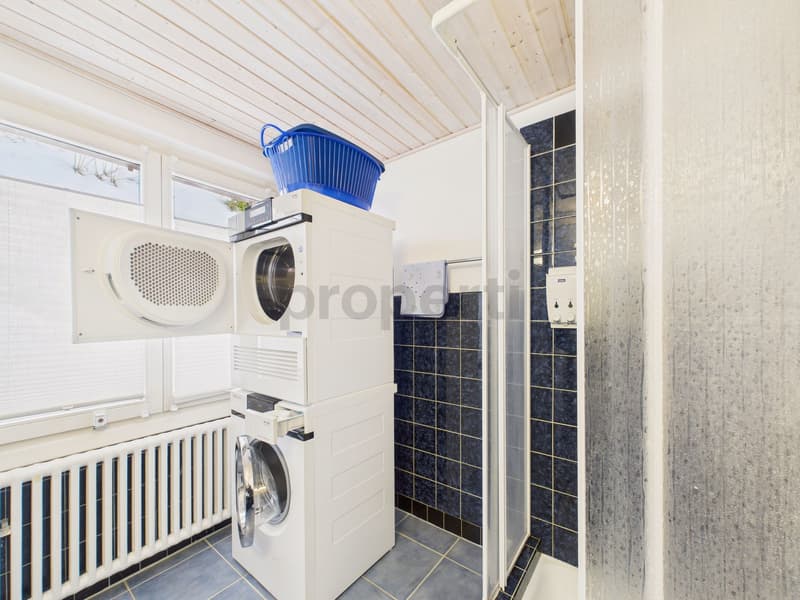
"Spacious 7-room multi-family house in the spa town of Oberiberg"
Address
8843 OberibergPrice
- Purchase price:
- CHF 1,190,000.–
- Notify on price drop
Main information
- Availability:
- By agreement
- Type:
- Multi-family house
- No. of rooms:
- 7
- Floor:
- 1
- Surface living:
- 160 m2
- Land area:
- 176 m2
- Year built:
- 1964
Characteristics
Pets allowed
Documents (0)
Description
Versatile property in an attractive location in the popular spa town of Oberiberg
The property is located in the idyllic spa town of Oberiberg, one of the most popular recreational areas in central Switzerland. The ski lift is conveniently accessible on foot, and the beautiful nature begins right outside the front door.
Whether skiing, hiking, mountain biking, road biking, or cross-country skiing - sports and nature lovers get their money's worth here all year round. The nearby Sihlsee also invites you to numerous water sports and leisure activities.
This property combines natural living with versatile usage possibilities and offers an excellent opportunity for owner-occupiers, families, and investors.
This charming multi-family house from 1964 convinces with its versatile usage possibilities, an excellent location, and attractive expansion potential. With a living area of approximately 160 m² on a 176 m² large plot of land, the property offers plenty of room for individual living and investment ideas.
A special highlight is the additional forest plot with a total of 463 m², which is included in the purchase price and offers additional value.
The house has two separate residential units and is ideal for:
- Owner-occupiers who want to convert the house into a spacious single-family home.
- Capital investors who want to rent out both apartments.
- Buyers who want to live in one apartment and benefit from additional rental income from the second unit.
- Or for all those who want to realize their own living or investment ideas and make optimal use of the versatile potential of this property.
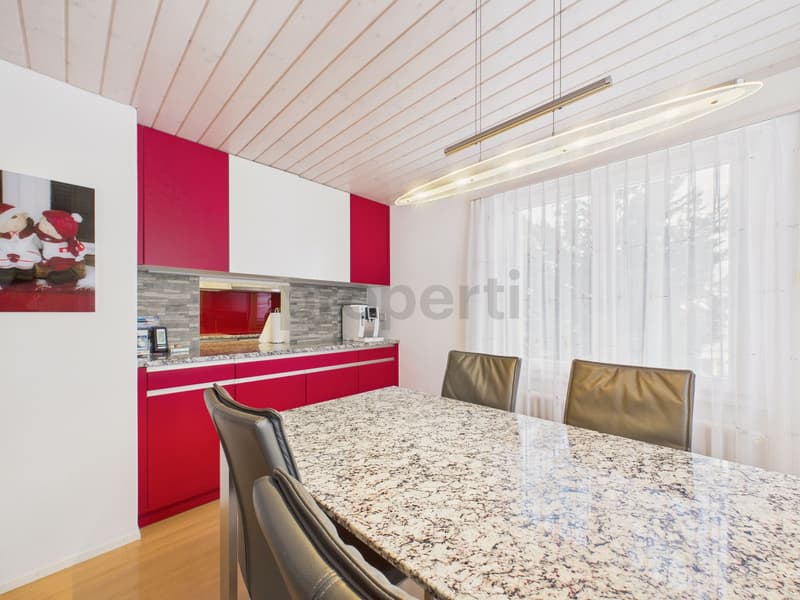
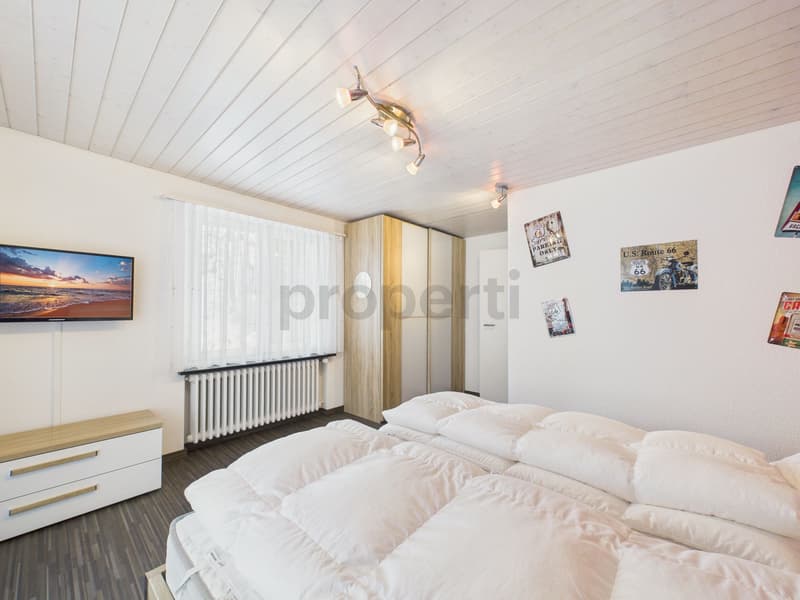
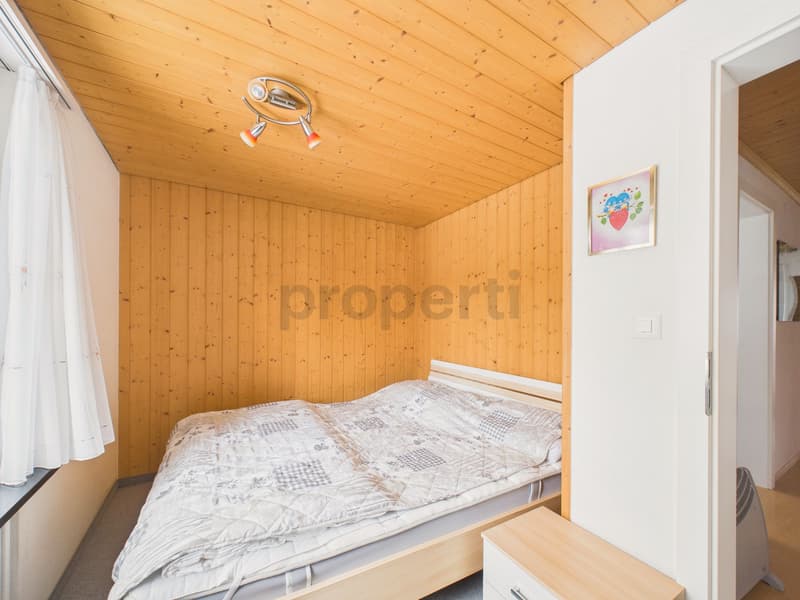
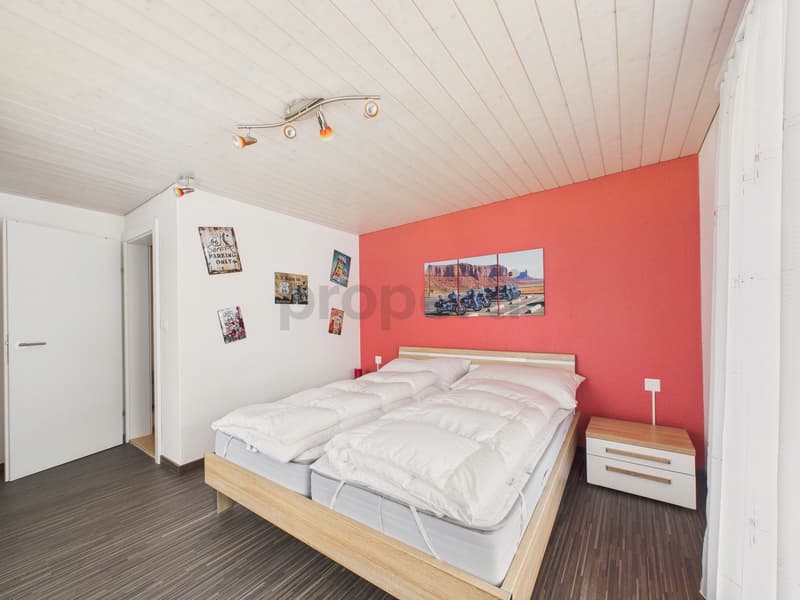
About 10 years ago, the attic and roof were renovated. You can easily discover the renovated attic in the virtual tour (VR tour).
The property also offers modernization and expansion potential, so you can realize your own living ideas and further increase the value of the property.
This property offer is characterized by:
- Multi-family house with 2 residential units
- Year of construction 1964
- Living area approximately 160 m²
- Plot 176 m²
- Additional forest plot with 463 m²
- Roof renewed about 10 years ago
- Renovated attic
- Expansion and modernization potential
- 2 outdoor parking spaces
- 1 garage parking space
- Attractive usage possibilities for owner-occupiers or investors
- Quiet location in a popular spa town
- Leisure activities right outside the front door
Convince yourself of the possibilities of this versatile property - we look forward to your contact and will show you the object personally.
Interested? Contact us for a non-binding consultation!
Mortgage Calculator
From dream house to home ownership: the mortgage calculator can help you estimate the affordability of this property.

Create an account for more options
Create your account to manage your favorites across all devices, keep track of your search alerts, and never miss an update. Everything you need for your home search, all in one place!

Contact
Simon Ryser
- Listing ID
- 4003318875
- Object ref.
- a00c400000JQqMbAAL_07JQ6