Rooms
4
Living space
100 m2
Selling price
CHF 680,000.–
Notify on price drop
"A House for Romantics and a Building Plot with Potential"
Address
Chärnholzweg 1, 2553 SafnernTravel time
- 44 min.Station: Biel Bözingenfeld
Surrounding information
School
7 min.QuellenwegSupermarket
5 min.VolgPublic Transport
5 min.Safnern Dorfplatz
Times refer to the route on foot.
Price
- Purchase price:
- CHF 680,000.–
- Notify on price drop
Main information
- Availability:
- By agreement
- Type:
- Single house
- No. of rooms:
- 4
- Surface living:
- 100 m2
- Land area:
- 1000 m2
- Volume:
- 670 m3
- Last refurbishment:
- 1998
- Year built:
- 1840
Documents (0)
Description
A special gem with history - anything but ordinary
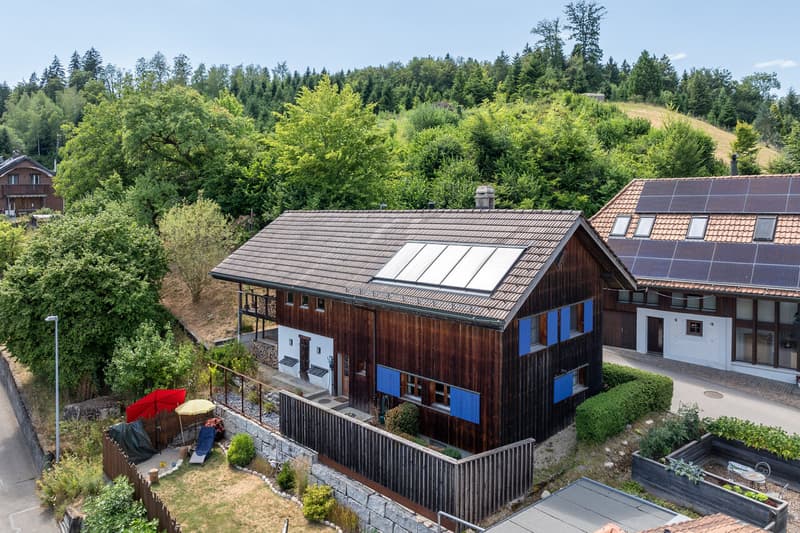
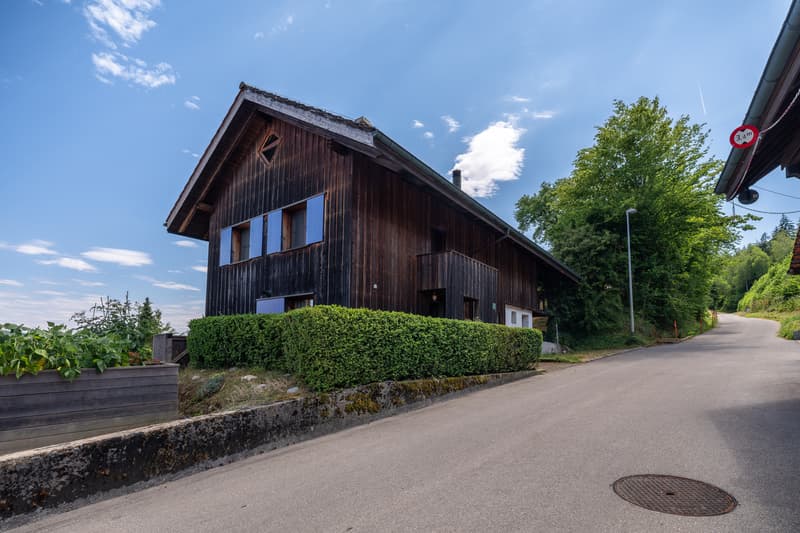
This charming former day laborer's house from 1840 was extensively renovated in 1997 and delights with its unmistakable character and the charm of traditional living culture.
The property is ideal for 1-2 people who appreciate historical building substance. The house offers a solid foundation and at the same time opens up possibilities for further developing the living spaces according to one's own ideas and adapting them to personal needs.
A unique home for people who want to combine individuality, authenticity, and the charm of bygone times with modern living.
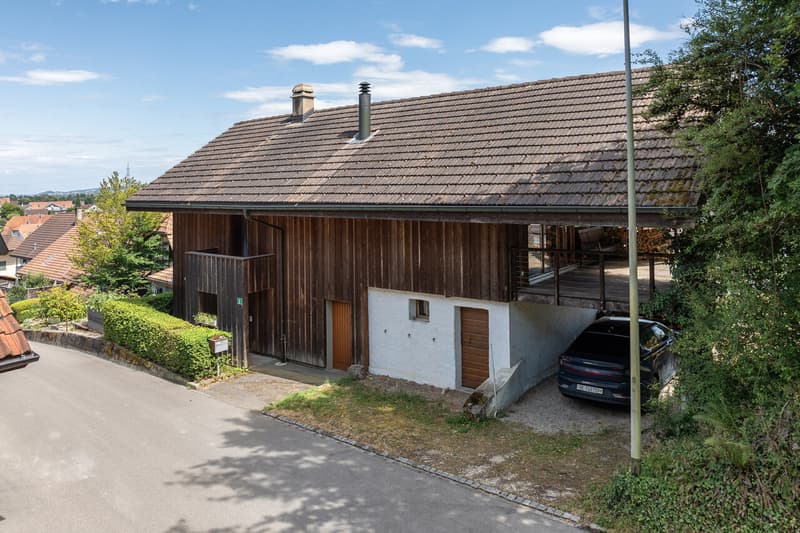
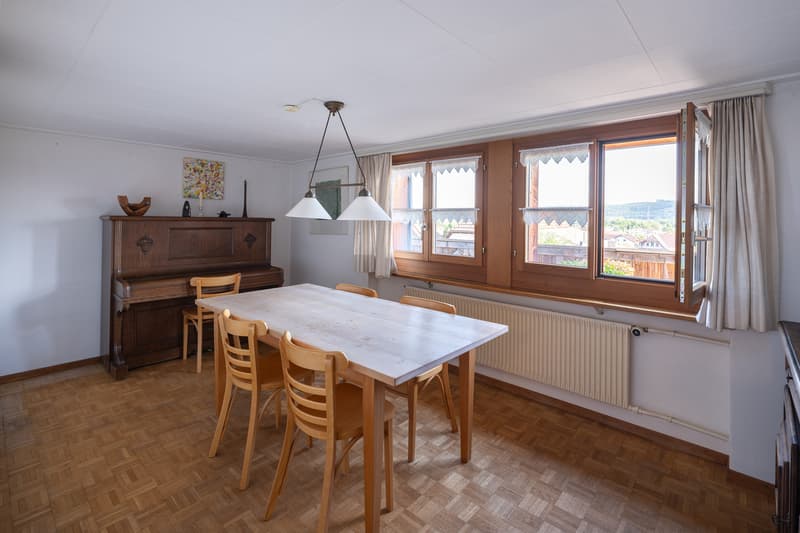
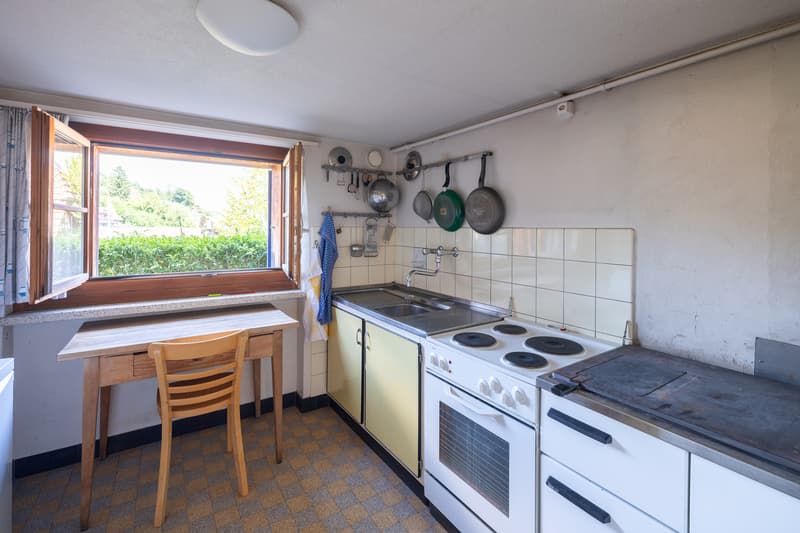
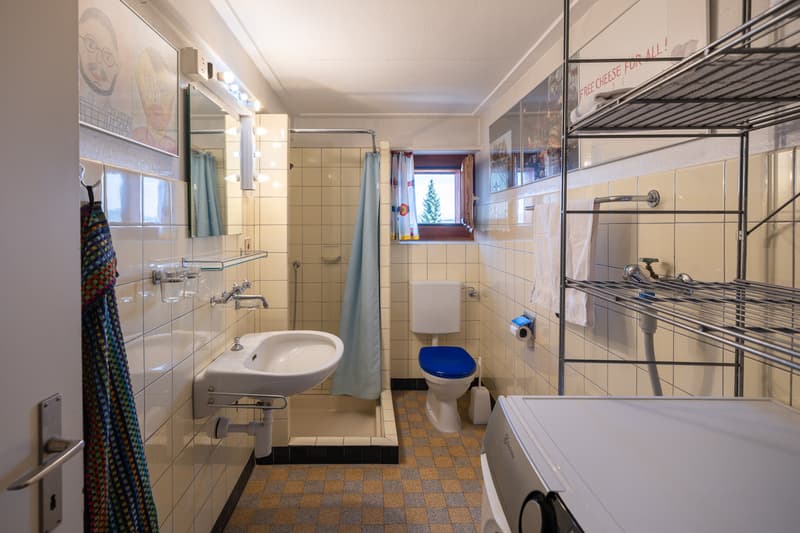
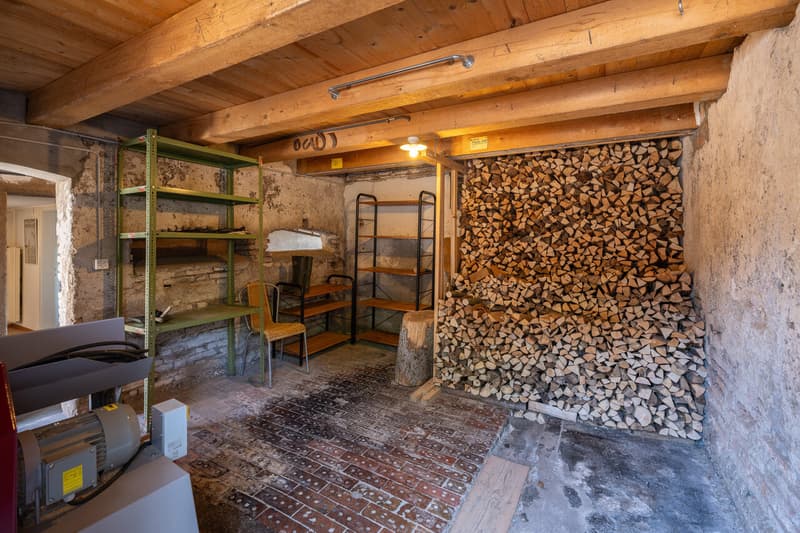
On the ground floor, there is a kitchen with a traditional wood stove, a dining room, and a bathroom with a shower and washing machine. Directly adjacent is the former stable, which is now used as a practical wood storage room. A connecting corridor between the residential building and the stable leads to the southern outside of the house. In front of the house is the access to the cellar with the storage heating. Room heights in the ground floor and upper floor are just under 2.00m.
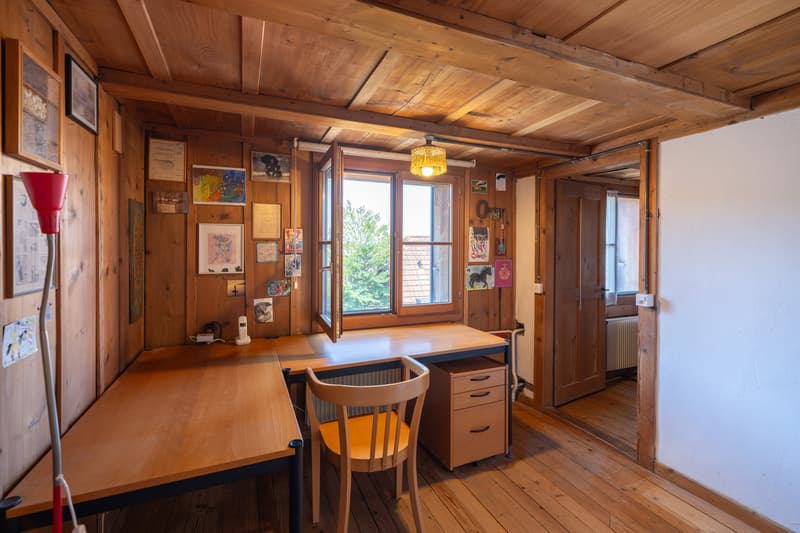
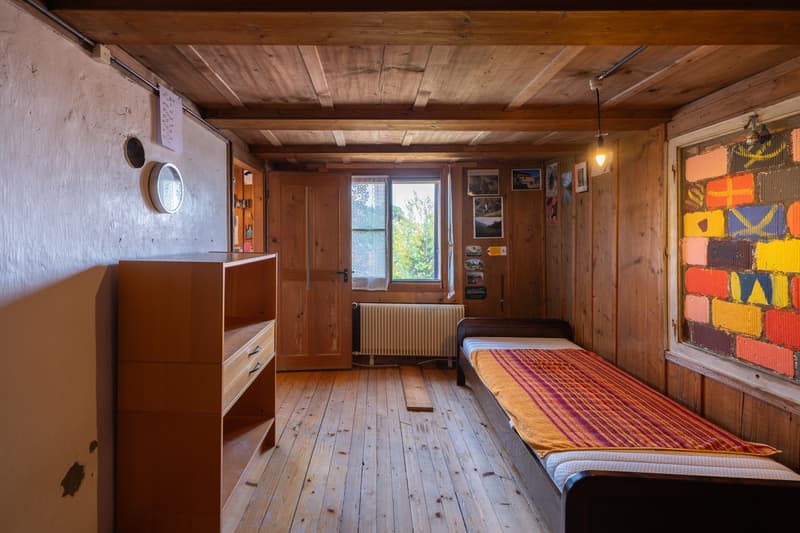
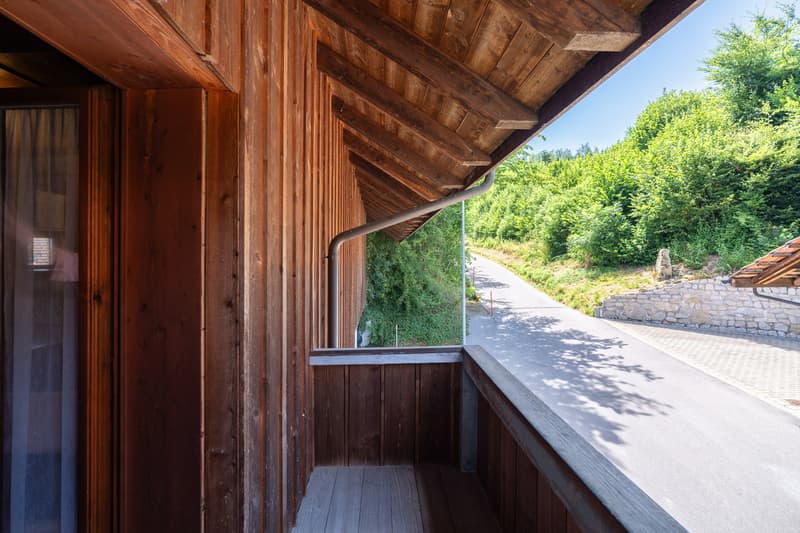
Via the staircase, you reach the upper floor with an anteroom. From here, there is access to a small, street-side bay window and to two cozy, fully paneled rooms with wood paneling.
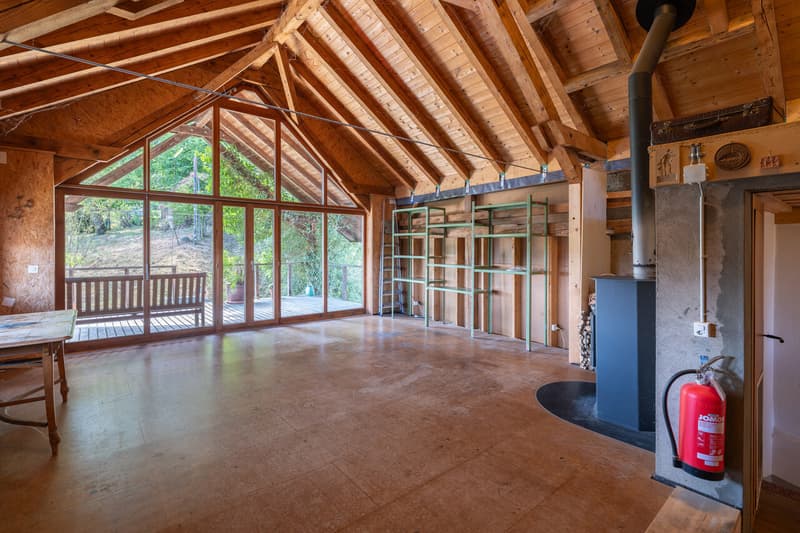
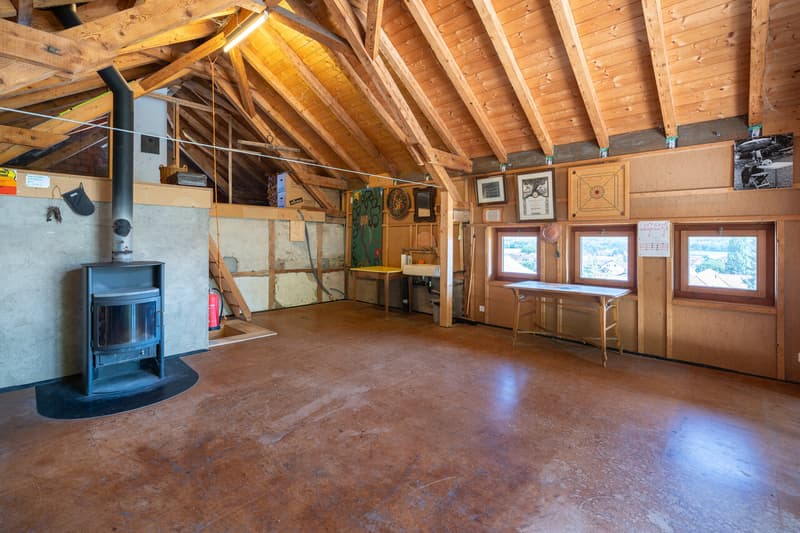
Over a threshold, you enter another room that was added to the house in the course of the overall renovation in 1997 and was expanded into a spacious living area. With a room height of 2.55 m, a cozy Swedish stove, and a generous window front, this area convinces with its bright and inviting atmosphere. The large windows let in plenty of daylight and offer direct access to the 21 m² large covered veranda.
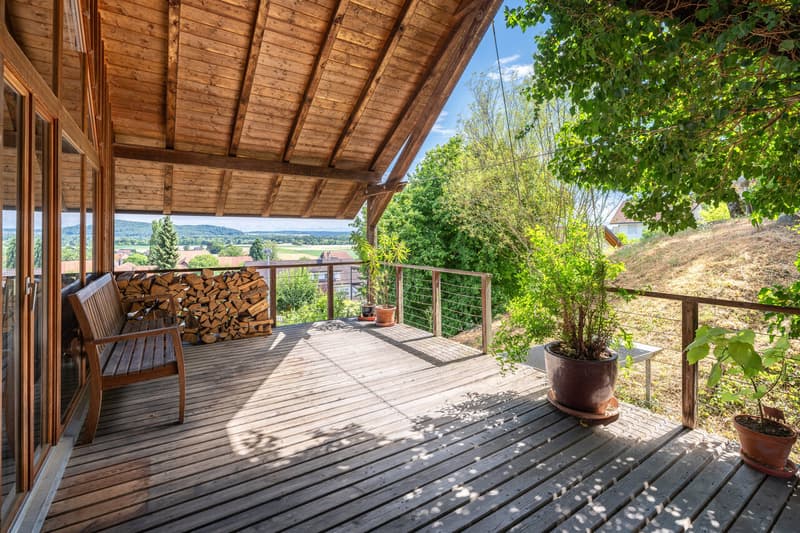
The inviting and protected veranda invites you to linger and enjoy. From here, the view sweeps over the idyllic landscape to the Alps, a view that impressively underlines the special charm of this property.
The property - General
o Residential building with former farm part in the village zone
o Renovation 1961, conversion into a residential building
o Overall renovation 1997/1998 with extension and veranda, see plans
o Quiet, slightly elevated living situation with beautiful views
o Motorway access A5 can be reached in about 6 minutes by car
o Bus stop of line 72 (Aare Seeland mobil, Biel-Meinisberg) within walking distance
Land
o Residential building with surrounding area: 480 m²
o Building land in the village zone: 520 m²
o Market value of the building land: approx. CHF 220,000.-
o Guiding price for the residential building: CHF 480,000.-
o The residential building is sold exclusively together with the building land.
Official values
o Residential building with former farm part and surrounding area (480 m²): CHF 207,500.-
o Building land in the village zone (520 m²): CHF 15,470.-
Building and zoning regulations
o Village zone
o Small boundary distance: 3.0 m
o Large boundary distance: 6.0 m
o Maximum building length: 35 m
o Maximum facade height (eaves side): 8.0 m
o Maximum ridge height: 12.0 m
o Maximum 2 full floors allowed
Comprehensive renovation and expansion (building permit available)
* Extension of the main roof and addition with a veranda and carport on the west side, including the installation of a large glass front.
* Creation of a new building envelope with thermal insulation and naturally finished larch wood cladding.
* Installation of a thermal solar system on the roof with a large heat storage tank.
* Replacement of all windows with wooden windows with 2-fold insulating glazing.
* Renewal of the electrical installations.
* Execution of all roof and sheet metal work in copper.
House technology
* Wood heating with storage system, combined with a thermal solar system (Jenni Energietechnik, built in 1997).
* Radiators with Danfoss thermostat valves.
* Clay tile roof.
* Roof structure in wooden construction.
Construction condition according to the real estate appraiser
* Exterior walls of the old building extensively renovated in 1997; no...
This charming former day laborer's house from 1840 was extensively renovated in 1997 and delights with its unmistakable character and the charm of traditional living culture.
The property is ideal for 1-2 people who appreciate historical building substance. The house offers a solid foundation and at the same time opens up possibilities for further developing the living spaces according to one's own ideas and adapting them to personal needs.
A unique home for people who want to combine individuality, authenticity, and the charm of bygone times with modern living.
On the ground floor, there is a kitchen with a traditional wood stove, a dining room, and a bathroom with a shower and washing machine. Directly adjacent is the former stable, which is now used as a practical wood storage room. A connecting corridor between the residential building and the stable leads to the southern outside of the house. In front of the house is the access to the cellar with the storage heating. Room heights in the ground floor and upper floor are just under 2.00m.
Via the staircase, you reach the upper floor with an anteroom. From here, there is access to a small, street-side bay window and to two cozy, fully paneled rooms with wood paneling.
Over a threshold, you enter another room that was added to the house in the course of the overall renovation in 1997 and was expanded into a spacious living area. With a room height of 2.55 m, a cozy Swedish stove, and a generous window front, this area convinces with its bright and inviting atmosphere. The large windows let in plenty of daylight and offer direct access to the 21 m² large covered veranda.
The inviting and protected veranda invites you to linger and enjoy. From here, the view sweeps over the idyllic landscape to the Alps, a view that impressively underlines the special charm of this property.
The property - General
o Residential building with former farm part in the village zone
o Renovation 1961, conversion into a residential building
o Overall renovation 1997/1998 with extension and veranda, see plans
o Quiet, slightly elevated living situation with beautiful views
o Motorway access A5 can be reached in about 6 minutes by car
o Bus stop of line 72 (Aare Seeland mobil, Biel-Meinisberg) within walking distance
Land
o Residential building with surrounding area: 480 m²
o Building land in the village zone: 520 m²
o Market value of the building land: approx. CHF 220,000.-
o Guiding price for the residential building: CHF 480,000.-
o The residential building is sold exclusively together with the building land.
Official values
o Residential building with former farm part and surrounding area (480 m²): CHF 207,500.-
o Building land in the village zone (520 m²): CHF 15,470.-
Building and zoning regulations
o Village zone
o Small boundary distance: 3.0 m
o Large boundary distance: 6.0 m
o Maximum building length: 35 m
o Maximum facade height (eaves side): 8.0 m
o Maximum ridge height: 12.0 m
o Maximum 2 full floors allowed
Comprehensive renovation and expansion (building permit available)
* Extension of the main roof and addition with a veranda and carport on the west side, including the installation of a large glass front.
* Creation of a new building envelope with thermal insulation and naturally finished larch wood cladding.
* Installation of a thermal solar system on the roof with a large heat storage tank.
* Replacement of all windows with wooden windows with 2-fold insulating glazing.
* Renewal of the electrical installations.
* Execution of all roof and sheet metal work in copper.
House technology
* Wood heating with storage system, combined with a thermal solar system (Jenni Energietechnik, built in 1997).
* Radiators with Danfoss thermostat valves.
* Clay tile roof.
* Roof structure in wooden construction.
Construction condition according to the real estate appraiser
* Exterior walls of the old building extensively renovated in 1997; no...
Mortgage Calculator
From dream house to home ownership: the mortgage calculator can help you estimate the affordability of this property.

Free
Create an account for more options
Create your account to manage your favorites across all devices, keep track of your search alerts, and never miss an update. Everything you need for your home search, all in one place!
Advertiser


Wohnen im Seeland Immobilien GmbH
Birgit Schönhofen / Cornelia Wälti
Hauptstrasse 49
2560Nidau
Contact
- Listing ID
- 4003318333
- Object ref.
- 6105299