Rooms
5.5
Selling price
CHF 920,000.–
"5.5-room semi-detached house with well-thought-out room layout"
Address
Hochrütistrasse, 5212 Hausen AGPrice
- Purchase price:
- CHF 920,000.–
Main information
- Availability:
- By agreement
- Type:
- Single house
- No. of rooms:
- 5.5
- Land area:
- 222 m2
- Volume:
- 615 m3
- Year built:
- 1991
Characteristics
Balcony / Terrace
Garage
Documents (0)
Description
This property combines a well-thought-out room layout with comfortable amenities and offers a pleasant living atmosphere.
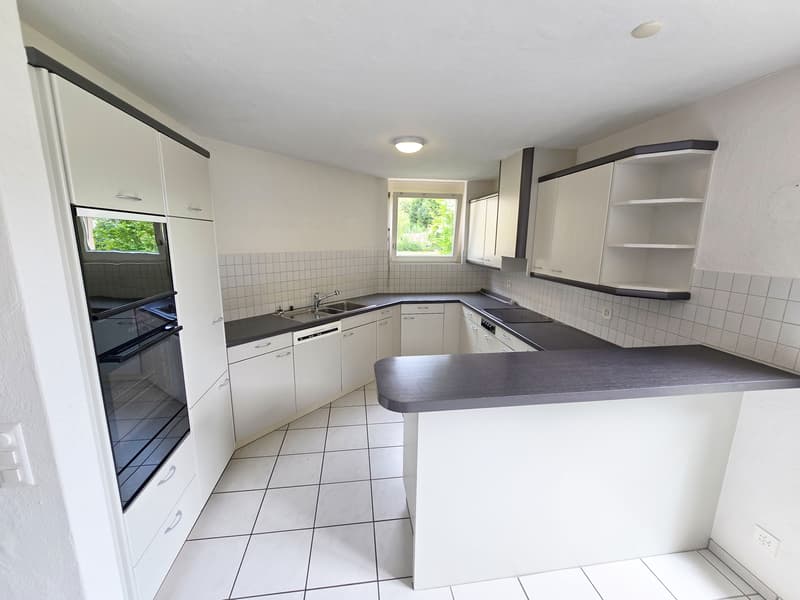
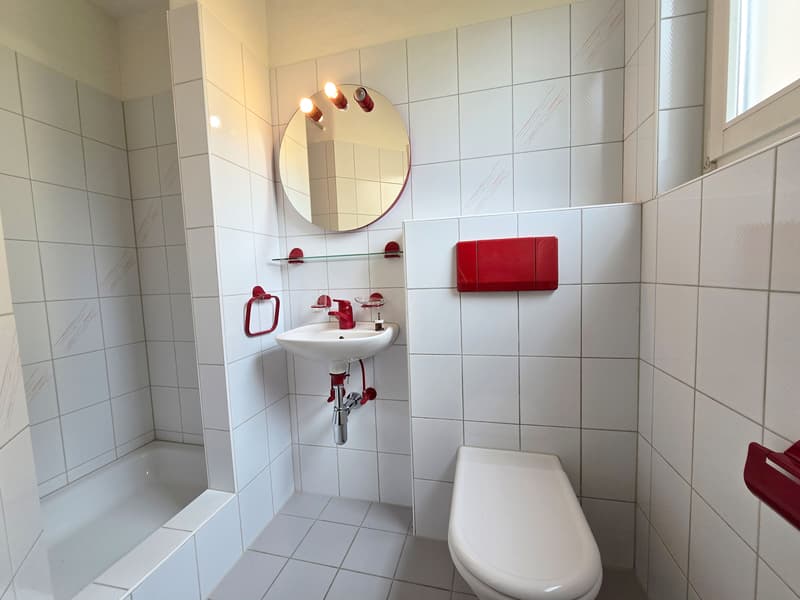
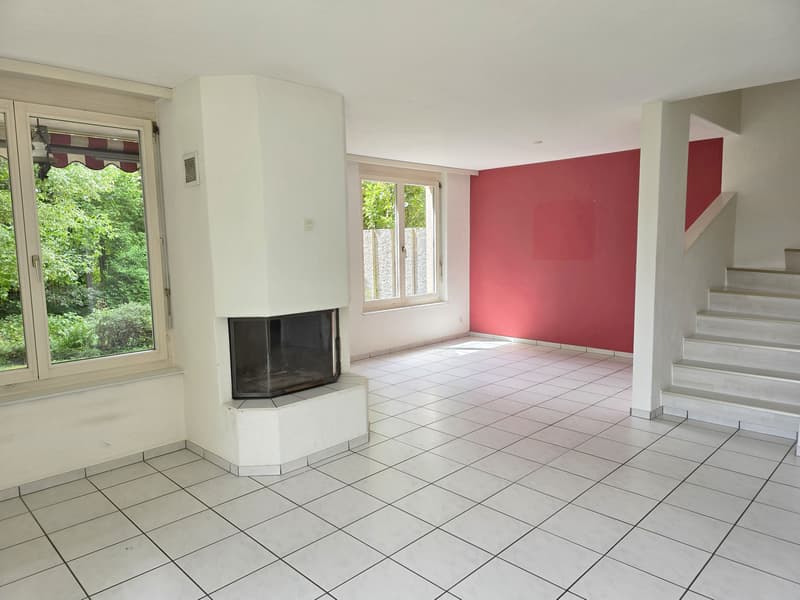
On the ground floor, there is a bathroom with shower, toilet, and sink, an open kitchen with generous workspaces, as well as the bright living and dining area with a fireplace. The large window fronts provide plenty of daylight and create a pleasant living atmosphere.
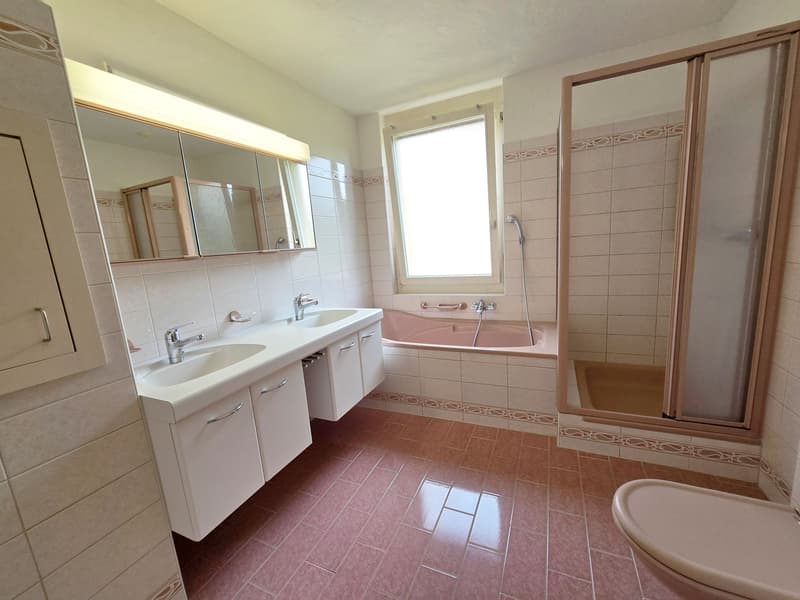
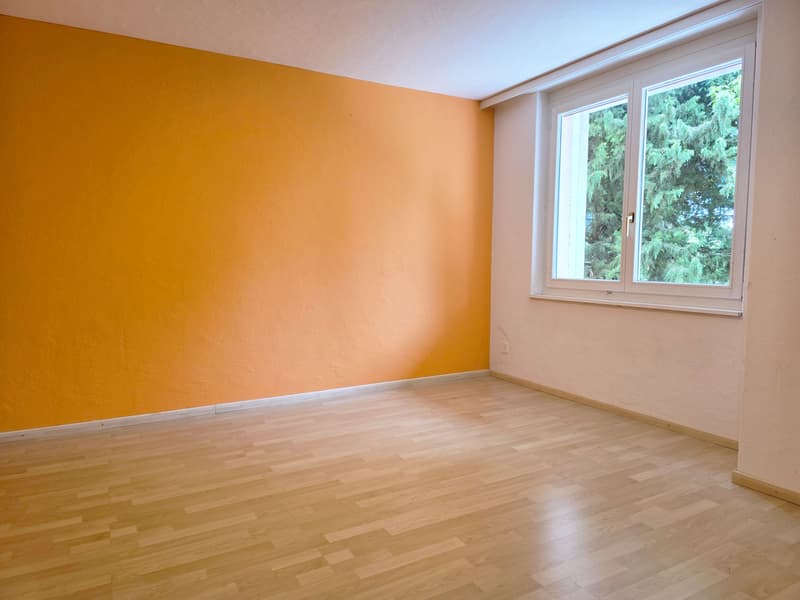
The upper floor offers three spacious bedrooms, one of which has direct access to the balcony. This floor is complemented by a spacious bathroom with a bathtub, shower, double sink, and toilet.
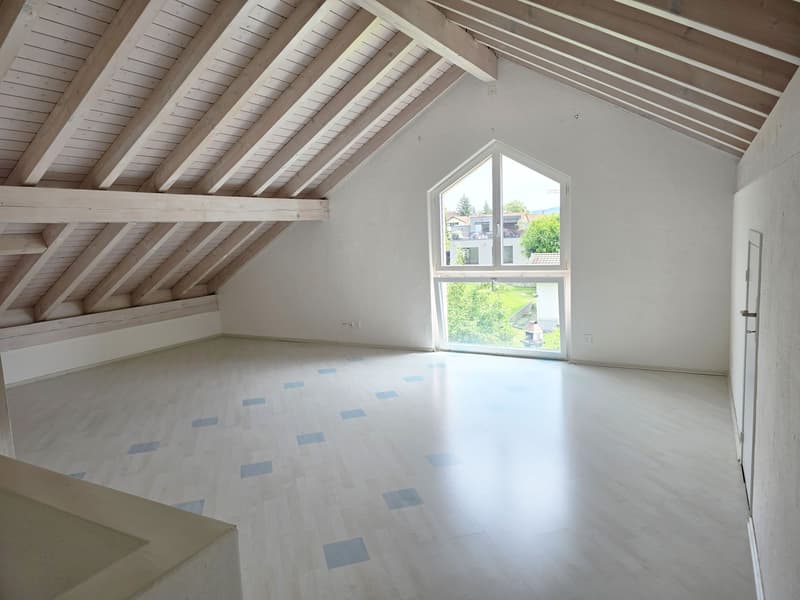
On the top floor, there is a large studio, an additional room, and a practical storage room, offering versatile usage possibilities.
The basement has three cellar rooms and a laundry and technical room.
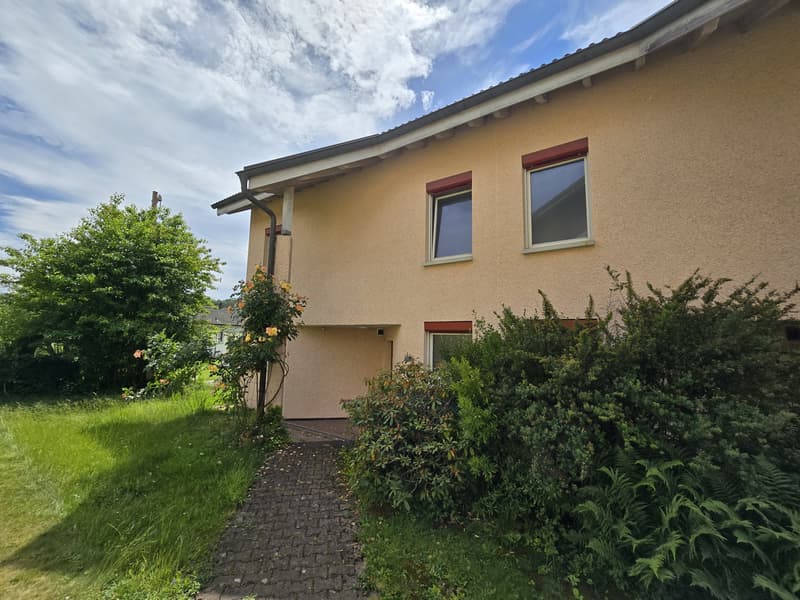
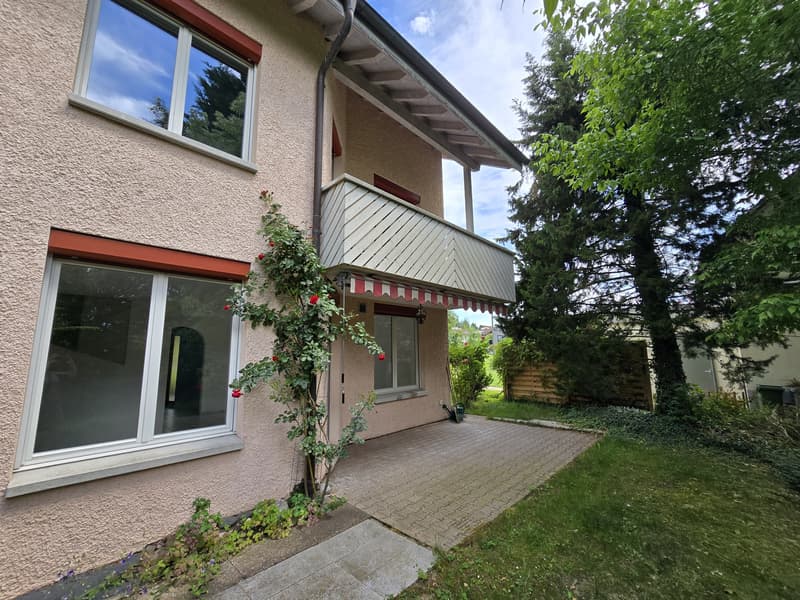
The well-maintained garden with a partially covered seating area and sunshade invites you to relax and linger outdoors and harmoniously rounds off the attractive living offer. In addition to an integrated central vacuum cleaner system and a practical laundry chute, the property also offers two underground parking spaces.
Have we sparked your interest? We would be happy to send you a comprehensive documentation of the object. Please fill out the contact form completely.
Processing of this advertisement by third parties is expressly prohibited (see Art. 12.3 DSG)
On the ground floor, there is a bathroom with shower, toilet, and sink, an open kitchen with generous workspaces, as well as the bright living and dining area with a fireplace. The large window fronts provide plenty of daylight and create a pleasant living atmosphere.
The upper floor offers three spacious bedrooms, one of which has direct access to the balcony. This floor is complemented by a spacious bathroom with a bathtub, shower, double sink, and toilet.
On the top floor, there is a large studio, an additional room, and a practical storage room, offering versatile usage possibilities.
The basement has three cellar rooms and a laundry and technical room.
The well-maintained garden with a partially covered seating area and sunshade invites you to relax and linger outdoors and harmoniously rounds off the attractive living offer. In addition to an integrated central vacuum cleaner system and a practical laundry chute, the property also offers two underground parking spaces.
Have we sparked your interest? We would be happy to send you a comprehensive documentation of the object. Please fill out the contact form completely.
Processing of this advertisement by third parties is expressly prohibited (see Art. 12.3 DSG)
Mortgage Calculator
From dream house to home ownership: the mortgage calculator can help you estimate the affordability of this property.

Free
Create an account for more options
Create your account to manage your favorites across all devices, keep track of your search alerts, and never miss an update. Everything you need for your home search, all in one place!
Viewing
Contact for viewing
Eric Villiger

Contact
Eric Villiger
- Listing ID
- 4003318189
- Object ref.
- 450_2