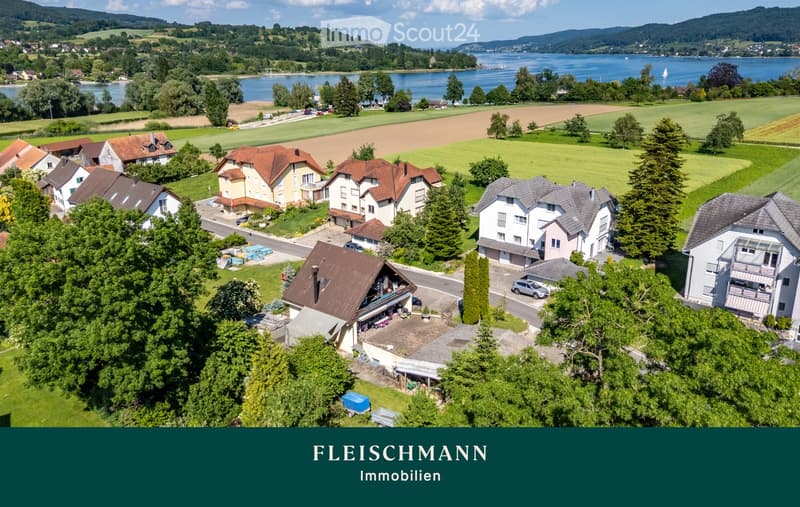
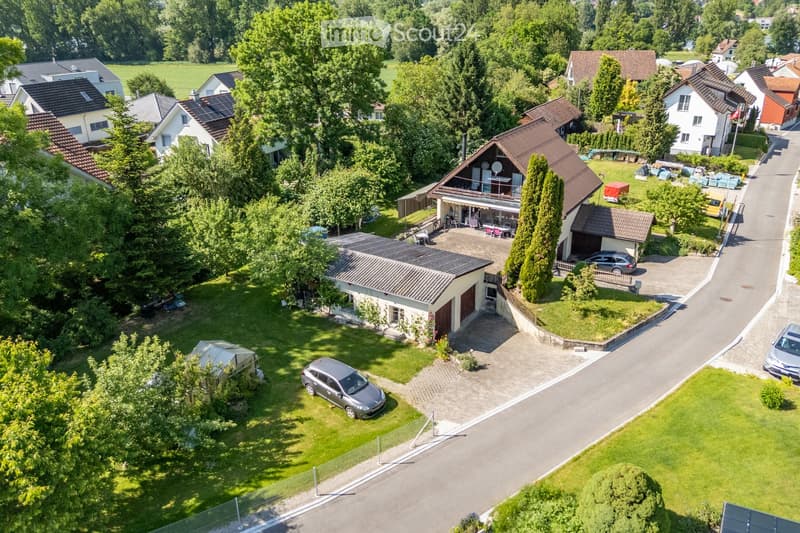
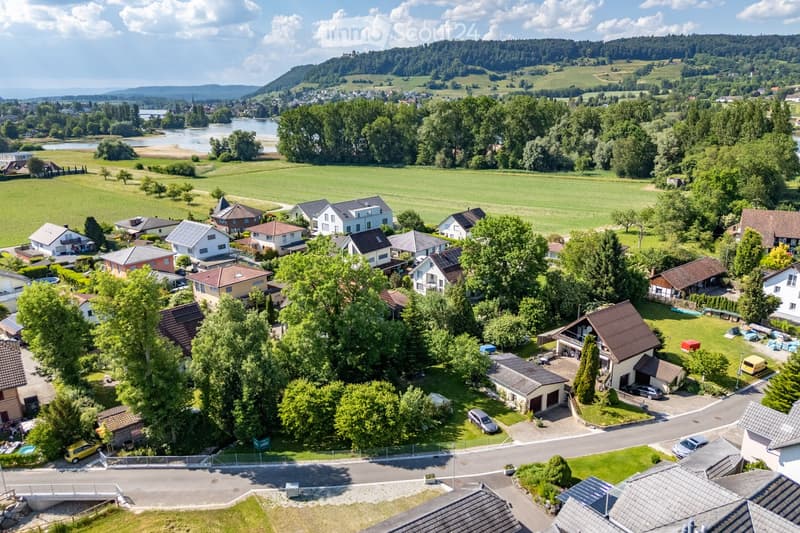
• Aerial view of a residential area with multiple houses, surrounded by green fields, trees, and a lake in the background.
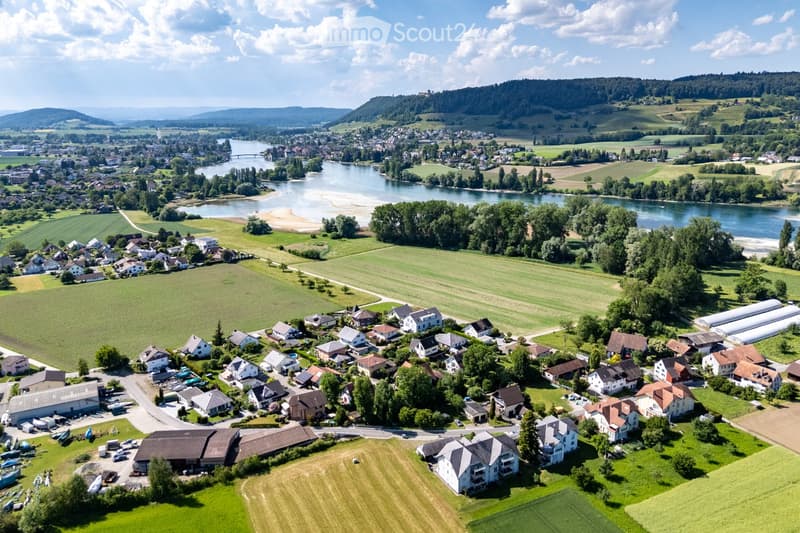
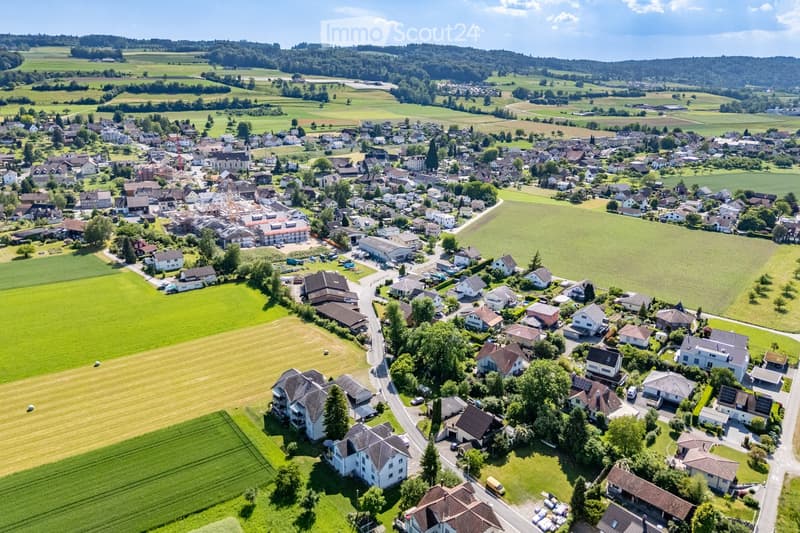
  • Aerial view of a small village with houses, fields, and a river running through it. The village is surrounded by green fields and trees, with a distant hill in the background.
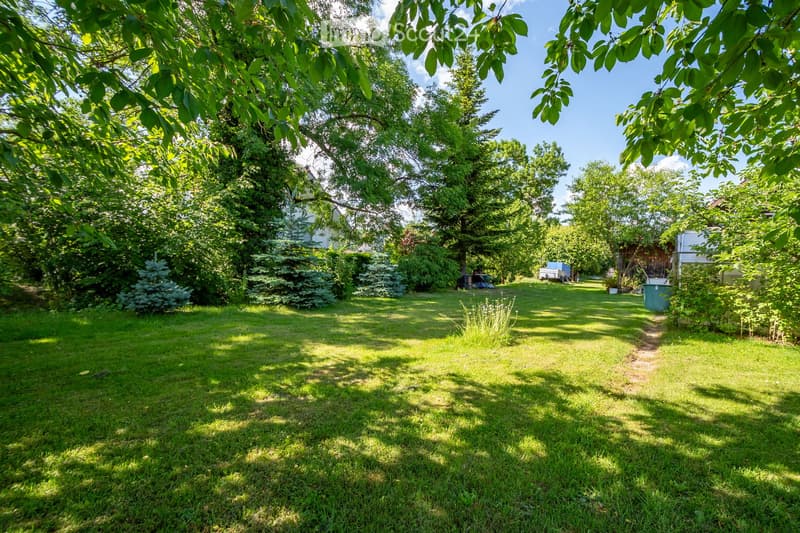
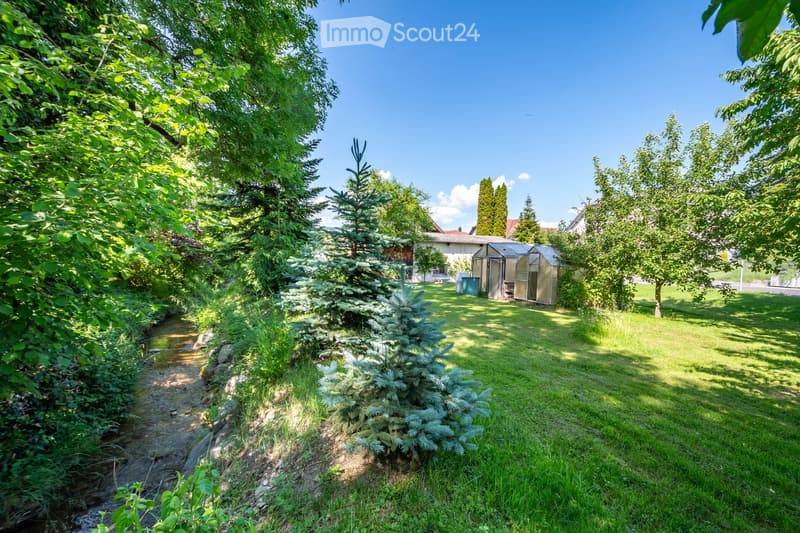
  • A well-maintained garden with a lush green lawn, surrounded by trees and shrubs, with a clear blue sky overhead.
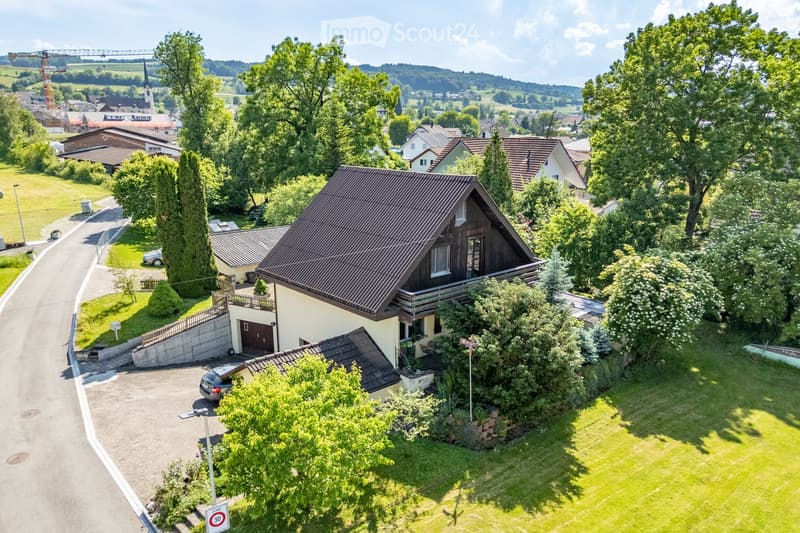
  • A two-story house with a dark brown roof and light yellow walls, surrounded by a well-maintained garden and trees. The house features a garage, a small balcony, and is situated in a residential area with neighboring houses and a scenic countryside view in
  • Aerial view of a residential neighborhood with multiple houses, gardens, driveways, and parked cars.
  • A well-maintained garden with a small stream, various trees, shrubs, and a greenhouse in the background.
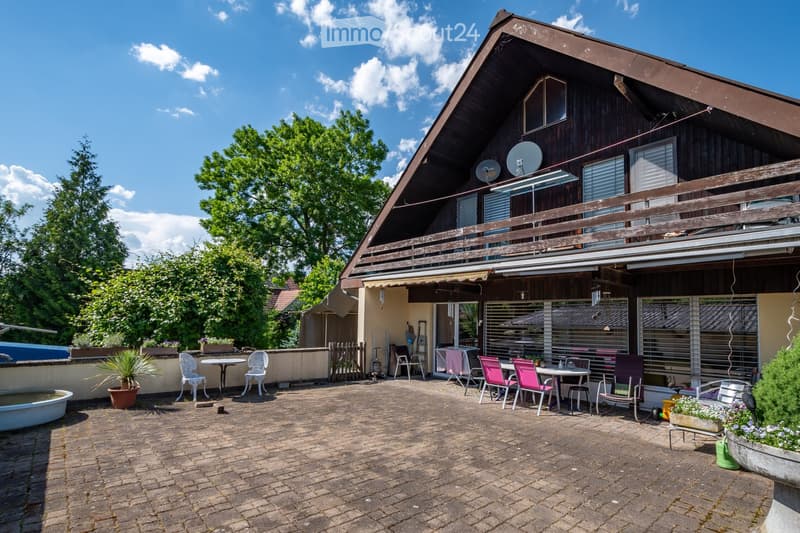
  • Brick-paved outdoor area with a table, chairs, potted plants, and a small water feature, adjacent to a wooden house with a balcony and satellite dishes.
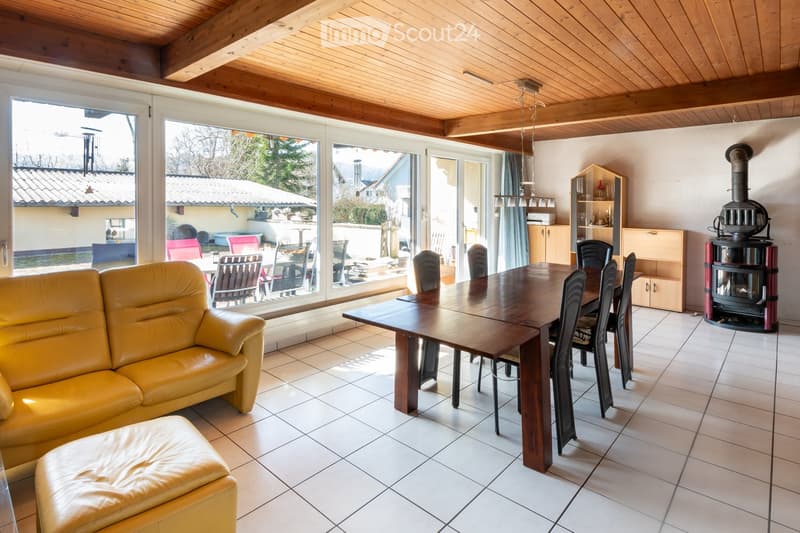
  • Bright living and dining area with a yellow leather sofa, ottoman, wooden dining table, chairs, and a fireplace. Large windows provide a view of the outdoor patio.
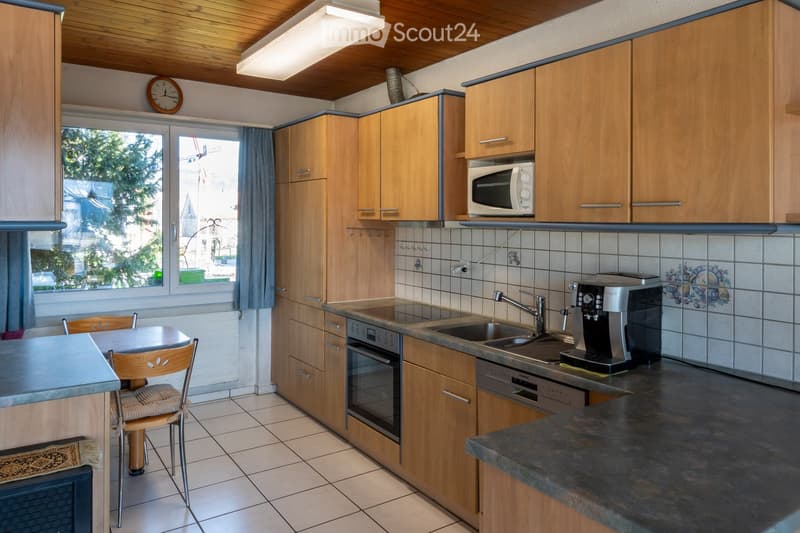
  • Well-lit kitchen with wooden cabinets, stainless steel appliances, and a tiled backsplash. Features a microwave, oven, sink, coffee maker, and a small dining area with a table and chair.
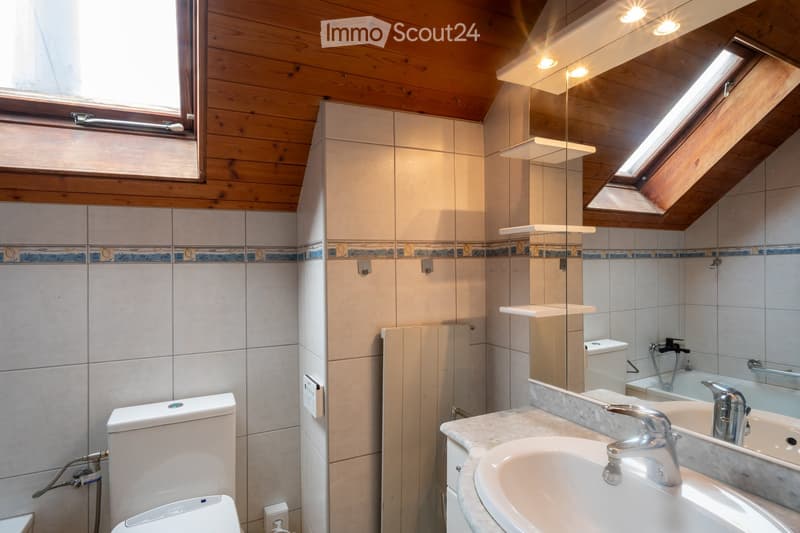
  • Modern bathroom with wooden ceiling, white tiles, and blue decorative border. Features a toilet, sink with chrome faucet, mirror, and bathtub.
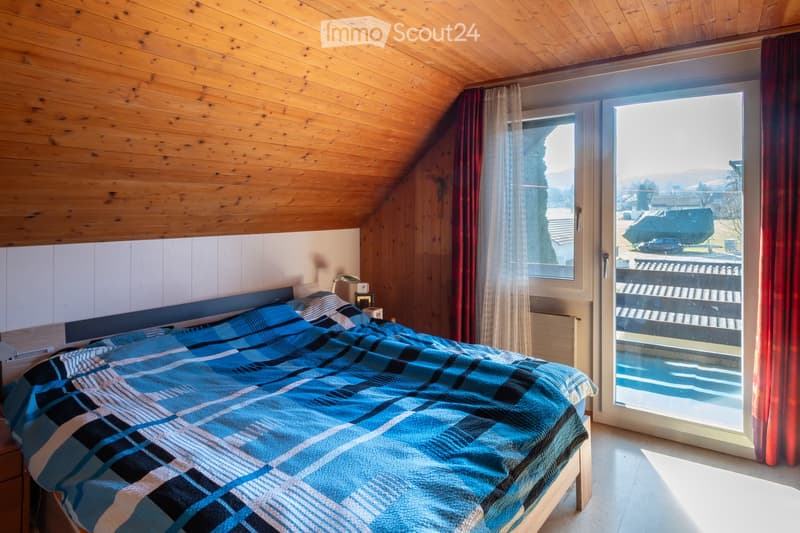
  • Cozy bedroom with wooden slanted ceiling, large window with red curtains, blue and black checkered bedspread, nightstand with lamp.
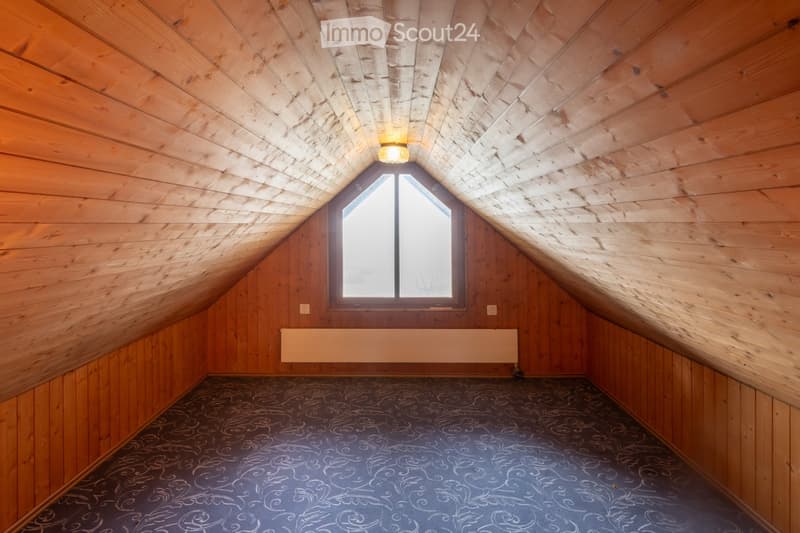
  • Empty attic room with wooden walls and ceiling, a skylight window, and patterned carpet flooring.
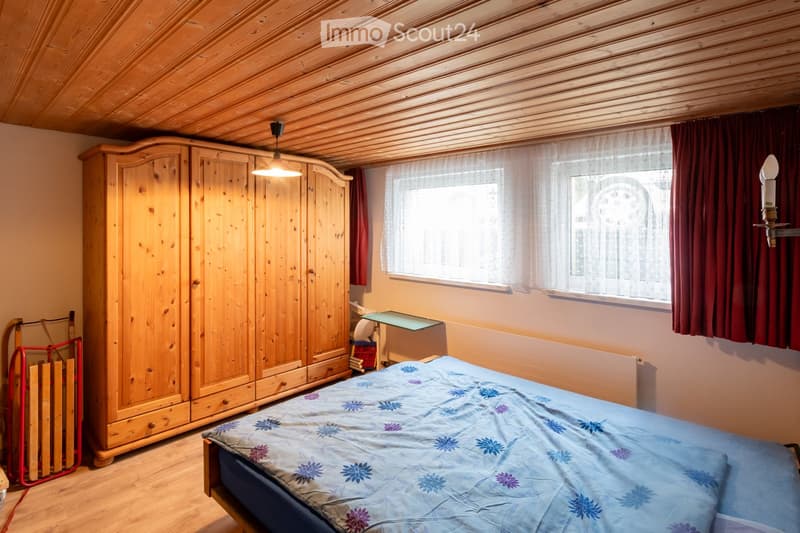
  • Cozy bedroom with wooden ceiling, large window with curtains, bed with floral duvet, wardrobe, small table, and a radiator.
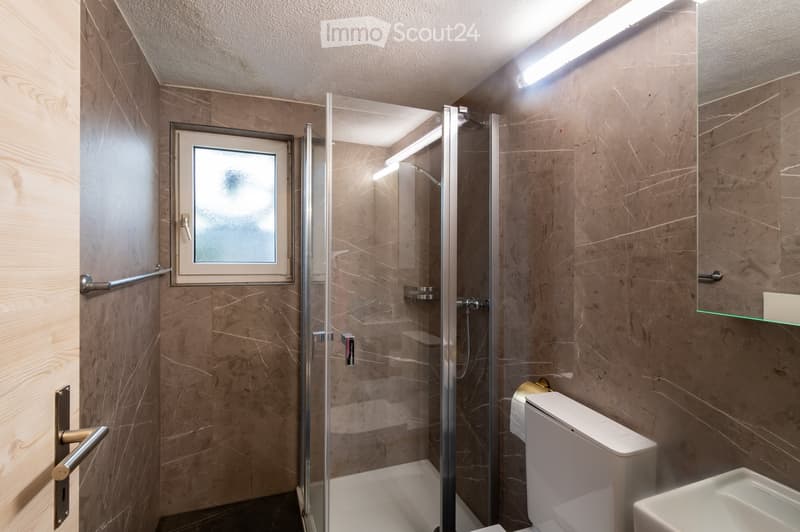
  • Modern bathroom with marble walls, a glass-enclosed shower stall, a toilet, a sink, and a glass shelf. Features a window with frosted glass and a wooden door.
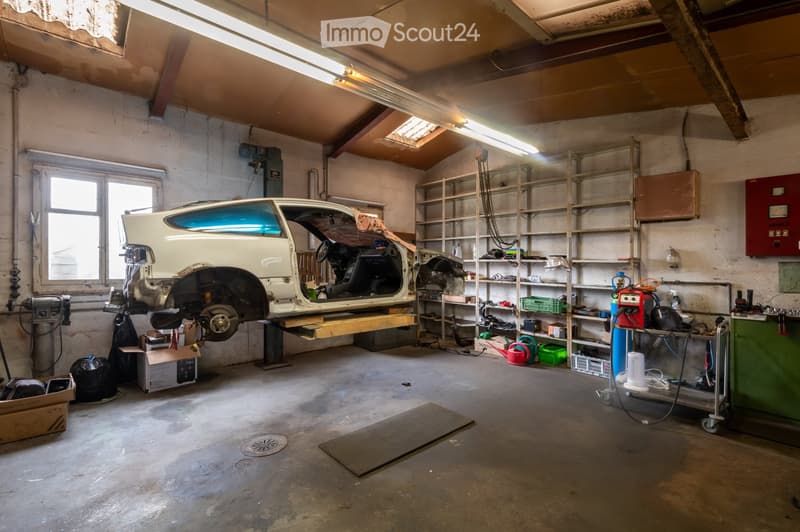
  • A spacious garage with a partially disassembled white car on a lift, surrounded by shelves filled with tools and equipment, and a workbench with various items.
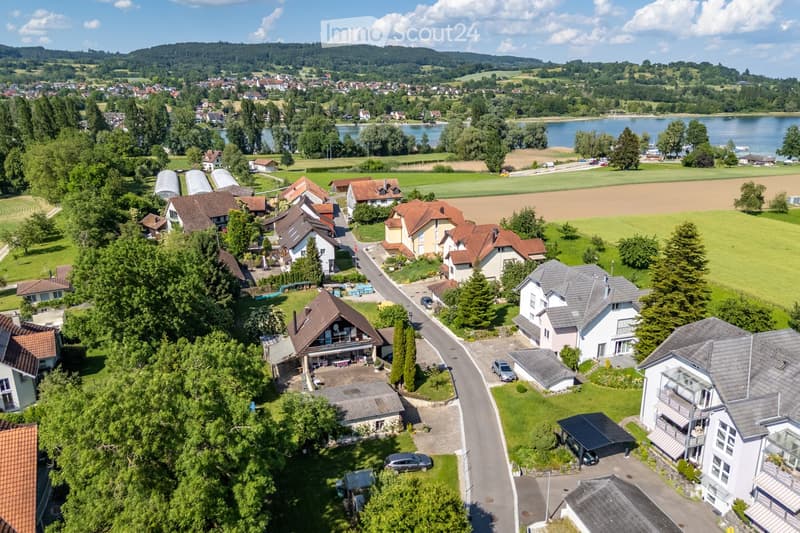
  • Aerial view of a residential area with multiple houses, surrounded by greenery and a lake in the background.
  • Aerial view of a residential neighborhood with multiple houses, surrounded by green fields, trees, and a river in the background.
  • Aerial view of a small village with numerous houses, green fields, and a church in the background.
1 / 18
Rooms
5.5
Living space
125 m2
Selling price
CHF 1,370,000.–

"Property with large idyllic surroundings, within walking distance to Lake Untersee"

Find the right mortgage for your new home

The advertiser has not provided the exact address.

Address

8264 Eschenz

Price

Purchase price:
CHF 1,370,000.–

Main information

Availability:
By agreement
Type:
Single house
No. of rooms:
5.5
Surface living:
125 m2
Land area:
1528 m2
Volume:
1127 m3
Year built:
1975

Characteristics

  • Balcony / Terrace

  • Fireplace

  • View

  • Quiet neighborhood

  • Child-friendly

  • Parking space

  • Garage

Documents (0)

Description

This exceptional property is located near the beautiful Lake Untersee in a quiet residential area and combines natural living with high leisure and living quality within walking distance to the lake.

The spacious plot, with direct access to the idyllic village stream, delights nature lovers and families alike. The sunny garden offers an impressive variety of fruit trees and vines. Whether cozy hours on the large terrace, social evenings in the green or playing in the expansive garden, all needs are met.

The charming single-family house with renovation needs convinces with a cozy living atmosphere on three floors. The bright living/dining area with open-plan kitchen and large window front creates a beautiful transition from inside to outside. In addition to the rooms on the upper and lower floors, the expanded attic opens up an exciting, individually usable area.

A special highlight is the large garage/workshop with integrated car lift – ideal for car enthusiasts and craftsmen. Two additional garages provide further storage space and storage areas.

Are you looking for your dream property? With a personal search profile on www.fleischmann.ch, you will find it faster.

Mortgage Calculator

From dream house to home ownership: the mortgage calculator can help you estimate the affordability of this property.

Purchase price
Household income

Annual gross income of all persons applying for the mortgage (including 13th month salary or bonus payment).

The mortgage is affordable if the living costs do not exceed one third (33%) of your income.

Equity capital

You must finance at least 20% of the property value with your own funds. This includes savings, advance inheritance, gifts, all retirement assets (3a, 3b) and pension fund assets. You may withdraw a maximum of 10% of the purchase price from the pension fund.

Create your account
Free

Create an account for more options

Create your account to manage your favorites across all devices, keep track of your search alerts, and never miss an update. Everything you need for your home search, all in one place!

Contact

Matthias Fleischmann

Listing ID
4003316787
Object ref.
6mc5g.0tp3q

Contact the advertiser

Equity capital (optional)

By continuing, I declare that I accept the GTC and acknowledge the privacy policy, and that personal aggregated data related to my interests may be shared with the advertiser.

* By selecting “Yes”, I agree that ImmoScout24 may process this information as described here.

Similar properties which might be interesting for you

Fraud prevention: a few useful tips

  • Never transfer money in advance
  • Be careful if the price appears too low
  • Never share personal data such as bank details or copies of ID upfront
  • Do not sign a contract before you have visited the property

Tips and services