Rooms
5
Living space
236 m2
Selling price
EUR 680,000.–
Notify on price drop
"Prestigious independent villa, just two steps from Switzerland"
Address
Via Ospedale, 21059 ViggiùPrice
- Purchase price:
- EUR 680,000.–
- Notify on price drop
Main information
- Availability:
- By agreement
- Type:
- Single house
- No. of rooms:
- 5
- Number of apartments:
- 1
- Number of floors:
- 2
- Surface living:
- 236 m2
- Floor space:
- 236 m2
- Land area:
- 476 m2
- Room height:
- 2.7 m
- Year built:
- 2026
Characteristics
Cable TV
View
Parking space
Garage
Swimming pool
Approach ramp for lorries
Lifting ramp
Documents (0)
Description
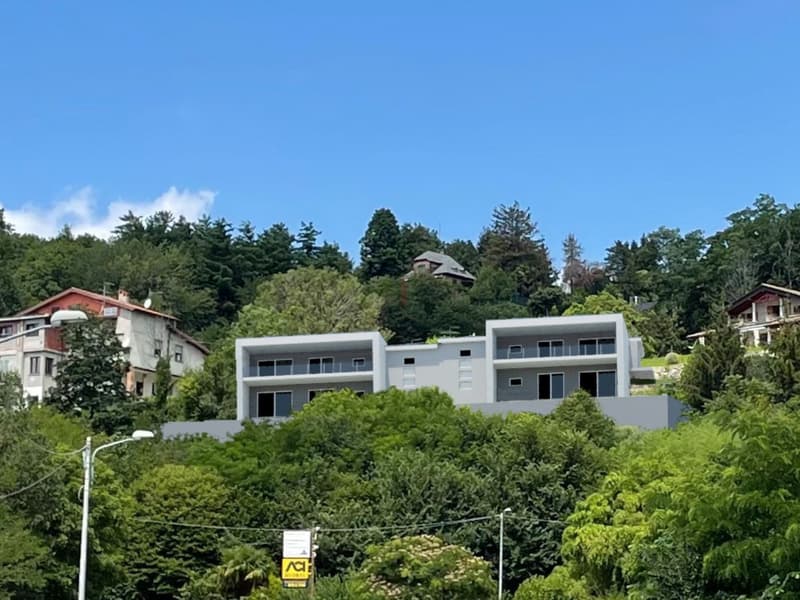
In the characteristic town of Viggiù, renowned for its artistic history, tranquility, and proximity to the Swiss border, we propose a prestigious single villa of new construction inserted in an elegant residential context immersed in greenery. The position is ideal for those who want to live away from traffic without giving up the convenience of the main services, schools, and connections with Varese and the Canton of Ticino.
An exclusive solution, ideal for families who desire an independent house with 4 rooms, 3 bedrooms, 2 bathrooms, large accessory spaces, private garden, and garage, in one of the most tranquil and sought-after areas of Valceresio, just a few minutes from the Swiss border and the city of Varese.
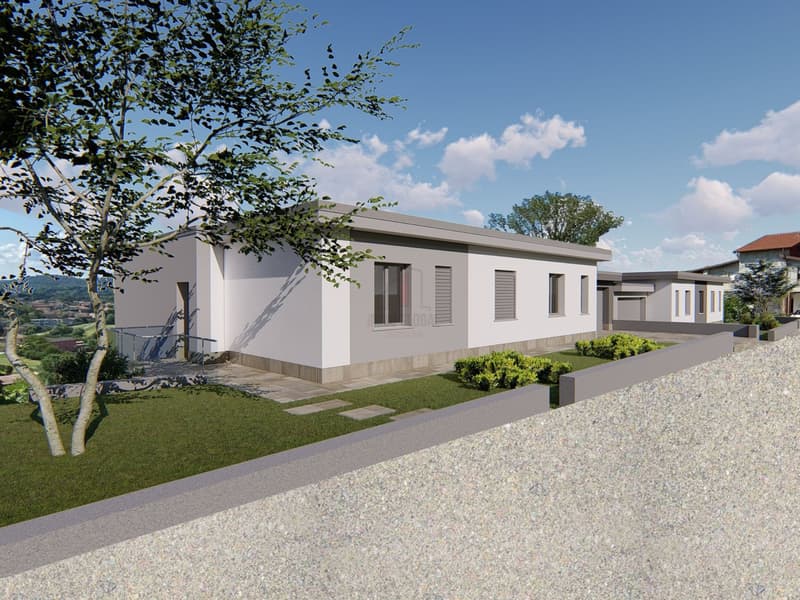
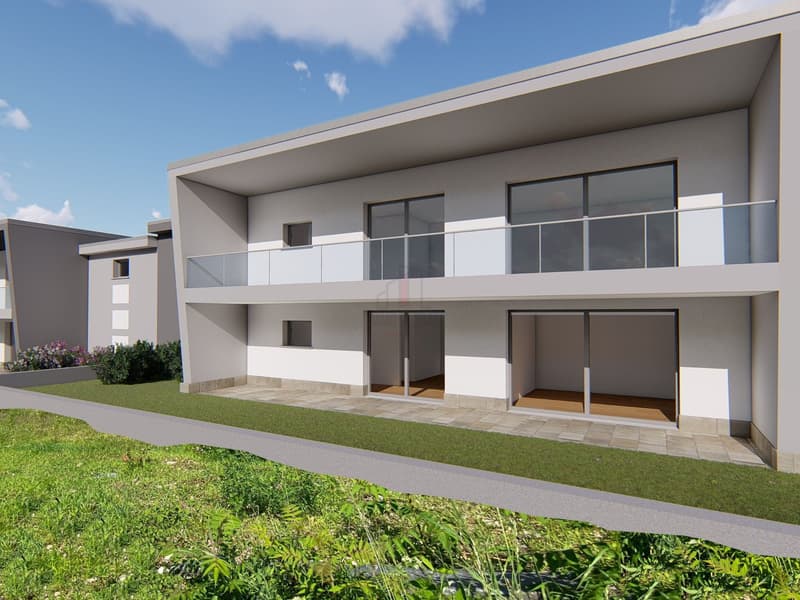
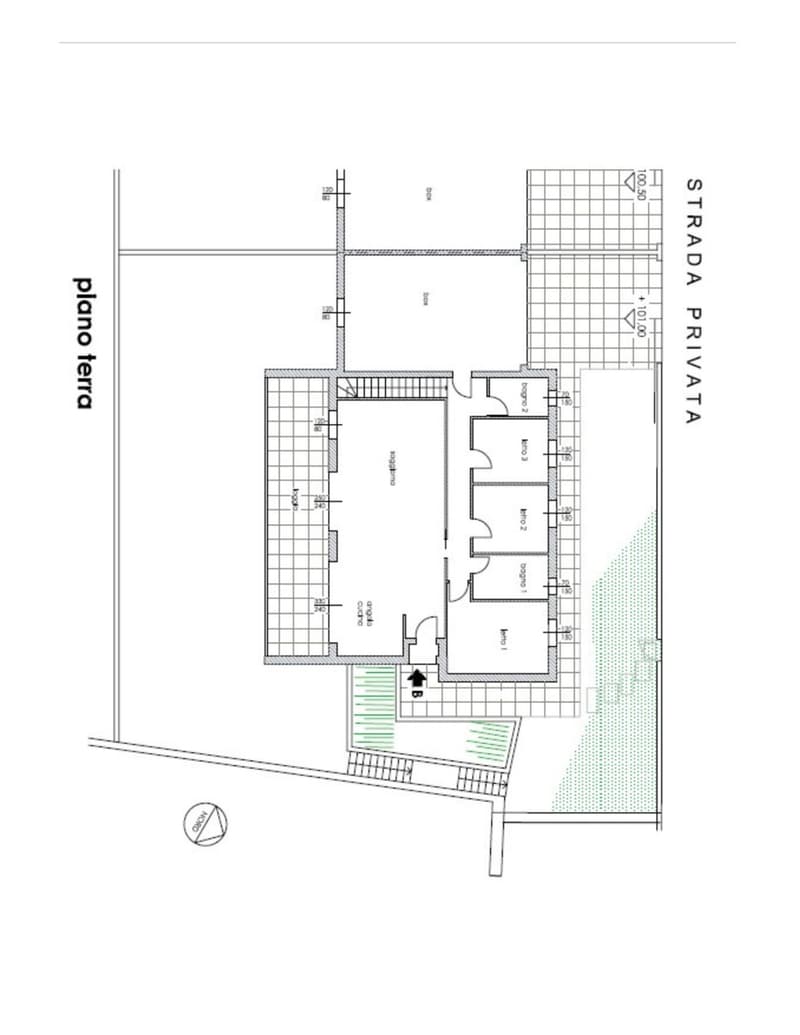
The dwelling develops mainly on a single level and is composed of a large and bright living area with living room and open kitchen, three bedrooms, two windowed bathrooms, and a practical corridor that separates the sleeping area from the living area. The large windows guarantee splendid natural brightness and allow direct access to the covered portico, creating a perfect continuity between the interior and exterior spaces. On this level, there is also the large garage.
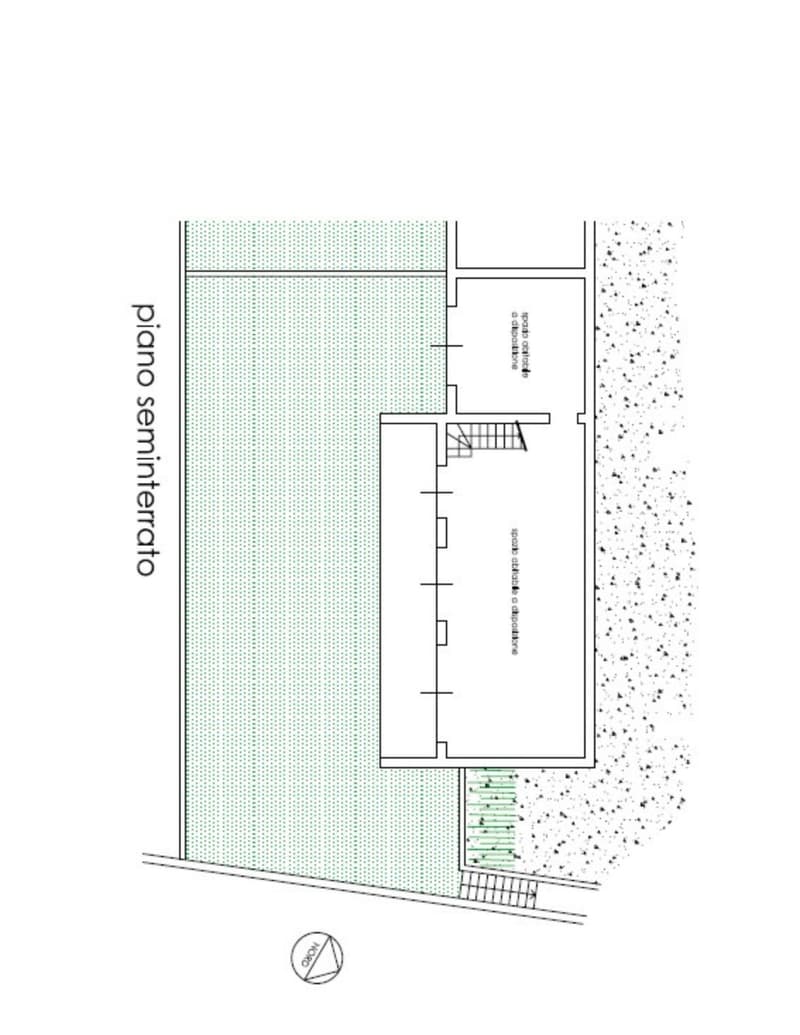
The semi-basement has a large portion of the building already habitable to be completed; the room is delivered in an advanced rough state with the possibility of creating an apartment, subject to an agreement with the construction company.
The outdoor spaces represent a real added value of the property. The private garden surrounding the villa offers large green areas to be lived in total privacy, ideal for relaxation, family moments, or for those who want to create a barbecue area, a playground for children, or a swimming pool. The covered portico, directly connected to the living area, becomes a natural extension of the house, perfect for lunches and dinners outdoors during the beautiful season, while the paved outdoor spaces guarantee practicality and further enhance the modern architecture of the dwelling.
Realized according to the most modern construction criteria, the villa guarantees high living comfort and excellent energy performance thanks to floor heating powered by a heat pump, an 8.5 kWp photovoltaic system, high-performance PVC windows with motorized shutters, preparation for air conditioning, and anti-theft system, video intercom, automated gate, and high-level finishes customizable from the specification.
Our experts are ready to assist you with professionalism and dedication, offering you personalized advice. Contact us to organize a non-binding visit and discover this extraordinary opportunity in person. To see all our residential and commercial proposals, visit the website immoglobalswiss.ch.
An exclusive solution, ideal for families who desire an independent house with 4 rooms, 3 bedrooms, 2 bathrooms, large accessory spaces, private garden, and garage, in one of the most tranquil and sought-after areas of Valceresio, just a few minutes from the Swiss border and the city of Varese.
The dwelling develops mainly on a single level and is composed of a large and bright living area with living room and open kitchen, three bedrooms, two windowed bathrooms, and a practical corridor that separates the sleeping area from the living area. The large windows guarantee splendid natural brightness and allow direct access to the covered portico, creating a perfect continuity between the interior and exterior spaces. On this level, there is also the large garage.
The semi-basement has a large portion of the building already habitable to be completed; the room is delivered in an advanced rough state with the possibility of creating an apartment, subject to an agreement with the construction company.
The outdoor spaces represent a real added value of the property. The private garden surrounding the villa offers large green areas to be lived in total privacy, ideal for relaxation, family moments, or for those who want to create a barbecue area, a playground for children, or a swimming pool. The covered portico, directly connected to the living area, becomes a natural extension of the house, perfect for lunches and dinners outdoors during the beautiful season, while the paved outdoor spaces guarantee practicality and further enhance the modern architecture of the dwelling.
Realized according to the most modern construction criteria, the villa guarantees high living comfort and excellent energy performance thanks to floor heating powered by a heat pump, an 8.5 kWp photovoltaic system, high-performance PVC windows with motorized shutters, preparation for air conditioning, and anti-theft system, video intercom, automated gate, and high-level finishes customizable from the specification.
Our experts are ready to assist you with professionalism and dedication, offering you personalized advice. Contact us to organize a non-binding visit and discover this extraordinary opportunity in person. To see all our residential and commercial proposals, visit the website immoglobalswiss.ch.

Free
Create an account for more options
Create your account to manage your favorites across all devices, keep track of your search alerts, and never miss an update. Everything you need for your home search, all in one place!
Advertiser

Immo Global Swiss SA
Via Pian Scairolo 11
6915Pambio-Noranco
Contact
- Listing ID
- 4003315993
- Object ref.
- PRESTIGIOSA VILLA INDIPENDENTE A DUE PASSI DALLA SVIZZERA.YK-20430