Rooms
10
Living space
758 m2
Selling price
On request
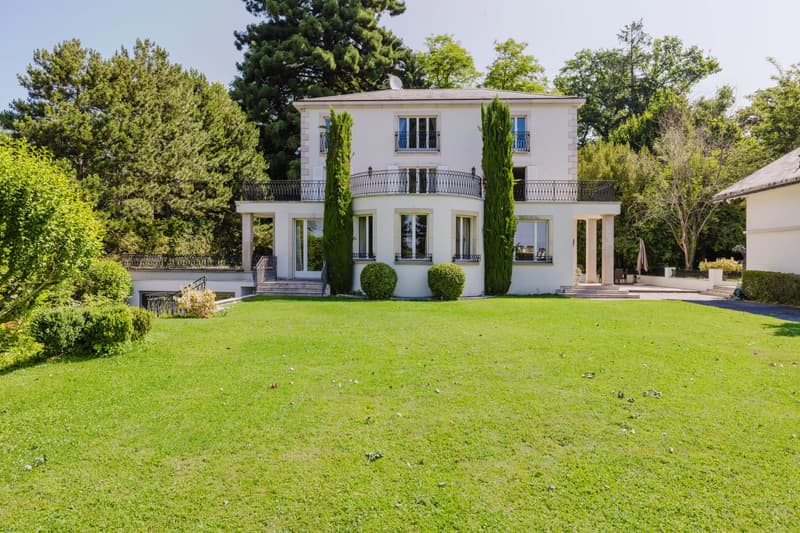
"Elegant family house in Collonge-Bellerive"
Address
1245 Collonge-BellerivePrice
- Purchase price:
- On request
Main information
- Availability:
- By agreement
- Type:
- Single house
- No. of rooms:
- 10
- Number of floors:
- 3
- Surface living:
- 758 m2
- Land area:
- 4050 m2
- Volume:
- 2255 m3
- Last refurbishment:
- 2013
- Year built:
- 1945
Characteristics
Fireplace
View
Garage
Swimming pool
Waste water connection
Documents (0)
Description
In the heart of a peaceful and tree-lined environment on the left bank, this characterful Belle Époque-inspired residence deploys its generous volumes in a closed and landscaped park. It combines the elegance of period architecture with the comfort of carefully crafted contemporary amenities, a rare balance, designed for an exceptional family residence, just a few minutes from the city center and the shores of the lake.
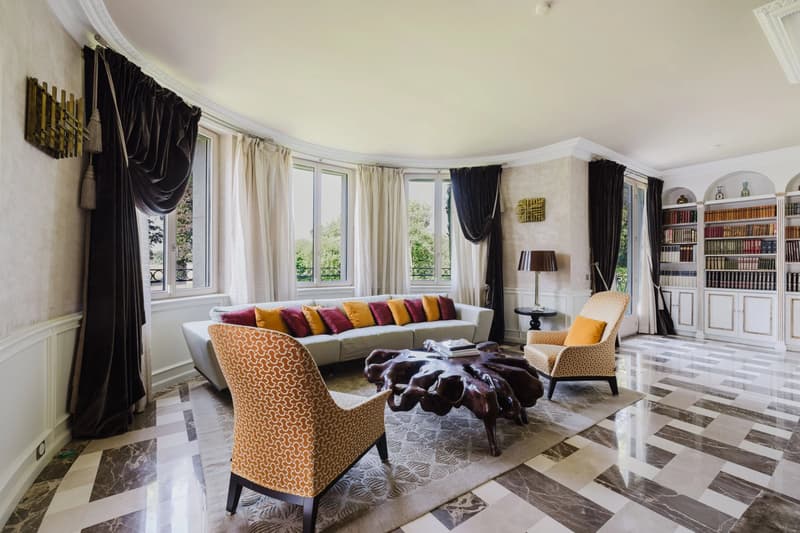
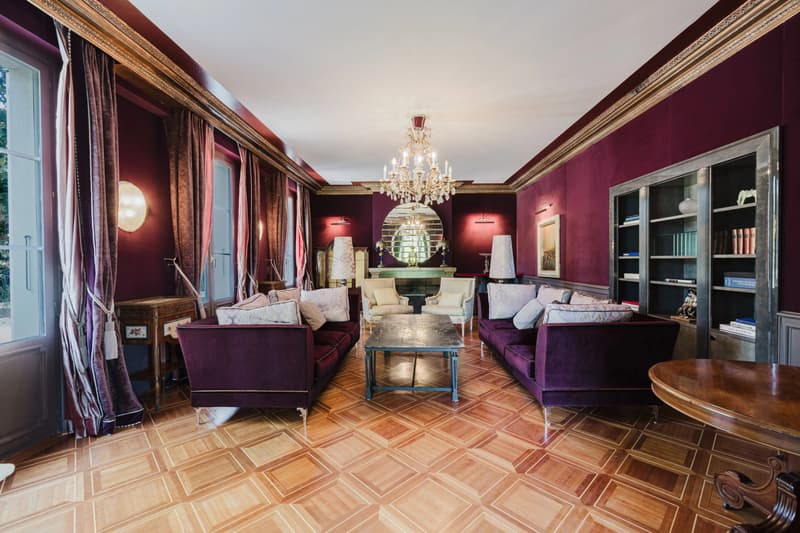
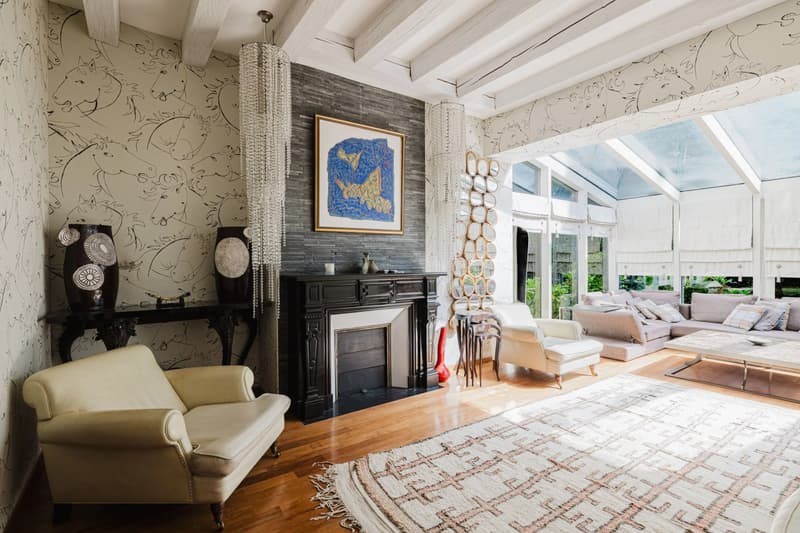
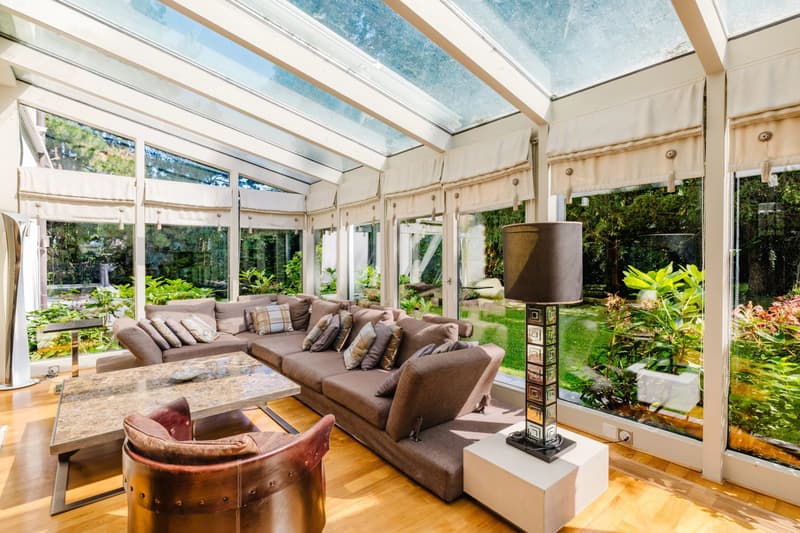
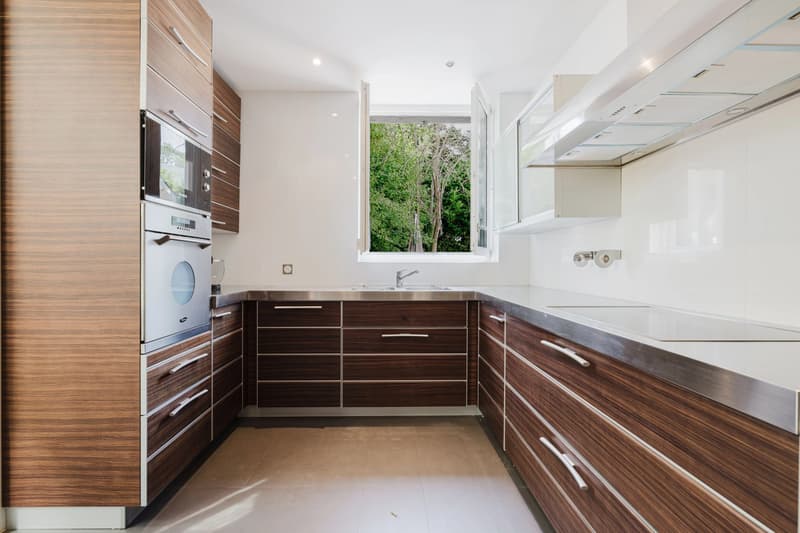
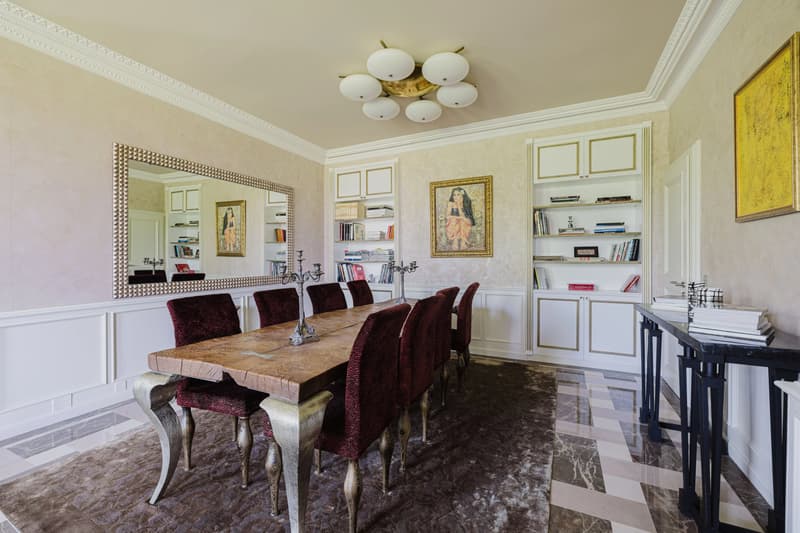
The ground floor is organized around two separate reception areas: a first living room in enfilade with its dining room, ideal for receiving, and a second, more intimate living room centered on its fireplace. The fully equipped kitchen naturally extends the living areas. A dining room under the veranda and a winter garden, bathed in light and opening onto the park.
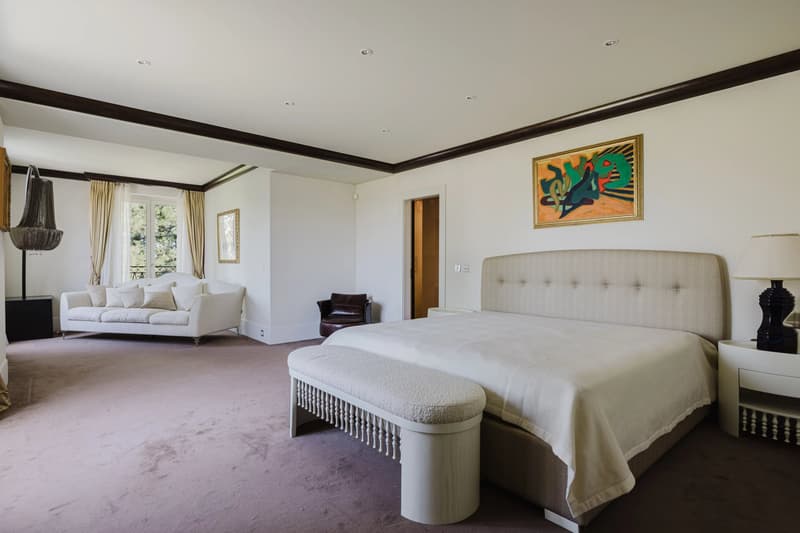
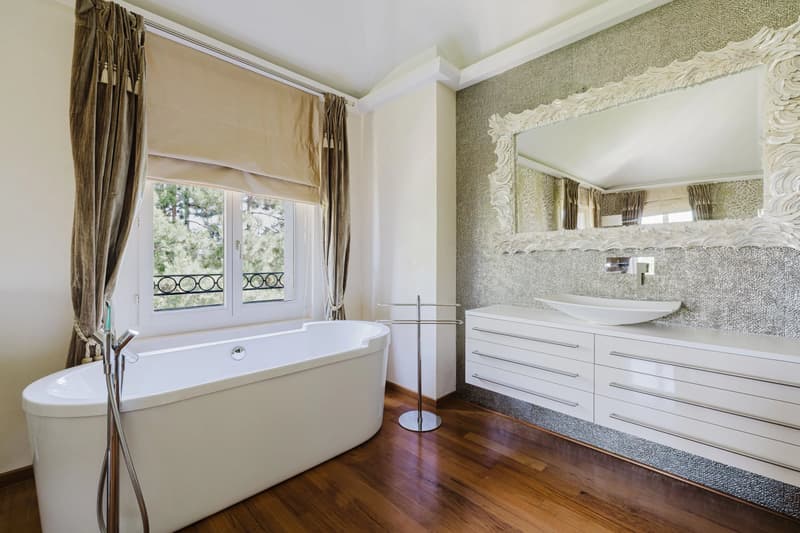
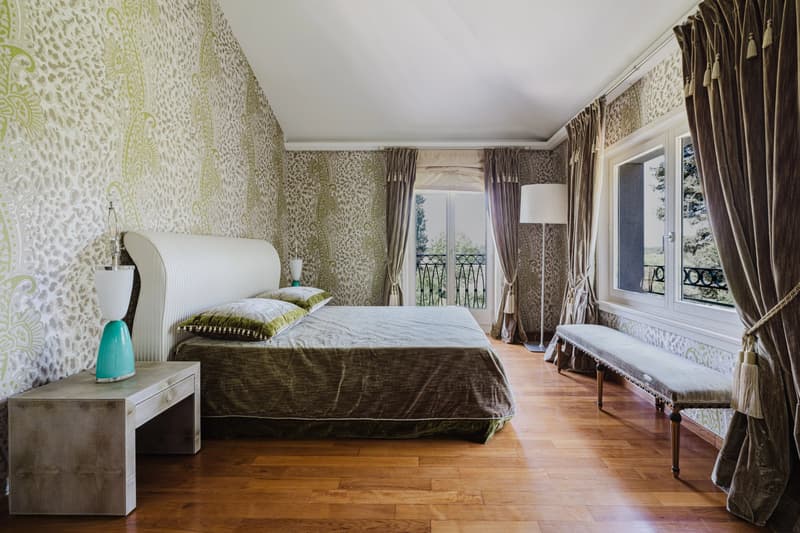
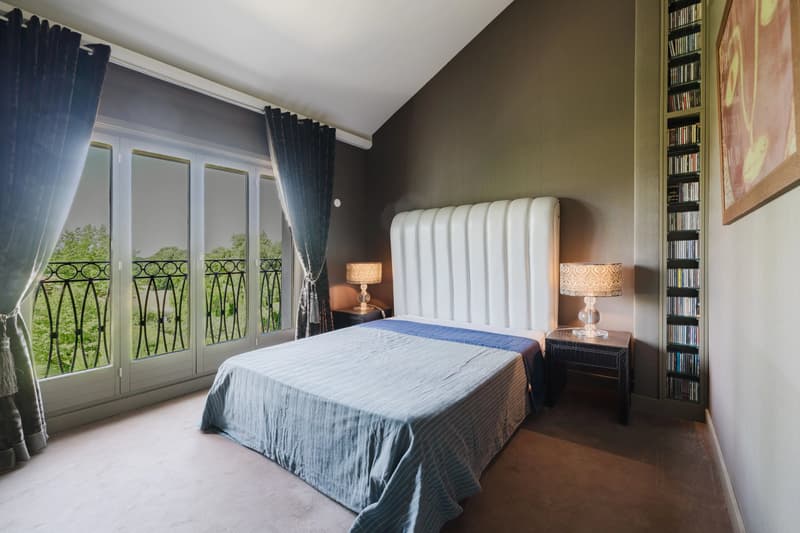
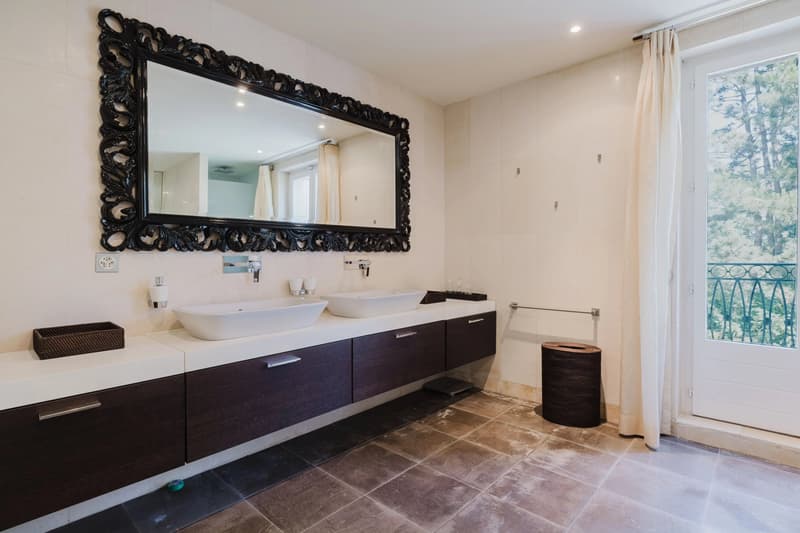
The first floor is dedicated to a vast parental suite with private terrace, bathroom with shower and generous dressing room, complemented by an office, modifiable into a spare room. The second floor accommodates three bedrooms, each with its own private bathroom.
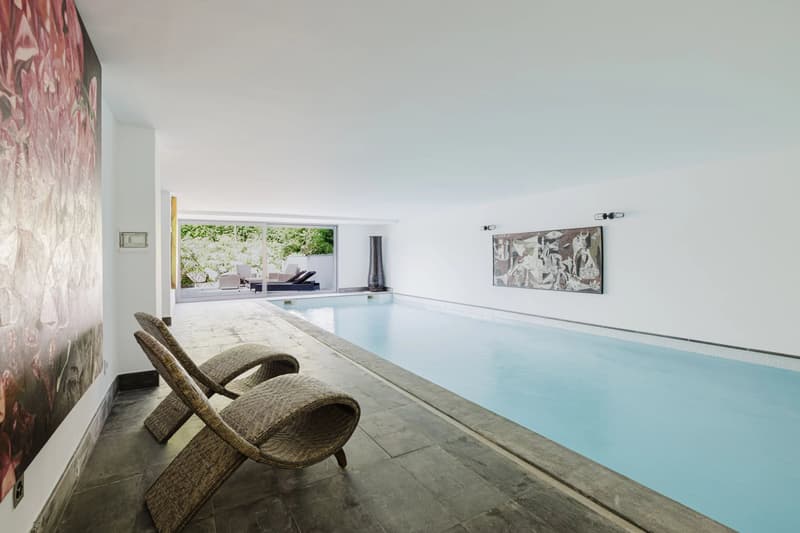
The basement houses a true wellness area with indoor pool, sauna, locker room, and shower, a rarity for a Geneva property. A professional kitchen of large dimensions, ideal for private receptions, as well as a complete laundry room, complete the ensemble.
More than a house, this property offers the soul of a preserved family home, in one of the most sought-after municipalities on the left bank.
The ground floor is organized around two separate reception areas: a first living room in enfilade with its dining room, ideal for receiving, and a second, more intimate living room centered on its fireplace. The fully equipped kitchen naturally extends the living areas. A dining room under the veranda and a winter garden, bathed in light and opening onto the park.
The first floor is dedicated to a vast parental suite with private terrace, bathroom with shower and generous dressing room, complemented by an office, modifiable into a spare room. The second floor accommodates three bedrooms, each with its own private bathroom.
The basement houses a true wellness area with indoor pool, sauna, locker room, and shower, a rarity for a Geneva property. A professional kitchen of large dimensions, ideal for private receptions, as well as a complete laundry room, complete the ensemble.
More than a house, this property offers the soul of a preserved family home, in one of the most sought-after municipalities on the left bank.

Free
Create an account for more options
Create your account to manage your favorites across all devices, keep track of your search alerts, and never miss an update. Everything you need for your home search, all in one place!
Viewing
Contact for viewing
Hubert CHAMOREL

Contact
Hubert CHAMOREL
- Listing ID
- 4003315531
- Object ref.
- 87043693B