Rooms
5.5
Living space
141 m2
Selling price
CHF 1,850,000.–
"PROMOTION - Magnificent semi-detached villa with 5.5 rooms - Terre Sainte"
Address
1296 CoppetPrice
- Purchase price:
- CHF 1,850,000.–
Main information
- Availability:
- By agreement
- Type:
- Single house
- No. of rooms:
- 5.5
- Number of floors:
- 3
- Surface living:
- 141 m2
- Year built:
- 2026
Characteristics
Balcony / Terrace
View
Garage
Documents (0)
Description
Contemporary Minergie villa in Coppet - from CHF 1'850'000.-
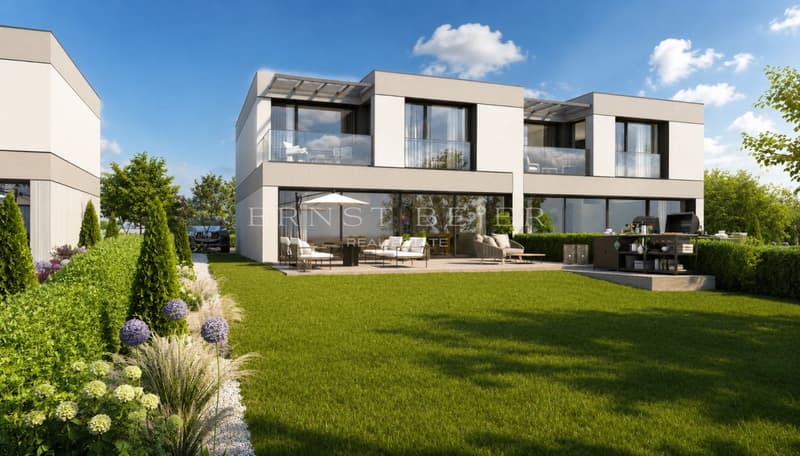
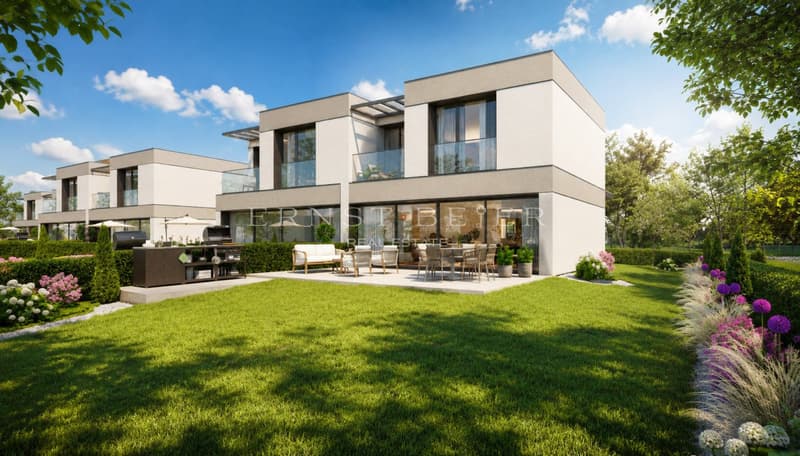
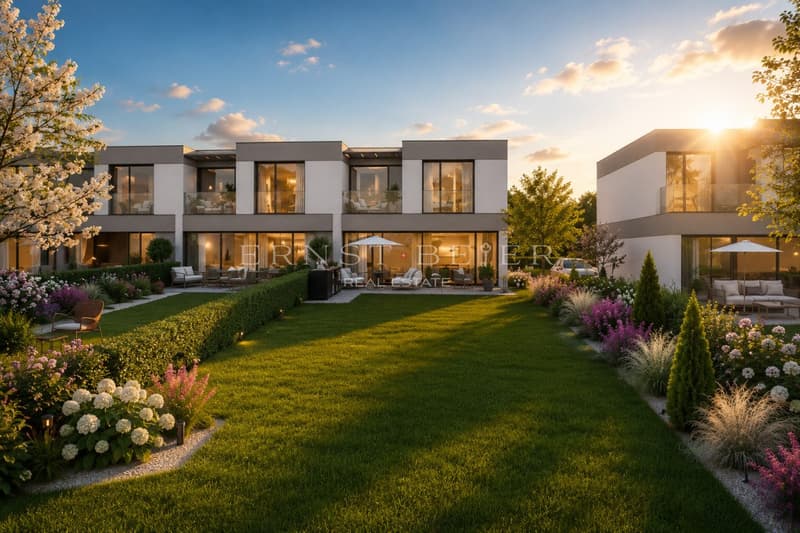
Between Lake Geneva and vineyards, just 20 minutes from Geneva, Seven Gardens reveals a rare collection of 7 contemporary Minergie-certified villas. A calm and green residential area designed for a fulfilled family life on the Lemanic coast.
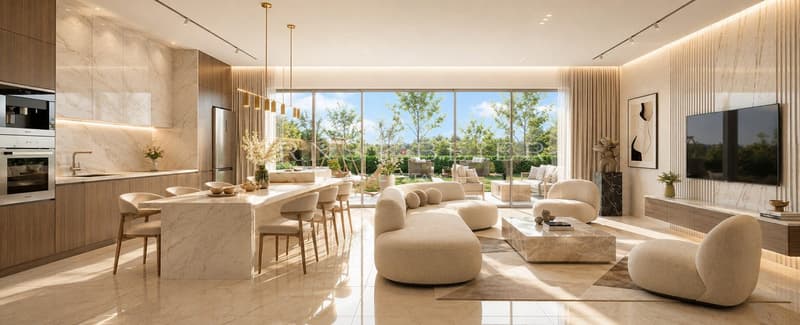
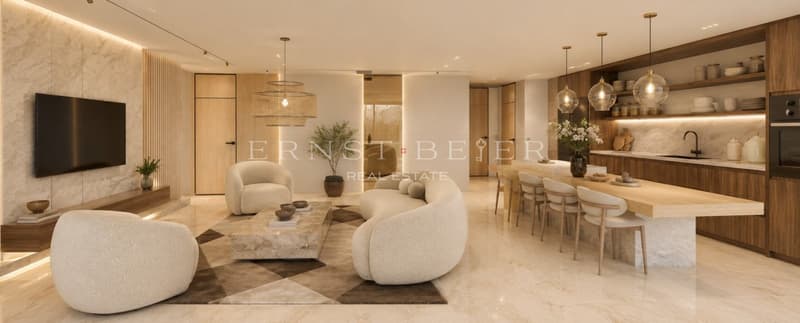
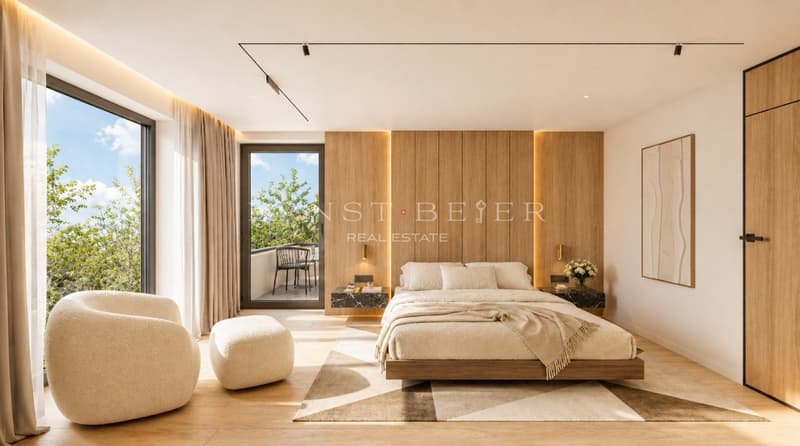
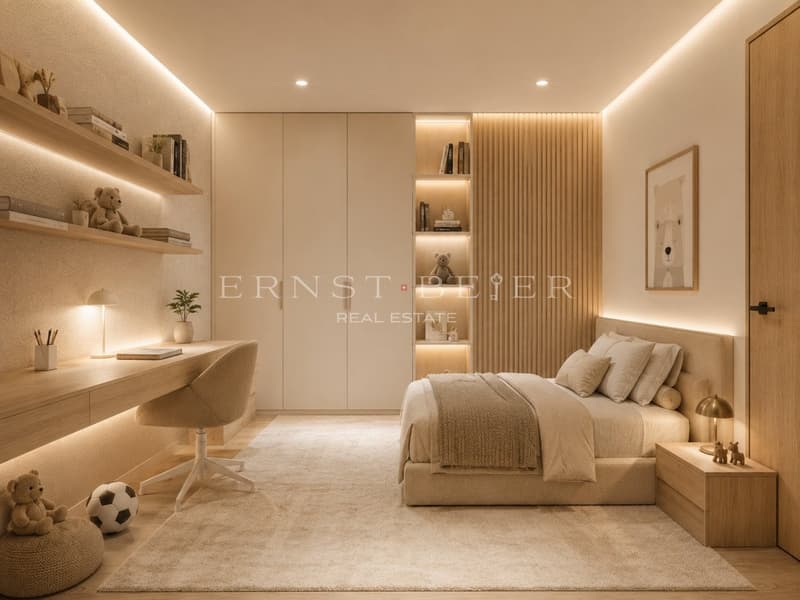
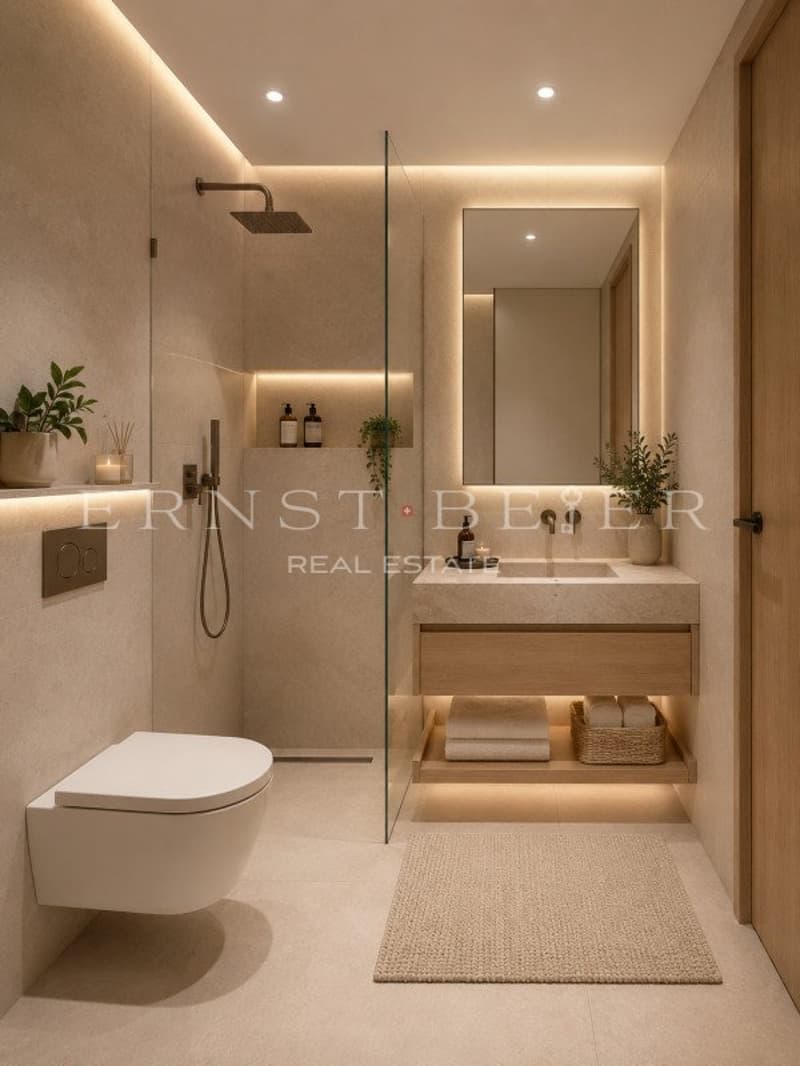
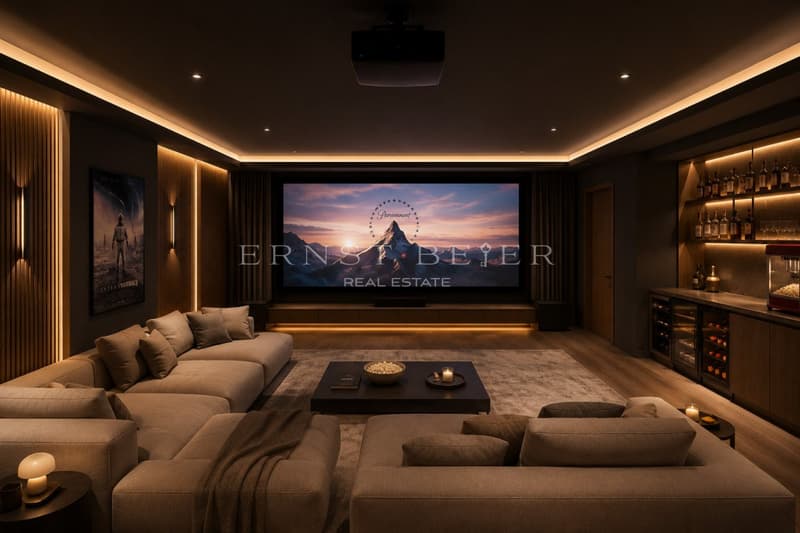
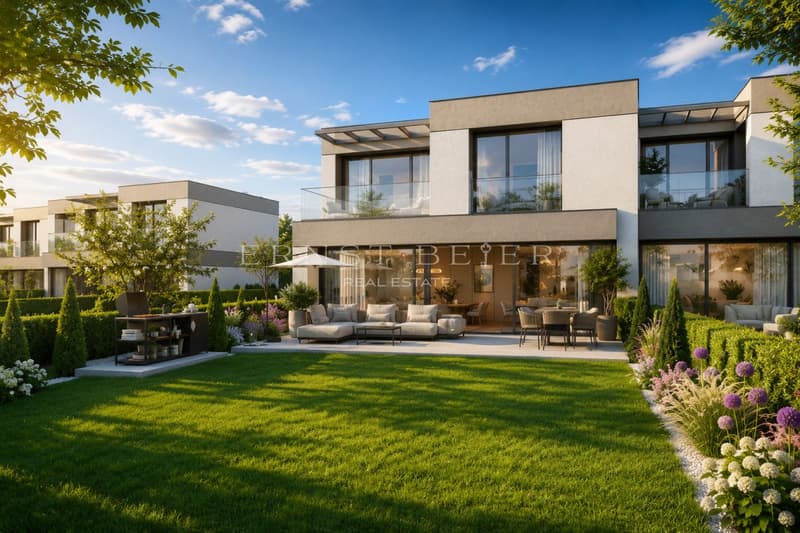
This 5.5-room villa offers 141 m² of living space, spread over three levels, basement, ground floor, and first floor. The ground floor is organized around a spacious living-kitchen area, extended by a 39 m² south-facing terrace, a true extension of the living space. On the first floor, three bedrooms and a parental suite with dressing room and private bathroom offer a beautiful family intimacy. The basement accommodates a large cellar, a double garage, and generous storage spaces.
The features are up to the project's ambition:
Air-water heat pump, photovoltaic panels on the roof, low-temperature underfloor heating, triple-glazed PVC windows, parquet and large-format flooring, full-height tiles in the bathrooms, fully equipped kitchen. Each villa has a private, fenced garden and an electric vehicle charging point in the garage.
A discreet and sought-after address, in immediate proximity to schools, shops, public transport, and Coppet railway station, while benefiting from direct access to nature: vineyard trails, lake shore, water sports from Coppet port.
Between Lake Geneva and vineyards, just 20 minutes from Geneva, Seven Gardens reveals a rare collection of 7 contemporary Minergie-certified villas. A calm and green residential area designed for a fulfilled family life on the Lemanic coast.
This 5.5-room villa offers 141 m² of living space, spread over three levels, basement, ground floor, and first floor. The ground floor is organized around a spacious living-kitchen area, extended by a 39 m² south-facing terrace, a true extension of the living space. On the first floor, three bedrooms and a parental suite with dressing room and private bathroom offer a beautiful family intimacy. The basement accommodates a large cellar, a double garage, and generous storage spaces.
The features are up to the project's ambition:
Air-water heat pump, photovoltaic panels on the roof, low-temperature underfloor heating, triple-glazed PVC windows, parquet and large-format flooring, full-height tiles in the bathrooms, fully equipped kitchen. Each villa has a private, fenced garden and an electric vehicle charging point in the garage.
A discreet and sought-after address, in immediate proximity to schools, shops, public transport, and Coppet railway station, while benefiting from direct access to nature: vineyard trails, lake shore, water sports from Coppet port.
Mortgage Calculator
From dream house to home ownership: the mortgage calculator can help you estimate the affordability of this property.

Free
Create an account for more options
Create your account to manage your favorites across all devices, keep track of your search alerts, and never miss an update. Everything you need for your home search, all in one place!
Viewing
Contact for viewing
Cédric Fellay

Contact
Cédric Fellay
- Listing ID
- 4003315170
- Object ref.
- P32508