Rooms
4.5
Living space
104 m2
Selling price
CHF 799,000.–
Notify on price drop
"Apartment 4.5 rooms, terrace, private garden and train station within a few meters"
Address
Vaud, 1562 Corcelles-près-PayernePrice
- Purchase price:
- CHF 799,000.–
- Notify on price drop
Main information
- Availability:
- By agreement
- Type:
- Apartment
- No. of rooms:
- 4.5
- Floor:
- GF
- Surface living:
- 104 m2
- Land area:
- 250 m2
- Year built:
- 2015
Documents (0)
Description
In the heart of the La Broye plain, in a village of 3,100 inhabitants that has preserved its calm, a rare opportunity: the CFF Corcelles-Sud train station is about sixty meters away, two regional lines are available, shops and schools are a few minutes' walk away, and Payerne is about a kilometer and a half away.
On the ground floor of building A3, built in 2015, this 4.5-room apartment develops approximately 104 square meters in a clear and efficient layout.
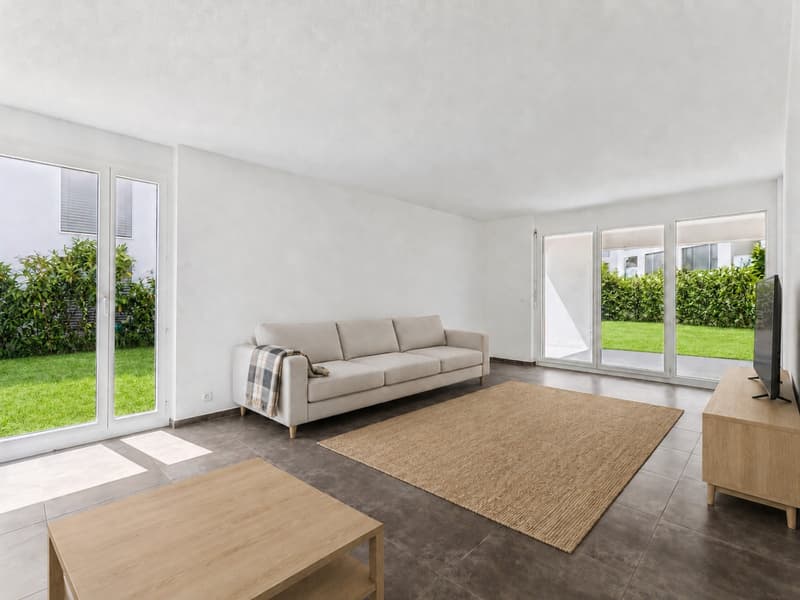
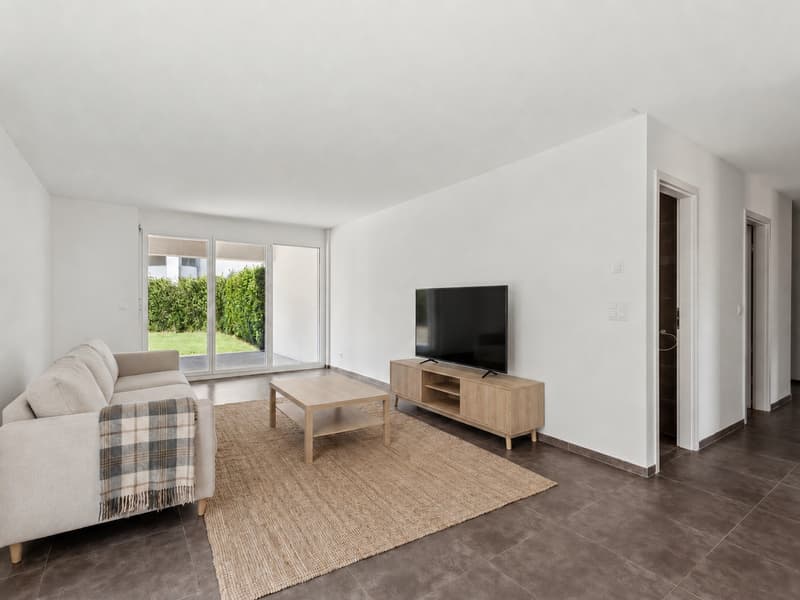
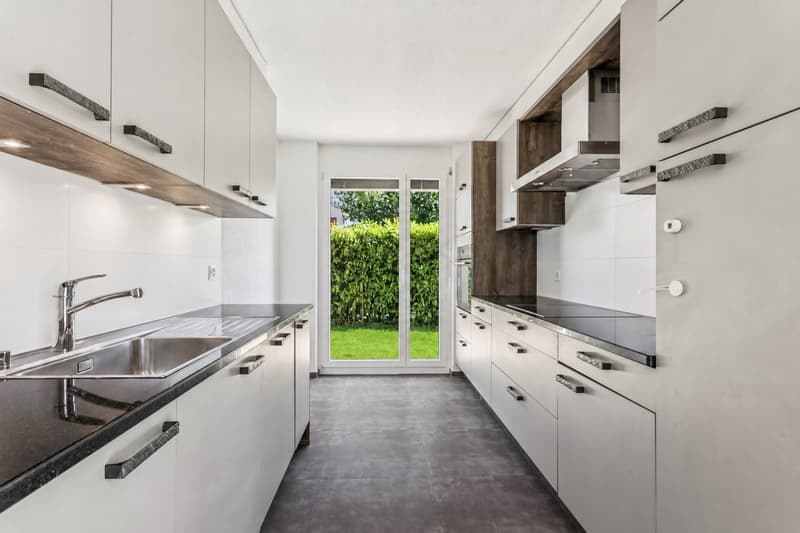
The entrance hall serves all the rooms. It opens onto a large living room, largely unobstructed, whose space extends without partitioning to one side to the kitchen and to the other side to the hall: the living area thus forms a unique and through volume, rather than the usual succession of closed rooms of this size.
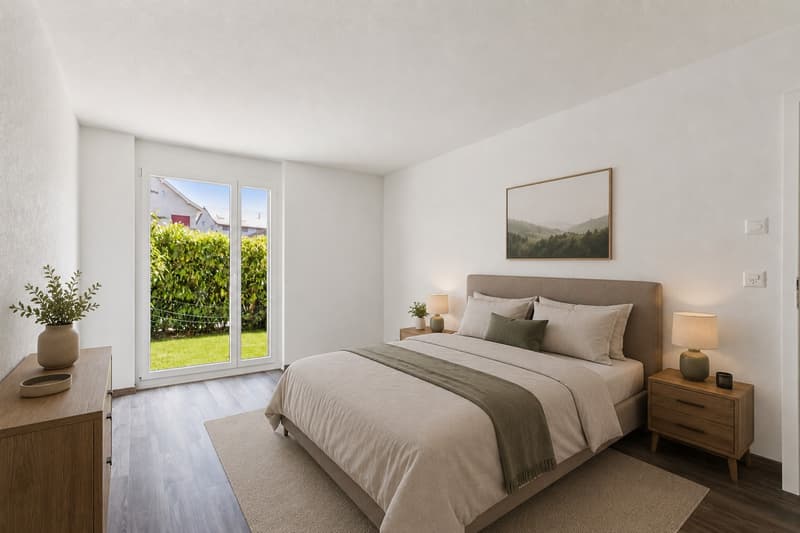
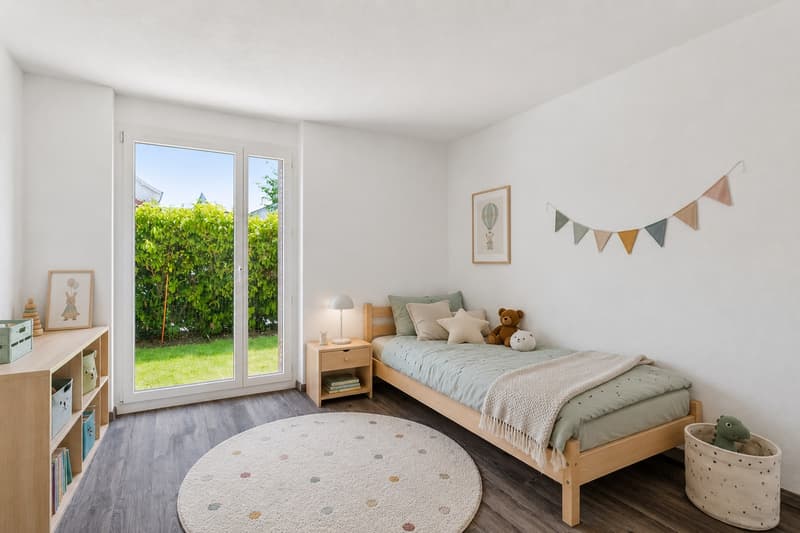
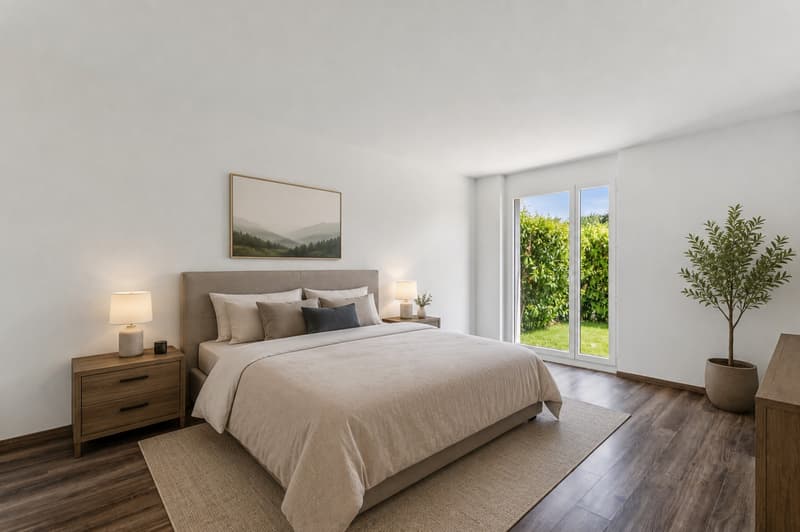
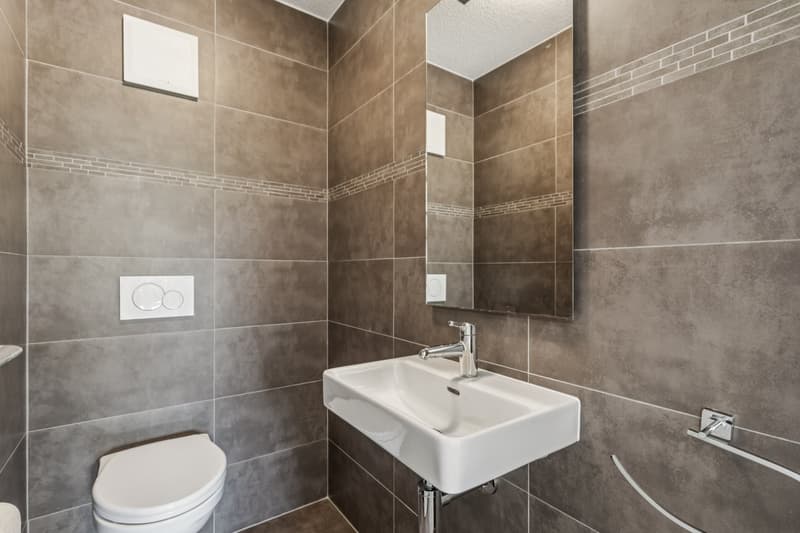
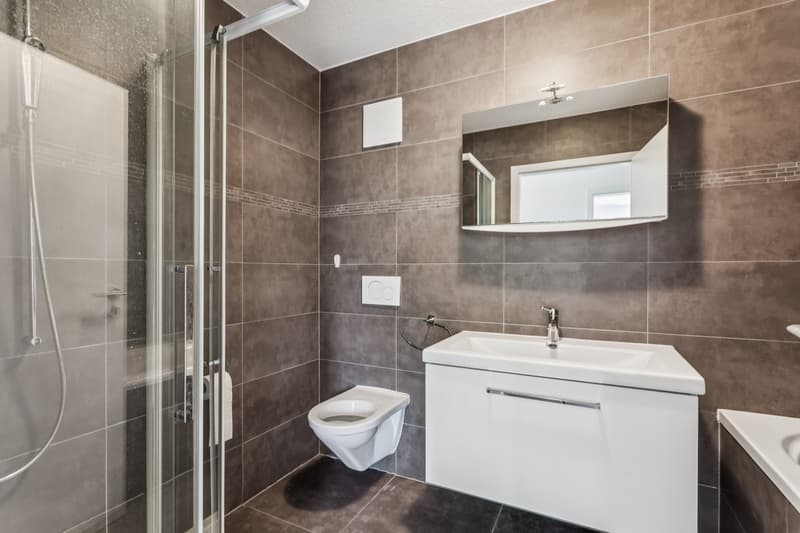
Three bedrooms occupy the wing opposite the living room. A bathroom and a separate toilet complete the layout, a comfort appreciated for a family.
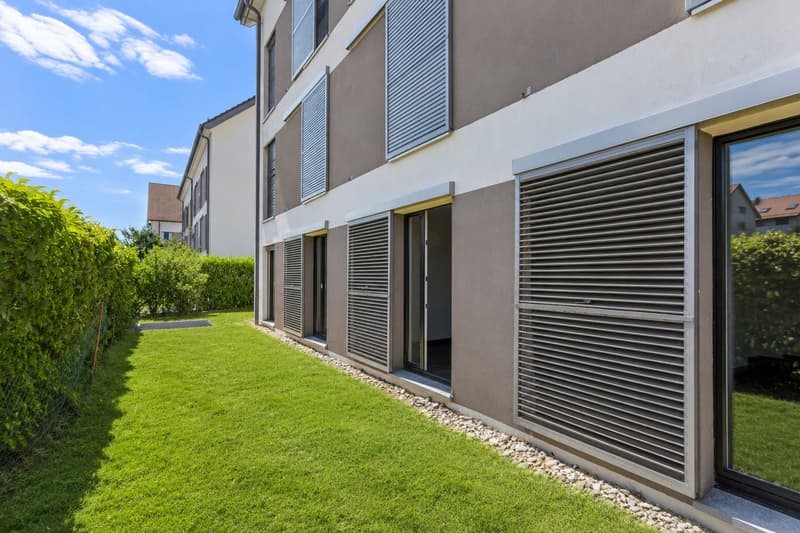
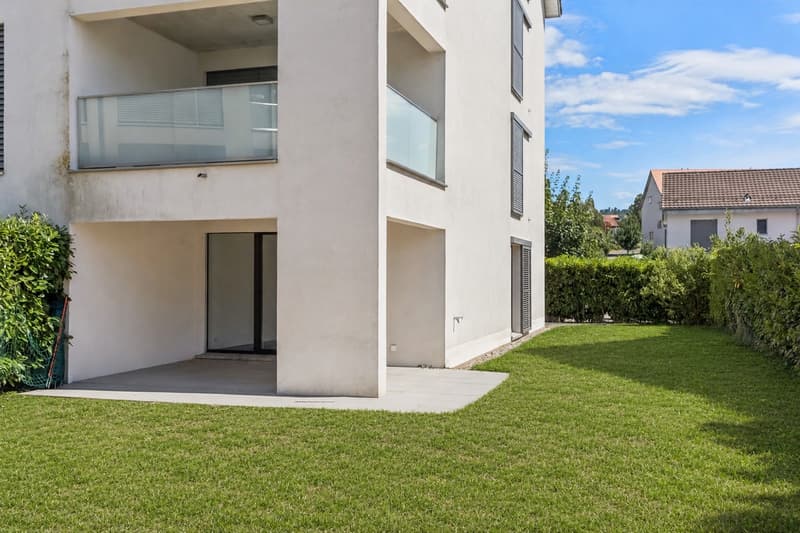
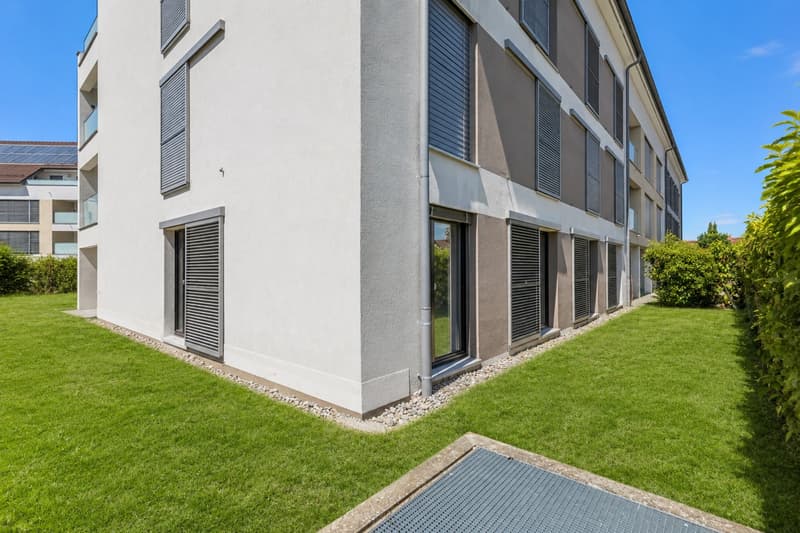
The living room opens directly onto a terrace, which is itself bordered by a private garden whose use is guaranteed by a servitude registered in the land register. The ensemble offers the pleasure of a single-story house with the simplicity of managing a recent co-ownership.
The lot also includes a cellar (n47) in the basement, and in addition to the price, an indoor parking space in the underground parking garage (30,000.-) and an outdoor parking space (15,000.-). Common laundry rooms equipped with washing machines and dryers are available to co-owners.
The property is currently free of all occupants and available without taking over a lease.
Contact me for more information or a visit.
On the ground floor of building A3, built in 2015, this 4.5-room apartment develops approximately 104 square meters in a clear and efficient layout.
The entrance hall serves all the rooms. It opens onto a large living room, largely unobstructed, whose space extends without partitioning to one side to the kitchen and to the other side to the hall: the living area thus forms a unique and through volume, rather than the usual succession of closed rooms of this size.
Three bedrooms occupy the wing opposite the living room. A bathroom and a separate toilet complete the layout, a comfort appreciated for a family.
The living room opens directly onto a terrace, which is itself bordered by a private garden whose use is guaranteed by a servitude registered in the land register. The ensemble offers the pleasure of a single-story house with the simplicity of managing a recent co-ownership.
The lot also includes a cellar (n47) in the basement, and in addition to the price, an indoor parking space in the underground parking garage (30,000.-) and an outdoor parking space (15,000.-). Common laundry rooms equipped with washing machines and dryers are available to co-owners.
The property is currently free of all occupants and available without taking over a lease.
Contact me for more information or a visit.
Mortgage Calculator
From dream house to home ownership: the mortgage calculator can help you estimate the affordability of this property.

Free
Create an account for more options
Create your account to manage your favorites across all devices, keep track of your search alerts, and never miss an update. Everything you need for your home search, all in one place!
Viewing
Contact for viewing
Kevin Lamidi
Advertiser

Switzerland Sotheby's International Realty (agence d'Yverdon)
Rue de la Plaine 41
1400Yverdon-les-Bains
Contact
Kevin Lamidi
- Listing ID
- 4003314877
- Object ref.
- 048370