Rooms
4
Living space
145 m2
Selling price
CHF 1,300,000.–
"Attic of 4.5 rooms - Losone"
Address
Via Barchee 21, 6616 LosoneTravel time
- 25 min.Station: San Martino
Surrounding information
Supermarket
3 min.CoopPharmacy
3 min.Farmacia Centro Losone SASchool
9 min.Via PapognaPublic Transport
2 min.Via Cesura
Times refer to the route on foot.
Price
- Purchase price:
- CHF 1,300,000.–
Main information
- Availability:
- By agreement
- Type:
- Apartment
- No. of rooms:
- 4
- Surface living:
- 145 m2
Documents (0)
Description
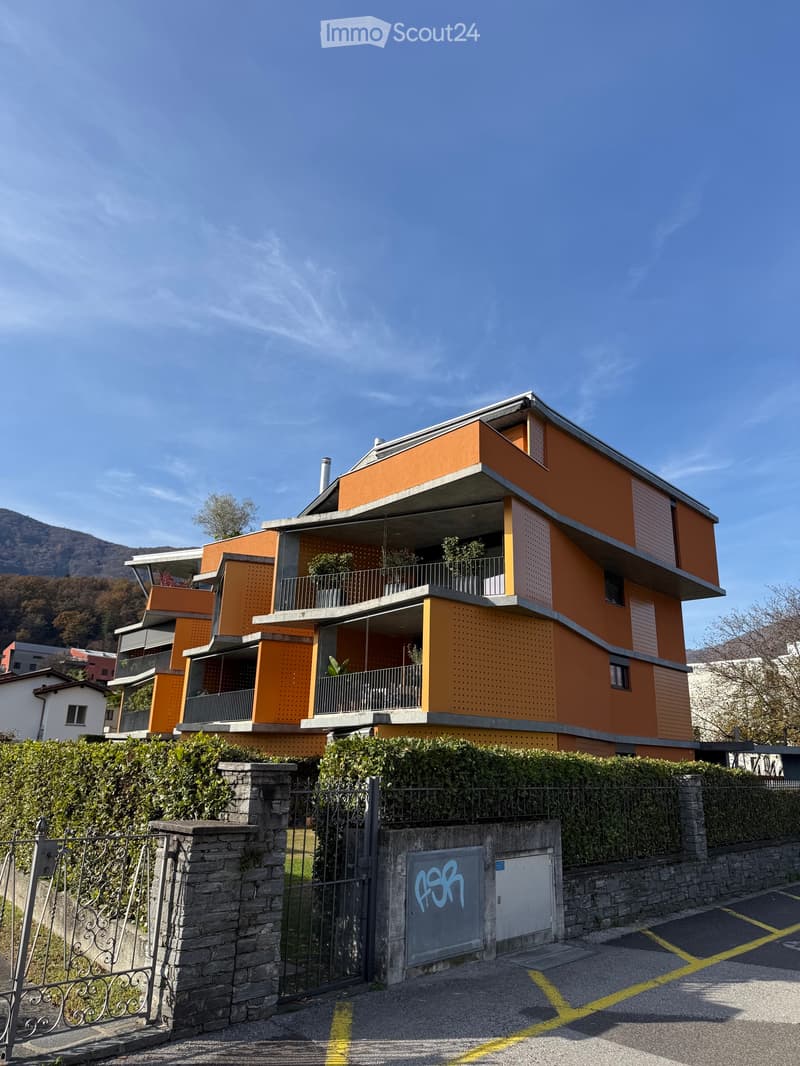
In a quiet and sunny location, we offer for sale a beautiful attic of approximately 145 m², located on the third and last floor of a modern and well-maintained building.
Possibility of purchasing as a secondary residence.
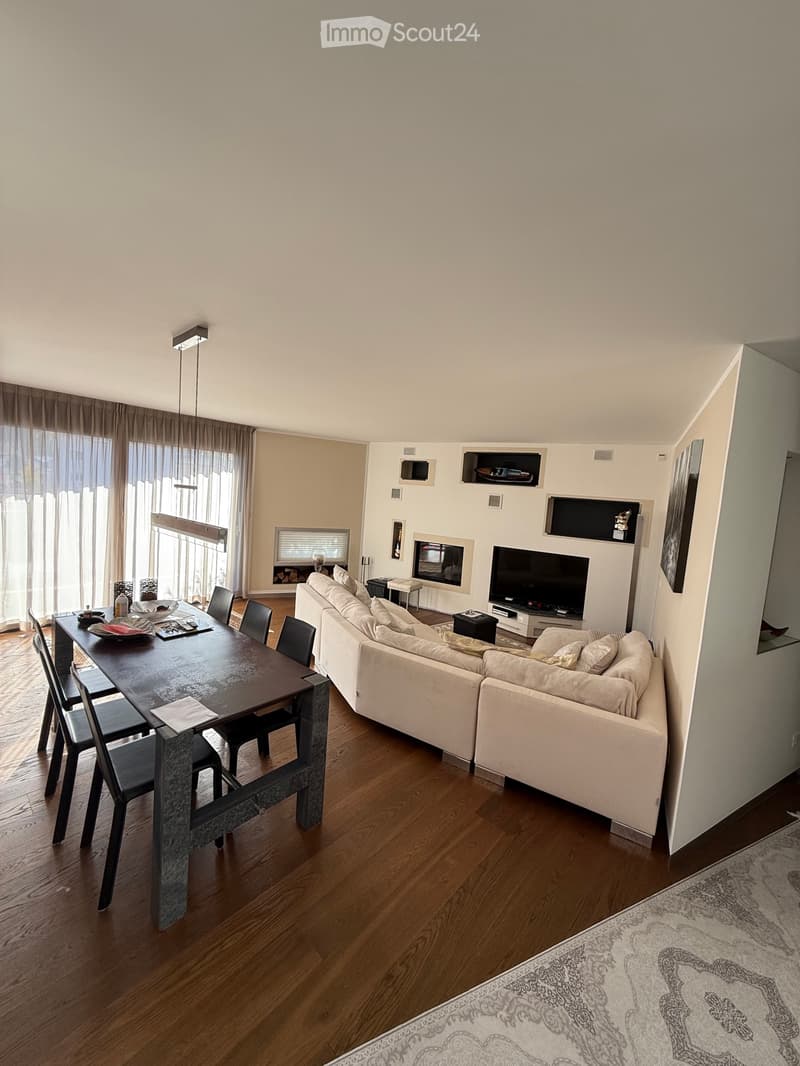
The apartment is characterized by bright rooms, careful finishes, and a studied distribution of spaces to offer functionality and elegance. The living area with a fireplace is spacious and welcoming, the large windows favor a natural continuity with the outside.
The kitchen is modern, fully equipped, and has a practical separate pantry, ideal for organizing daily life.
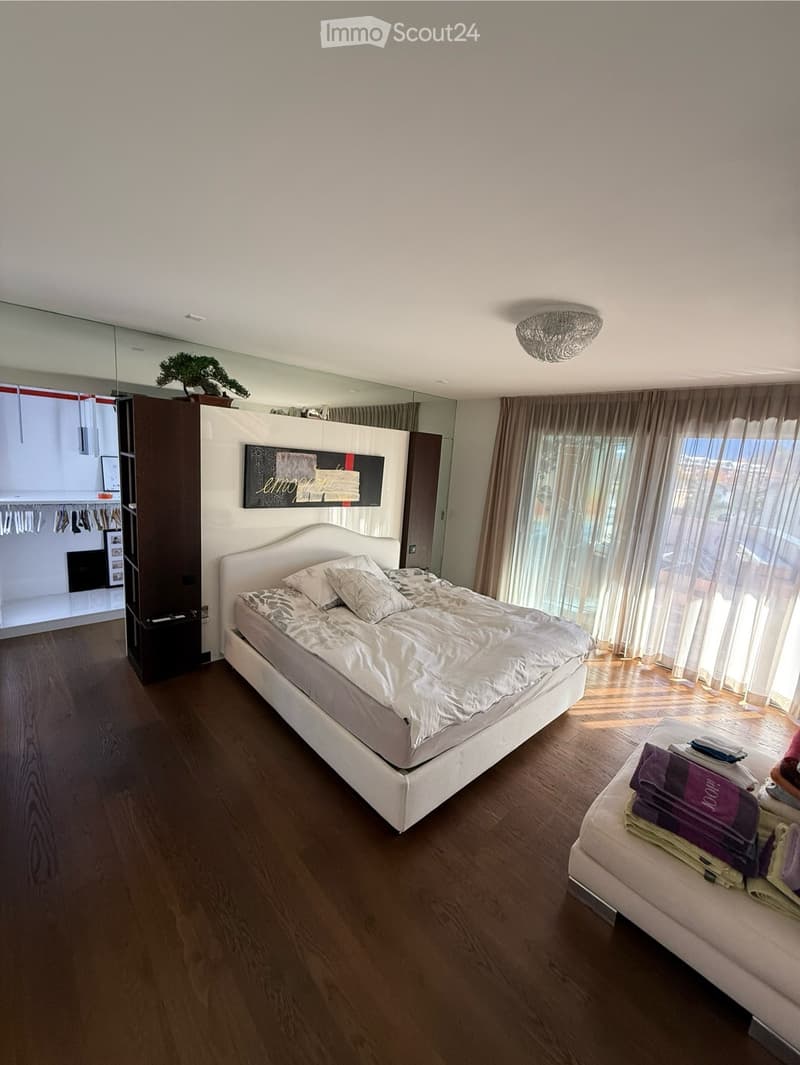
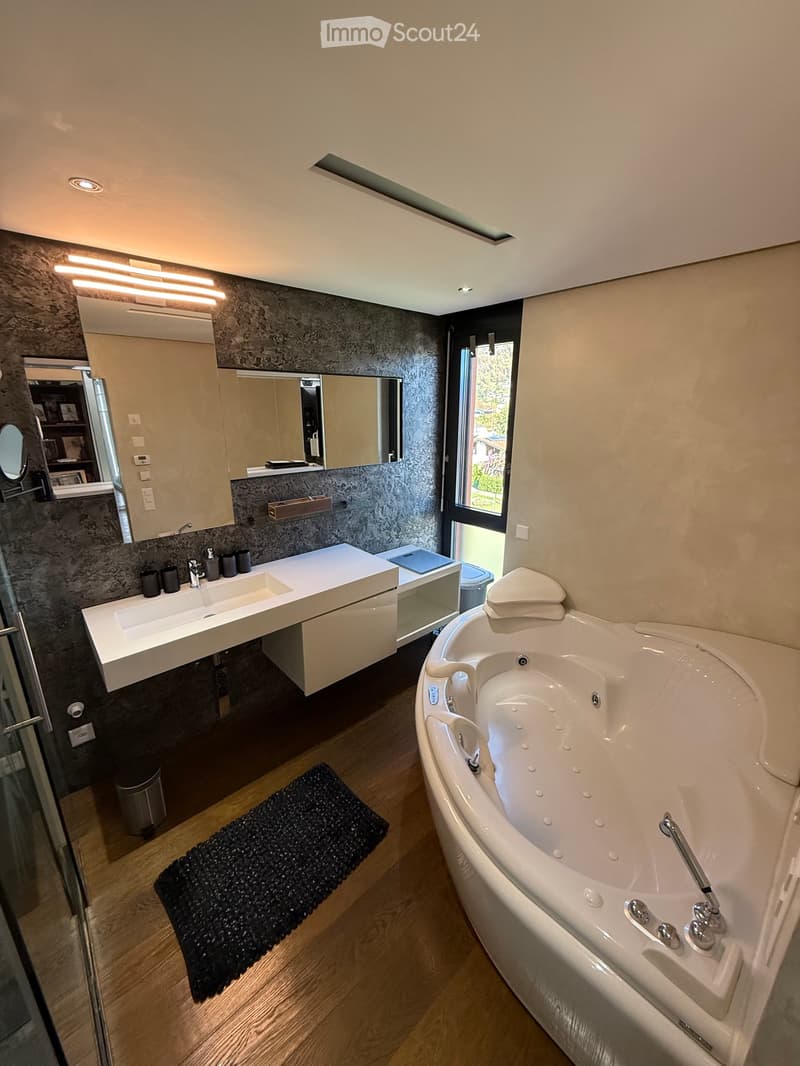
The sleeping area includes three bedrooms of generous dimensions. The master bedroom has a spacious walk-in closet and an en-suite bathroom, creating a refined and comfortable private area.
Additionally, there are capacious wall-mounted closets that guarantee excellent storage solutions, a second windowed bathroom, and a laundry area on the floor.
The apartment is equipped with air conditioning, ensuring maximum comfort in all seasons.
Main features:
Living area of approximately 145 m²
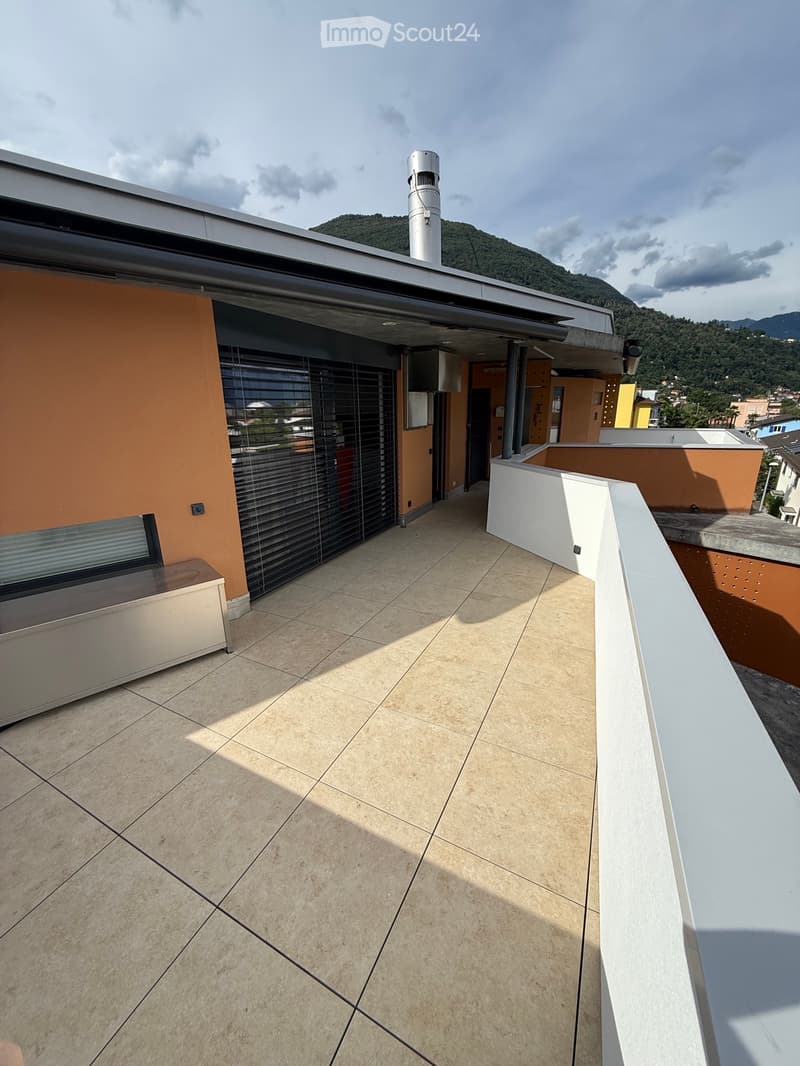
Terrace of approximately 50 m² with private sauna
4.5 rooms - attic, last floor
Master bedroom with walk-in closet and en-suite bathroom
Modern kitchen with separate pantry
Capacious wall-mounted closets
Air conditioning
Year of construction 2010
3 parking spaces in the garage, with closed boxes, included
Quiet and well-served residential context.
An ideal home for those seeking elegance, practicality, and comfort, with a precious outdoor space.
Eventually, the possibility of taking over the current mortgage at a favorable rate with BancaStato.
Possibility of purchasing as a secondary residence.
The apartment is characterized by bright rooms, careful finishes, and a studied distribution of spaces to offer functionality and elegance. The living area with a fireplace is spacious and welcoming, the large windows favor a natural continuity with the outside.
The kitchen is modern, fully equipped, and has a practical separate pantry, ideal for organizing daily life.
The sleeping area includes three bedrooms of generous dimensions. The master bedroom has a spacious walk-in closet and an en-suite bathroom, creating a refined and comfortable private area.
Additionally, there are capacious wall-mounted closets that guarantee excellent storage solutions, a second windowed bathroom, and a laundry area on the floor.
The apartment is equipped with air conditioning, ensuring maximum comfort in all seasons.
Main features:
Living area of approximately 145 m²
Terrace of approximately 50 m² with private sauna
4.5 rooms - attic, last floor
Master bedroom with walk-in closet and en-suite bathroom
Modern kitchen with separate pantry
Capacious wall-mounted closets
Air conditioning
Year of construction 2010
3 parking spaces in the garage, with closed boxes, included
Quiet and well-served residential context.
An ideal home for those seeking elegance, practicality, and comfort, with a precious outdoor space.
Eventually, the possibility of taking over the current mortgage at a favorable rate with BancaStato.
Mortgage Calculator
From dream house to home ownership: the mortgage calculator can help you estimate the affordability of this property.

Free
Create an account for more options
Create your account to manage your favorites across all devices, keep track of your search alerts, and never miss an update. Everything you need for your home search, all in one place!
- Listing ID
- 4003314625
- Object ref.
- 77333095