Rooms
7
Living space
250 m2
Selling price
On request
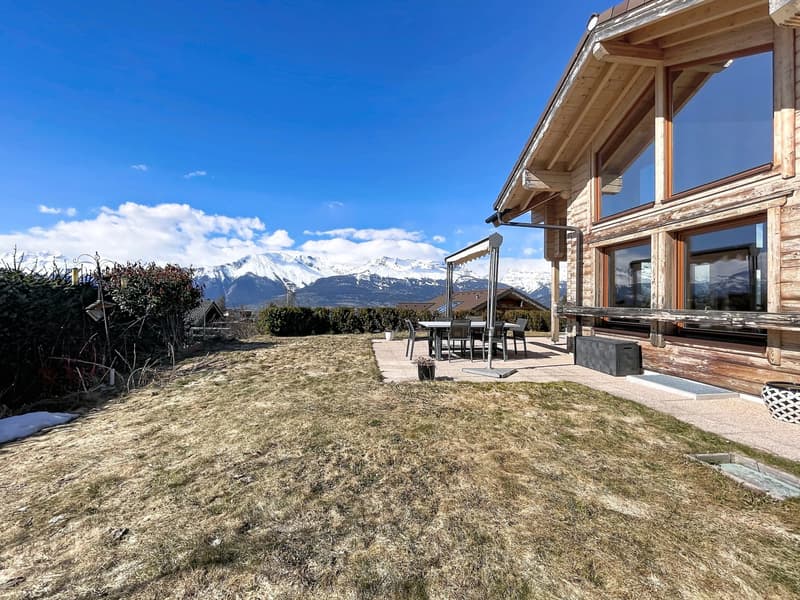
"Contemporary chalet with breathtaking views of the Alps"
Address
1973 NaxPrice
- Purchase price:
- On request
Main information
- Availability:
- By agreement
- Type:
- Chalet
- No. of rooms:
- 7
- Number of floors:
- 3
- Surface living:
- 250 m2
- Floor space:
- 300 m2
- Land area:
- 773 m2
- Volume:
- 1315 m3
- Year built:
- 2015
Characteristics
View
Garage
Documents (0)
Description
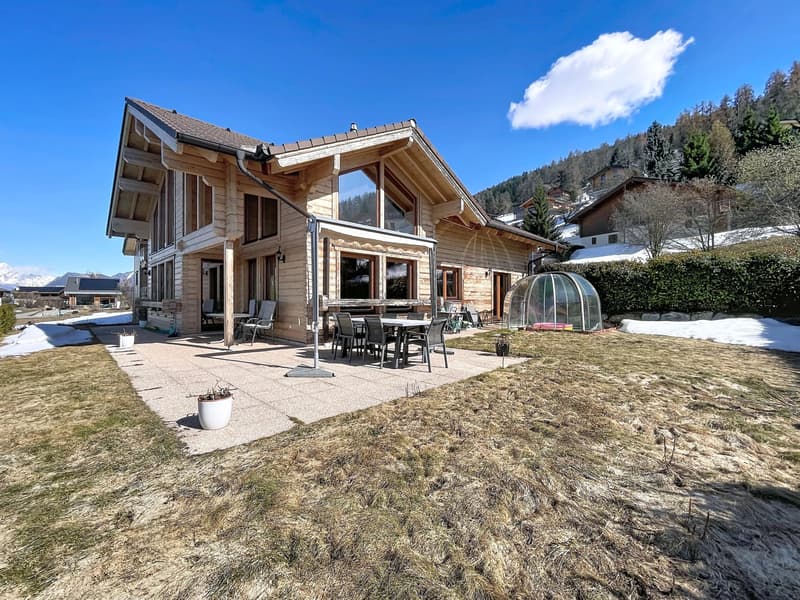
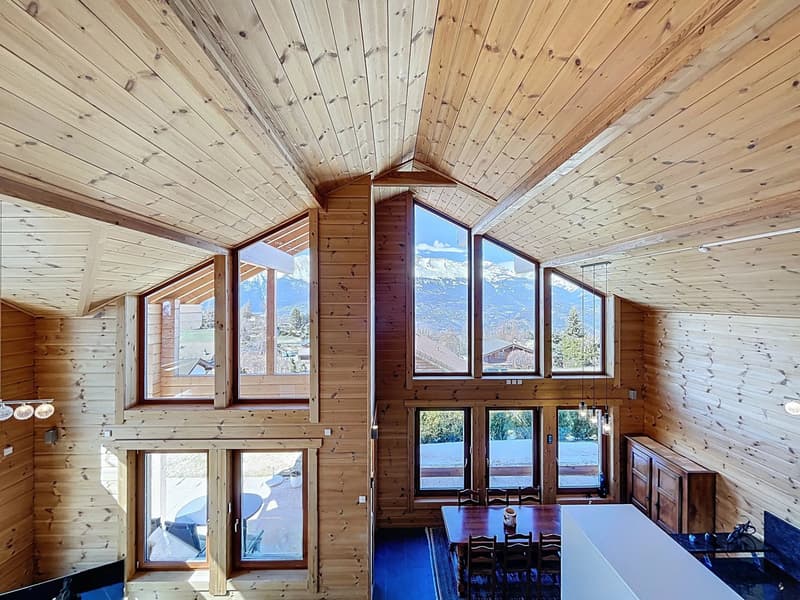
This magnificent, recently built chalet is ideally located on the sunny plateau of Nax, in a calm and privileged environment. Offering a dominant view of the Alps and access to the village center in just 2 minutes on foot, this property harmoniously combines tranquility and proximity to amenities.
Realized with high-quality traditional materials and conforming to Minergie standards, this chalet proposes a living space that combines authenticity, modern comfort, and energy efficiency.
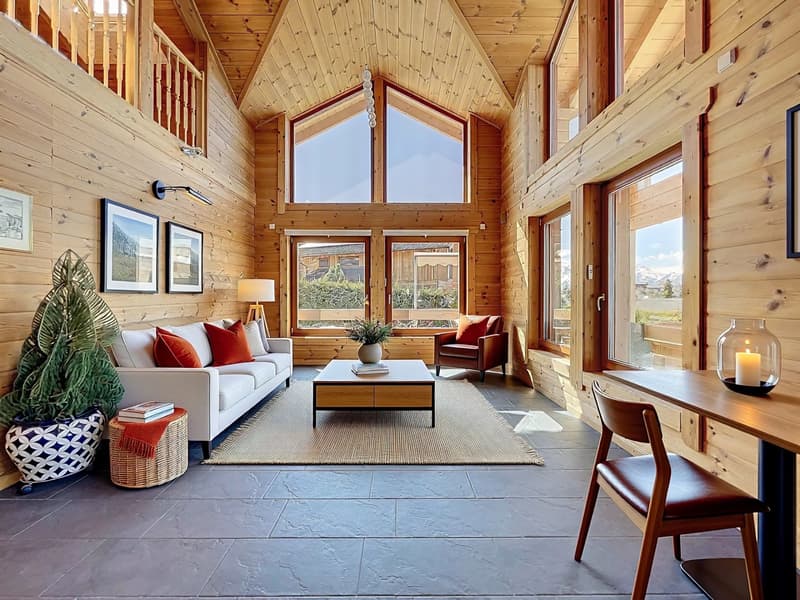
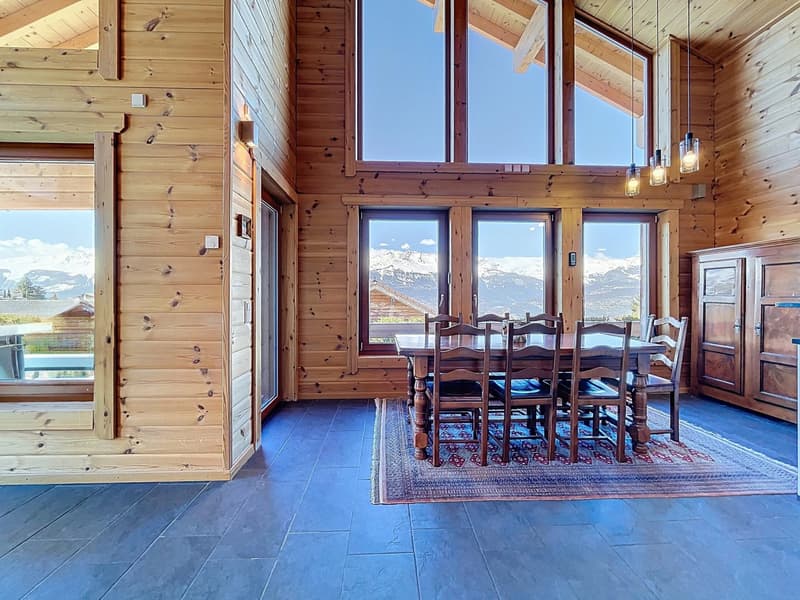
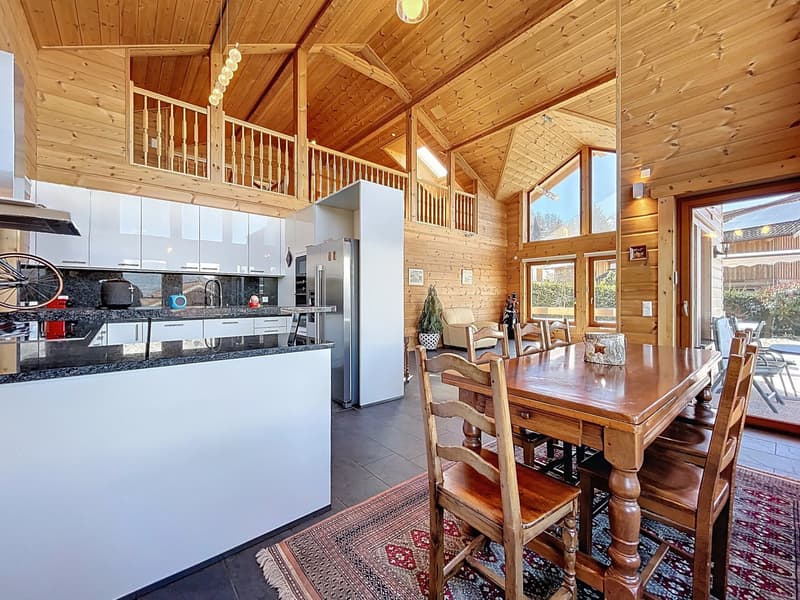
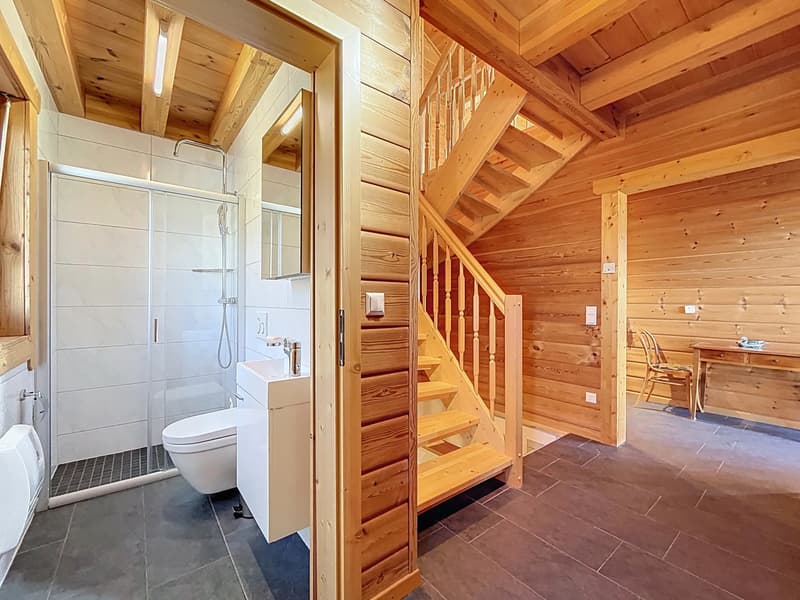
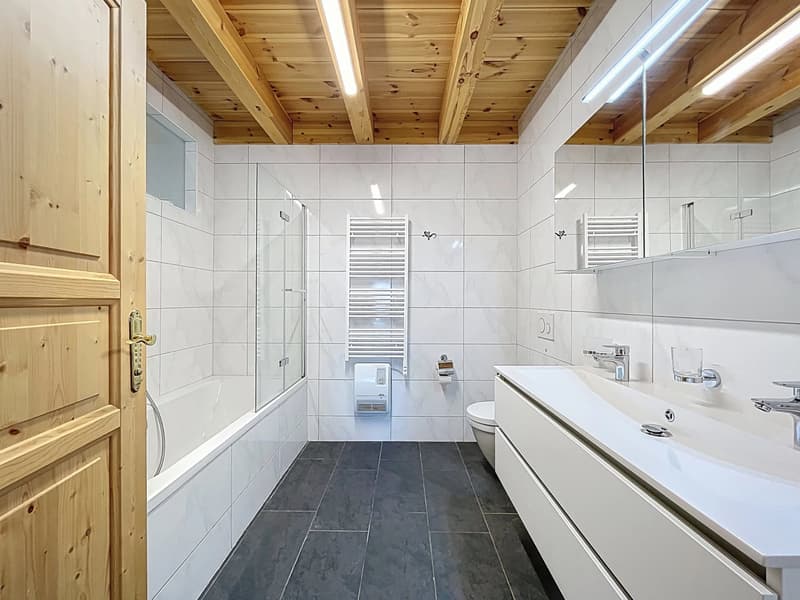
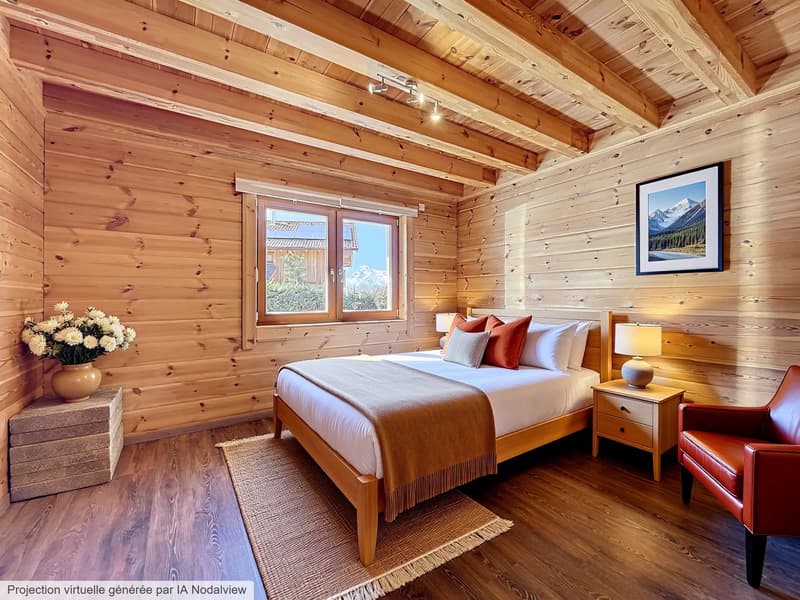
Upon entering, you will be seduced by a vast living area bathed in natural light thanks to large floor-to-ceiling windows. The living room, open to the dining room and kitchen, creates a warm and convivial atmosphere, ideal for receiving guests in any season. This level also includes three beautiful bedrooms as well as two bathrooms and showers, one of which has an additional bathtub.
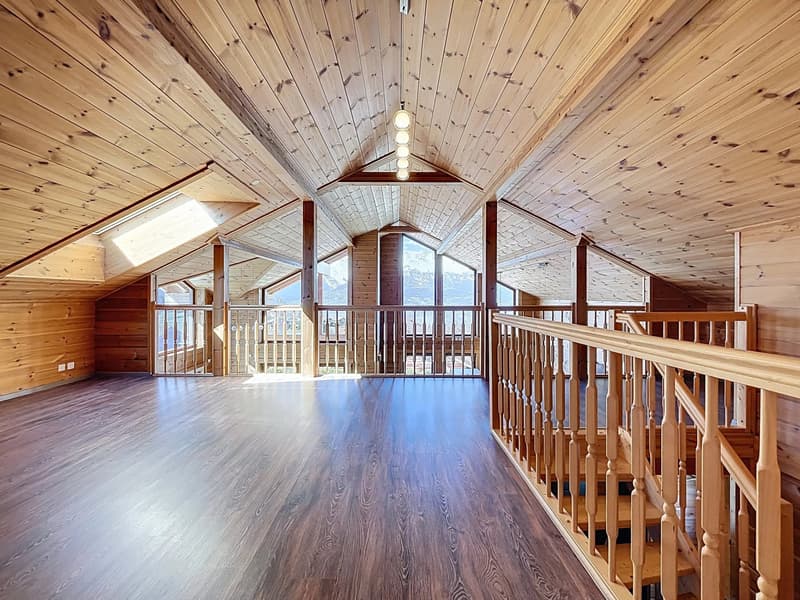
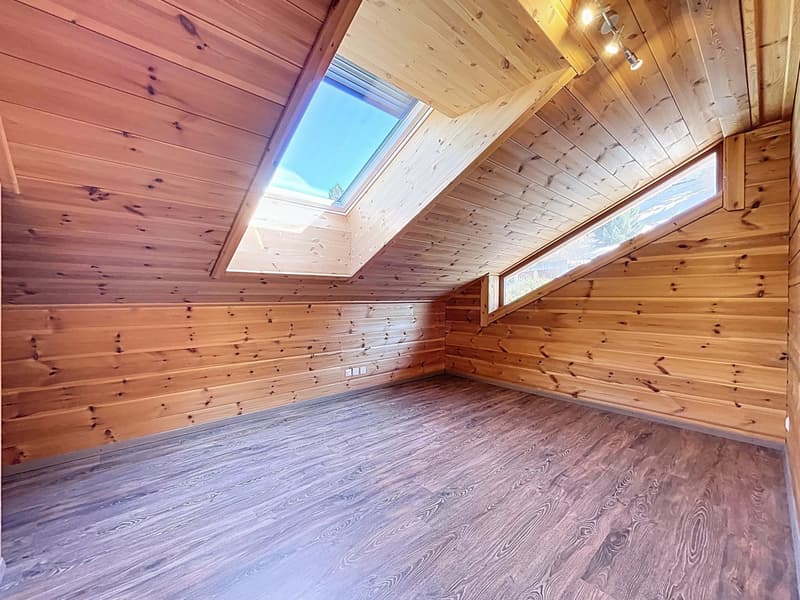
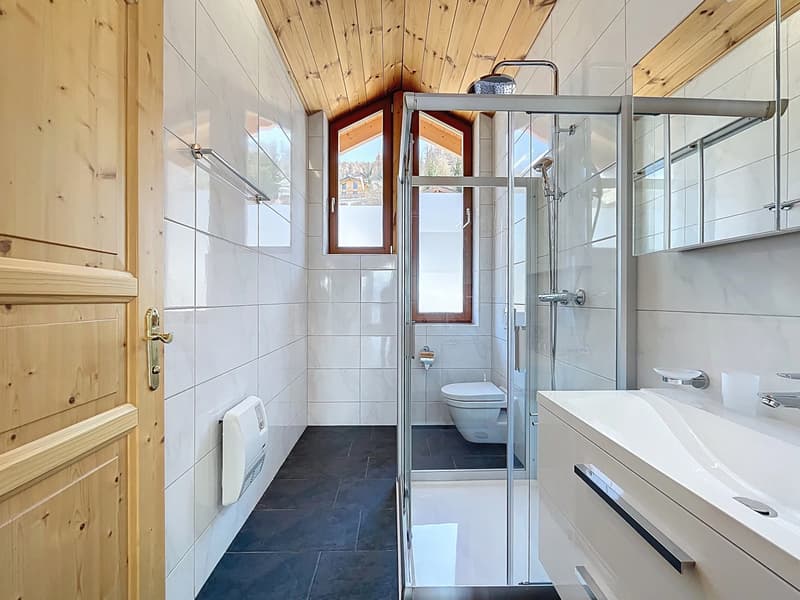
On the upper floor, a second living room with a breathtaking view of the Alps offers an additional relaxation space. You will also find two spacious bedrooms and a shower room with WC.
The fully heated basement advantageously completes this property with several modular spaces that can be arranged according to your desires: fitness room, home cinema, dressing room, or leisure space.
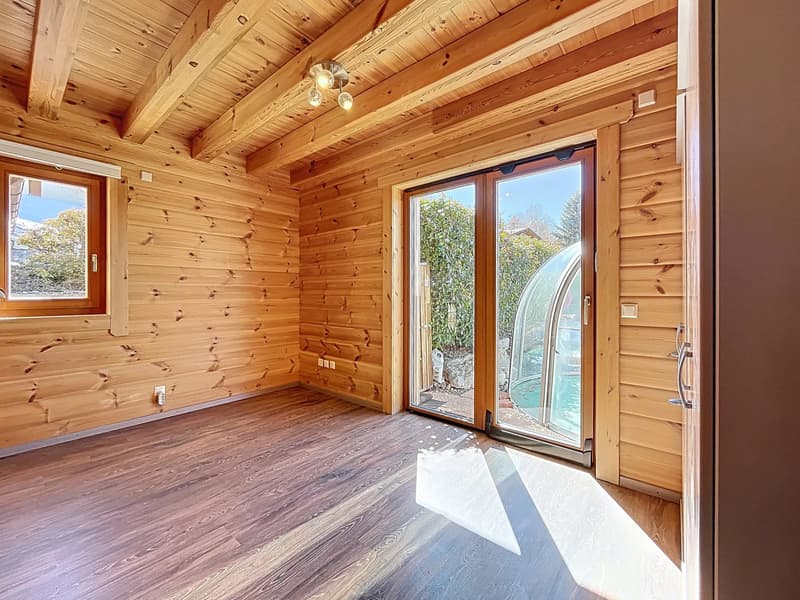
The exteriors have been carefully designed to fully enjoy the Alpine setting. The flat garden with automatic irrigation accommodates an elegant glass bubble intended for the installation of a jacuzzi, while the partially covered terrace, oriented west, allows for sharing privileged moments throughout the year.
A double garage as well as several outdoor parking spaces perfect this property.
This chalet constitutes a beautiful opportunity, both for a primary and secondary residence, and is accessible to Swiss and foreign buyers.
Contact us today for more information!
The sales dossier can be downloaded directly from our website omnia.ch.
Realized with high-quality traditional materials and conforming to Minergie standards, this chalet proposes a living space that combines authenticity, modern comfort, and energy efficiency.
Upon entering, you will be seduced by a vast living area bathed in natural light thanks to large floor-to-ceiling windows. The living room, open to the dining room and kitchen, creates a warm and convivial atmosphere, ideal for receiving guests in any season. This level also includes three beautiful bedrooms as well as two bathrooms and showers, one of which has an additional bathtub.
On the upper floor, a second living room with a breathtaking view of the Alps offers an additional relaxation space. You will also find two spacious bedrooms and a shower room with WC.
The fully heated basement advantageously completes this property with several modular spaces that can be arranged according to your desires: fitness room, home cinema, dressing room, or leisure space.
The exteriors have been carefully designed to fully enjoy the Alpine setting. The flat garden with automatic irrigation accommodates an elegant glass bubble intended for the installation of a jacuzzi, while the partially covered terrace, oriented west, allows for sharing privileged moments throughout the year.
A double garage as well as several outdoor parking spaces perfect this property.
This chalet constitutes a beautiful opportunity, both for a primary and secondary residence, and is accessible to Swiss and foreign buyers.
Contact us today for more information!
The sales dossier can be downloaded directly from our website omnia.ch.

Free
Create an account for more options
Create your account to manage your favorites across all devices, keep track of your search alerts, and never miss an update. Everything you need for your home search, all in one place!
Viewing
Contact for viewing
Stéphane FERREIRA

Contact
Stéphane FERREIRA
- Listing ID
- 4003314325
- Object ref.
- 86816245E