Rooms
8
Living space
180 m2
Selling price
CHF 2,390,000.–
Notify on price drop
"Exclusive: Individual family house in the heart of Meinier"
Address
1252 MeinierPrice
- Purchase price:
- CHF 2,390,000.–
- Notify on price drop
Main information
- Availability:
- Immediately
- Type:
- Single house
- No. of rooms:
- 8
- Surface living:
- 180 m2
- Floor space:
- 260 m2
- Land area:
- 700 m2
- Year built:
- 1981
Characteristics
Fireplace
Garage
Documents (0)
Description
Exclusive:
Located in a quiet and green residential area, just two steps from the center of the village of Meinier, this charming individual house with 8 rooms benefits from a calm living environment, close to the vineyards and nature.
Built in 1981 in a classic style, the property has been regularly maintained and modified over the years.
With a living area of approximately 180 m², it offers bright and perfectly arranged living spaces.
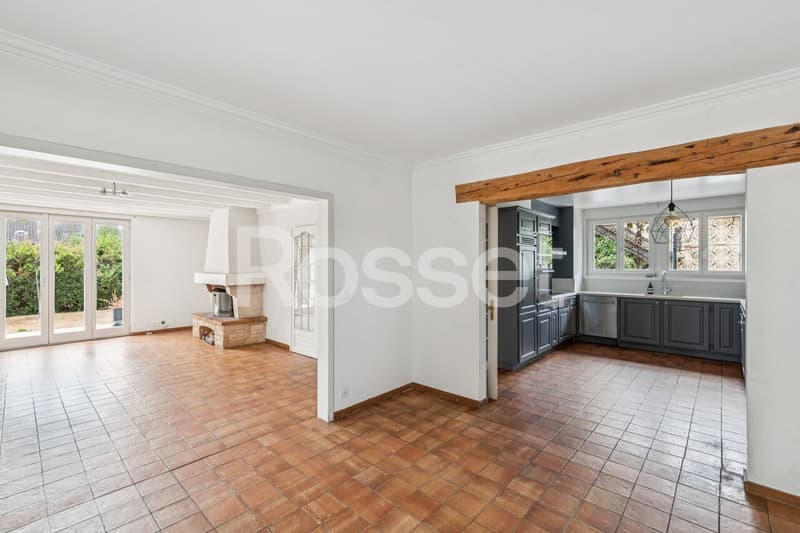
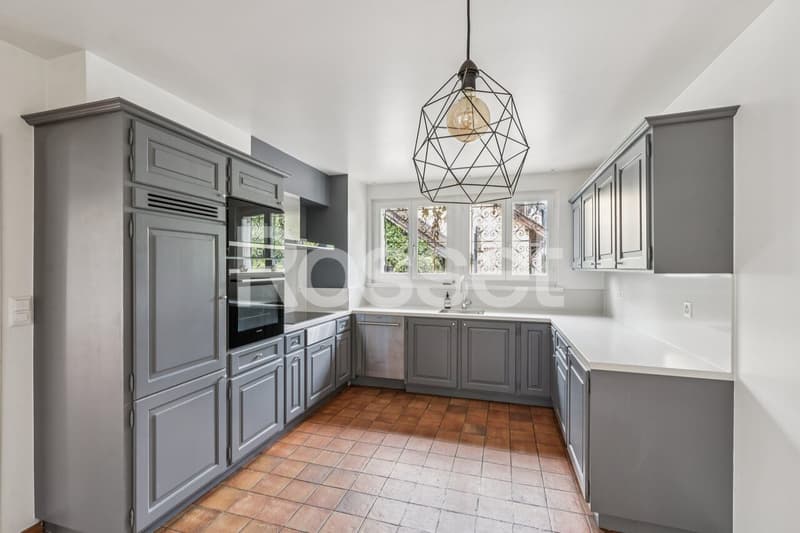
The ground floor accommodates a semi-open fully equipped kitchen, a dining room, a spacious living room equipped with a fireplace, an office and a guest toilet.
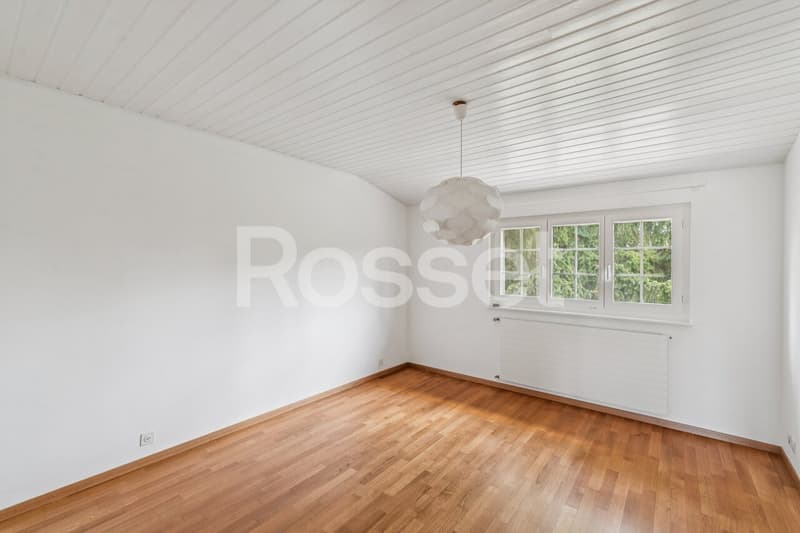
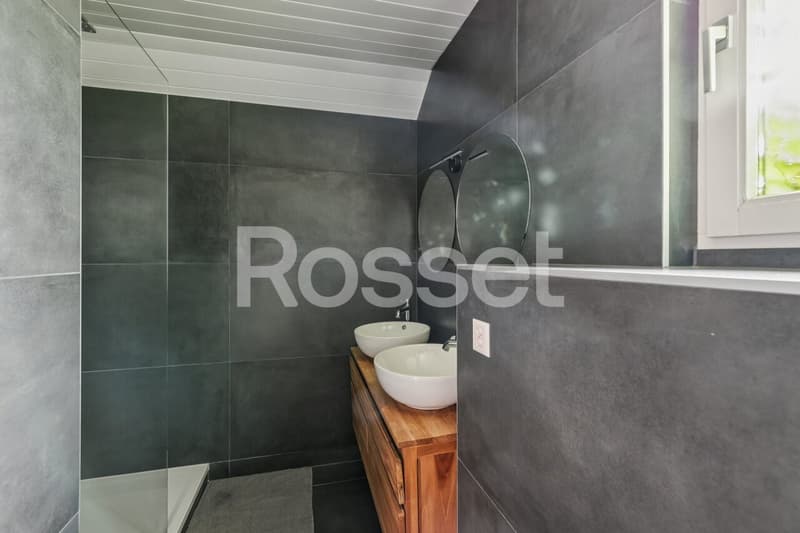
The upper floor is dedicated to the sleeping area with four bedrooms, including a beautiful parental suite with an adjacent dressing room, a bathroom, a shower room and a storage space.
The basement has a bedroom with a shower room, a laundry room, a civil protection shelter and a technical room.
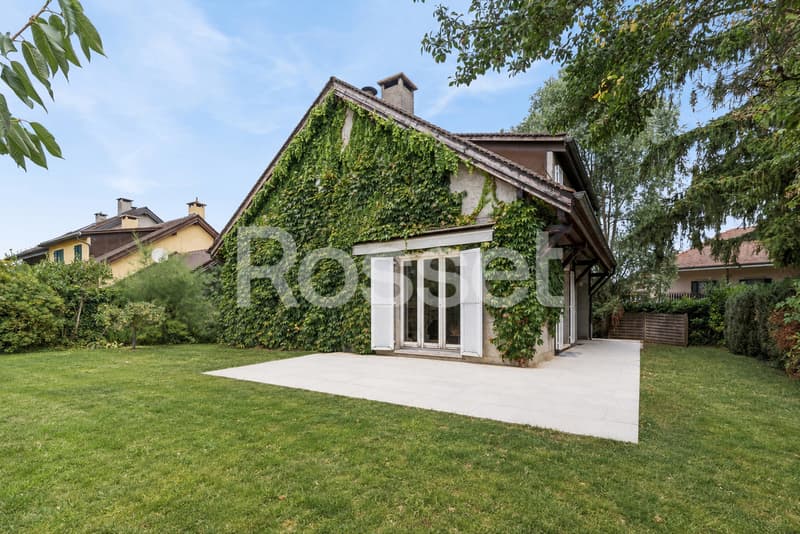
Outside, a pleasant terrace, a beautiful fully enclosed and tree-lined garden and a double garage complete this property.
Ideal for a family, this house seduces with its functional layout, peaceful environment and proximity to schools, shops and public transport.
Do not hesitate to contact us to arrange a visit.
Located in a quiet and green residential area, just two steps from the center of the village of Meinier, this charming individual house with 8 rooms benefits from a calm living environment, close to the vineyards and nature.
Built in 1981 in a classic style, the property has been regularly maintained and modified over the years.
With a living area of approximately 180 m², it offers bright and perfectly arranged living spaces.
The ground floor accommodates a semi-open fully equipped kitchen, a dining room, a spacious living room equipped with a fireplace, an office and a guest toilet.
The upper floor is dedicated to the sleeping area with four bedrooms, including a beautiful parental suite with an adjacent dressing room, a bathroom, a shower room and a storage space.
The basement has a bedroom with a shower room, a laundry room, a civil protection shelter and a technical room.
Outside, a pleasant terrace, a beautiful fully enclosed and tree-lined garden and a double garage complete this property.
Ideal for a family, this house seduces with its functional layout, peaceful environment and proximity to schools, shops and public transport.
Do not hesitate to contact us to arrange a visit.
Mortgage Calculator
From dream house to home ownership: the mortgage calculator can help you estimate the affordability of this property.

Free
Create an account for more options
Create your account to manage your favorites across all devices, keep track of your search alerts, and never miss an update. Everything you need for your home search, all in one place!
Viewing
Contact for viewing
Arthur TEROL

Contact
- Listing ID
- 4003314043
- Object ref.
- AT2952