
"Living together, living individually. Versatile generation house"
Address
5304 EndingenPrice
- Purchase price:
- CHF 2,250,000.–
- Notify on price drop
Main information
- Availability:
- By agreement
- Type:
- Single house
- No. of rooms:
- 15.5
- Number of floors:
- 4
- Surface living:
- 490 m2
- Land area:
- 799 m2
- Last refurbishment:
- 2025
- Year built:
- 1846
Characteristics
Balcony / Terrace
Parking space
Garage
Documents (0)
Description
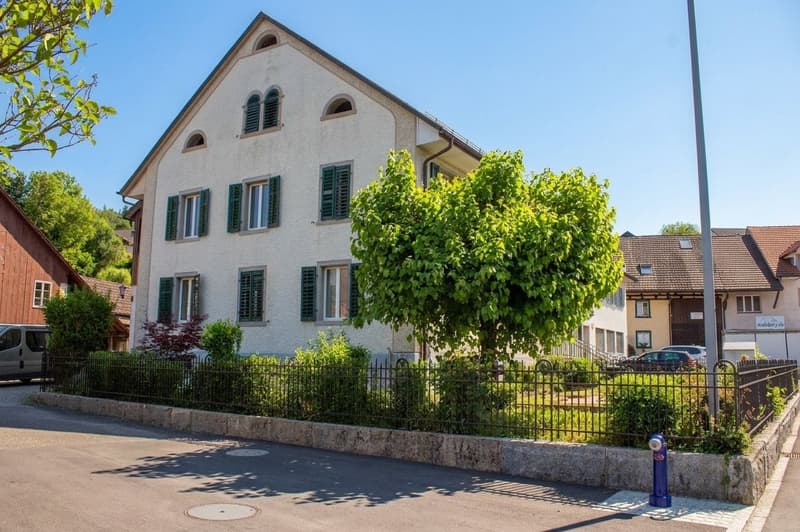
Welcome to Endingen – here awaits a special property that uniquely connects the past and the future. This charming house from 1846 has been continuously maintained and offers modern living comfort today, combined with the unmistakable character of a historic building.
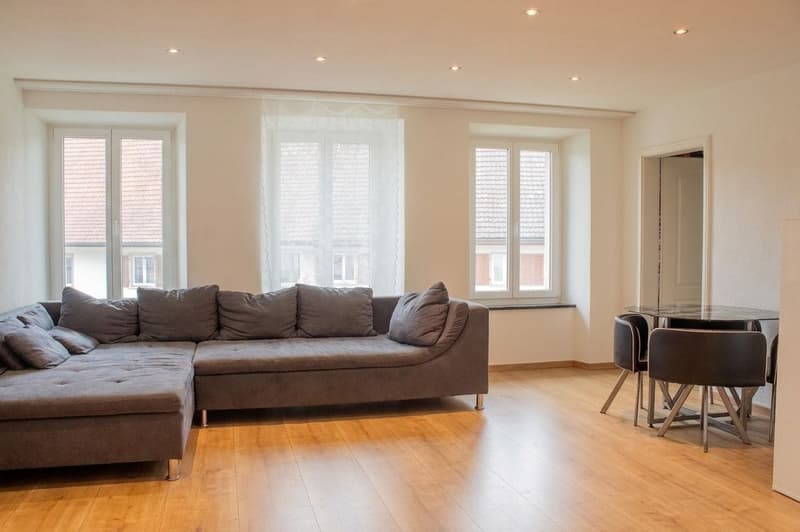
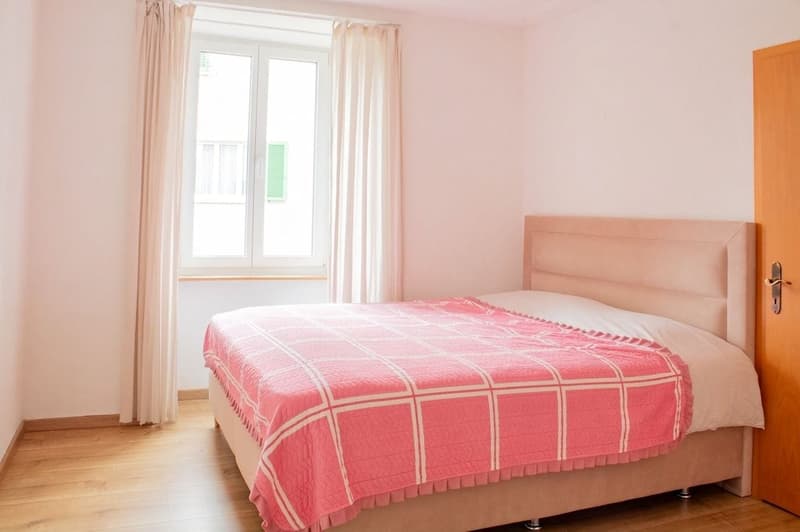
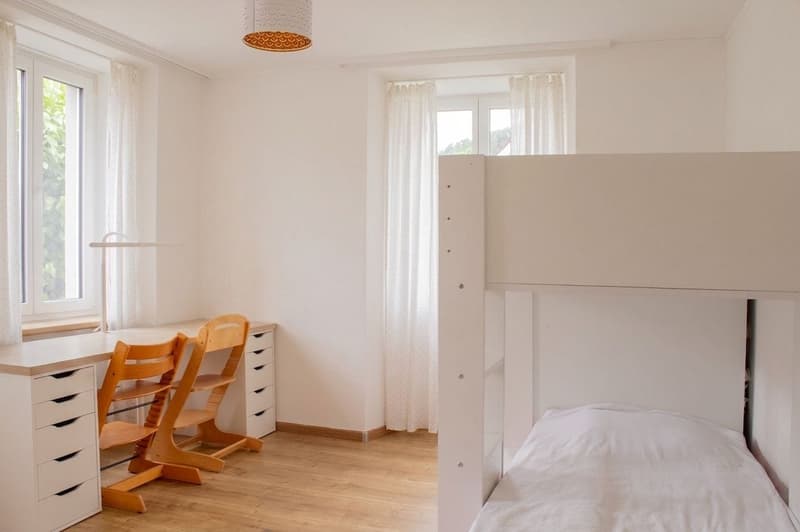
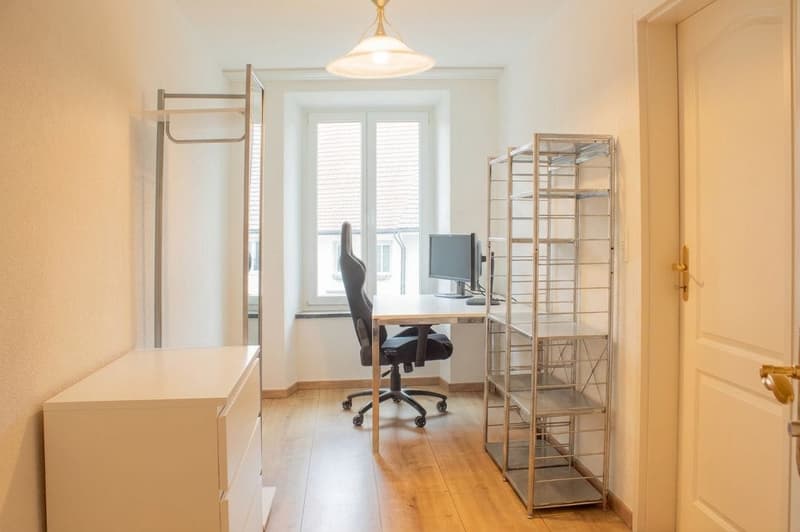
On approximately 490 m² of living space, spread over four floors, an impressive range of rooms opens up with a total of 15.5 rooms. The property currently comprises three separate apartments: two spacious 4.5-room apartments and a cozy 3.5-room apartment. This provides the perfect basis for different lifestyles – be it as a home for several generations, for families with adult children, or as an ideal combination of living and working under one roof.
Imagine several generations living together under one roof and still enjoying their privacy: parents, grandparents, and children with their own living areas, connected by their proximity to each other. The house is also ideal for self-employed individuals who want to combine living and working, or as a long-term attractive investment with several residential units.
In addition, the partially developed attic offers valuable expansion potential and provides the opportunity to create further living space. This allows the property to be further developed according to individual needs and adapted to future life situations.
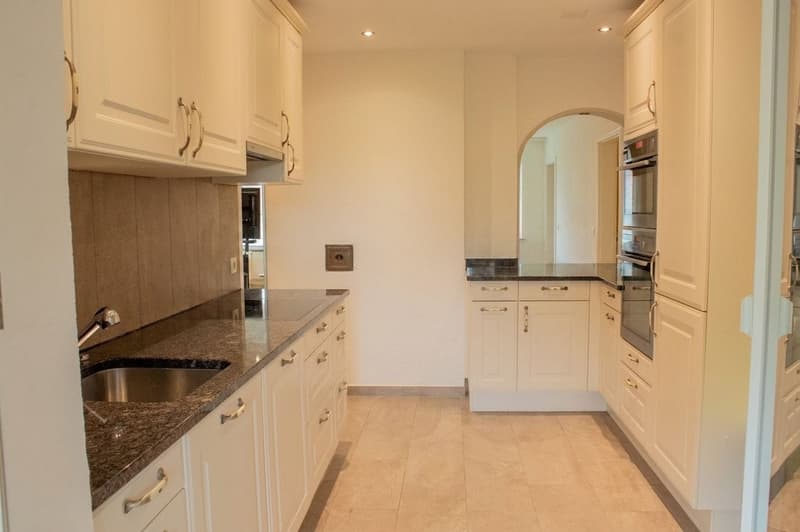
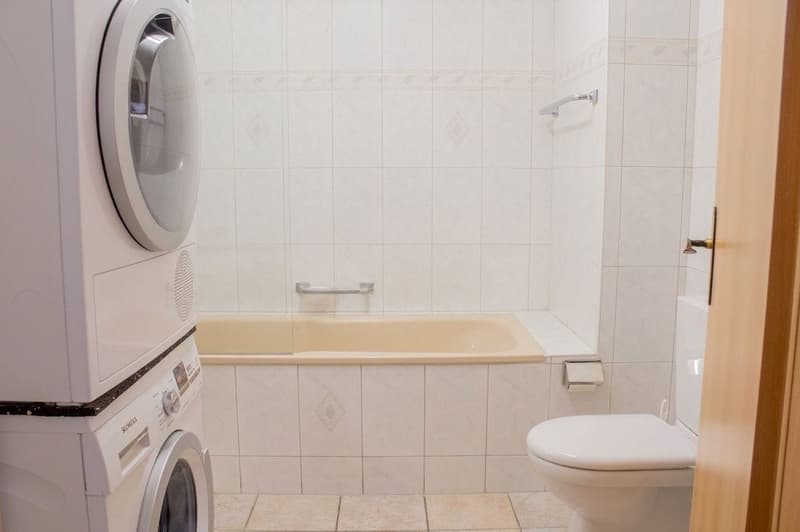
The ongoing renovations ensure modern comfort. An efficient air-water heat pump in combination with underfloor heating creates a pleasant living climate and modern energy supply. The stylish built-in kitchens with stone worktops and modern appliances, as well as the well-maintained bathrooms with shower and toilet, underline the development.
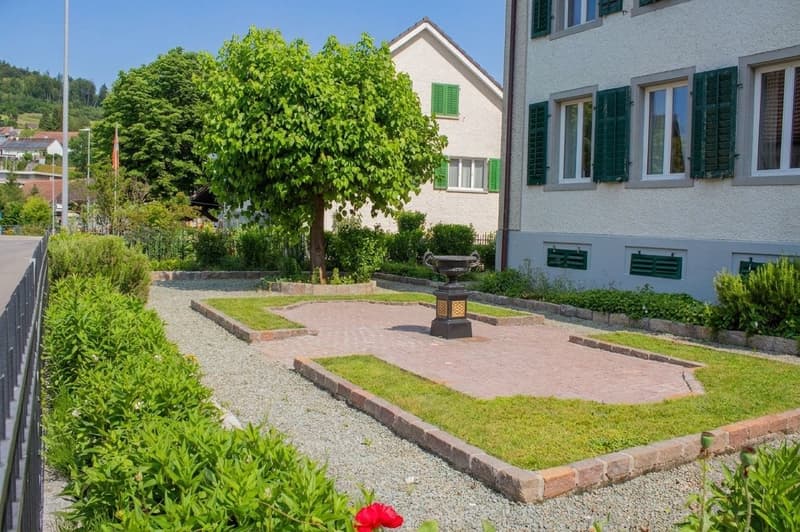
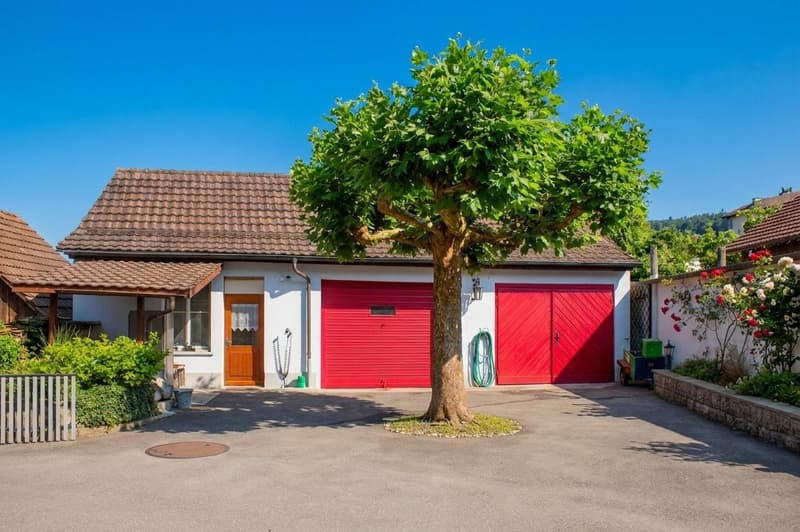
The property also convinces with plenty of space and privacy in the outdoor area. The veranda on the ground floor and the balcony on the first upper floor invite you to enjoy relaxed hours outdoors. The plot with approximately 799 m² offers sufficient space for personal design possibilities. Two separate garages and several parking spaces are available for vehicles.
This property is more than just a house, it's a place where life stories are written. Whether as a family oasis, generation house, combination of living and working, or as a profitable investment: this property offers space for ideas, dreams, and the future.
We are happy to provide further information or arrange a viewing at any time. We look forward to your contact - Your Viventa Real Estate Team.
Do you want to know the value of your property? Now estimate for free at: http://www.viventa.ch/IMMOBILIENBEWERTUNG/
Mortgage Calculator
From dream house to home ownership: the mortgage calculator can help you estimate the affordability of this property.

Create an account for more options
Create your account to manage your favorites across all devices, keep track of your search alerts, and never miss an update. Everything you need for your home search, all in one place!
Viewing
Contact for viewing
Daniel Arigoni
Advertiser

Contact
Daniel Arigoni
- Listing ID
- 4003313557
- Object ref.
- 6a56530334d11aa0afa23459