Rooms
4.5
Living space
116 m2
Selling price
CHF 1,490,000.–
Notify on price drop
"NEW: Contemporary villa in a green setting"
Address
A Crissier, 1023 CrissierPrice
- Purchase price:
- CHF 1,490,000.–
- Notify on price drop
Main information
- Availability:
- By agreement
- Type:
- Bifamiliar house
- No. of rooms:
- 4.5
- Number of floors:
- 3
- Surface living:
- 116 m2
- Land area:
- 2546 m2
- Year built:
- 2026
Characteristics
View
Parking space
New building
Minergie construction
Documents (0)
Description
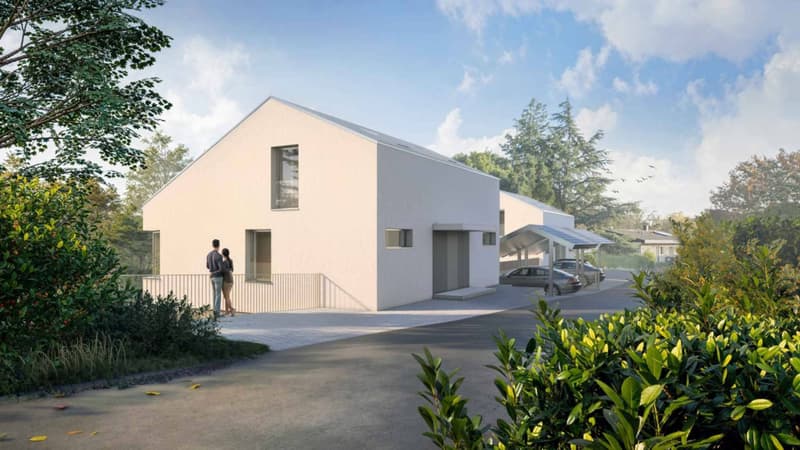
Located in an intimate residential area in Crissier, in the heart of a calm and green environment, this contemporary villa benefits from a privileged living environment, away from main roads while remaining in immediate proximity to schools, public transport, and the town center.
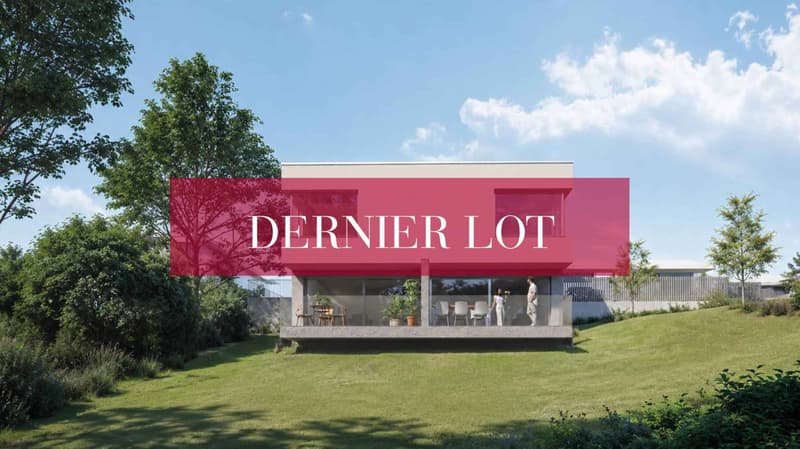
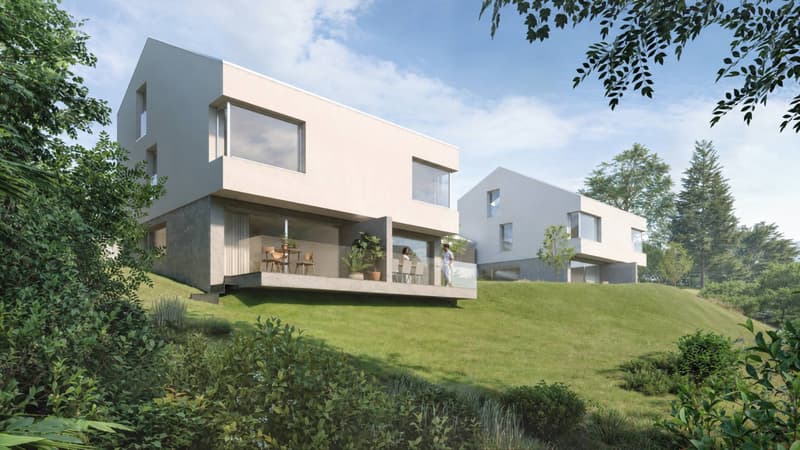
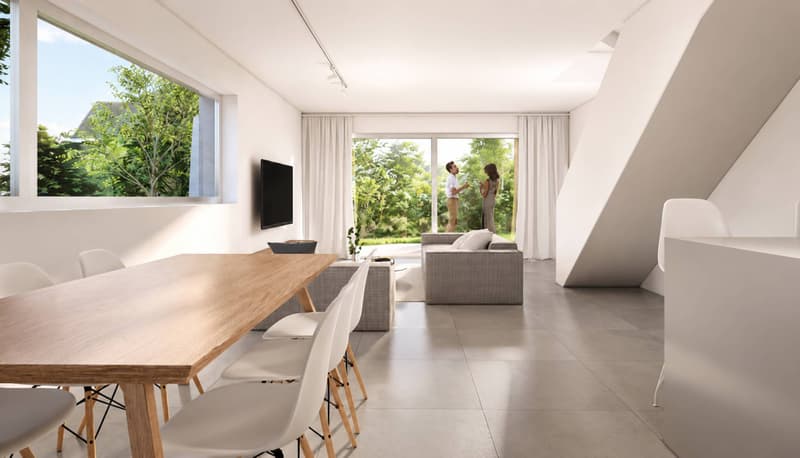
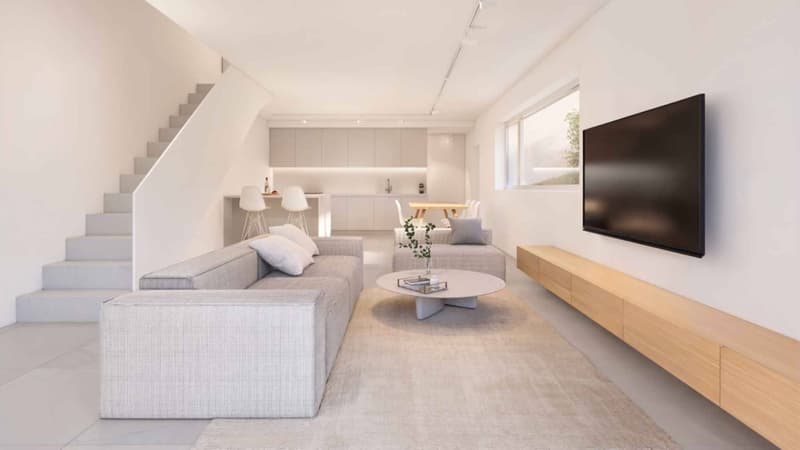
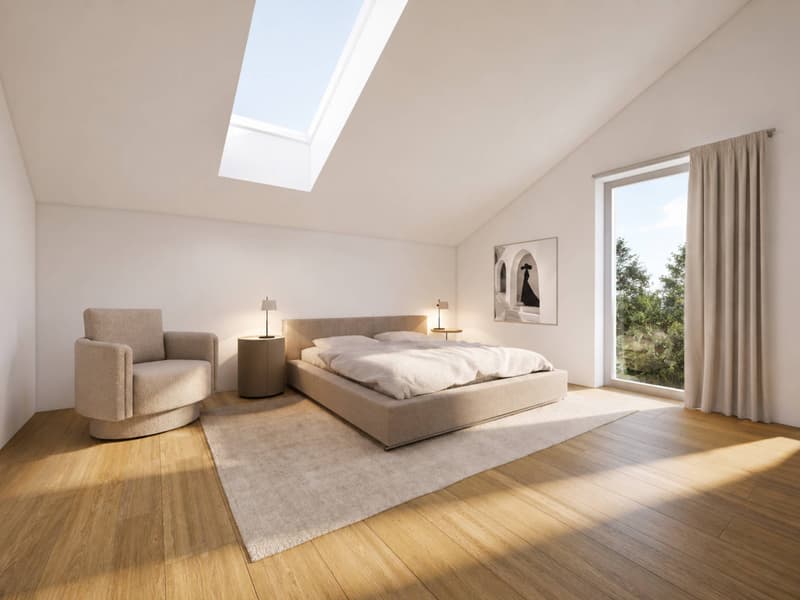
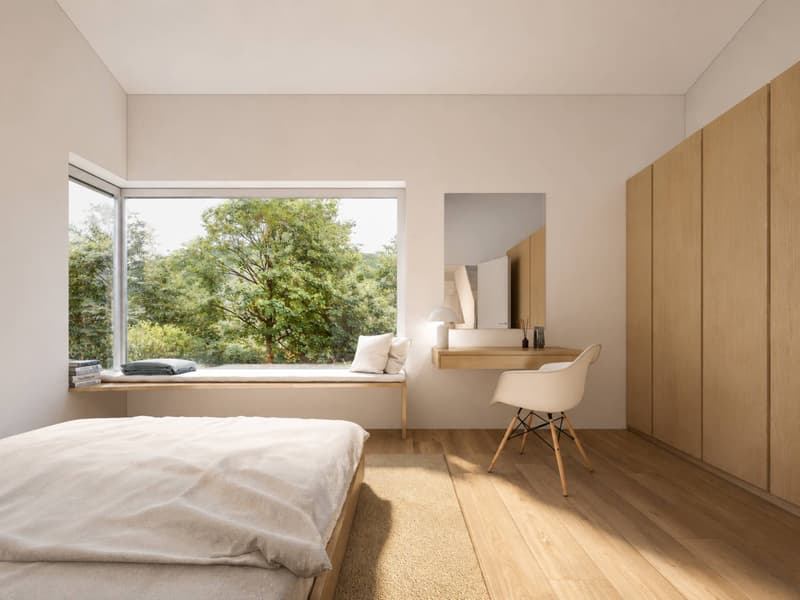
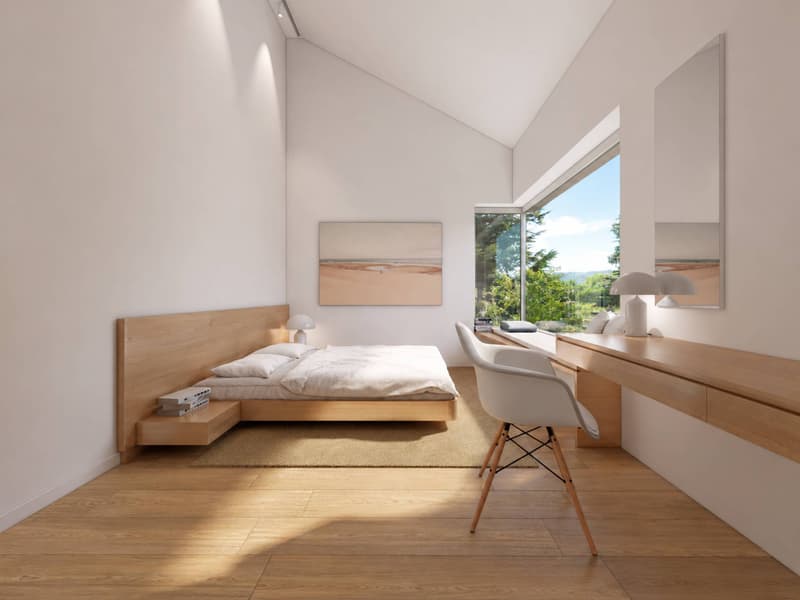
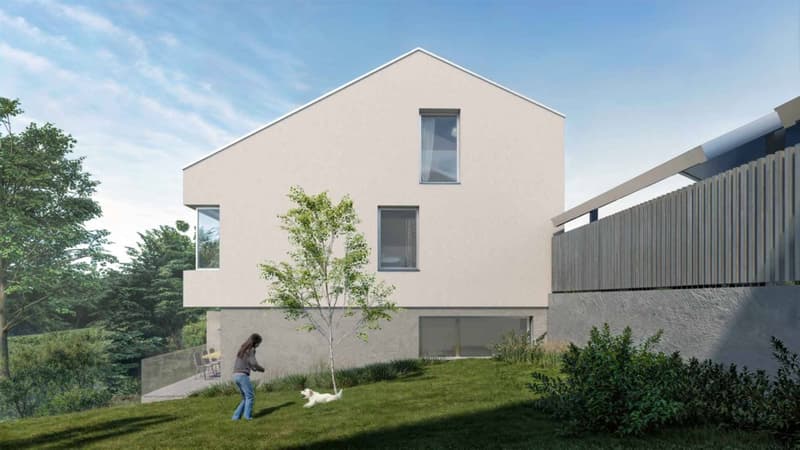
Built within the Les Villas Vergers 14 project, this 4.5-room semi-detached house stands out for its pure architecture and harmonious dialogue with the surrounding nature. On the edge of a forest and near a watercourse, it offers a particularly peaceful environment, designed for families seeking space, light, and tranquility.
Outside, the private garden of 823 m² extends the serene atmosphere of the place and offers a true green oasis, perfectly integrated into the forest edge that borders the property. Closed and secure, it constitutes an ideal setting for family life.
Conceived in a sustainable and efficient approach, the villa benefits from the Minergie label, a geothermal water/water heat pump, underfloor heating, as well as a reversible function for summer cooling by geocooling. A photovoltaic installation on the roof completes the project's energy qualities.
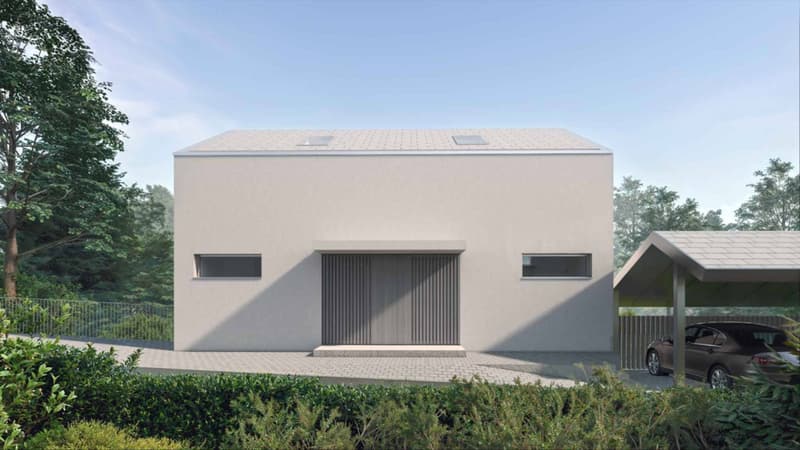
A cellar, a storage room, and two parking spaces, one covered and the other external, complete this property.
This property constitutes a rare opportunity, ideal for a family wishing to settle into a new, ecological, and perfectly integrated property in one of the most sought-after areas of western Lausanne.
Built within the Les Villas Vergers 14 project, this 4.5-room semi-detached house stands out for its pure architecture and harmonious dialogue with the surrounding nature. On the edge of a forest and near a watercourse, it offers a particularly peaceful environment, designed for families seeking space, light, and tranquility.
Outside, the private garden of 823 m² extends the serene atmosphere of the place and offers a true green oasis, perfectly integrated into the forest edge that borders the property. Closed and secure, it constitutes an ideal setting for family life.
Conceived in a sustainable and efficient approach, the villa benefits from the Minergie label, a geothermal water/water heat pump, underfloor heating, as well as a reversible function for summer cooling by geocooling. A photovoltaic installation on the roof completes the project's energy qualities.
A cellar, a storage room, and two parking spaces, one covered and the other external, complete this property.
This property constitutes a rare opportunity, ideal for a family wishing to settle into a new, ecological, and perfectly integrated property in one of the most sought-after areas of western Lausanne.
Mortgage Calculator
From dream house to home ownership: the mortgage calculator can help you estimate the affordability of this property.

Free
Create an account for more options
Create your account to manage your favorites across all devices, keep track of your search alerts, and never miss an update. Everything you need for your home search, all in one place!
Advertiser

BARNES | Lausanne & Région
Avenue du Théâtre 14
1005Lausanne
Contact
Wisler Thomas
- Listing ID
- 4003311813
- Object ref.
- 81757