- New building
- New building
- New building
- New building
- New building
- New building
- New building
- New building
- New building
- New building
- New building
- New building
- New building
New building project
Availability:
By agreement
Project:
- New building project
Rooms
3.5
Living space
76 m2
Selling price
CHF 545,000.–
Notify on price drop
"LAST PLOT 3.5 ROOMS. NEW - CONSTRUCTION IN PROGRESS - LUXURY APARTMENT IN THE HEART OF INTYAMON"
Address
1669 AlbeuvePrice
- Purchase price:
- CHF 545,000.–
- Notify on price drop
Main information
- Availability:
- By agreement
- Type:
- Apartment
- No. of rooms:
- 3.5
- Number of floors:
- 4
- Surface living:
- 76 m2
- Year built:
- 2026
Characteristics
Balcony / Terrace
View
Elevator
New building
Documents (0)
Description
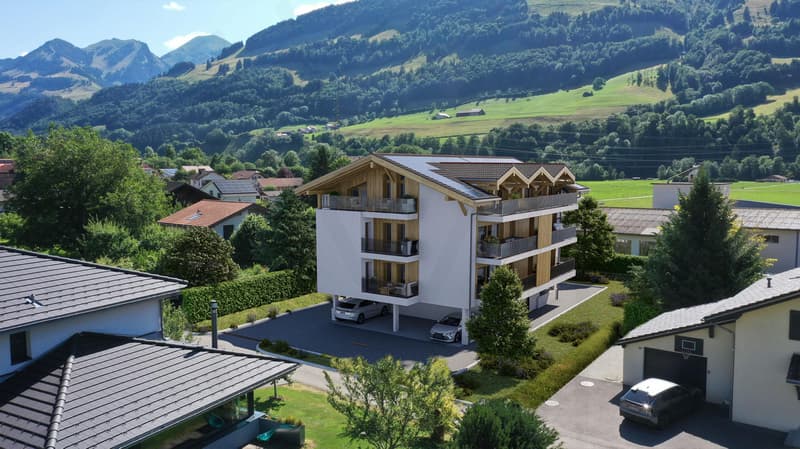
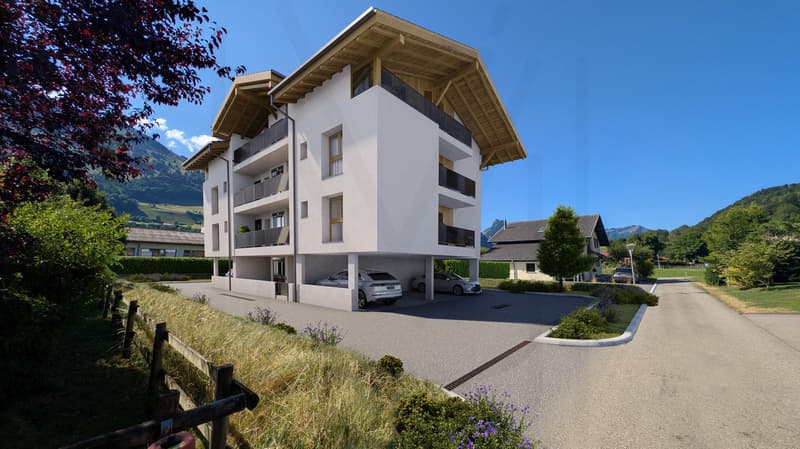
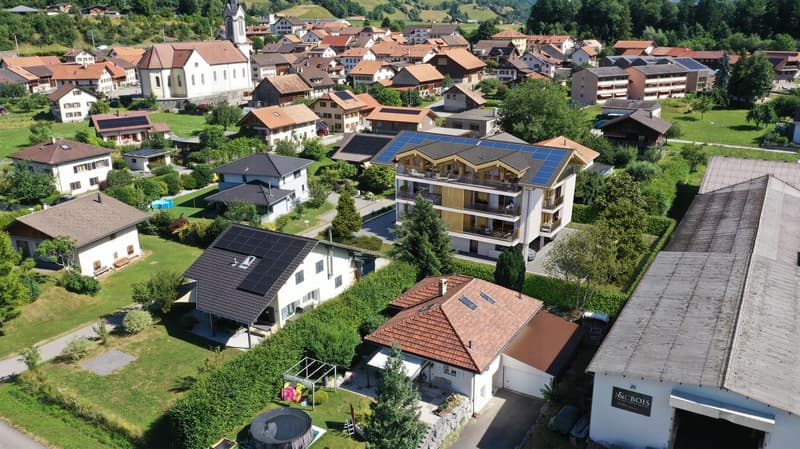
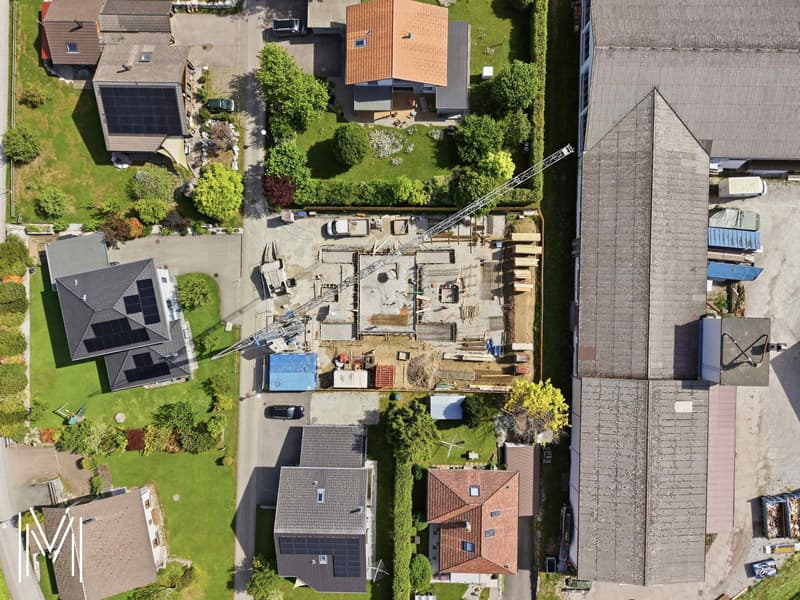
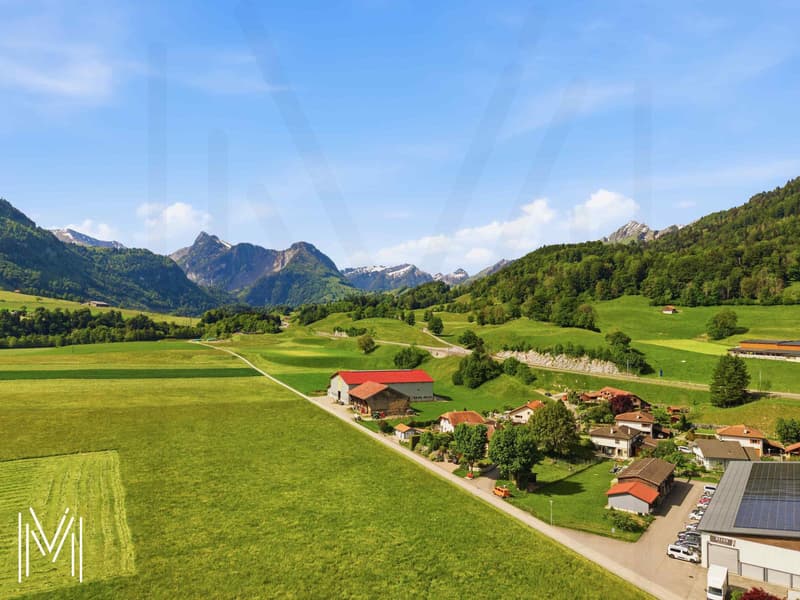
In the heart of the charming village of Albeuve, in the picturesque Val de l'Intyamon, discover an exclusive new development of 5 apartments.
A privileged living environment in Gruyère
Located in a preserved natural setting, this future residence combines authenticity, modern comfort, and serenity. It represents a rare opportunity on the Gruyère real estate market. The residence consists of:
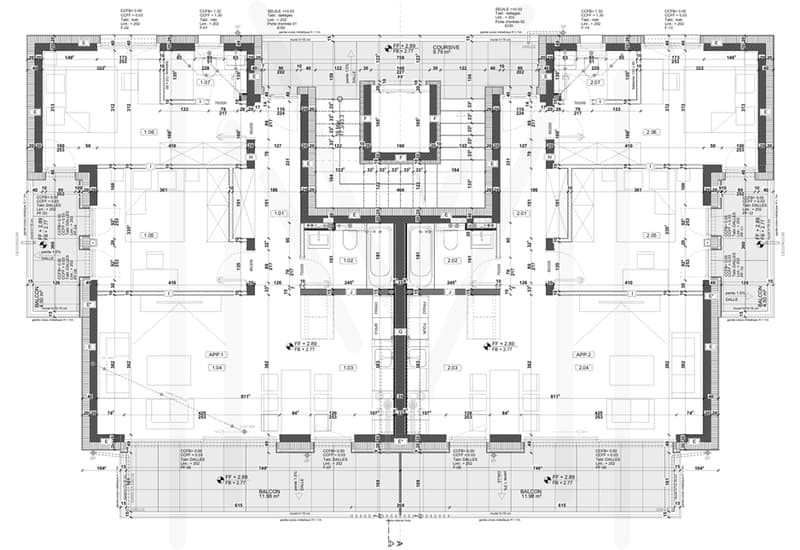
4 apartments with 3.5 rooms, located on the 1st and 2nd floors, and a unique attic with 4.5 rooms on the top level.
Each apartment benefits from generous volumes and good lighting thanks to large windows ideally oriented.
Realized by a local, recognized company, the project guarantees a sustainable construction, careful finishing, and high-quality services. Apartments designed for your comfort. Each space has been designed to offer functionality, lighting, and well-being on a daily basis. The optimized orientation of the apartments allows you to fully enjoy the sunshine and an open view of the Alpine landscapes.
The typical distribution includes:
- An entrance hall with a built-in closet
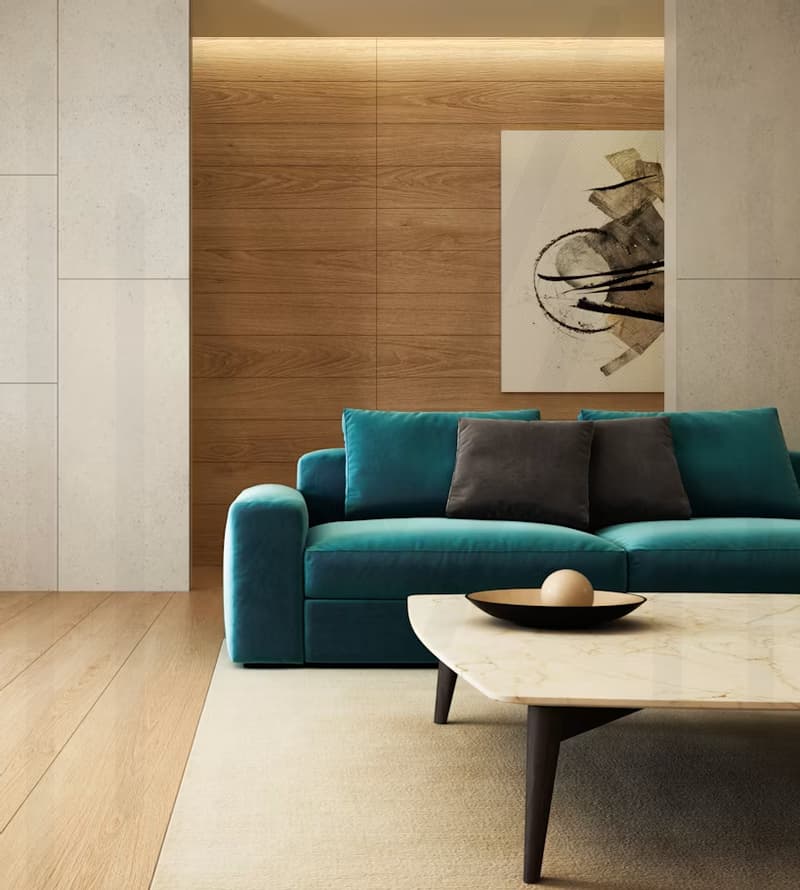
- A spacious and bright living room, extended by a balcony with an unobstructed view of the mountains
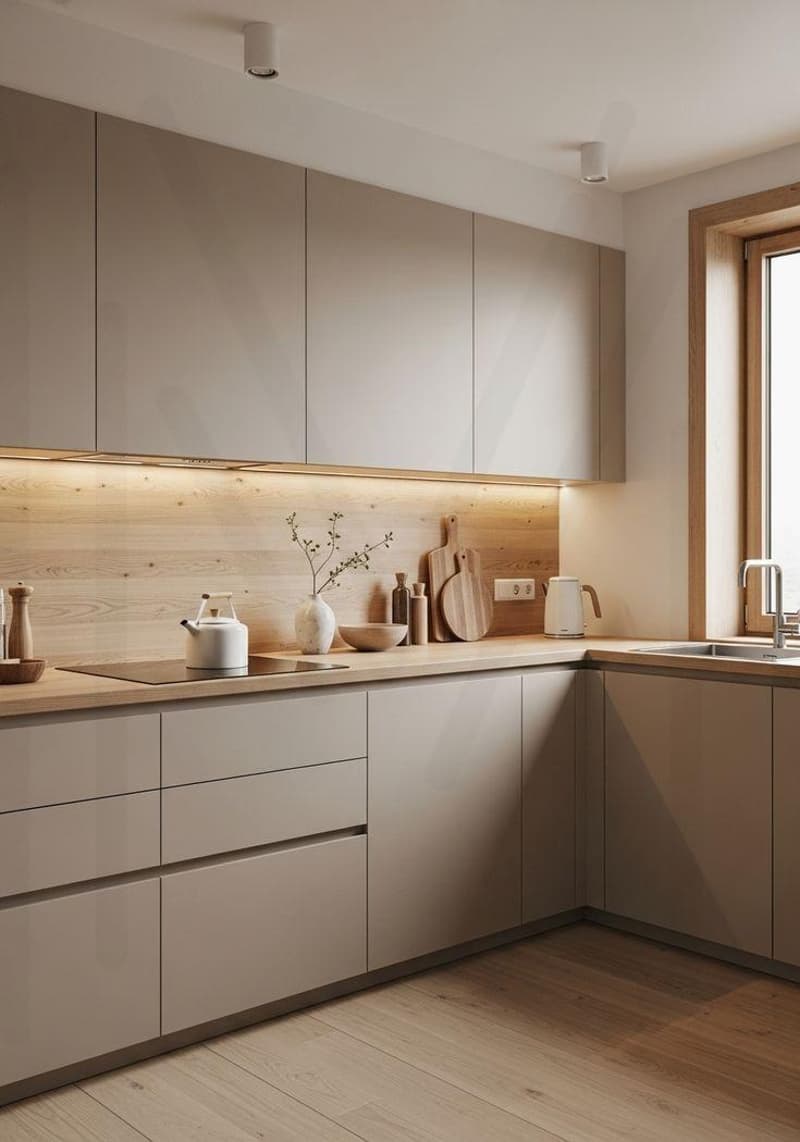
- An open, convivial, and functional kitchen
- A large bedroom with a private bathroom
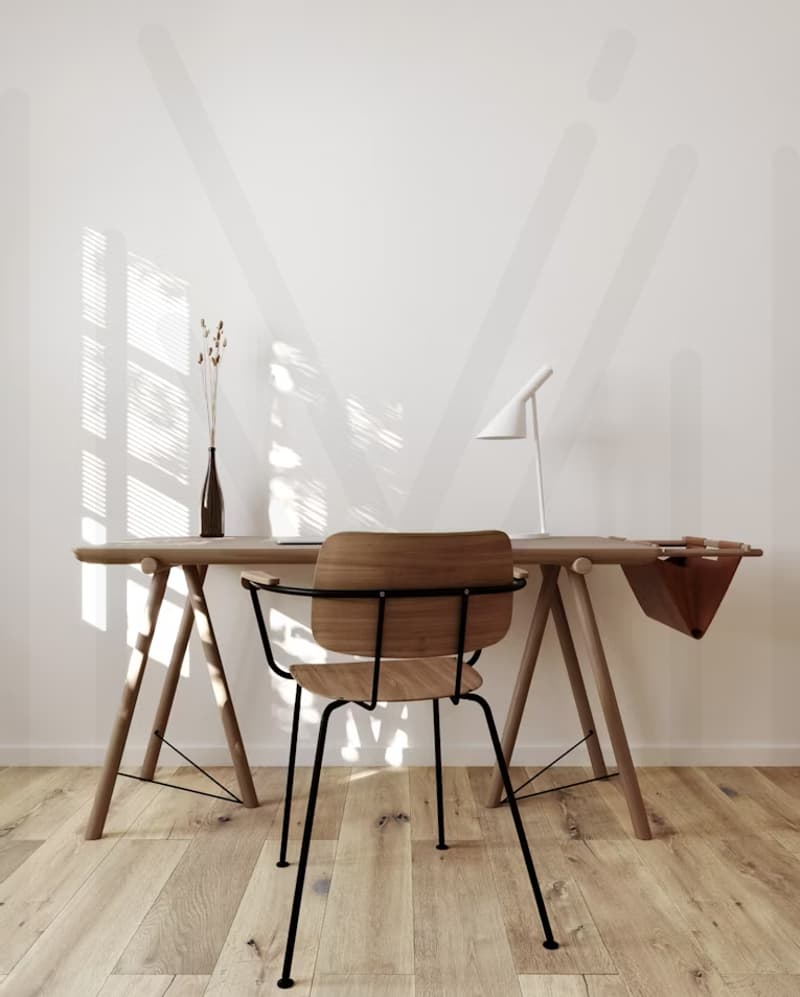
- A modular room (for children, office, or guests)
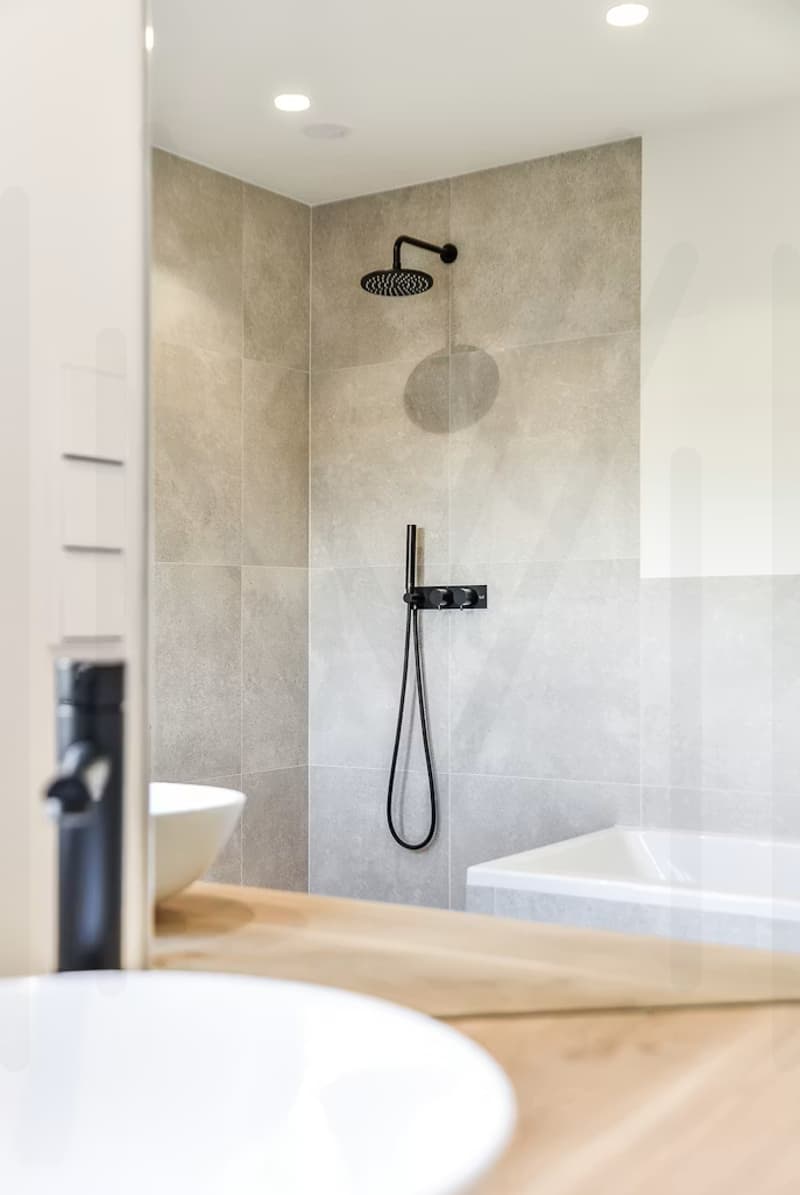
- A bathroom with a bathtub
- A cellar and a covered parking space (in addition)
Technical services and sustainability
- Triple glazing and excellent thermal and acoustic insulation
- Air/water heat pump and photovoltaic panels
- Personalization of finishes according to your tastes
Indicative budgets:
- Kitchen: CHF 27'000.
- Sanitary facilities: CHF 19'000.
Prices and conditions
- Covered parking: CHF 25'000.- (in addition, obligatory purchase)
Distribution of units:
A1 - 3.5 rooms - sold
A2 - 3.5 rooms - CHF 545'000.-
A3 - 3.5 rooms - sold
A4 - 3.5 rooms - sold
A5 4.5 rooms - CHF 985'000.-
Surfaces: approximately 76 m2 and 145 m2 for the 4.5-room attic
Building permit in force
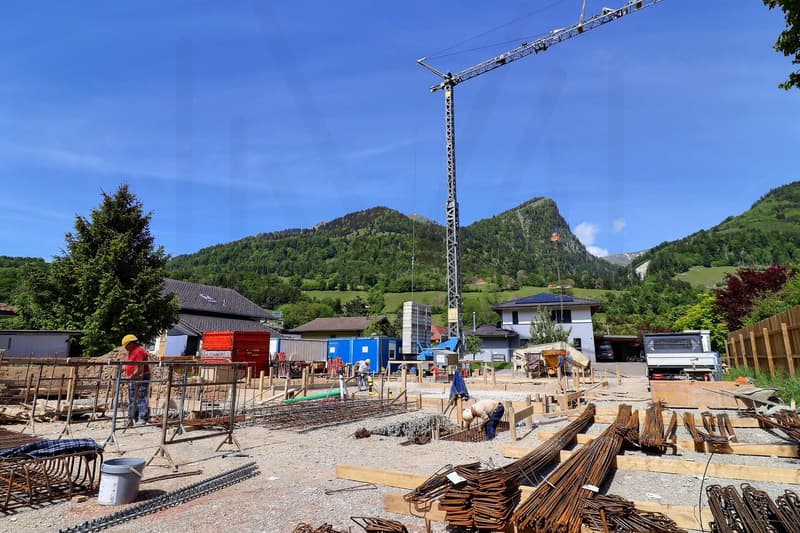
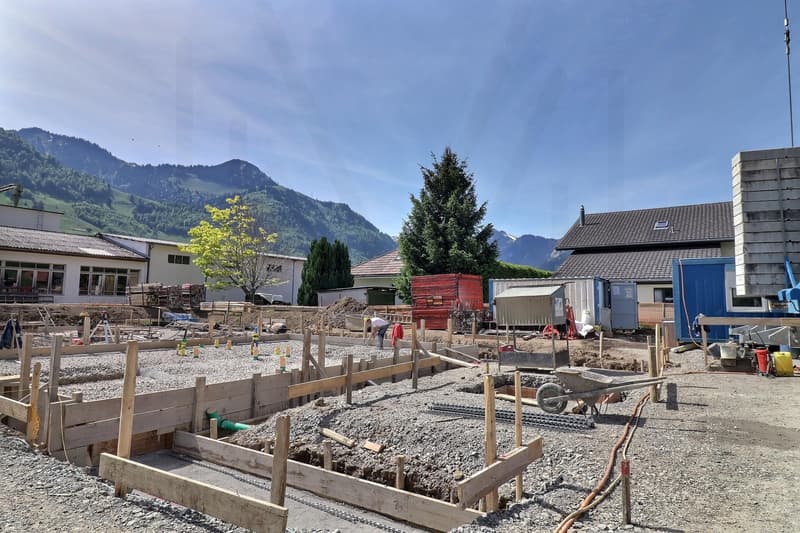
- Start of work: The construction site has started
- Planned delivery: Autumn 2027
Buying on plan allows you to personalize your interior and benefit from the latest energy standards.
Albeuve: between nature and accessibility.
The village of Albeuve seduces with its authenticity and quality of life, while remaining close to Bulle, the economic center of the region.
- Transport: Train station connecting Bulle, Château-d'Oex, and Montreux (MOB)
- Amenities: Shops, schools, and services nearby
- Leisure: Hiking, mountain biking, skiing, and outdoor activities
- Environment: Exceptional panorama and preserved setting
An opportunity not to be missed. These apartments represent an ideal opportunity to acquire a new, comfortable, and sustainable property in a sought-after region.
We are at your disposal to provide you with detailed information and to accompany you in your project.
A privileged living environment in Gruyère
Located in a preserved natural setting, this future residence combines authenticity, modern comfort, and serenity. It represents a rare opportunity on the Gruyère real estate market. The residence consists of:
4 apartments with 3.5 rooms, located on the 1st and 2nd floors, and a unique attic with 4.5 rooms on the top level.
Each apartment benefits from generous volumes and good lighting thanks to large windows ideally oriented.
Realized by a local, recognized company, the project guarantees a sustainable construction, careful finishing, and high-quality services. Apartments designed for your comfort. Each space has been designed to offer functionality, lighting, and well-being on a daily basis. The optimized orientation of the apartments allows you to fully enjoy the sunshine and an open view of the Alpine landscapes.
The typical distribution includes:
- An entrance hall with a built-in closet
- A spacious and bright living room, extended by a balcony with an unobstructed view of the mountains
- An open, convivial, and functional kitchen
- A large bedroom with a private bathroom
- A modular room (for children, office, or guests)
- A bathroom with a bathtub
- A cellar and a covered parking space (in addition)
Technical services and sustainability
- Triple glazing and excellent thermal and acoustic insulation
- Air/water heat pump and photovoltaic panels
- Personalization of finishes according to your tastes
Indicative budgets:
- Kitchen: CHF 27'000.
- Sanitary facilities: CHF 19'000.
Prices and conditions
- Covered parking: CHF 25'000.- (in addition, obligatory purchase)
Distribution of units:
A1 - 3.5 rooms - sold
A2 - 3.5 rooms - CHF 545'000.-
A3 - 3.5 rooms - sold
A4 - 3.5 rooms - sold
A5 4.5 rooms - CHF 985'000.-
Surfaces: approximately 76 m2 and 145 m2 for the 4.5-room attic
Building permit in force
- Start of work: The construction site has started
- Planned delivery: Autumn 2027
Buying on plan allows you to personalize your interior and benefit from the latest energy standards.
Albeuve: between nature and accessibility.
The village of Albeuve seduces with its authenticity and quality of life, while remaining close to Bulle, the economic center of the region.
- Transport: Train station connecting Bulle, Château-d'Oex, and Montreux (MOB)
- Amenities: Shops, schools, and services nearby
- Leisure: Hiking, mountain biking, skiing, and outdoor activities
- Environment: Exceptional panorama and preserved setting
An opportunity not to be missed. These apartments represent an ideal opportunity to acquire a new, comfortable, and sustainable property in a sought-after region.
We are at your disposal to provide you with detailed information and to accompany you in your project.
Mortgage Calculator
From dream house to home ownership: the mortgage calculator can help you estimate the affordability of this property.

Free
Create an account for more options
Create your account to manage your favorites across all devices, keep track of your search alerts, and never miss an update. Everything you need for your home search, all in one place!
Viewing
Contact for viewing
Laurence Mauron

Contact
Murith Immobilier Sàrl
- Listing ID
- 4003311420
- Object ref.
- 1638
